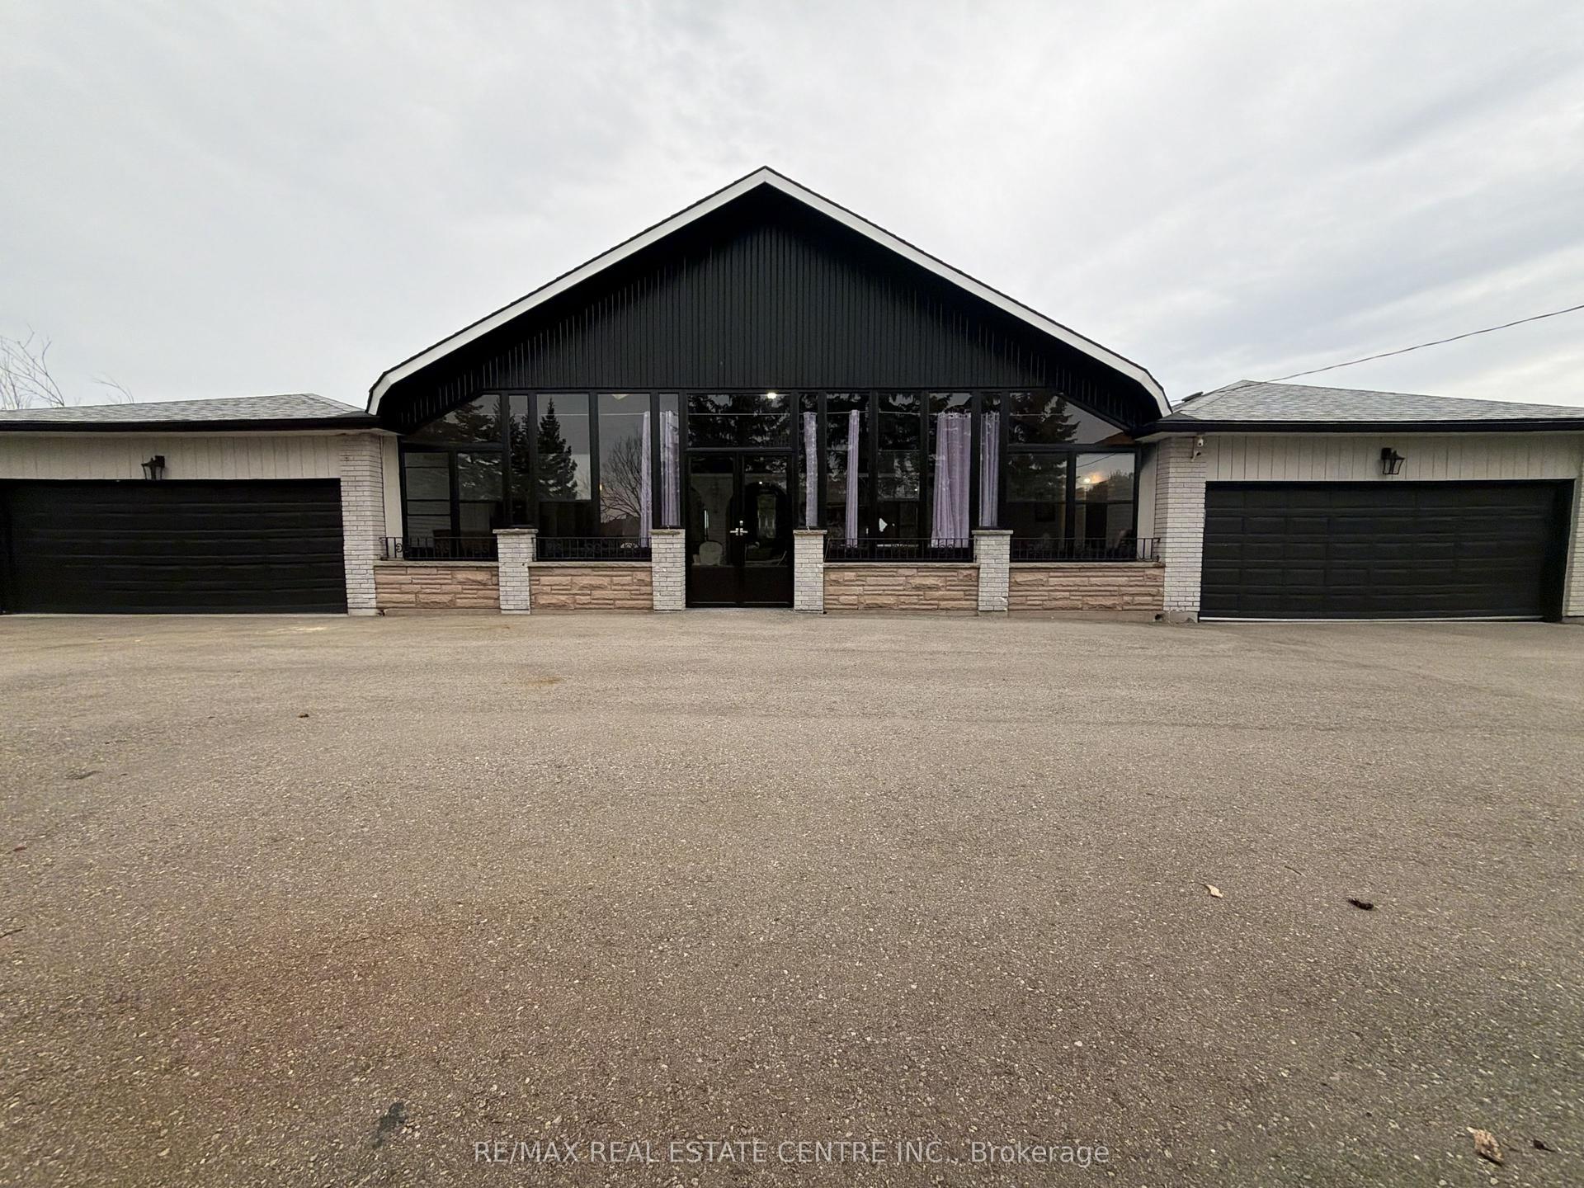
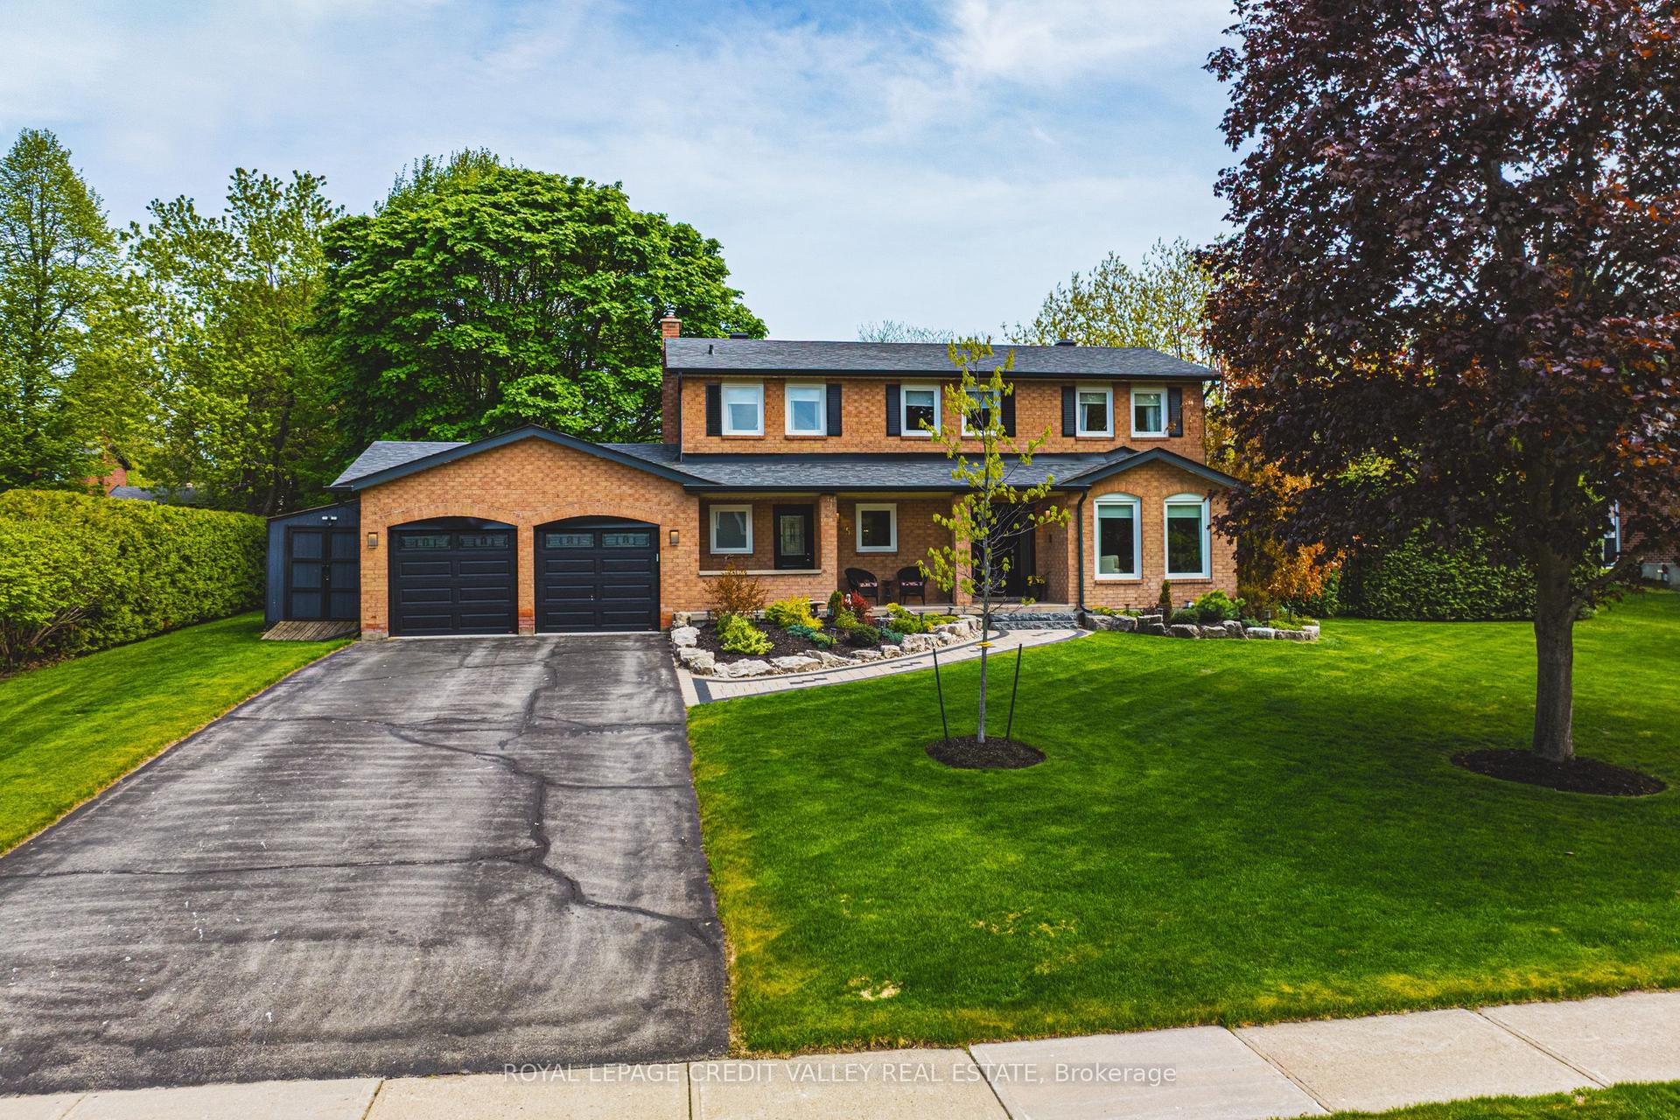
For Sale
Just Listed
Open House Sat 17–19
1 Cedar Drive
Rural Caledon, Caledon, ON
$1,899,999
4Bd
4Ba
4,250+sqft
10Parking
374.97 x 339.88 ftlot
$447/sqft
DetachedMLS# W13757944Listed 2026-09-097 DOM
Cooling
Central Air
Basement
Finished with Walk-Out
About this home
Welcome to 1 Cedar Drive, an exceptional estate set on nearly 3 acres of mature forest with a picturesque private spring-fed pond. Beautifully renovated throughout the main and second levels, this remarkable property offers the perfect blend of luxury, privacy, and natural beauty.The thoughtfully designed interior features a stunning chef's kitchen with quartz countertops and stainless steel appliances, bright open-concept living and dining spaces, new hardwood flooring, oversized windows that flood the home with natural light, a main-floor office, and a spacious laundry/mudroom. The impressive family room showcases soaring cathedral ceilings, a cozy fireplace, and a walkout to the breathtaking backyard. Upstairs, the primary retreat offers a spa-inspired 5-piece ensuite, walk-in closet, and tranquil views of the surrounding landscape, while three additional generously sized bedrooms provide ample space for family and guests. The finished walkout lower level offers exceptional versatility with multiple rooms and two separate entrances, creating endless possibilities for recreation, a home gym, office space, or multi-generational living. Outside, enjoy your own private oasis where the spring-fed pond provides year-round enjoyment-from swimming in the summer to skating in the winter-all surrounded by the serenity of nature. A long private driveway accommodates 10+ vehicles, and the property is conveniently serviced by natural gas and Bell Fibe internet. Ideally located on a quiet estate road just minutes from the Caledon Ski Club, Belfountain, premier golf courses, scenic trails, and the Credit River, this is a rare opportunity to own an extraordinary country estate while remaining close to everyday amenities.
RenovatedWalkoutHardwoodFireplace
Rooms
Main Floor
| Office | 3.90 × 2.89 m | Access To Garage Large Window Hardwood Floor |
| Kitchen | 3.90 × 5.34 m | Bay Window Stainless Steel Appl Quartz Counter |
| Living Room | 6.39 × 4.08 m | W/O To Deck Fireplace Large Window |
| Family Room | 3.90 × 6.68 m | Overlooks Backyard Large Window B/I Shelves |
| Laundry | 2.34 × 4.08 m | Quartz Counter W/O To Deck Large Window |
| Dining Room | 4.83 × 3.49 m | Large Window Hardwood Floor |
Second Floor
| Bedroom 3 | 3.49 × 3.45 m | Large Window Double Closet Hardwood Floor |
| Primary Bedroom | 5.18 × 4.26 m | 4 Pc Ensuite Soaking Tub Double Sink |
| Bedroom 2 | 3.45 × 3.38 m | Overlooks Garden Large Window Hardwood Floor |
| Bedroom 4 | 3.63 × 3.45 m | Large Window Hardwood Floor |
Basement
| Office | 3.82 × 4.16 m | Separate Room Combined w/Sitting 2 Pc Bath |
| Recreation | 8.41 × 3.92 m | W/O To Garden Fireplace |
Features
- Auto Garage Door Remote
- Private Pond
- Finished with Walk-Out
- Separate Entrance
- Central Air
- 2-Storey
Financials
Annual Taxes
$9,573
Estimated Rental Income
Entire property$4,000 – $6,500/mo
Basement apartment$1,800 – $2,500/mo
Rental yield2.5% – 4.1%
*Estimates based on comparable rentals in the area. Actual income may vary.
Market Data — Caledon
Days on market7 days
Buyer's MarketSeller's Market
Based on active listings in Caledon. Data updates daily.
Demographics — Caledon
Population
76,581
Avg Household Income
$142,000
Age Distribution
0-19
23%
20-34
16%
35-49
22%
50-64
23%
65+
16%
Ownership90% own · 10% rent
EnglishItalianPunjabiPortugueseTagalog
Getting around
How walkable, bikeable, and transit-friendly this neighbourhood is.
58
/ 100
Walk Score
Somewhat Walkable
35
/ 100
Transit Score
Some Transit
56
/ 100
Bike Score
Bikeable
Scores are estimates based on neighbourhood data and are for informational purposes only.
MLS® data courtesy of the Toronto Regional Real Estate Board (TRREB).
The information provided herein must only be used by consumers that have a bona fide interest in the purchase, sale, or lease of real estate and may not be used for any commercial purpose or any other purpose. Listing information is deemed reliable but is not guaranteed accurate by the Toronto Regional Real Estate Board, the listing brokerage, or this website. The trademarks REALTOR®, REALTORS® and the REALTOR® logo are controlled by The Canadian Real Estate Association (CREA) and identify real estate professionals who are members of CREA. MLS®, Multiple Listing Service®, and the associated logos are owned by CREA. Not intended to solicit properties currently listed for sale or buyers under contract.
You may also like
More homes in Caledon
Hand-picked listings with a similar price range and style.
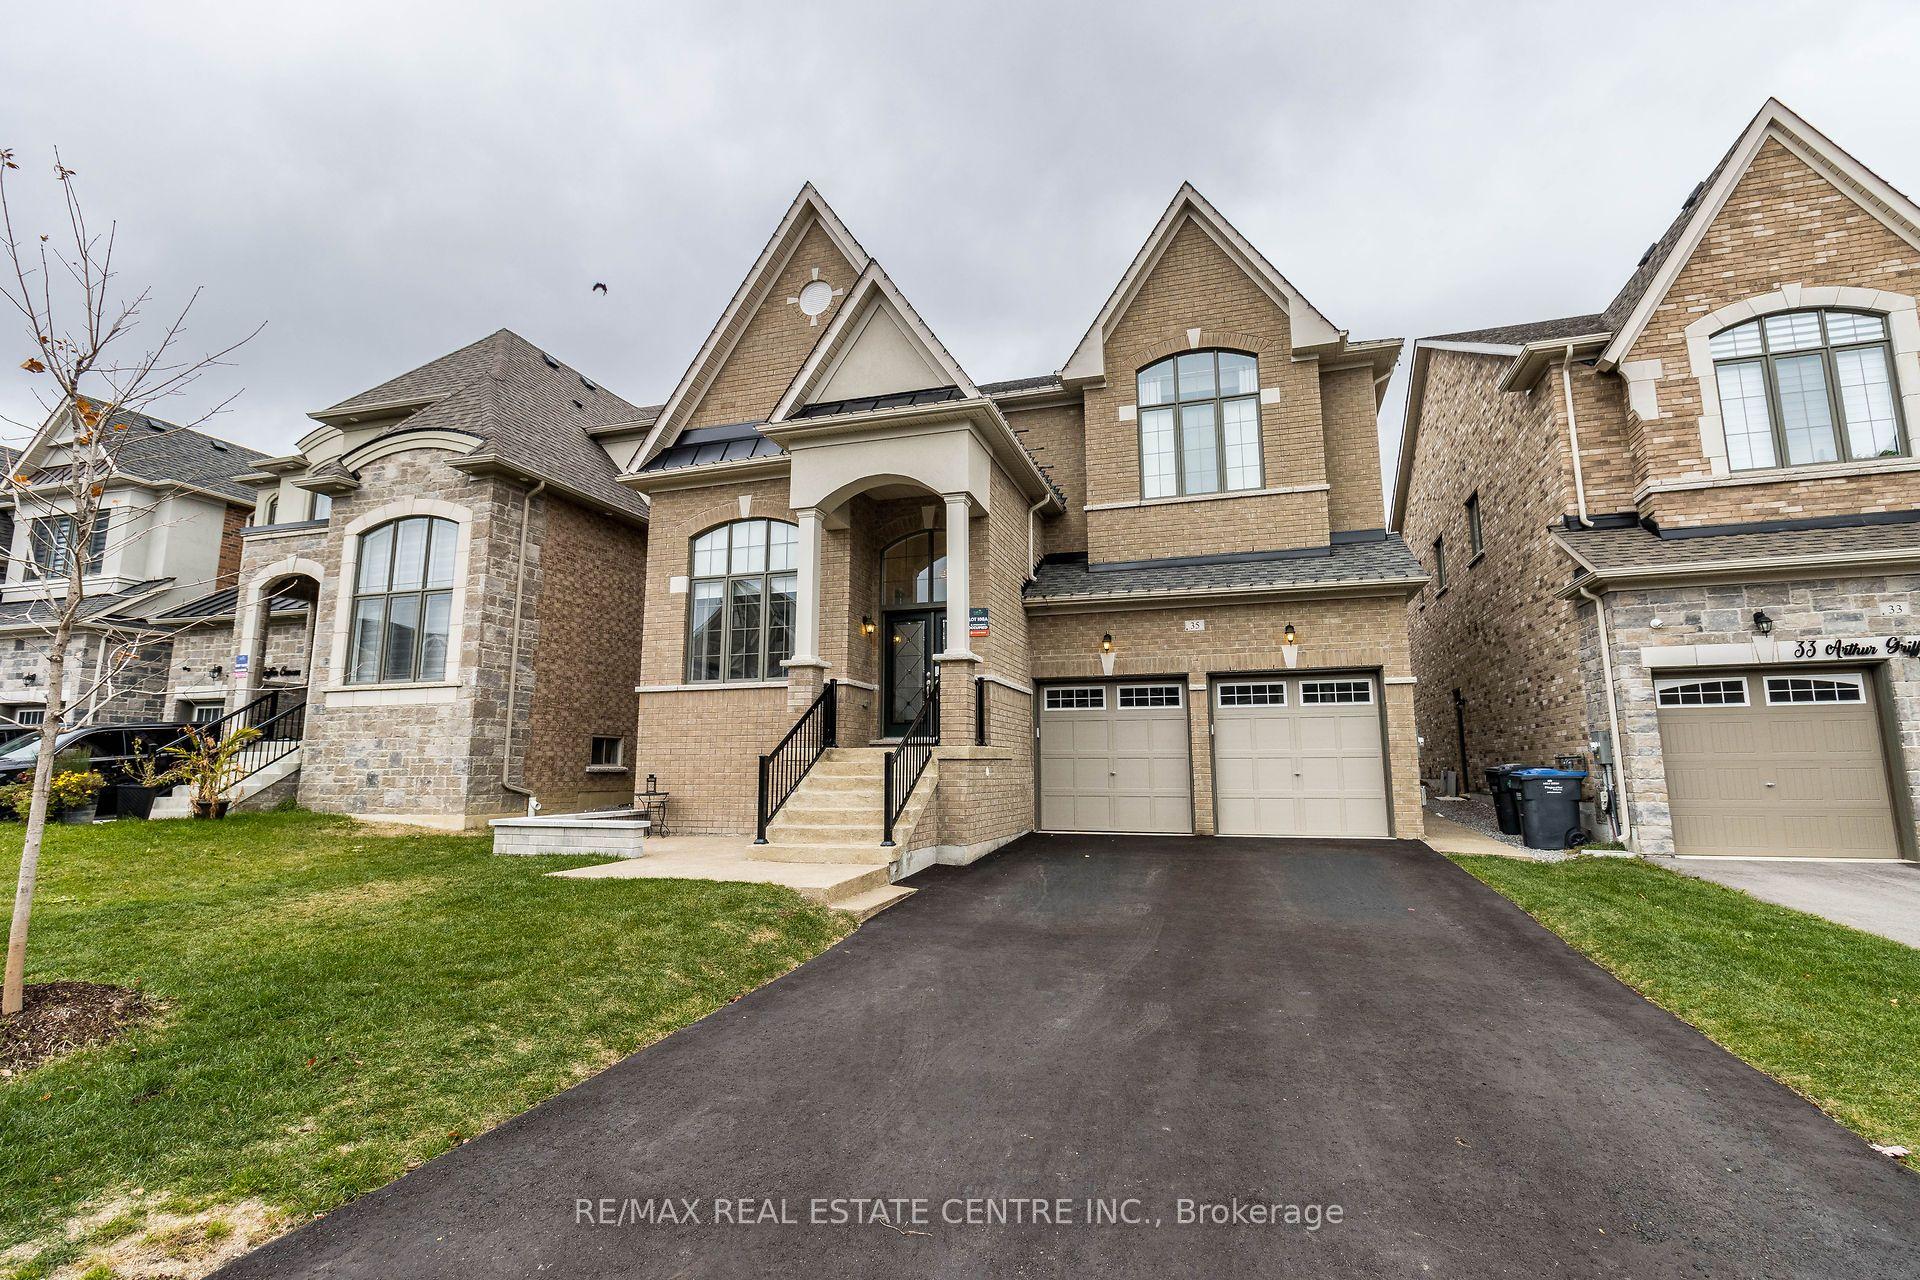
For SaleJust listed
$1,999,999
Detached
est. $8,768/mo
35 Arthur Griffin Crescent, Caledon East
Caledon, ON
6+2 bd
9 ba
4,250
6
MLS# W13794746Re/Max Real Estate Centre Inc.
WhatsApp Aman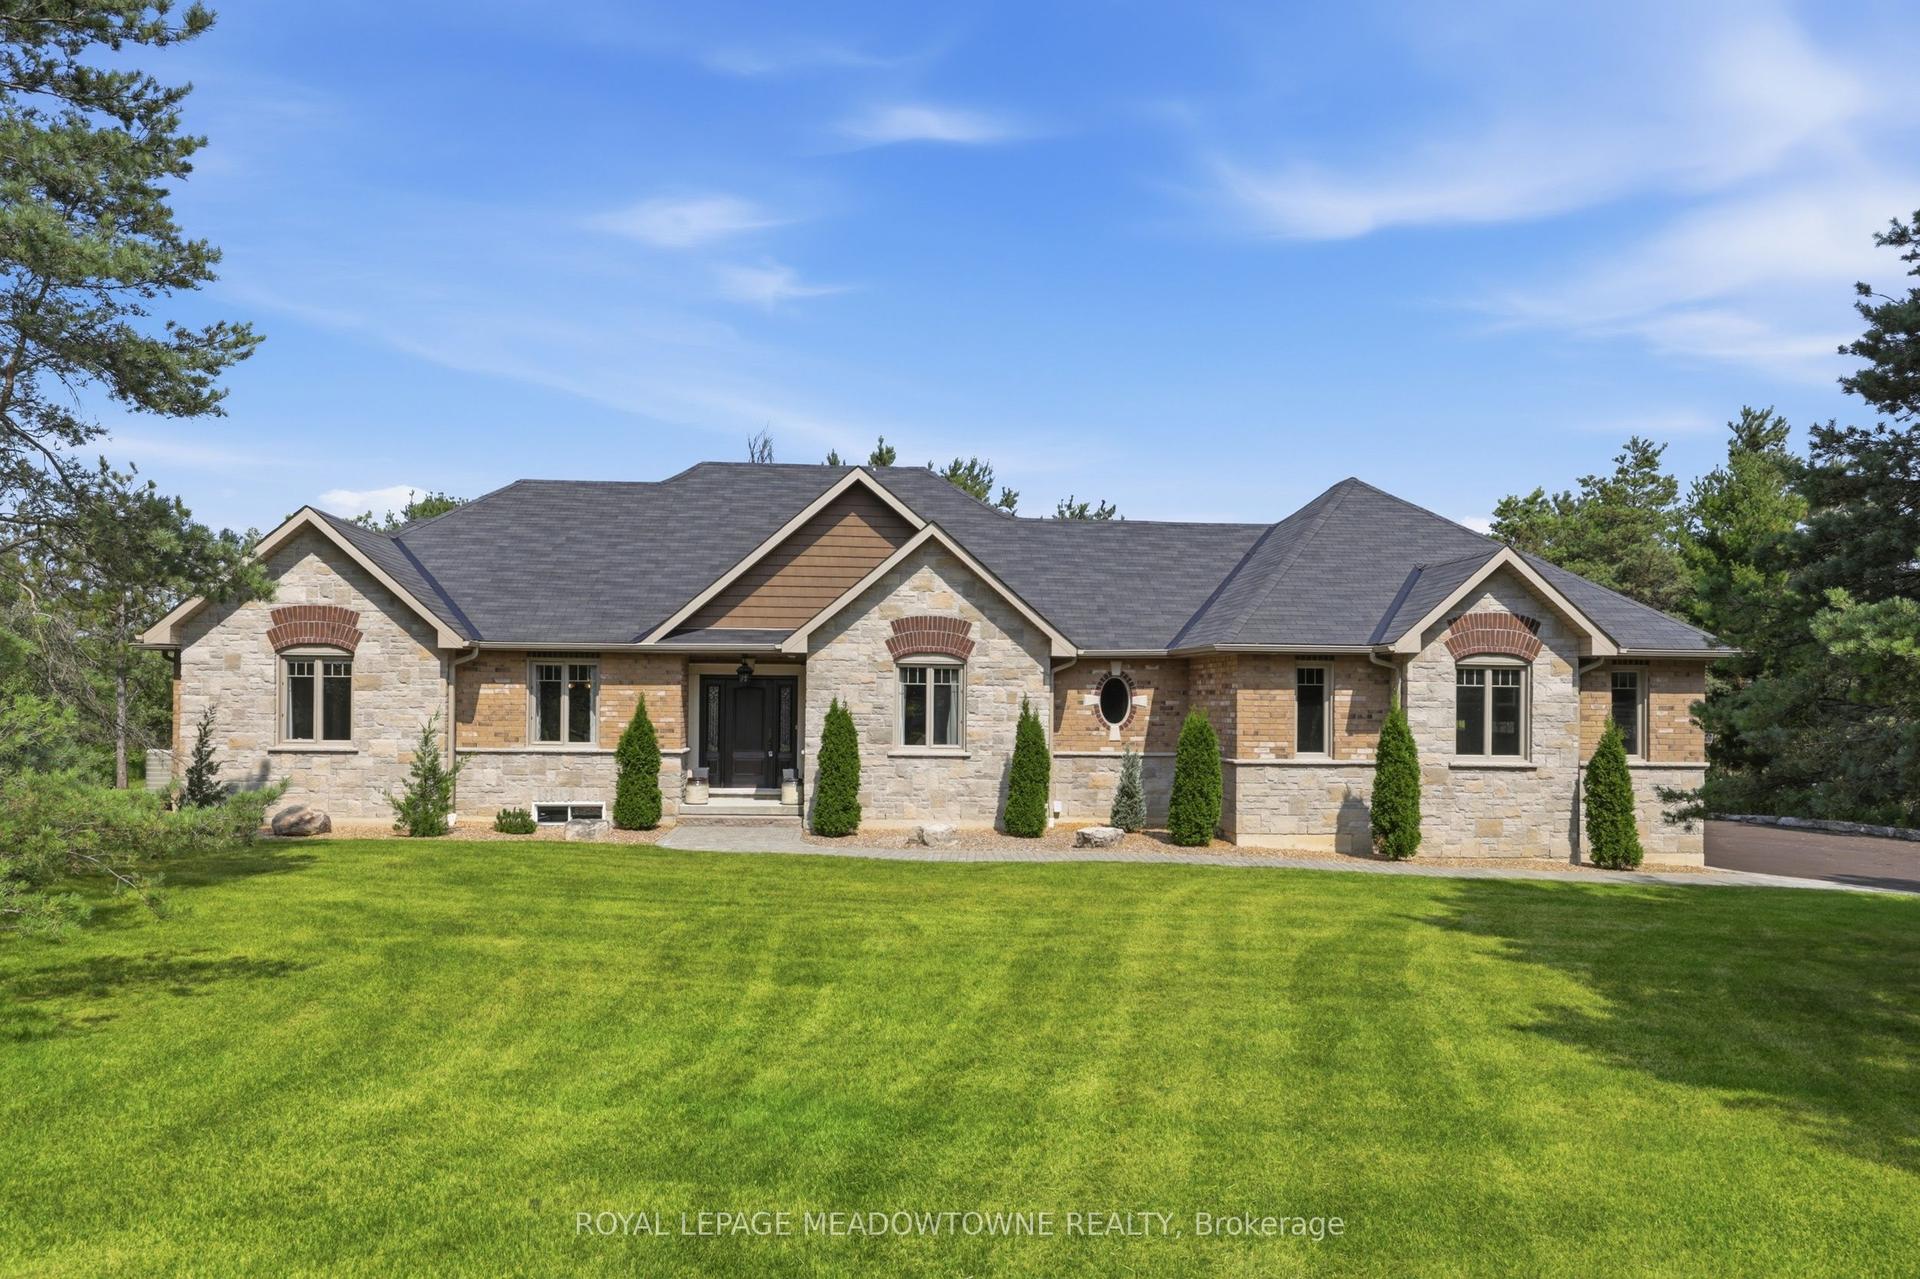
For Sale1 month ago
$2,199,999
Detached
est. $9,645/mo
20 Buckstown Trail, Palgrave
Caledon, ON
3 bd
3 ba
2,250
9
MLS# W13650024Royal Lepage Meadowtowne Realty
WhatsApp Aman