For Sale
Just Listed
40 Richview Road 2002 #2002
Humber Heights, Toronto, ON
$499,900
1+1Bd
1Ba
950+sqft
1Parking
$526/sqft
CondoMLS# W13758162Listed 2026-09-090 DOM
Cooling
Central Air
Just listed! New listings in Toronto often receive offers within the first week.
About this home
PENTHOUSE LIVING IN AN EXCLUSIVE ETOBICOKE AREA OF TORONTO! Stunning Open Open Concept 936sqft Design! Beautiful Panoramic Views of Parks, The Humber River and More From the Floor to Ceiling Windows! Upgraded Hardwood Flooring and Just Recently Painted! Enjoy Luxury Condo Living in One of the Best Managed Buildings in Toronto! Over 4 Acres of Manicured Grounds with Gatehouse Security, Tennis Courts, Reading Areas and Plenty of Surface Level Parking. Inside You'll Find Renovated Hallways, Party Room, Games Room, Media Room, Gym, Indoor Pool, Guest Suites and True Pride of Ownership - SPOTLESS AND UPGRADED! It's Like Living in a Five Star Hotel! Quiet Court Location Great Location is Just Steps to Humber River Trails that Lead to the Lake, the Upcoming LRT, Golf, Parks and So Much More! Just Move in and Enjoy!
PoolRenovatedHardwood
Rooms
Other
| Foyer | 1.79 × 1.54 m | Double Closet |
| Living Room | 7.11 × 3.67 m | Hardwood Floor Overlooks Park Combined w/Solarium |
| Dining Room | 3.82 × 3.74 m | Hardwood Floor Formal Rm Open Concept |
| Kitchen | 2.79 × 2.40 m | Eat-in Kitchen Overlooks Park Family Size Kitchen |
| Breakfast | 2.40 × 2.12 m | Overlooks Park Combined w/Kitchen |
| Solarium | 7.11 × 3.67 m | Hardwood Floor Combined w/Living Window Floor to Ceiling |
| Primary Bedroom | 6.09 × 3.67 m | Hardwood Floor W/W Closet 5 Pc Bath |
| Laundry | 1.56 × 1.46 m | Separate Room |
| Bathroom | 2.68 × 1.76 m | 5 Pc Bath |
Features
- Carpet Free
- Guest Accommodations
- Storage Area Lockers
- Landscape Lighting
- Landscaped
- Lighting
- Patio
- Security Gate
- None
- Central Air
- Apartment
Financials
Annual Taxes
$2,225.21
Estimated Rental Income
Entire property$2,100 – $2,800/mo
Rental yield5.0% – 6.7%
*Estimates based on comparable rentals in the area. Actual income may vary.
Market Data — Toronto
Days on market0 days
Buyer's MarketSeller's Market
Based on active listings in Toronto. Data updates daily.
Demographics — Toronto
Population
2,794,356
Avg Household Income
$102,000
Age Distribution
0-19
19%
20-34
24%
35-49
21%
50-64
19%
65+
17%
Ownership53% own · 47% rent
EnglishMandarinCantoneseTagalogTamil
Getting around
How walkable, bikeable, and transit-friendly this neighbourhood is.
86
/ 100
Walk Score
Very Walkable
86
/ 100
Transit Score
Excellent Transit
73
/ 100
Bike Score
Very Bikeable
Scores are estimates based on neighbourhood data and are for informational purposes only.
MLS® data courtesy of the Toronto Regional Real Estate Board (TRREB).
The information provided herein must only be used by consumers that have a bona fide interest in the purchase, sale, or lease of real estate and may not be used for any commercial purpose or any other purpose. Listing information is deemed reliable but is not guaranteed accurate by the Toronto Regional Real Estate Board, the listing brokerage, or this website. The trademarks REALTOR®, REALTORS® and the REALTOR® logo are controlled by The Canadian Real Estate Association (CREA) and identify real estate professionals who are members of CREA. MLS®, Multiple Listing Service®, and the associated logos are owned by CREA. Not intended to solicit properties currently listed for sale or buyers under contract.
You may also like
More homes in Toronto
Hand-picked listings with a similar price range and style.
For Sale3 h ago
$610,000
Condo
est. $2,674/mo
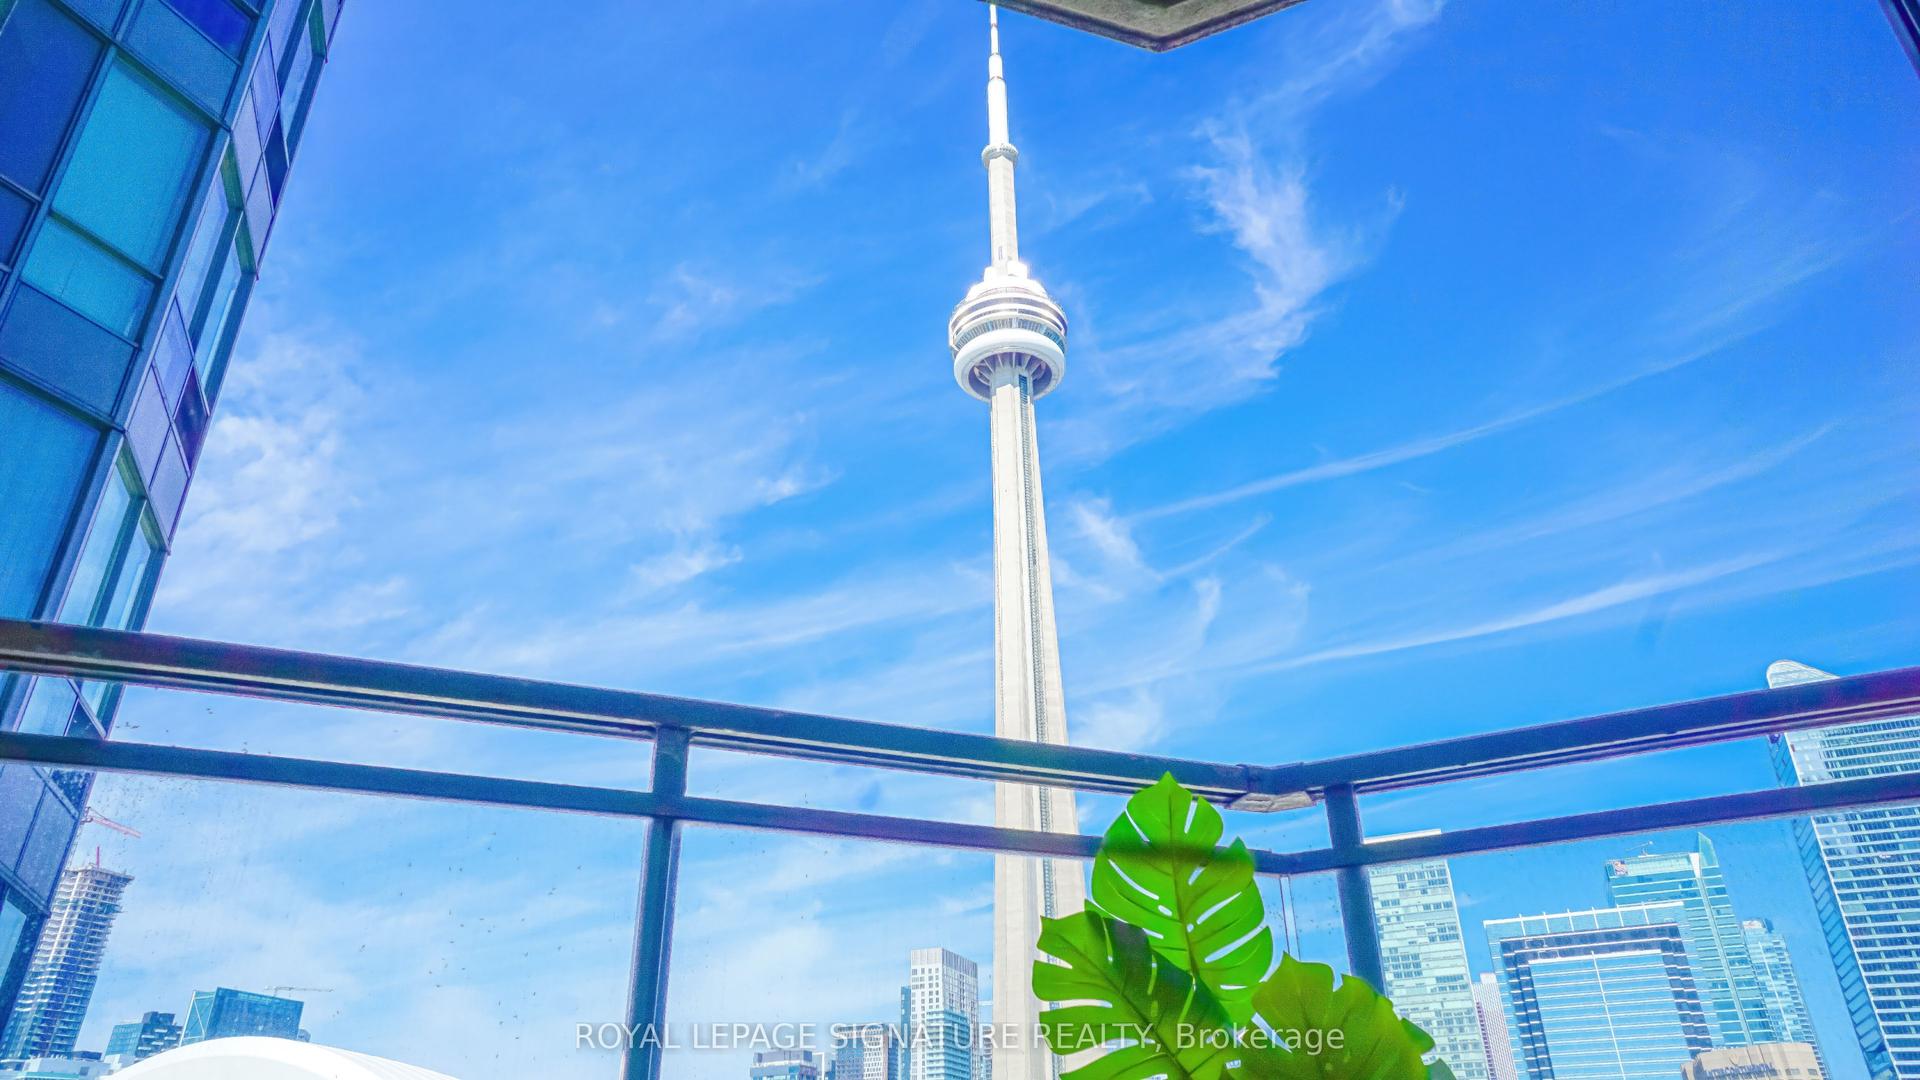
230 Queens Quay W 1726 #1726, Waterfront Communities C1
Toronto, ON
1 bd
1 ba
550
1
MLS# C13759878Royal Lepage Signature Realty
WhatsApp Aman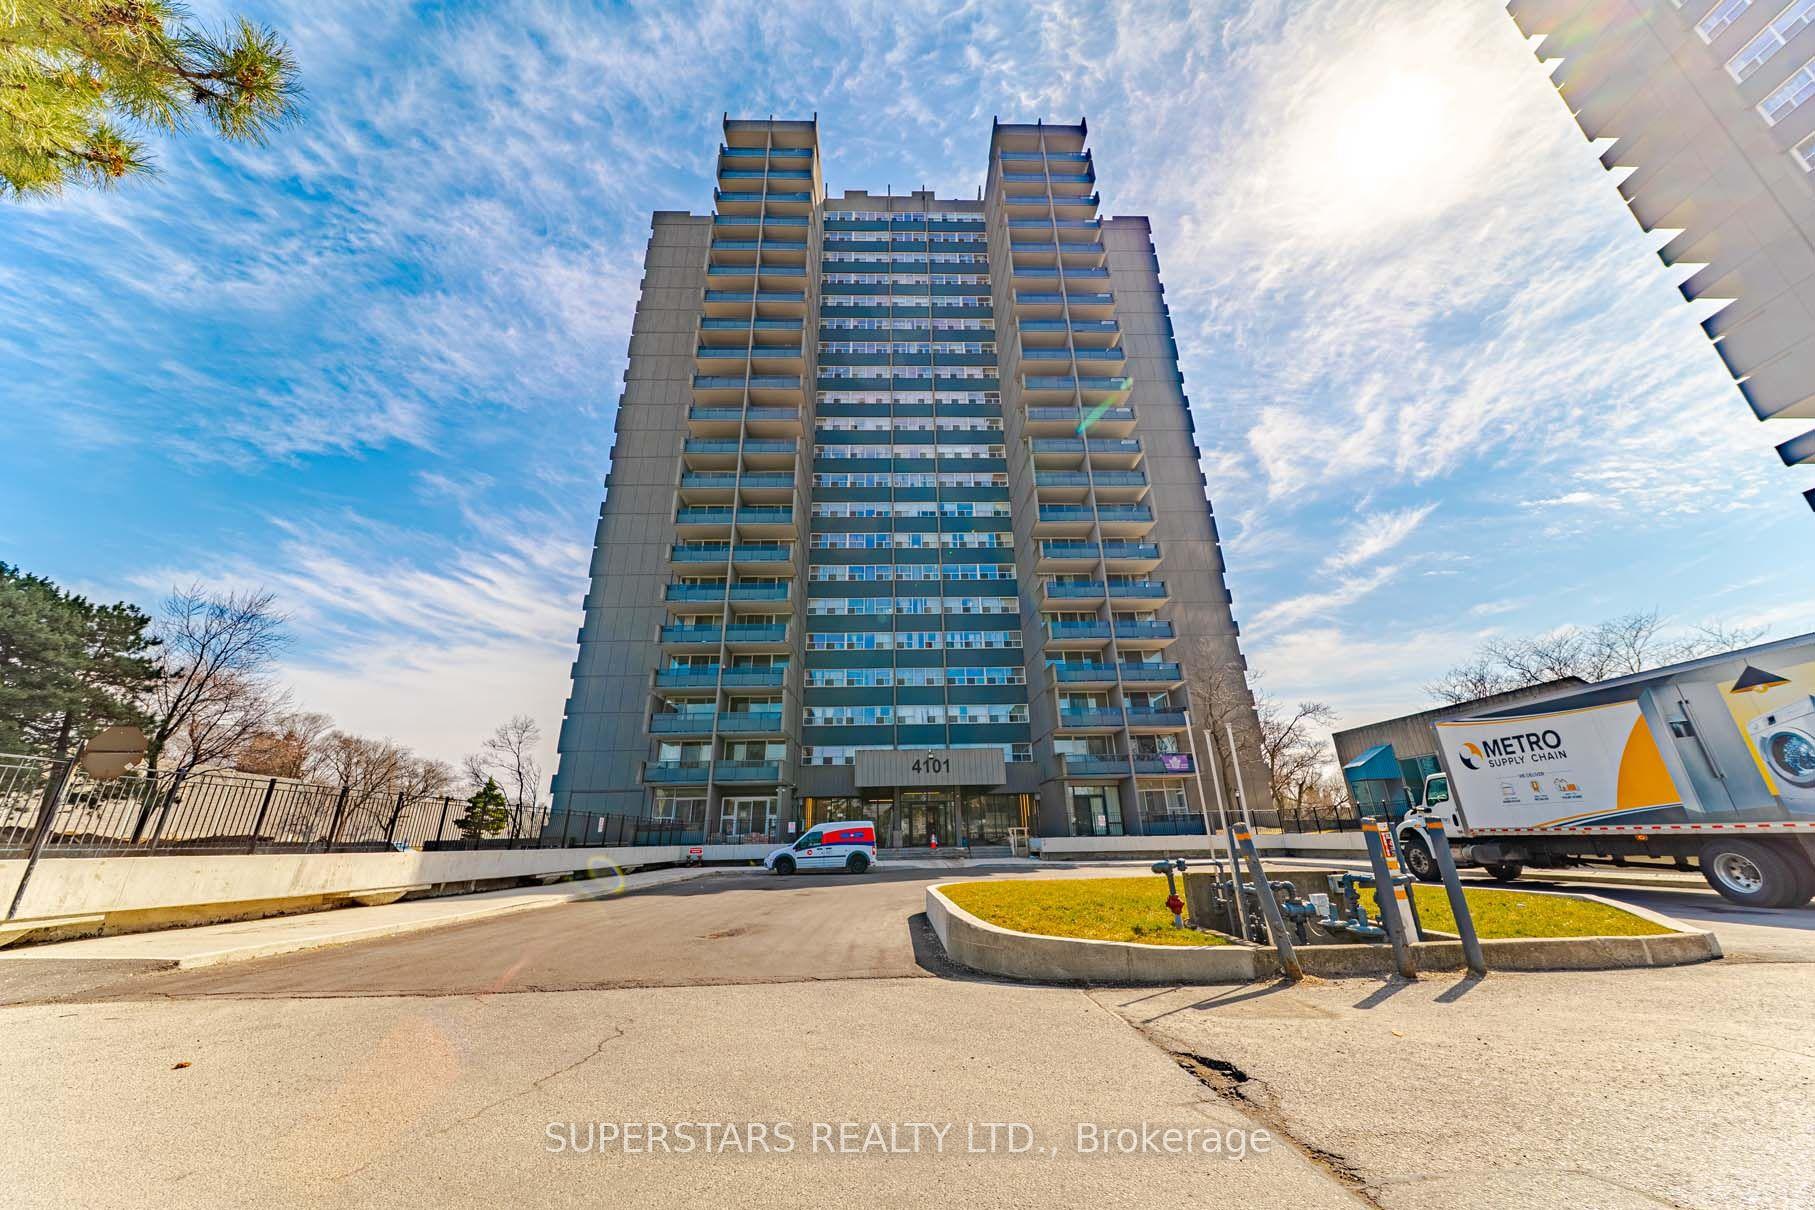
For Sale9 days ago
$399,000
Condo
est. $1,749/mo
4101 Sheppard Avenue E 1006 #1006, Agincourt South-Malvern West
Toronto, ON
2 bd
1 ba
950
1
MLS# E13727364Superstars Realty Ltd.
WhatsApp Aman
