For Sale
Open House Sun 18–20
2248 Seton Crescent
Orchard, Burlington, ON
$924,900
3Bd
3Ba
1,300+sqft
2Parking
23.98 x 70.54 ftlot
$711/sqft
TownhouseMLS# W13758402Listed 2026-09-099 DOM
Heating
Water Heater
Cooling
Central Air
Basement
Finished
About this home
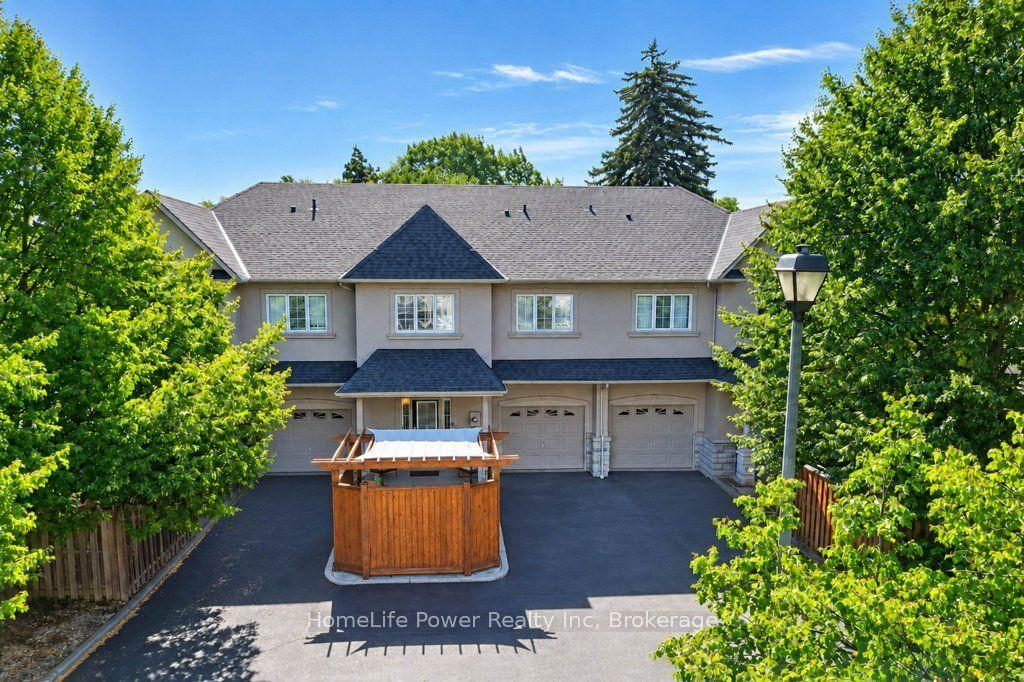
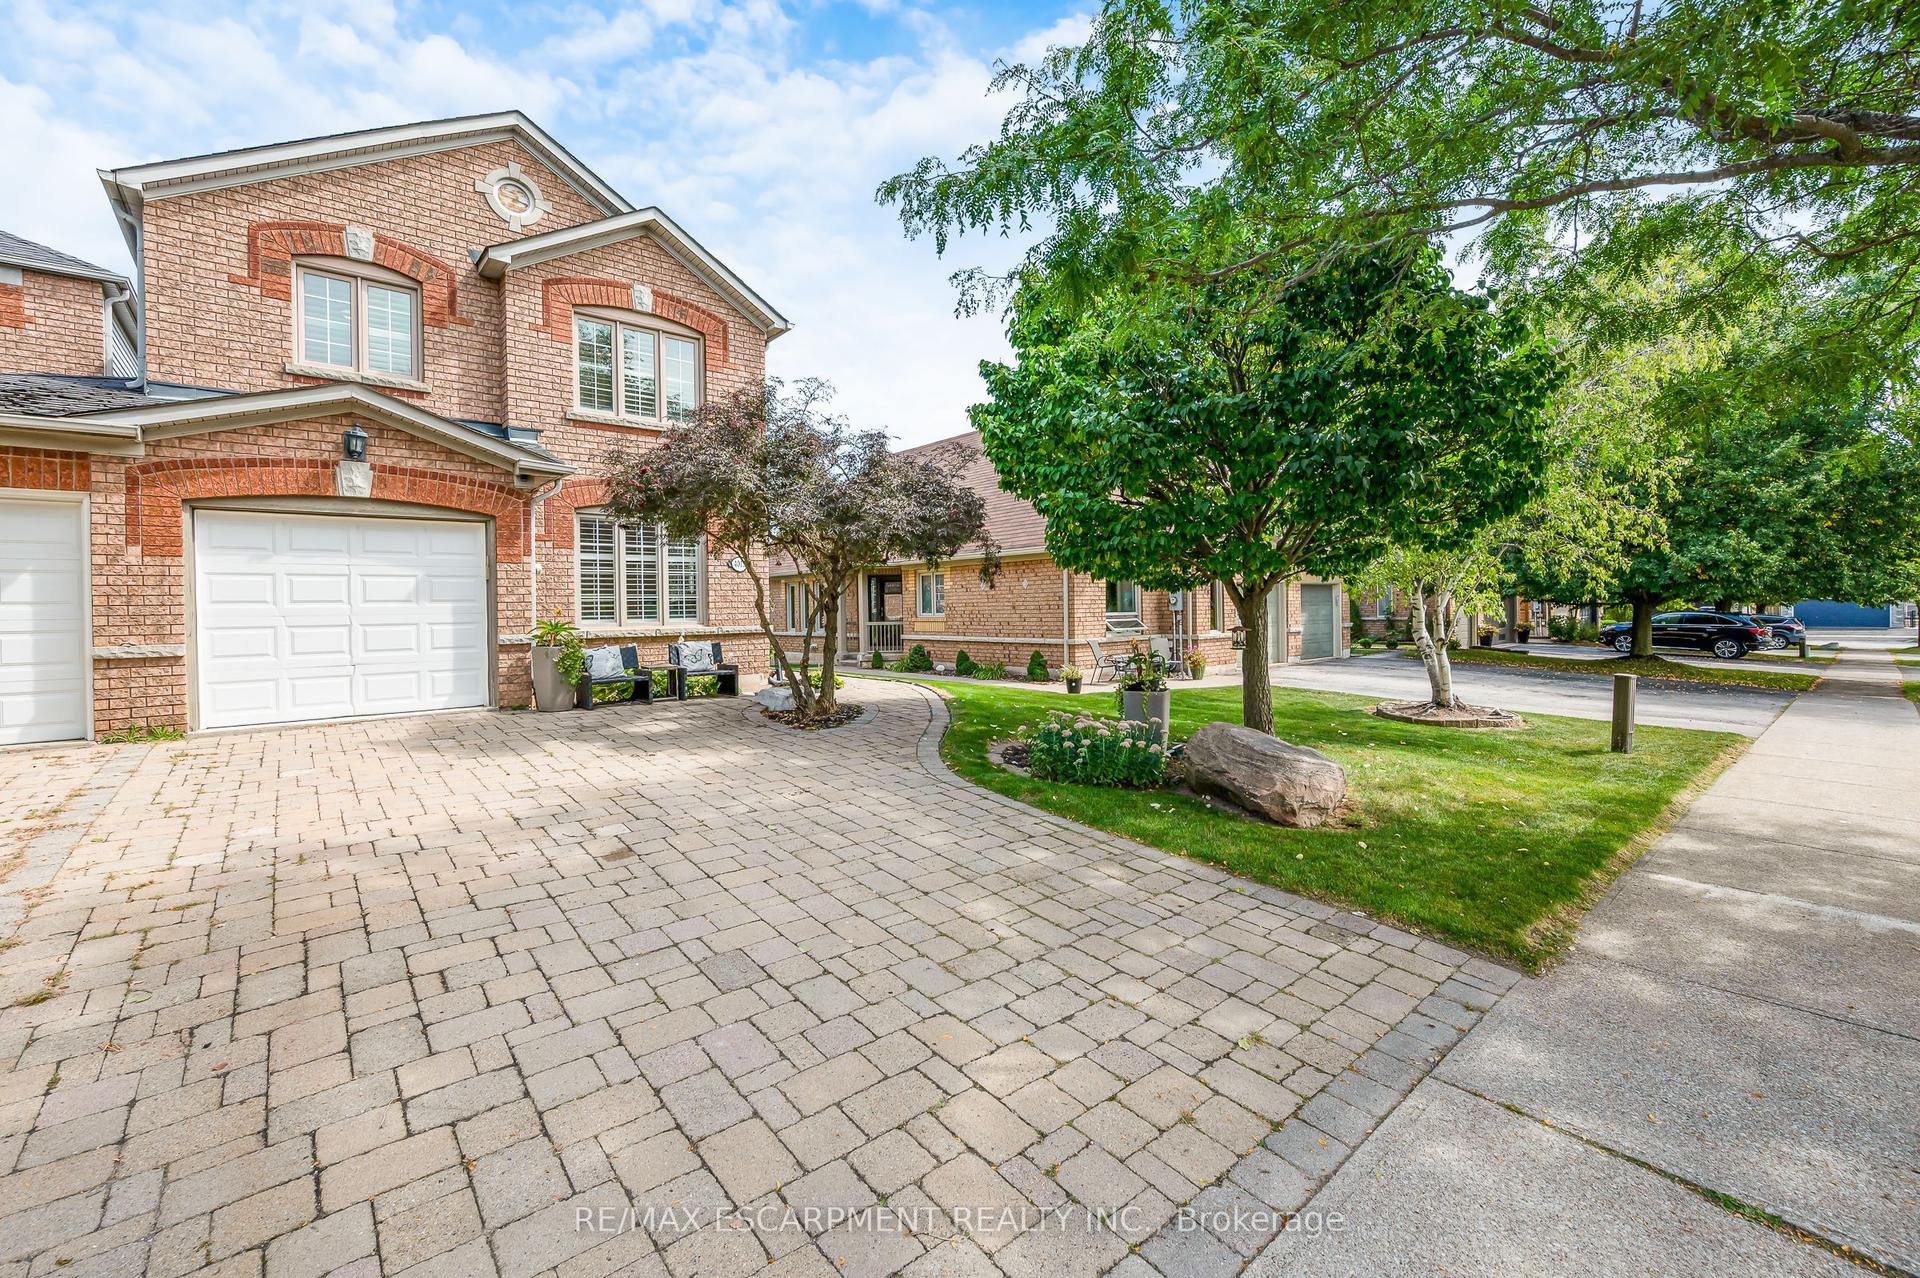
Rarely Available Link Townhome - Attached ONLY at the Garage! Welcome to 2248 Seton Crescent in Burlington's highly sought-after, family-friendly Orchard community! Enjoy the feel and privacy of a semi-detached home thanks to this unique link design attached solely at the garage. The main level features hardwood floors, an inviting open-concept flow, and a freshly refreshed kitchen boasting brand-new 2026 stainless steel appliances (fridge, stove, microwave, dishwasher) and brand-new 2026 cabinet doors and handles. Upstairs, you'll find 3 generous bedrooms, including a primary retreat featuring a private ensuite bath and a spacious walk-in closet. The 2nd and 3rd bedroom make this a great family home. Downstairs, the fully finished basement offers versatile extra living space - ideal for a recreation room, home gym, or media centre. All new toilets throughout. With 2.5 bathroom and a private backyard, this home has it all. Walk to top-rated schools, neighborhood parks, and scenic ravine trails. Minutes to Bronte Creek Provincial Park, Appleby GO Transit, QEW, and 407 Not to mention several grocery stores, restaurants and a wide array of local stores.
GarageRavineHardwood
Rooms
Main Floor
| Foyer | 2.90 × 2.29 m | Tile Floor |
| Living Room | 4.80 × 4.24 m | Hardwood Floor Pot Lights Open Concept |
| Dining Room | 2.90 × 2.87 m | Hardwood Floor Open Concept W/O To Yard |
| Kitchen | 3.48 × 2.64 m | Stainless Steel Appl Hardwood Floor Renovated |
| Bathroom | 1.45 × 1.27 m | 2 Pc Bath |
Second Floor
| Primary Bedroom | 5.03 × 4.17 m | 4 Pc Ensuite Walk-In Closet(s) Large Window |
| Bedroom 2 | 3.28 × 2.97 m | Large Closet Large Window Broadloom |
| Bedroom 3 | 3.28 × 2.84 m | Large Closet Large Window Broadloom |
| Bathroom | 2.32 × 1.93 m | 4 Pc Ensuite |
| Bathroom | 2.24 × 1.75 m | 4 Pc Bath |
Basement
| Recreation | 6.50 × 3.76 m | Pot Lights Open Concept Broadloom |
| Play | 2.17 × 2.04 m | Open Concept Broadloom |
Features
- Auto Garage Door Remote
- In-Law Capability
- Water Heater
- Full
- Finished
- Central Air
- 2-Storey
Financials
Annual Taxes
$4,477.38
Estimated Rental Income
Entire property$3,200 – $4,800/mo
Basement apartment$1,800 – $2,500/mo
Rental yield4.2% – 6.2%
*Estimates based on comparable rentals in the area. Actual income may vary.
Market Data — Burlington
Days on market9 days
Buyer's MarketSeller's Market
Based on active listings in Burlington. Data updates daily.
Demographics — Burlington
Population
186,948
Avg Household Income
$125,000
Age Distribution
0-19
20%
20-34
16%
35-49
19%
50-64
22%
65+
23%
Ownership74% own · 26% rent
EnglishFrenchArabicPolishTagalog
Getting around
How walkable, bikeable, and transit-friendly this neighbourhood is.
60
/ 100
Walk Score
Somewhat Walkable
45
/ 100
Transit Score
Some Transit
50
/ 100
Bike Score
Bikeable
Scores are estimates based on neighbourhood data and are for informational purposes only.
MLS® data courtesy of the Toronto Regional Real Estate Board (TRREB).
The information provided herein must only be used by consumers that have a bona fide interest in the purchase, sale, or lease of real estate and may not be used for any commercial purpose or any other purpose. Listing information is deemed reliable but is not guaranteed accurate by the Toronto Regional Real Estate Board, the listing brokerage, or this website. The trademarks REALTOR®, REALTORS® and the REALTOR® logo are controlled by The Canadian Real Estate Association (CREA) and identify real estate professionals who are members of CREA. MLS®, Multiple Listing Service®, and the associated logos are owned by CREA. Not intended to solicit properties currently listed for sale or buyers under contract.
You may also like
More homes in Burlington
Hand-picked listings with a similar price range and style.
For Sale1 day ago
$899,900
Townhouse
est. $3,945/mo
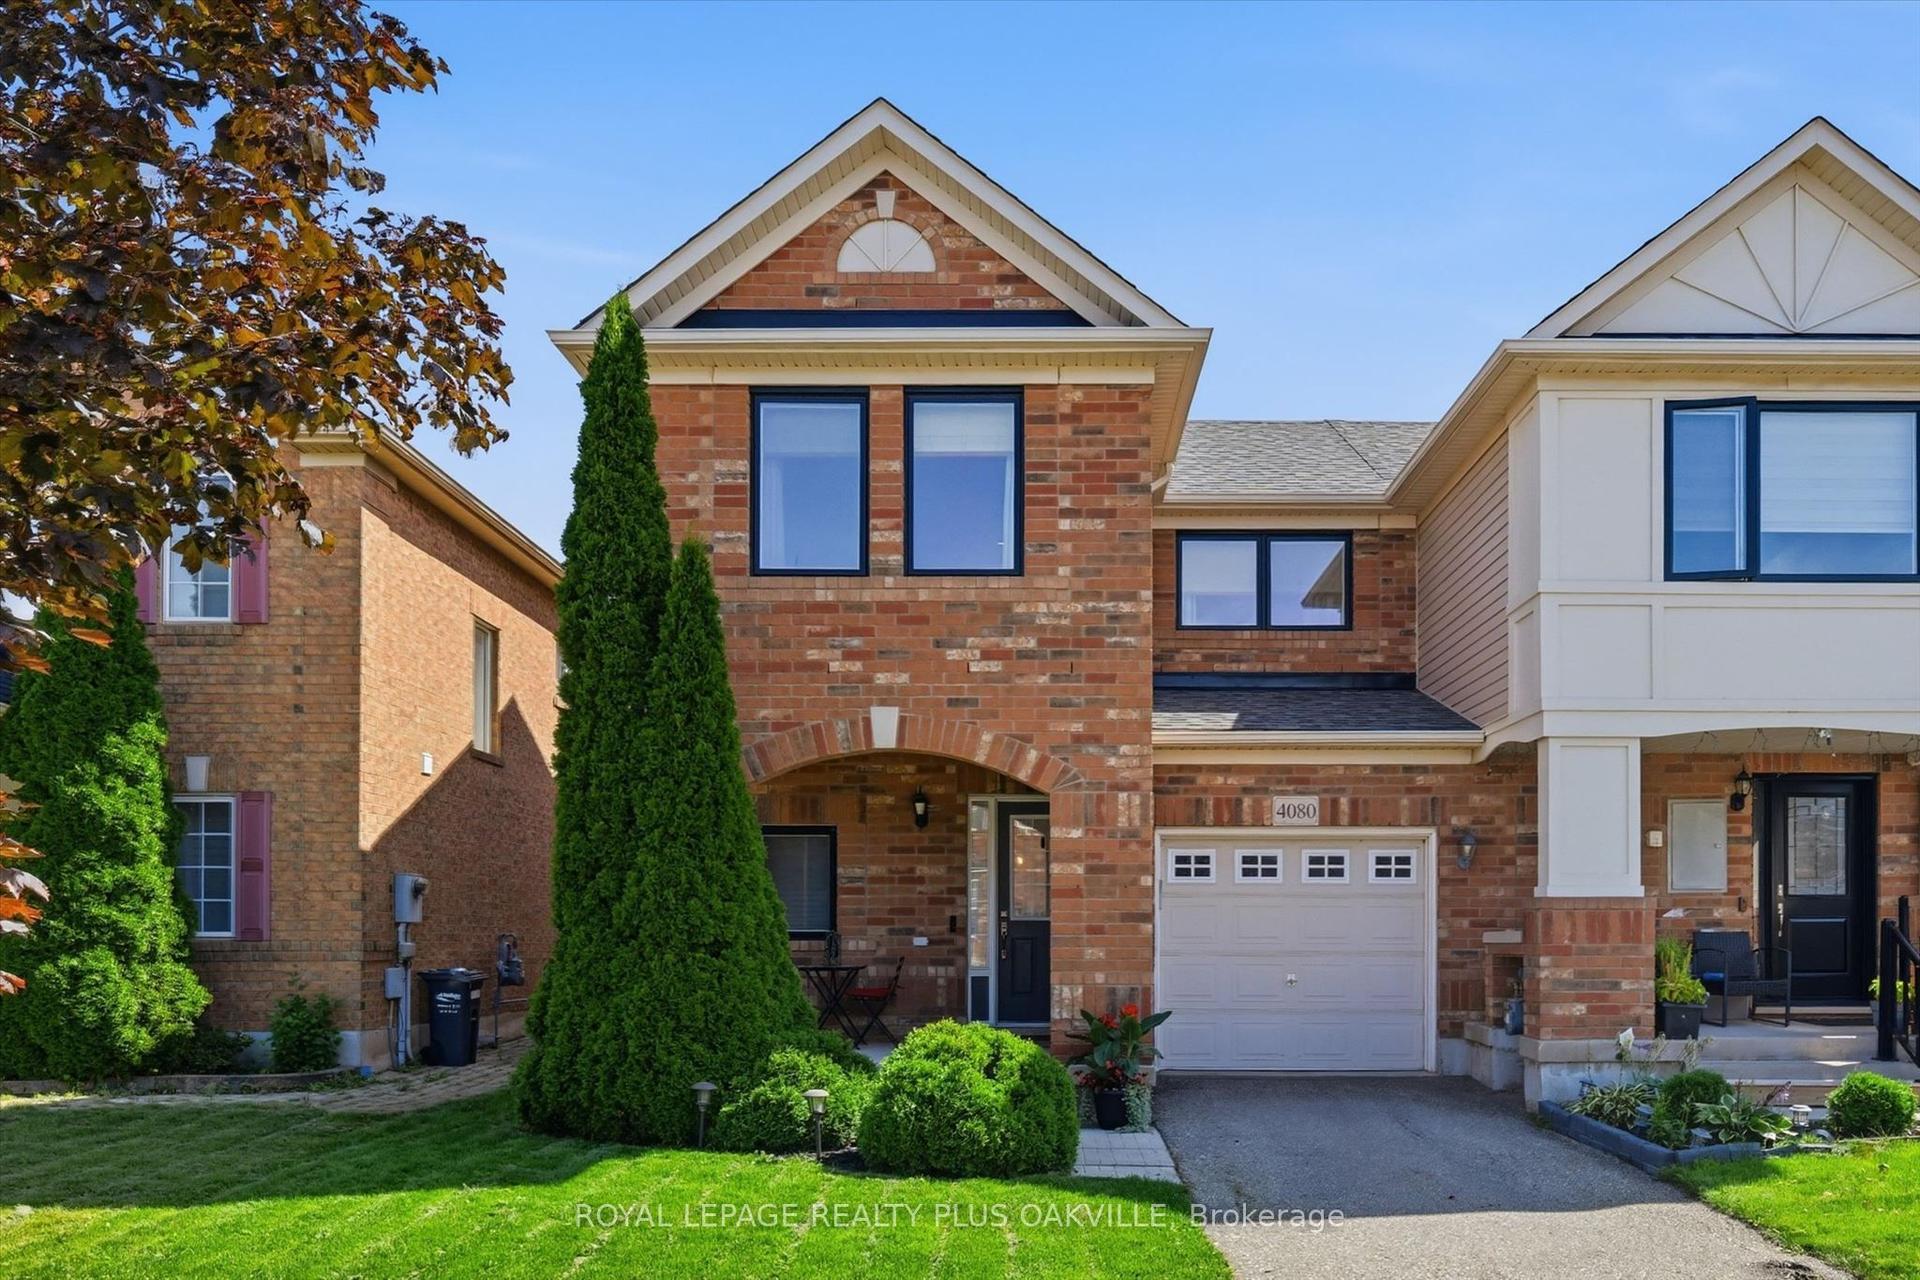
4080 Donnic Drive, Alton
Burlington, ON
3 bd
4 ba
1,300
2
MLS# W13799820Royal Lepage Realty Plus Oakville
WhatsApp Aman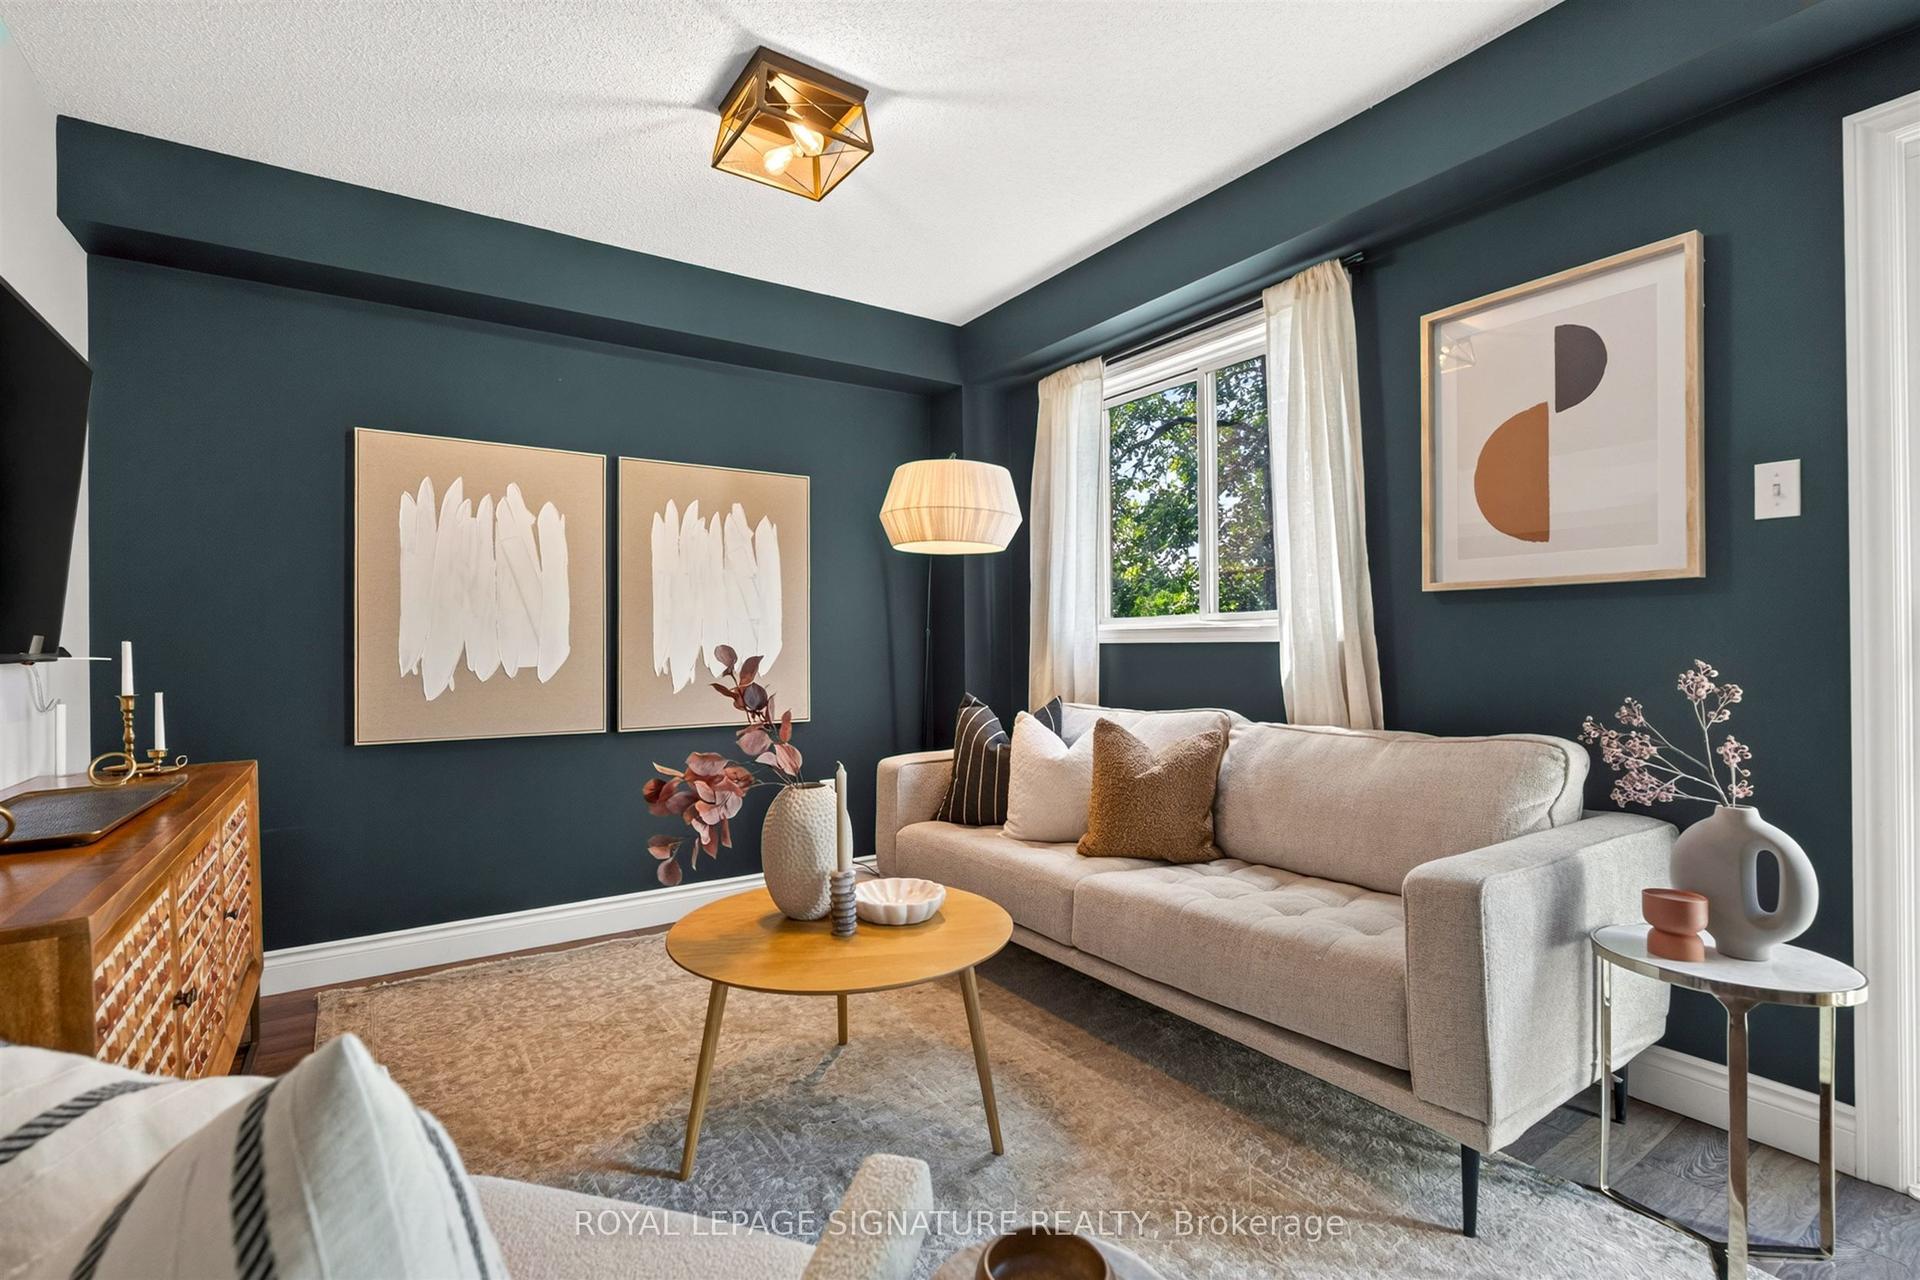
For Sale1 day ago
$839,900
Townhouse
est. $3,682/mo
1373 Treeland Street, Freeman
Burlington, ON
3+1 bd
3 ba
1,300
3
MLS# W13796310Royal Lepage Signature Realty
WhatsApp Aman