For Lease
Just Listed
48 Jopling Avenue N
Islington-City Centre West, Toronto, ON
$4,495
3+1Bd
3Ba
1,750+sqft
7Parking
50 x 165.41 ftlot
$3/sqft
DetachedMLS# W13758688Listed 2026-09-090 DOM
Heating
Water Heater
Cooling
Air Exchanger
Basement
Finished with Walk-Out
Just listed! New listings in Toronto often receive offers within the first week.
About this home
Spacious 1-1/2 Story Family Home With An Oversized Detached Dbl Car Garage On A Huge 50'X165' Lot. Privacy Galore In This Homes Backyard Which Features An Upgraded In-Ground Pool & Covered Backyard Porch & Bbq Area. The Interior Of This Larger Than It Looks Home Features A Stunning, Newly Renovated Kitchen With Backyard Walkout! Basement Boasts An In-Law Suite/Apartment With Sep Entrance! Perfect For Additional Space Or Additional Income Down The Road! A Truly Wonderful Neighbourhood! Incl: Stain Steel Gas Cooktop, Hoodfan, B/I Microwave Wall Oven Set, B/I D/W, Bsmt S/S Fridge & Stove(Excl Fridge In Mech Rm) Washer & Dryer, Pool Heater And All Pool Related Equipment
PoolGarageRenovatedWalkoutIn-law Suite
Rooms
Main Floor
| Kitchen | 5.40 × 3.20 m | |
| Dining Room | 4.60 × 3.00 m | |
| Living Room | 4.60 × 4.30 m | |
| Bedroom | 3.40 × 3.30 m | |
| Foyer | 1.90 × 1.20 m | |
| Bathroom | 1.22 × 0.91 m | 2 Pc Bath |
Second Floor
| Primary Bedroom | 4.10 × 3.80 m | |
| Bathroom | 2.74 × 1.83 m | 4 Pc Bath |
Basement
| Kitchen | 5.90 × 3.10 m | |
| Dining Room | 5.90 × 3.10 m | |
| Bedroom | 5.20 × 4.40 m | |
| Bathroom | 2.74 × 1.52 m | 3 Pc Bath |
Features
- Air Exchanger
- Auto Garage Door Remote
- Built-In Oven
- Floor Drain
- Sump Pump
- Water Heater
- Water Meter
- Backs On Green Belt
- Deck
- Landscape Lighting
- Landscaped
- Patio
- Privacy
- Security Gate
- Finished with Walk-Out
- Full
- Finished
- Separate Entrance
- Walk-Out
- Walk-Up
- Central Air
- 1 1/2 Storey
Financials
Estimated Rental Income
Entire property$3,200 – $4,800/mo
Basement apartment$1,800 – $2,500/mo
Rental yield854.3% – 1281.4%
*Estimates based on comparable rentals in the area. Actual income may vary.
Market Data — Toronto
Days on market0 days
Buyer's MarketSeller's Market
Based on active listings in Toronto. Data updates daily.
Demographics — Toronto
Population
2,794,356
Avg Household Income
$102,000
Age Distribution
0-19
19%
20-34
24%
35-49
21%
50-64
19%
65+
17%
Ownership53% own · 47% rent
EnglishMandarinCantoneseTagalogTamil
Other rentals like this
Similar rentals in Toronto
Same property type, similar price, similar size — currently for rent.
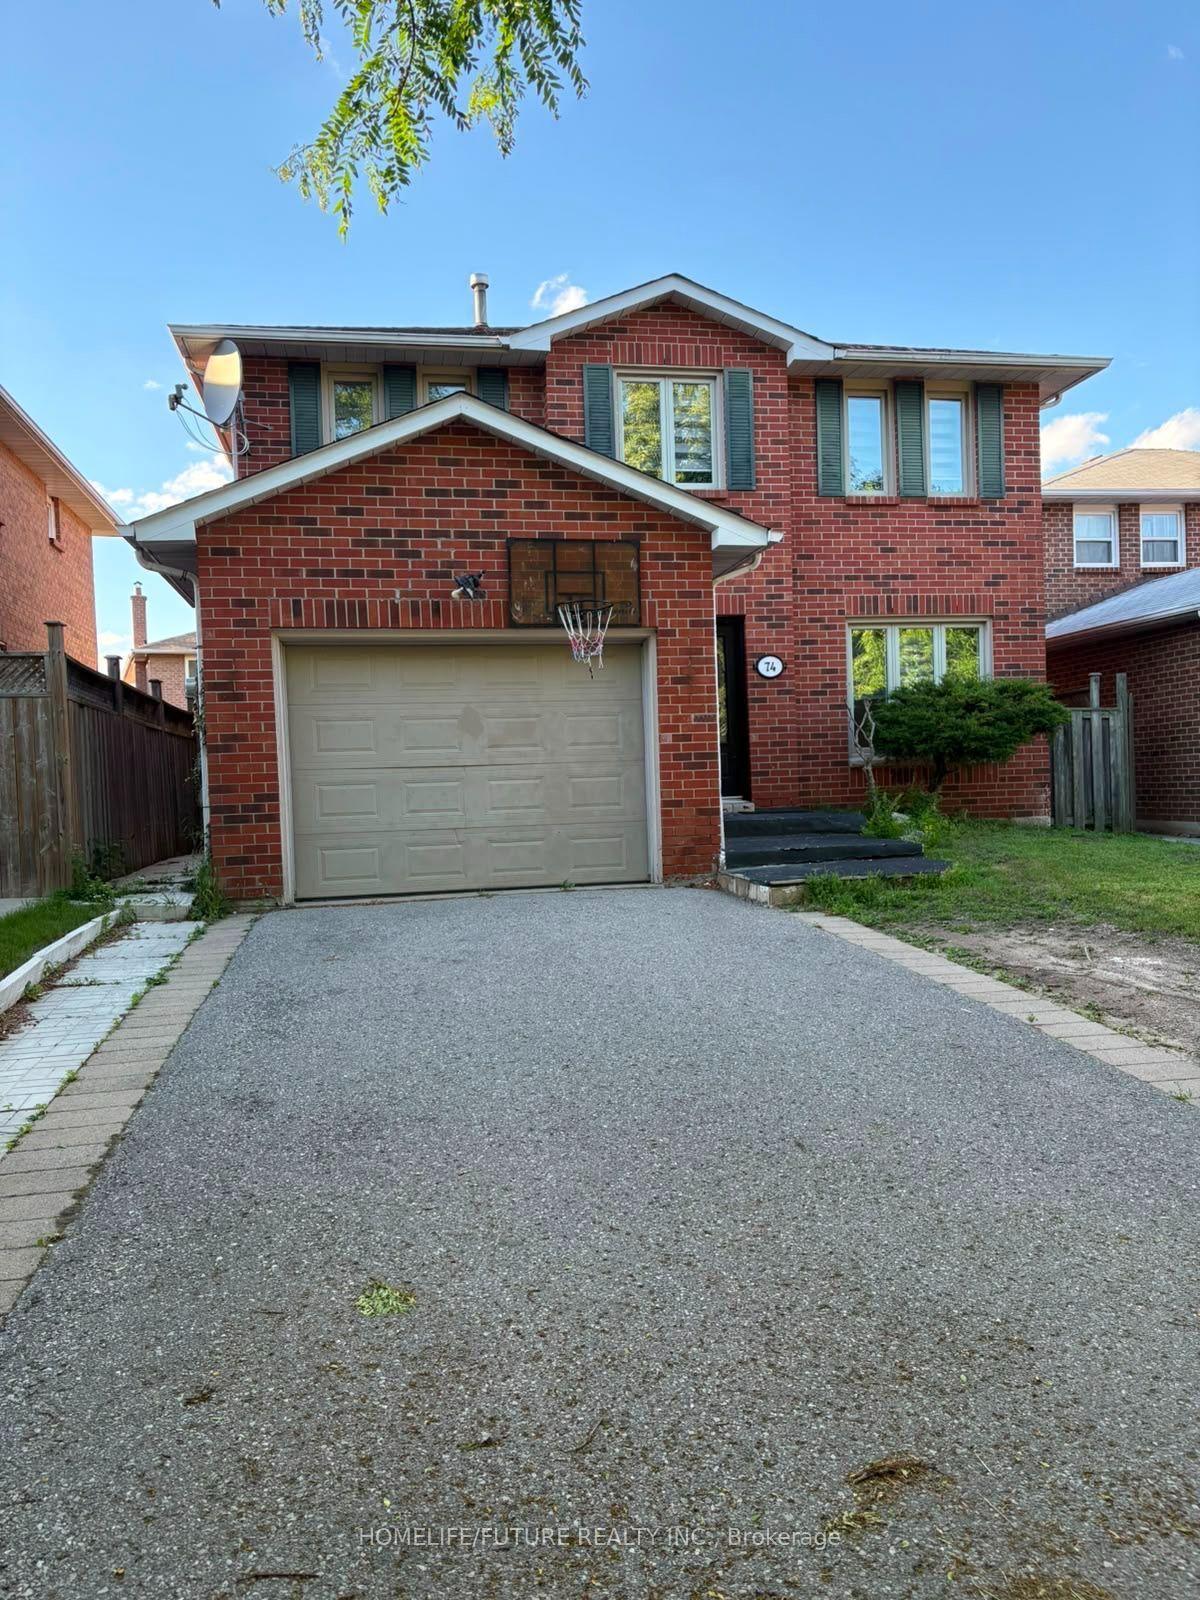
For Lease4 h ago
$4,250
Detached
74 Parade Square, Highland Creek
Toronto, ON
3+2 bd
4 ba
1,300
3
MLS# E13760344Homelife/Future Realty Inc.
WhatsApp Aman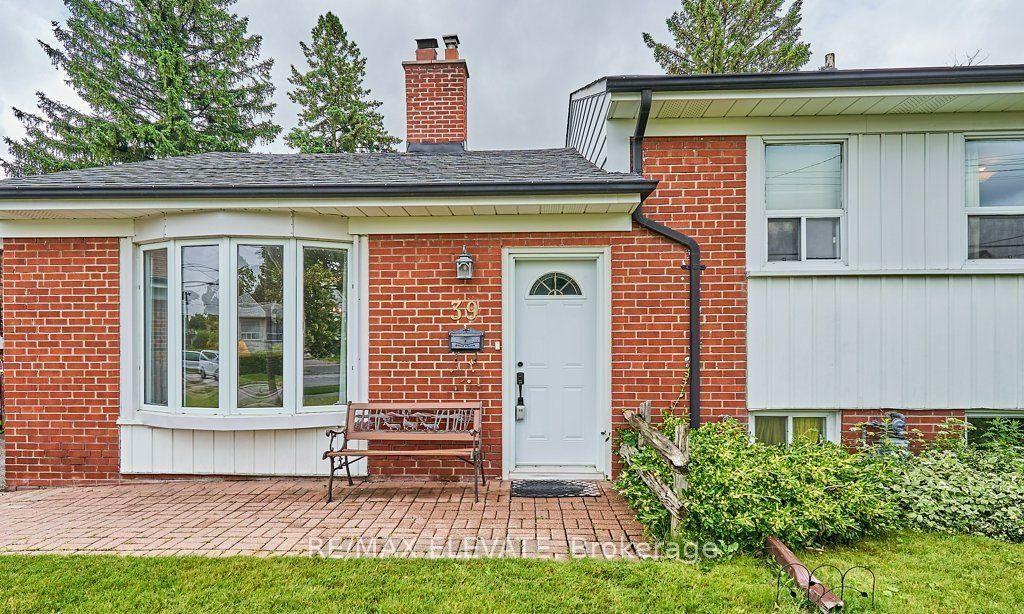
For Lease4 h ago
$3,900
Detached
39 Cornwallis Drive, Dorset Park
Toronto, ON
3+2 bd
2 ba
900
3
MLS# E13760242Re/Max Elevate
WhatsApp Aman
Getting around
How walkable, bikeable, and transit-friendly this neighbourhood is.
78
/ 100
Walk Score
Very Walkable
58
/ 100
Transit Score
Good Transit
70
/ 100
Bike Score
Very Bikeable
Scores are estimates based on neighbourhood data and are for informational purposes only.
MLS® data courtesy of the Toronto Regional Real Estate Board (TRREB).
The information provided herein must only be used by consumers that have a bona fide interest in the purchase, sale, or lease of real estate and may not be used for any commercial purpose or any other purpose. Listing information is deemed reliable but is not guaranteed accurate by the Toronto Regional Real Estate Board, the listing brokerage, or this website. The trademarks REALTOR®, REALTORS® and the REALTOR® logo are controlled by The Canadian Real Estate Association (CREA) and identify real estate professionals who are members of CREA. MLS®, Multiple Listing Service®, and the associated logos are owned by CREA. Not intended to solicit properties currently listed for sale or buyers under contract.