For Sale
Just Listed
188-190 Westminster Avenue
High Park-Swansea, Toronto, ON
$3,950,000
5+2Bd
6Ba
4,250+sqft
4Parking
34 x 125 ftlot
$929/sqft
MultiplexMLS# W13758820Listed 2026-09-090 DOM
Heating
Separate Heating Controls
Cooling
Central Air
Basement
Finished
Just listed! New listings in Toronto often receive offers within the first week.
About this home
Welcome to luxury legal duplex at 188 & 190 Westminster Avenue, ideally located in High Park-Swansea, directly across from access to beautiful High Park. Conveniently located close to the shops, restaurants, cafés, excellent schools, the lake, downtown Toronto, subway, Gardiner Expressway, QEW and Lakeshore Boulevard. Completely rebuilt in 2019 with high-quality construction and luxury finishes. Both units feature rift-cut oak hardwood floors, custom solid-wood doors, pot lights throughout, custom-built kitchens with quartz countertops and backsplash, center islands, built-in cabinetry, and high-end Wolf and Sub-Zero appliances. Spray foam insulation and enhanced soundproofing provide added comfort and privacy.188 Westminster Avenue features a private entrance on the main floor and extends across the second and third floors, offering 3 bedrooms plus a den. A private elevator serves the main unit. The luxurious primary bedroom features a custom-made closet and 5-piece ensuite. The den features: French doors, a high ceiling, large window. The third floor offers 2 bright bedrooms, a separate laundry room, skylights, and access to two private terraces, front and rear, with a BBQ.190 Westminster Avenue offers a bright main-floor unit with 2 bedrooms and 2 washrooms, an open-concept living and dining area with a walkout to the deck. The primary bedroom features a custom-made closet and 4-piece ensuite. The finished basement guest suite offers 2 additional bedrooms, 2 washrooms, a recreation area and ductless air conditioning .Additional features include heated floors, three separate laundry areas, a two-car garage, private fenced backyard, rear patio with BBQ, outdoor seating areas with fire pit, separate hydro and gas meters, tankless water heaters and independent air-circulation systems. A rare opportunity to own a completely rebuilt luxury legal duplex with exceptional indoor and outdoor living spaces.
GarageWalkoutHardwood
Rooms
Main Floor
| Dining Room | 3.15 × 3.18 m | B/I Bookcase Hardwood Floor |
| Family Room | 5.02 × 3.20 m | Fireplace Pot Lights W/O To Deck |
| Kitchen | 3.50 × 3.55 m | Modern Kitchen Backsplash Centre Island |
| Primary Bedroom | 3.52 × 3.53 m | 4 Pc Bath B/I Closet Hardwood Floor |
| Bedroom 2 | 4.15 × 2.98 m | Hardwood Floor Pot Lights |
| Foyer | 6.35 × 2.20 m | Porcelain Floor Pot Lights Elevator |
Second Floor
| Living Room | 6.35 × 2.20 m | B/I Bookcase Combined w/Family Hardwood Floor |
| Dining Room | 4.10 × 3.15 m | Built-in Speakers Hardwood Floor Open Concept |
| Kitchen | 3.80 × 3.55 m | Hardwood Floor Modern Kitchen Overlooks Dining |
| Primary Bedroom | 5.30 × 3.40 m | B/I Closet 5 Pc Ensuite Hardwood Floor |
| Family Room | 3.55 × 3.32 m | Combined w/Dining Gas Fireplace Hardwood Floor |
| Den | 2.97 × 2.58 m | Hardwood Floor Cathedral Ceiling(s) French Doors |
Third Floor
| Bedroom 4 | 3.50 × 3.28 m | Pot Lights Walk-In Closet(s) W/O To Terrace |
| Bedroom 5 | 3.50 × 3.28 m | Hardwood Floor Walk-In Closet(s) W/O To Terrace |
| Foyer | 3.50 × 2.19 m | W/O To Terrace Pot Lights Hardwood Floor |
Basement
| Bedroom | 342.00 × 3.37 m | 3 Pc Ensuite Heated Floor Pot Lights |
| Room | 6.05 × 5.57 m | Heated Floor Pot Lights Open Concept |
| Bedroom | 4.12 × 2.98 m | Heated Floor Pot Lights Closet |
Features
- Auto Garage Door Remote
- Carpet Free
- Separate Hydro Meter
- Separate Heating Controls
- Sump Pump
- Upgraded Insulation
- Water Heater Owned
- Finished
- Separate Entrance
- Central Air
- 2 1/2 Storey
Financials
Annual Taxes
$15,798.93
Estimated Rental Income
Entire property$4,500 – $7,000/mo
Rental yield1.4% – 2.1%
*Estimates based on comparable rentals in the area. Actual income may vary.
Market Data — Toronto
Days on market0 days
Buyer's MarketSeller's Market
Based on active listings in Toronto. Data updates daily.
Demographics — Toronto
Population
2,794,356
Avg Household Income
$102,000
Age Distribution
0-19
19%
20-34
24%
35-49
21%
50-64
19%
65+
17%
Ownership53% own · 47% rent
EnglishMandarinCantoneseTagalogTamil
Getting around
How walkable, bikeable, and transit-friendly this neighbourhood is.
70
/ 100
Walk Score
Very Walkable
64
/ 100
Transit Score
Good Transit
70
/ 100
Bike Score
Very Bikeable
Scores are estimates based on neighbourhood data and are for informational purposes only.
MLS® data courtesy of the Toronto Regional Real Estate Board (TRREB).
The information provided herein must only be used by consumers that have a bona fide interest in the purchase, sale, or lease of real estate and may not be used for any commercial purpose or any other purpose. Listing information is deemed reliable but is not guaranteed accurate by the Toronto Regional Real Estate Board, the listing brokerage, or this website. The trademarks REALTOR®, REALTORS® and the REALTOR® logo are controlled by The Canadian Real Estate Association (CREA) and identify real estate professionals who are members of CREA. MLS®, Multiple Listing Service®, and the associated logos are owned by CREA. Not intended to solicit properties currently listed for sale or buyers under contract.
You may also like
More homes in Toronto
Hand-picked listings with a similar price range and style.
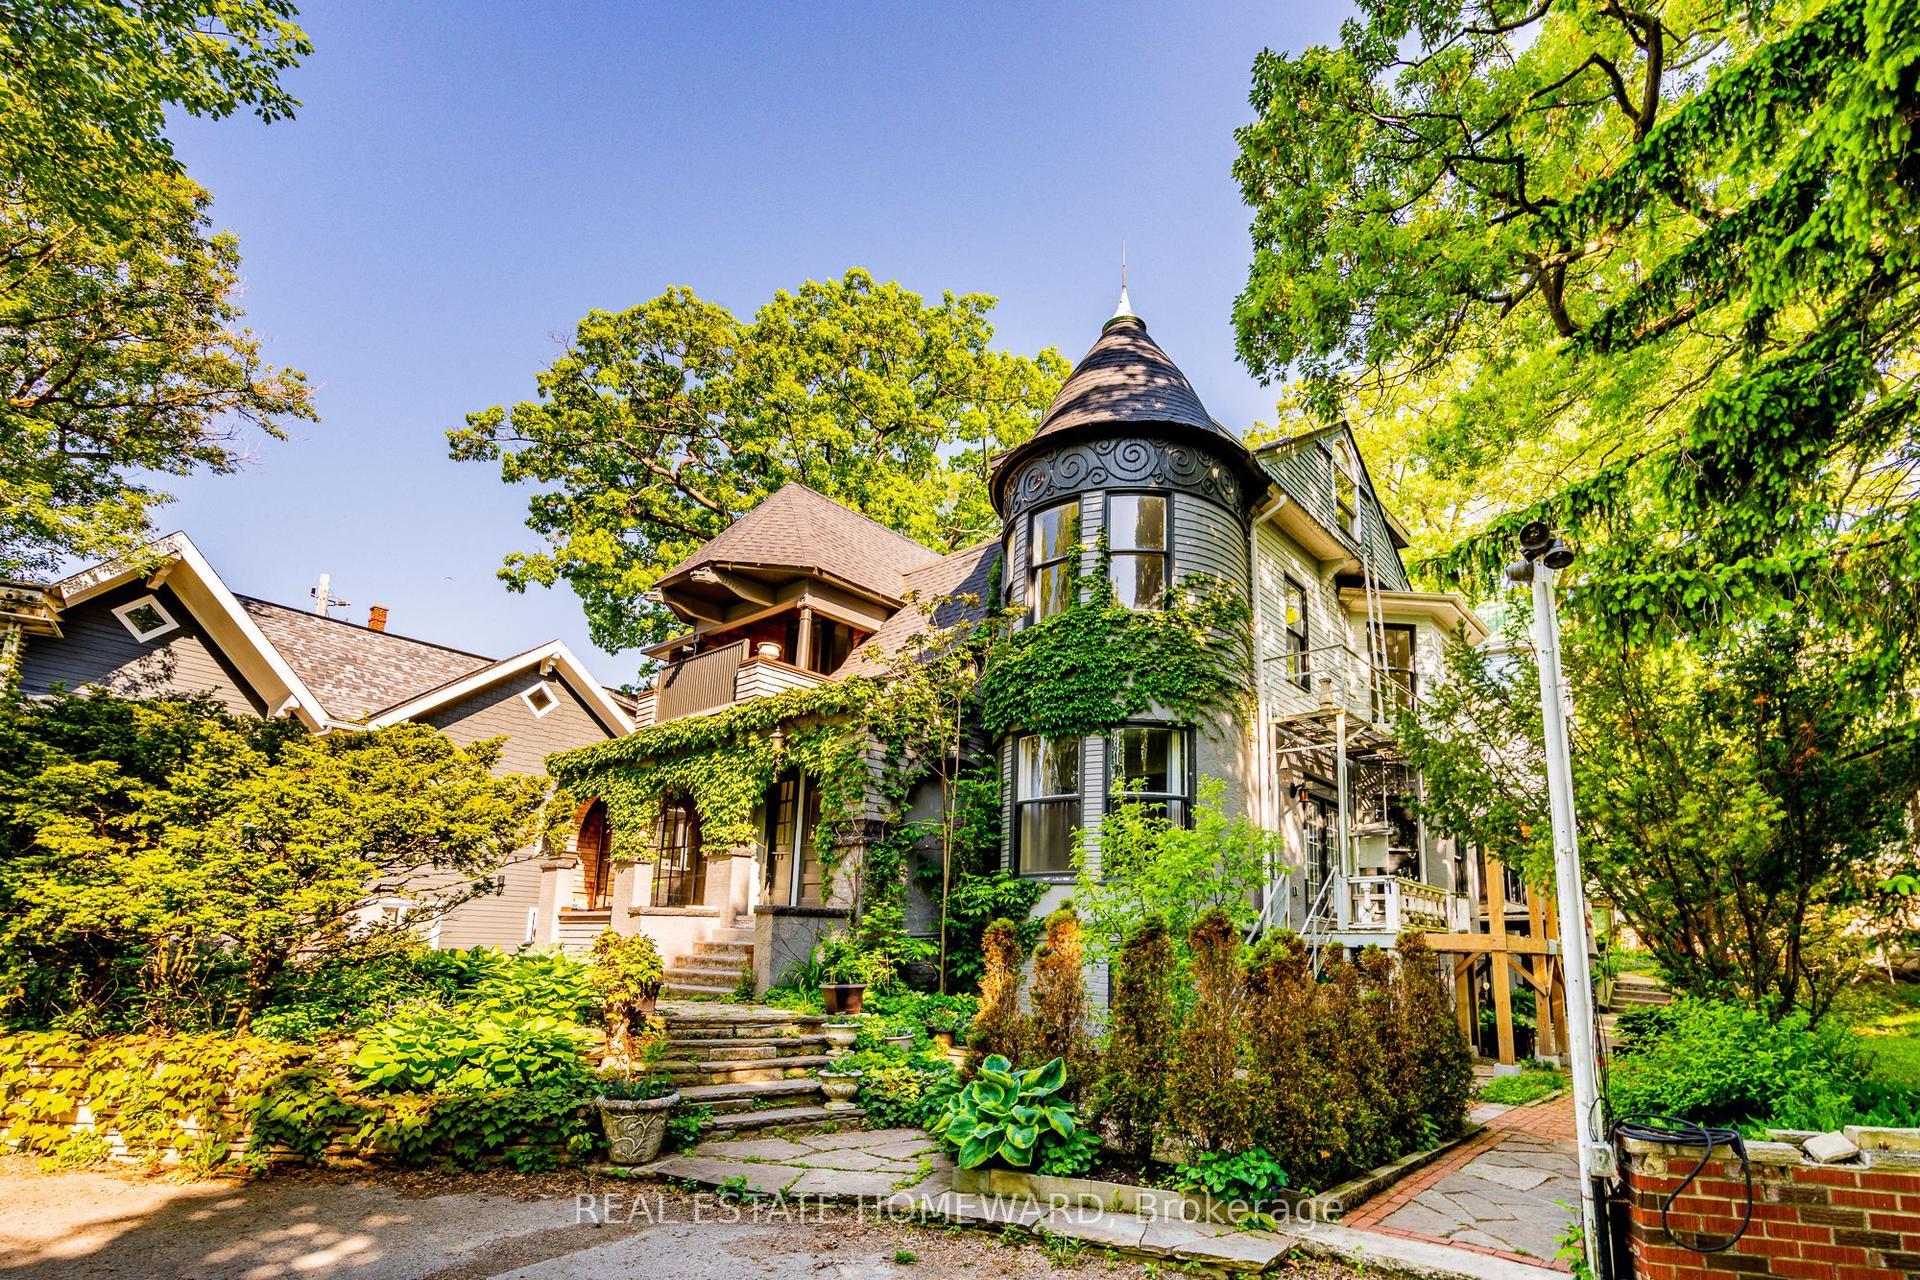
For Sale6 days ago
$3,700,000
Multiplex
est. $16,221/mo
3025 Queen Street E, Birchcliffe-Cliffside
Toronto, ON
9+4 bd
9 ba
—
6
MLS# E13741366Real Estate Homeward
WhatsApp Aman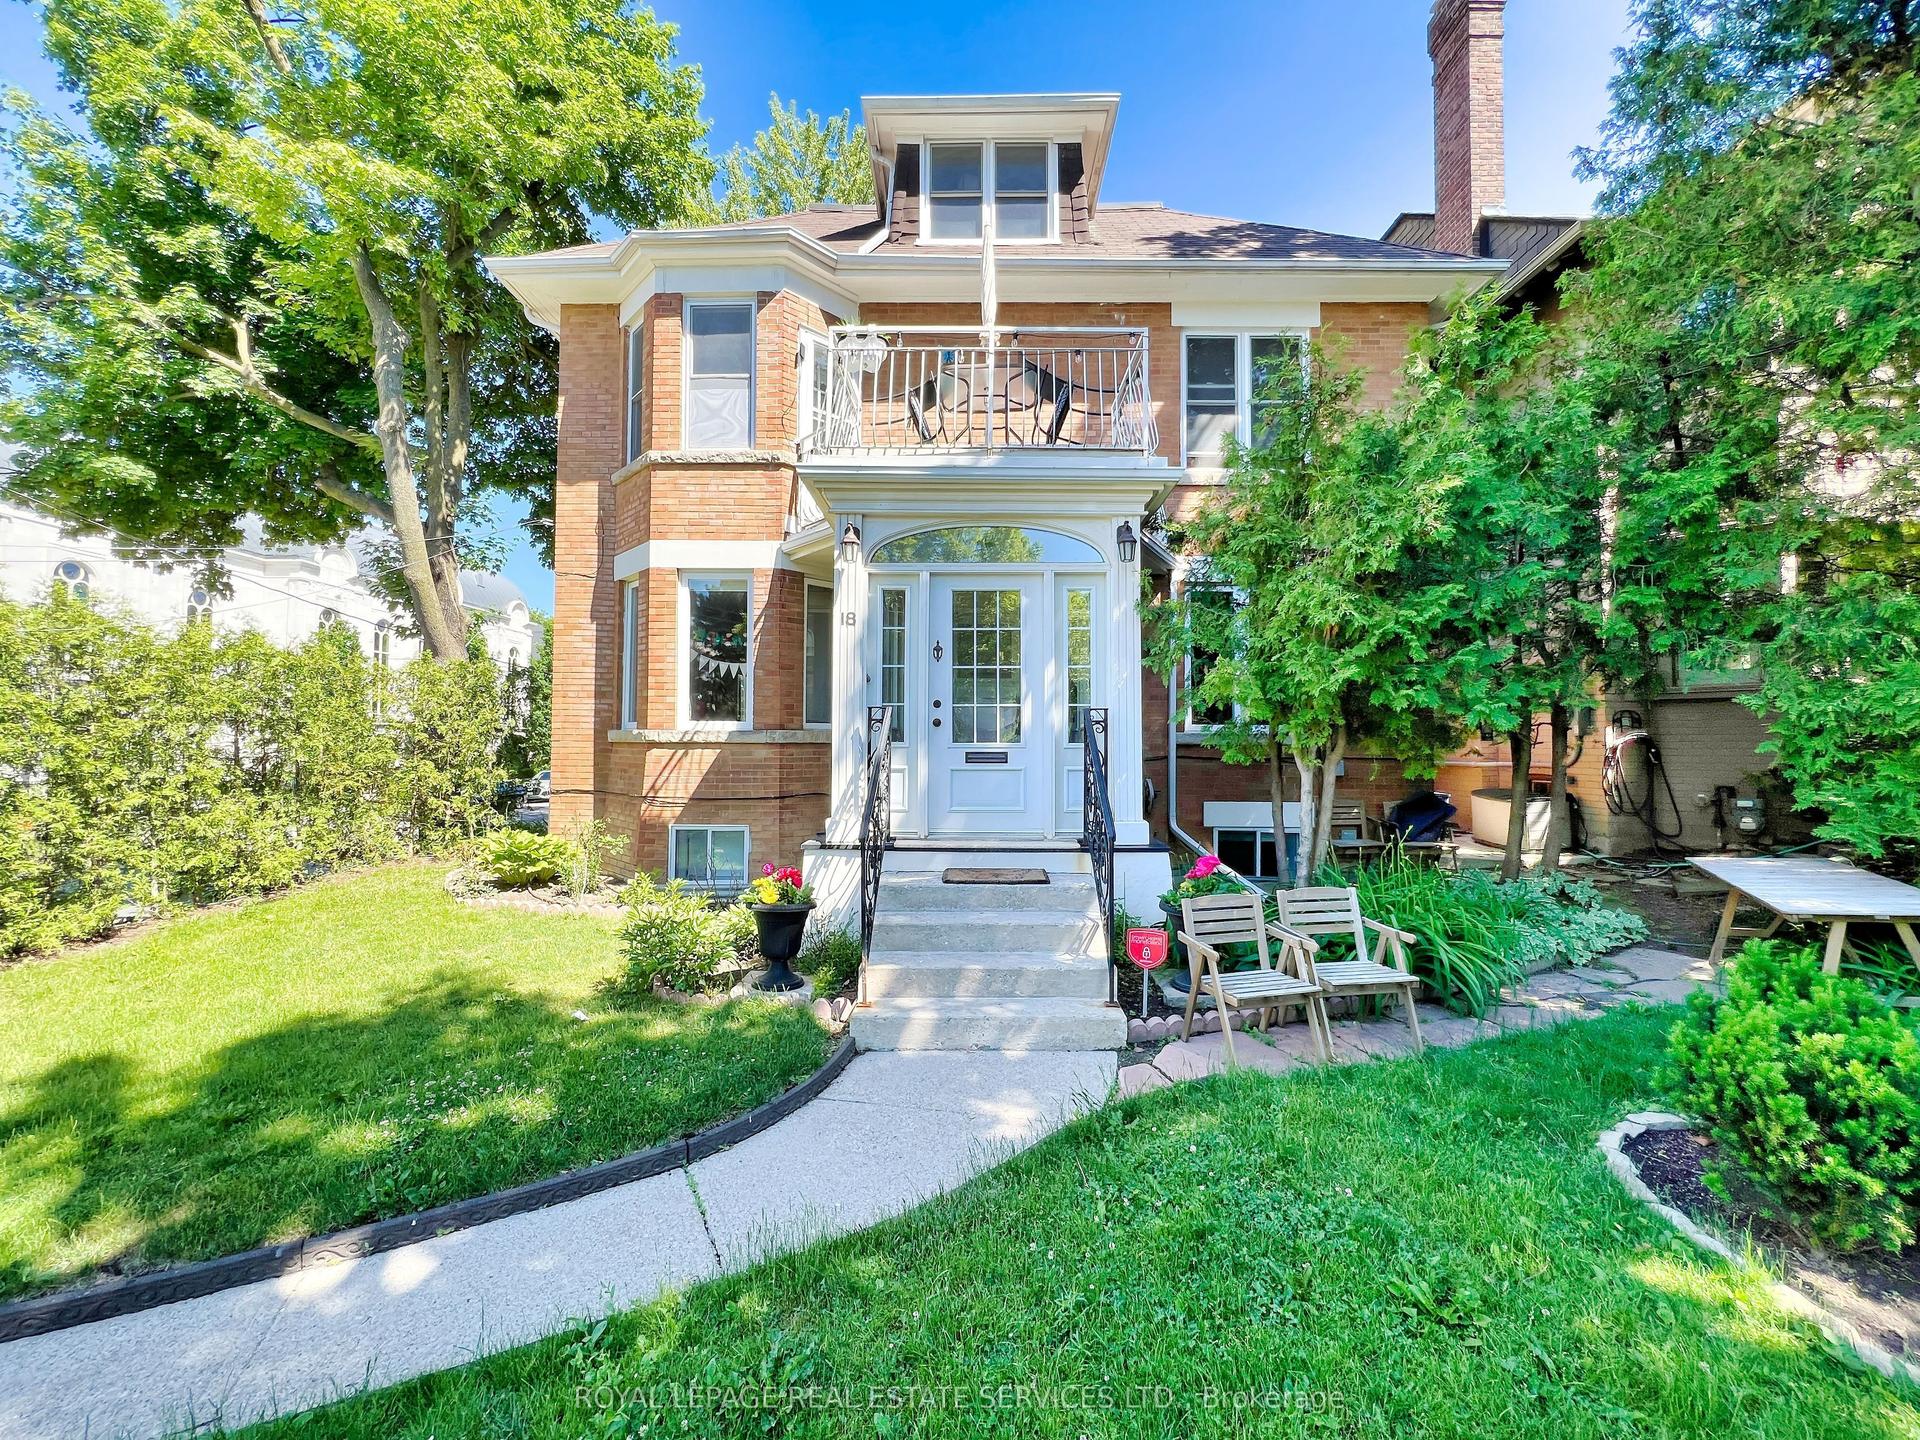
For Sale4 months ago
$3,750,000
Multiplex
est. $16,440/mo
18 Shorncliffe Avenue, Casa Loma
Toronto, ON
6+1 bd
6 ba
4,250
3
MLS# C13144390Royal Lepage Real Estate Services…
WhatsApp Aman