For Sale
Just Listed
65 Ironhorse Crescent
Bolton West, Caledon, ON
$799,999
3Bd
4Ba
1,300+sqft
3Parking
24.02 x 110.02 ftlot
$615/sqft
Semi-DetachedMLS# W13758970Listed 2026-09-090 DOM
Cooling
Central Vacuum
Basement
Finished
Just listed! New listings in Caledon often receive offers within the first week.
About this home
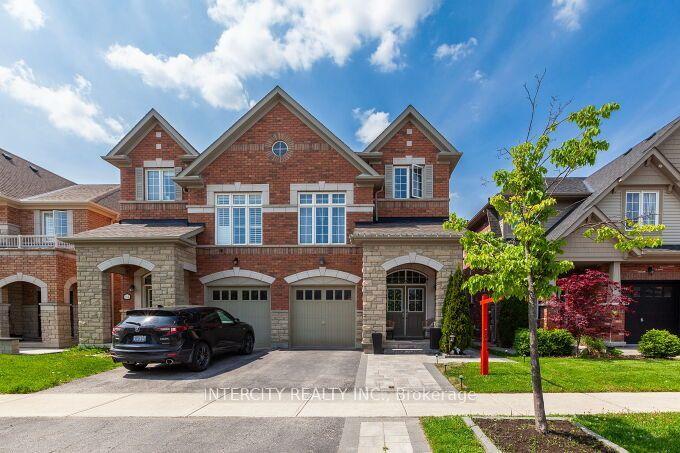
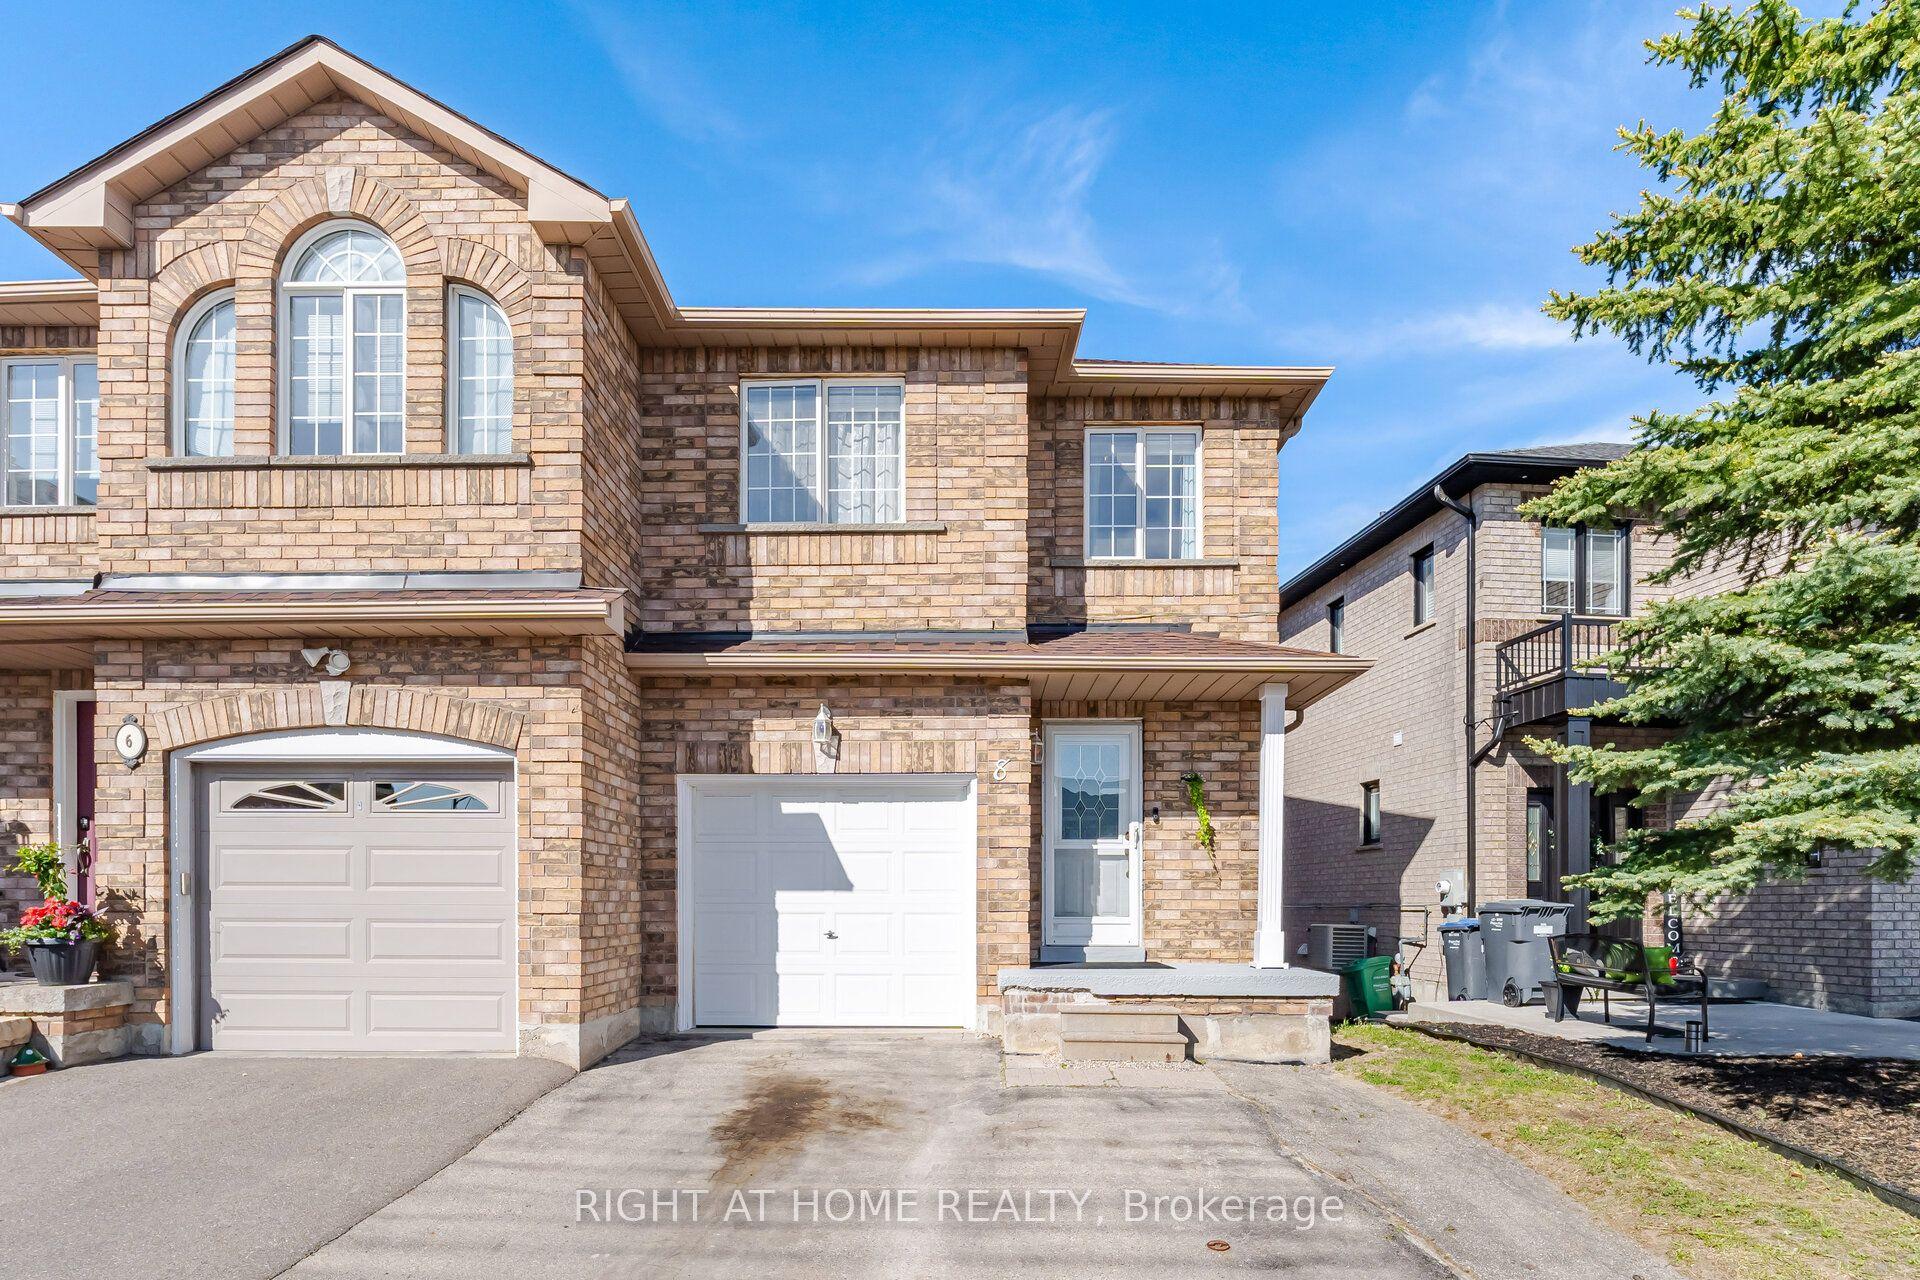
Welcome to 65 Ironhorse, an exceptional family home nestled on a quiet, tree-lined crescent in one of Bolton's most sought-after neighbourhoods. Offering outstanding curb appeal and a fully finished interior, this meticulously maintained residence showcases true pride of ownership with quality craftsmanship and thoughtful upgrades throughout. The bright, functional floor plan is ideal for growing families and professionals looking for a great investment, this home leaves nothing untouched from basement to attic every inch of this property has been updated and serviced ideal for buyers looking for peace of mind and luxury on a day to day level, and a walkout to an oversized west-facing patio-perfect for entertaining or relaxing in the sunshine. The spacious primary suite offers a walk-in closet and a private four-piece ensuite, while three additional bathrooms provide comfort and convenience for family and guests. Recent improvements include a brand new kitchen, new flooring throughout, an updated staircase with elegant wrought iron pickets, finished basement, and new front steps with railings. Outside, enjoy a fully fenced backyard, interlocking walkway, and easy access to scenic forest walking trails and Adam Wallace Memorial Park. Families will appreciate being just a short walk from St. Nicholas Catholic Elementary School and only minutes from the shops, restaurants, and amenities of downtown Bolton. This move-in-ready home truly has it all-don't miss your opportunity to make it yours. Act now before it's gone!
Walkout
Rooms
Main Floor
| Kitchen | 4.50 × 2.50 m | Ceramic Floor Breakfast Area W/O To Patio |
| Living Room | 6.20 × 2.70 m | Laminate Pot Lights Combined w/Dining |
| Foyer | 3.10 × 1.17 m | Ceramic Floor Pot Lights |
Second Floor
| Bedroom 3 | 4.55 × 2.50 m | Laminate Closet Overlooks Garden |
| Primary Bedroom | 5.00 × 3.40 m | Laminate 4 Pc Ensuite |
| Bedroom 2 | 3.10 × 2.50 m | Laminate Closet Overlooks Garden |
Basement
| Recreation | 5.77 × 4.90 m | Laminate Gas Fireplace Pot Lights |
Features
- Central Vacuum
- Finished
- Central Air
- 2-Storey
Financials
Annual Taxes
$4,200
Estimated Rental Income
Entire property$3,200 – $4,800/mo
Basement apartment$1,800 – $2,500/mo
Rental yield4.8% – 7.2%
*Estimates based on comparable rentals in the area. Actual income may vary.
Market Data — Caledon
Days on market0 days
Buyer's MarketSeller's Market
Based on active listings in Caledon. Data updates daily.
Demographics — Caledon
Population
76,581
Avg Household Income
$142,000
Age Distribution
0-19
23%
20-34
16%
35-49
22%
50-64
23%
65+
16%
Ownership90% own · 10% rent
EnglishItalianPunjabiPortugueseTagalog
Getting around
How walkable, bikeable, and transit-friendly this neighbourhood is.
62
/ 100
Walk Score
Somewhat Walkable
39
/ 100
Transit Score
Some Transit
54
/ 100
Bike Score
Bikeable
Scores are estimates based on neighbourhood data and are for informational purposes only.
MLS® data courtesy of the Toronto Regional Real Estate Board (TRREB).
The information provided herein must only be used by consumers that have a bona fide interest in the purchase, sale, or lease of real estate and may not be used for any commercial purpose or any other purpose. Listing information is deemed reliable but is not guaranteed accurate by the Toronto Regional Real Estate Board, the listing brokerage, or this website. The trademarks REALTOR®, REALTORS® and the REALTOR® logo are controlled by The Canadian Real Estate Association (CREA) and identify real estate professionals who are members of CREA. MLS®, Multiple Listing Service®, and the associated logos are owned by CREA. Not intended to solicit properties currently listed for sale or buyers under contract.
You may also like
More homes in Caledon
Hand-picked listings with a similar price range and style.
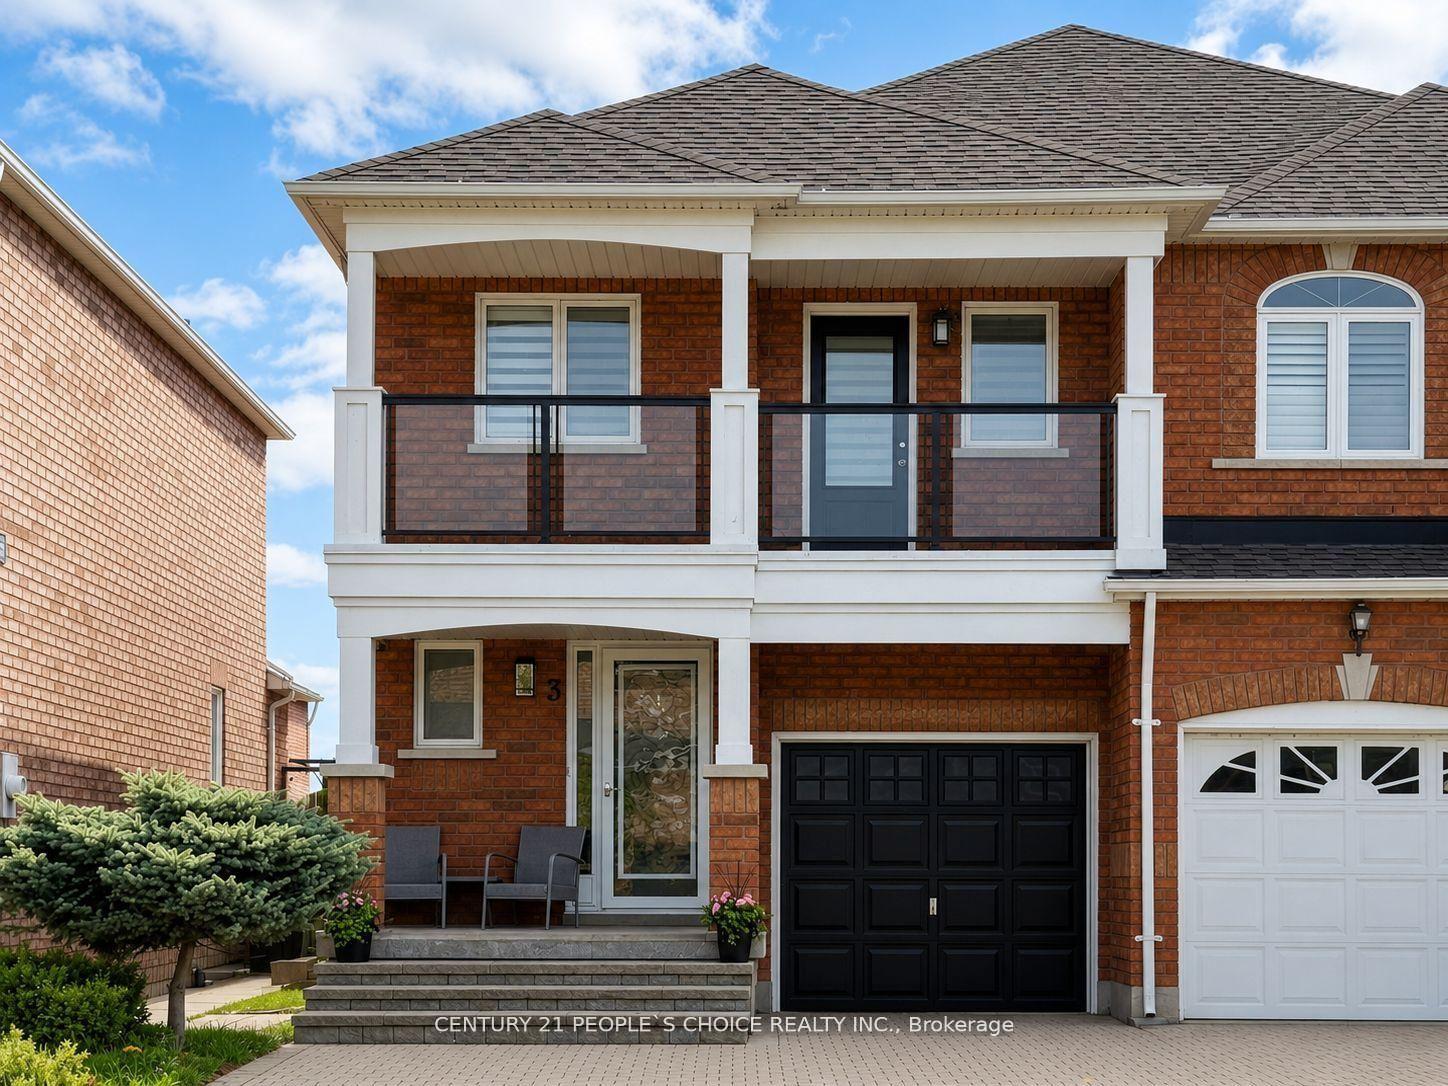
For Sale3 h ago
$899,000
Semi-Detached
est. $3,941/mo
3 Manorwood Court, Bolton North
Caledon, ON
3 bd
4 ba
1,750
4
MLS# W13758850Century 21 People`S Choice Realty…
WhatsApp Aman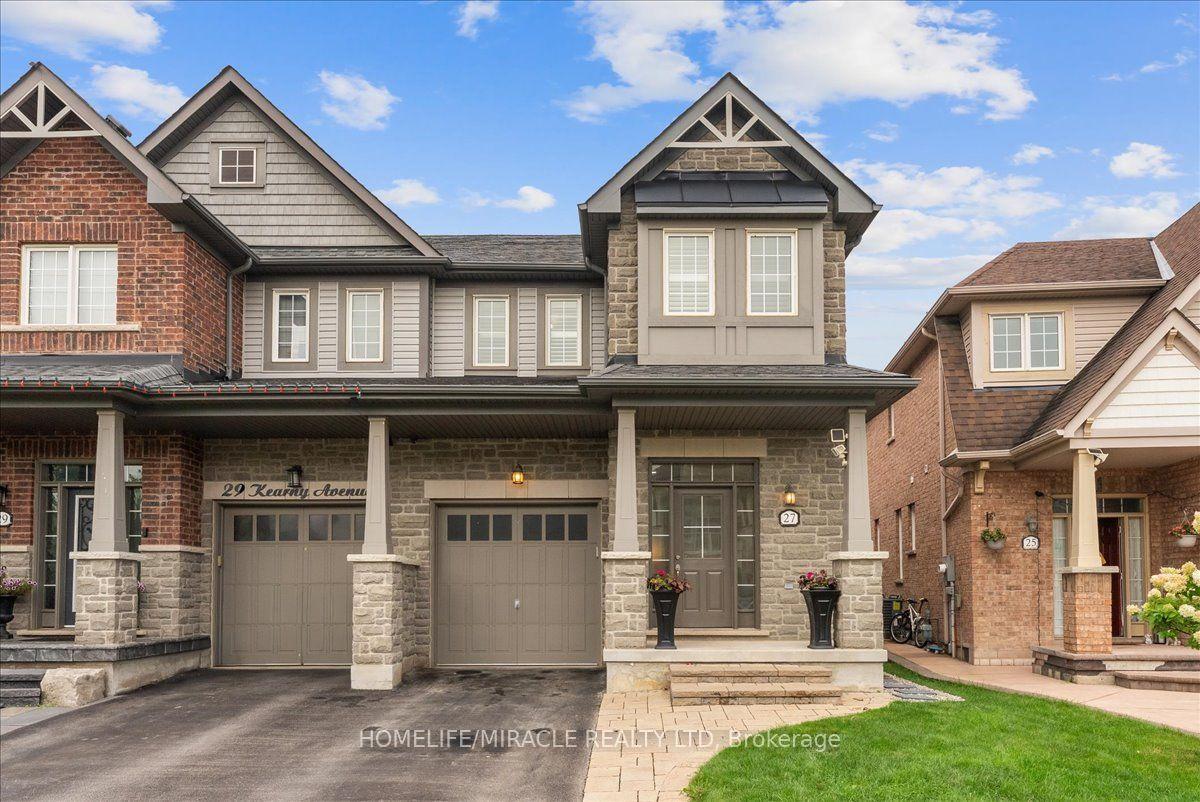
For Sale3 h ago
$899,900
Semi-Detached
est. $3,945/mo
27 Kearny Avenue, Rural Caledon
Caledon, ON
3 bd
3 ba
2,250
3
MLS# W13758842Homelife/Miracle Realty Ltd
WhatsApp Aman