For Lease
Just Listed
101 Subway Crescent PH108 #PH108
Islington-City Centre West, Toronto, ON
$2,850
1Bd
2Ba
950+sqft
1Parking
$3/sqft
CondoMLS# W13759074Listed 2026-09-090 DOM
Cooling
Central Air
Just listed! New listings in Toronto often receive offers within the first week.
About this home
Spacious 1-bedroom penthouse suite on a high floor with nearly 950 sq ft of living space and 1.5 baths. Features a brand new renovated kitchen cupboards with new quartz countertop and new backsplash and new sink and faucet , large kitchen with pantry .Laundry Is located in the suite. The dining room is versatile and can be used as a den or extra bedroom. Prime location just steps to Kipling Transit Hub, offering access to the subway, TTC, Peel buses, and GO Transit. All utilities included (except cable/internet) plus 1 parking space and locker. Large primary bedroom boasts a walk-in closet and ensuite bath. Building amenities include an indoor pool, gym, party room, sauna, ample visitor parking, 24-hour concierge, and more! Laminated floors throughout. Conveniently close to shopping, East Mall, and transit options. Enjoy nearby parks, grocery stores, and eateries. Experience luxury and convenience in this sought-after Etobicoke location and a prime neighborhood.
PoolRenovated
Rooms
Main Floor
| Kitchen | 3.99 × 2.67 m | B/I Microwave Ceramic Floor Pantry |
| Dining Room | 3.56 × 3.00 m | Combined w/Living Laminate Large Window |
| Living Room | 7.39 × 3.66 m | Combined w/Dining Laminate |
| Primary Bedroom | 4.29 × 3.05 m | 5 Pc Ensuite Walk-In Closet(s) Separate Shower |
| Bathroom | 0.00 × 0.00 m | 2 Pc Bath |
| Foyer | 0.00 × 0.00 m |
Features
- None
- Central Air
- Apartment
Financials
Estimated Rental Income
Entire property$2,100 – $2,800/mo
Rental yield884.2% – 1178.9%
*Estimates based on comparable rentals in the area. Actual income may vary.
Market Data — Toronto
Days on market0 days
Buyer's MarketSeller's Market
Based on active listings in Toronto. Data updates daily.
Demographics — Toronto
Population
2,794,356
Avg Household Income
$102,000
Age Distribution
0-19
19%
20-34
24%
35-49
21%
50-64
19%
65+
17%
Ownership53% own · 47% rent
EnglishMandarinCantoneseTagalogTamil
Other rentals like this
Similar rentals in Toronto
Same property type, similar price, similar size — currently for rent.
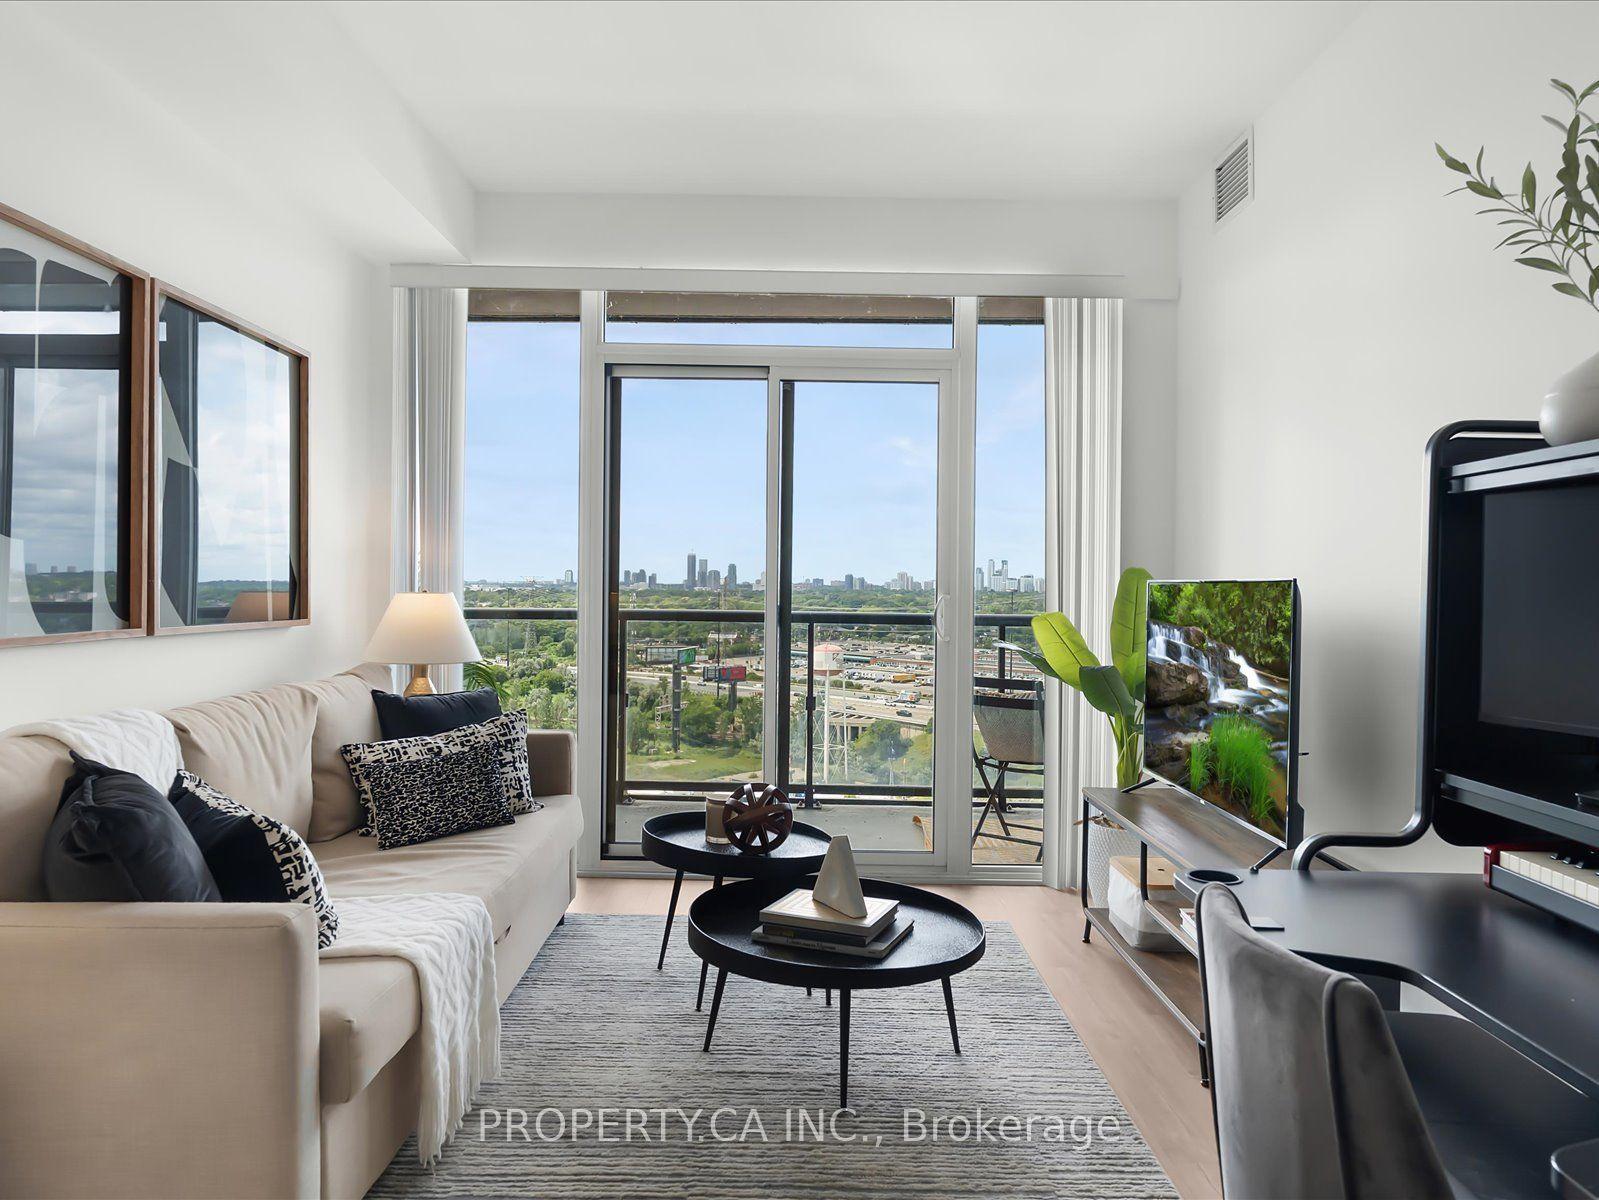
For Lease4 h ago
$2,300
Condo
56 Annie Craig Drive 1906 #1906, Mimico
Toronto, ON
1 bd
1 ba
550
1
MLS# W13759112Property.Ca Inc.
WhatsApp Aman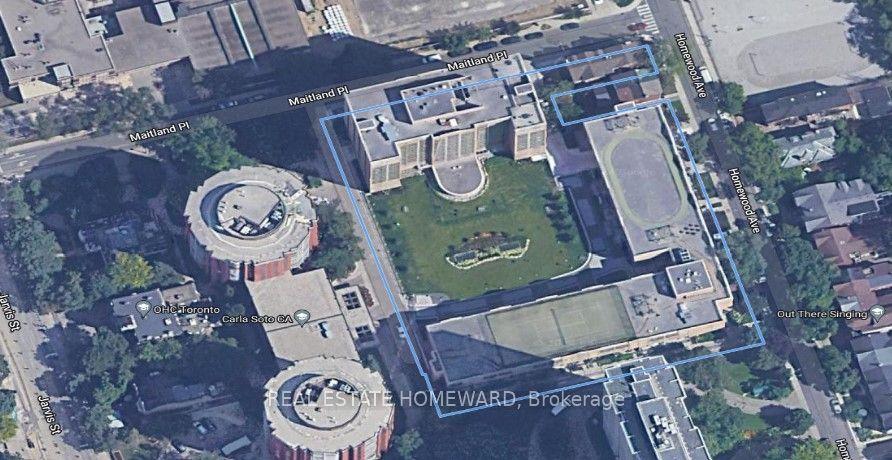
For Lease1 day ago
$2,700
Condo
15 Maitland Place 402 #402, Cabbagetown-South St. James Town
Toronto, ON
2 bd
1 ba
850
1
MLS# C13755550Real Estate Homeward
WhatsApp Aman
Getting around
How walkable, bikeable, and transit-friendly this neighbourhood is.
89
/ 100
Walk Score
Very Walkable
73
/ 100
Transit Score
Excellent Transit
64
/ 100
Bike Score
Bikeable
Scores are estimates based on neighbourhood data and are for informational purposes only.
MLS® data courtesy of the Toronto Regional Real Estate Board (TRREB).
The information provided herein must only be used by consumers that have a bona fide interest in the purchase, sale, or lease of real estate and may not be used for any commercial purpose or any other purpose. Listing information is deemed reliable but is not guaranteed accurate by the Toronto Regional Real Estate Board, the listing brokerage, or this website. The trademarks REALTOR®, REALTORS® and the REALTOR® logo are controlled by The Canadian Real Estate Association (CREA) and identify real estate professionals who are members of CREA. MLS®, Multiple Listing Service®, and the associated logos are owned by CREA. Not intended to solicit properties currently listed for sale or buyers under contract.