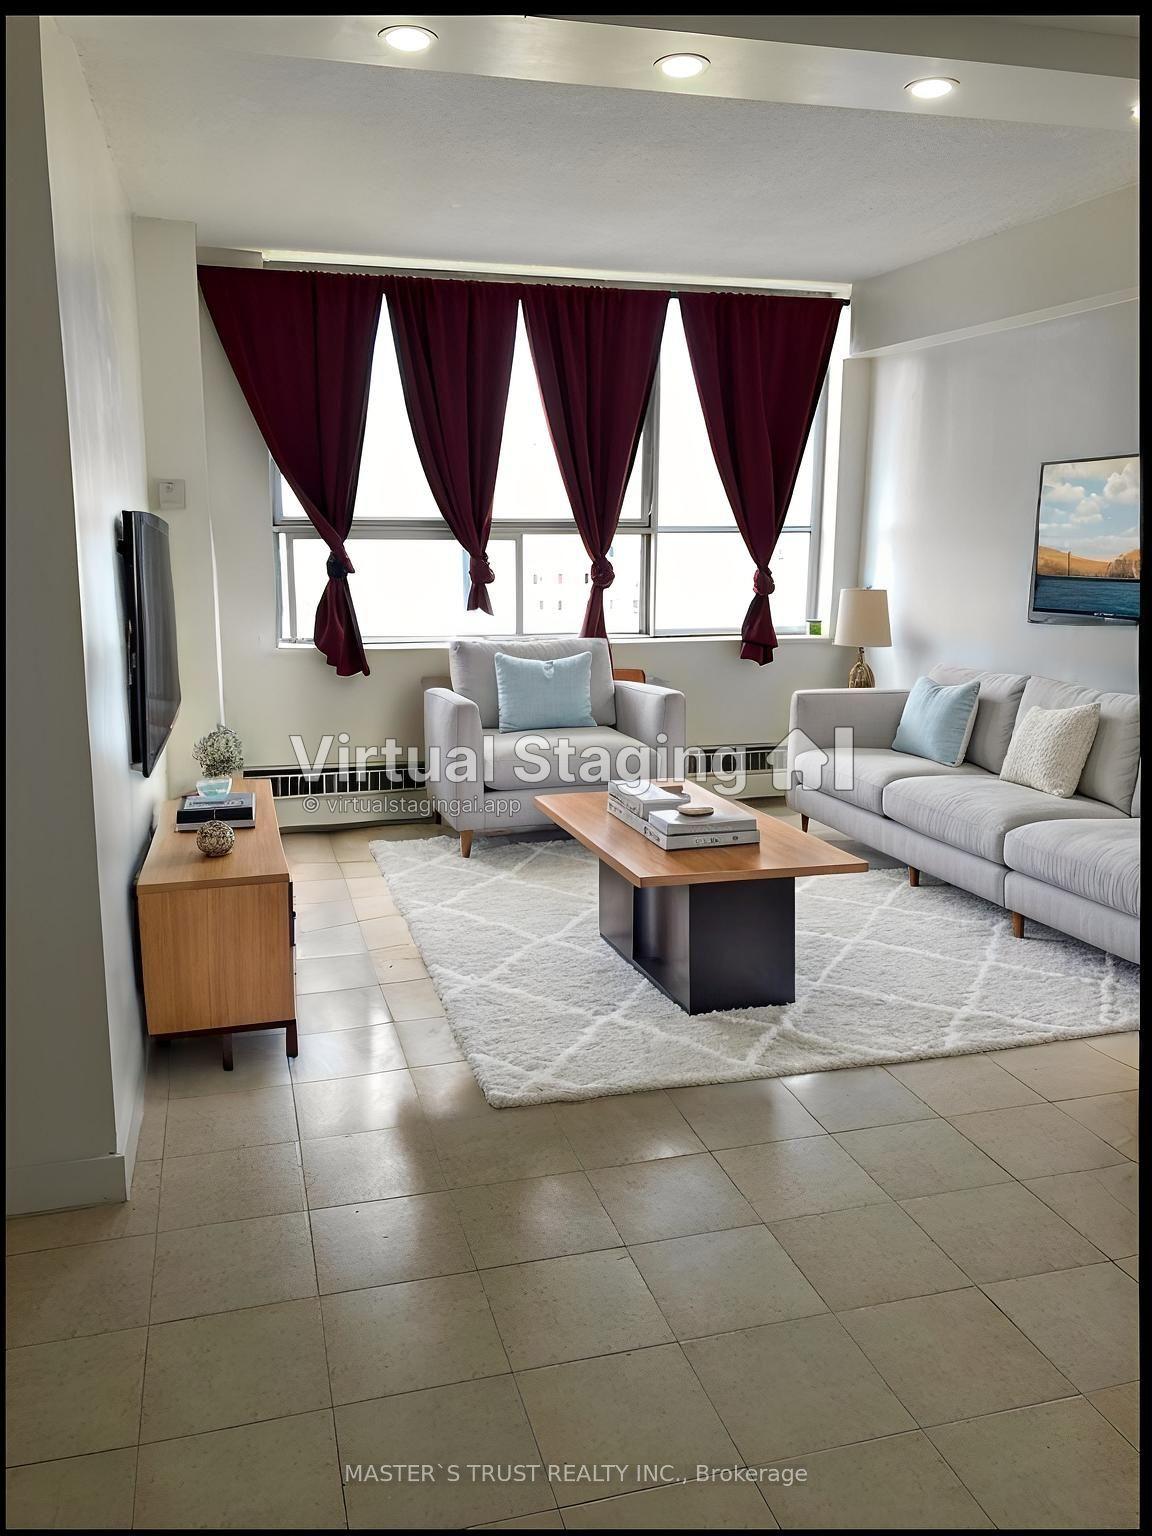
For Sale
Just Listed
3100 Keele Street 635 #635
Downsview-Roding-CFB, Toronto, ON
$369,000
1Bd
1Ba
550+sqft
0Parking
$671/sqft
CondoMLS# W13759278Listed 2026-09-090 DOM
Cooling
Central Air
Just listed! New listings in Toronto often receive offers within the first week.
About this home
Welcome home to The Keeley Parkyard Living! Thoughtfully upgraded and beautifully maintained,this stylish one-bedroom suite offers an exceptional blend of comfort, convenience, andlifestyle. This functional layout features upgraded pot lights and designer lighting, anenergy-efficient ERV system, a sleek contemporary kitchen, and a covered balcony overlookingthe landscaped courtyard/playground with soaring 11-foot ceilings above. Located directlyacross from Downsview Park, enjoy easy access to kilometres of trails, cycling paths, andgreen space, while TTC transit is conveniently located right at your doorstep for effortlesscommuting throughout the city. Residents enjoy an impressive collection of amenities,including a 2500 square ft + Sky Yard- indoor and outdoor entertainment terraces, fullyequipped fitness centre, co-working space, social lounge, reading room, media/games room,chef's kitchen, and large private dining area. Set within a meticulously maintained buildingin the heart of the evolving Downsview community, this residence offers an ideal balance ofurban convenience and outdoor living- appealing to York University/ Seneca students and youngprofessionals alike. Great rental income. A must-see suite that delivers exceptional valuein one of Toronto's most exciting growth corridors.
Rooms
Other
| Bedroom | 3.86 × 2.90 m | Closet Organizers North View Laminate |
| Living Room | 2.90 × 2.64 m | W/O To Balcony Pot Lights Laminate |
| Dining Room | 3.20 × 3.20 m | Combined w/Kitchen Open Concept Laminate |
| Kitchen | 5.11 × 3.20 m | Combined w/Dining Quartz Counter Laminate |
Features
- ERV/HRV
- Ventilation System
- None
- Central Air
- Apartment
Financials
Annual Taxes
$1,829
Estimated Rental Income
Entire property$2,100 – $2,800/mo
Rental yield6.8% – 9.1%
*Estimates based on comparable rentals in the area. Actual income may vary.
Market Data — Toronto
Days on market0 days
Buyer's MarketSeller's Market
Based on active listings in Toronto. Data updates daily.
Demographics — Toronto
Population
2,794,356
Avg Household Income
$102,000
Age Distribution
0-19
19%
20-34
24%
35-49
21%
50-64
19%
65+
17%
Ownership53% own · 47% rent
EnglishMandarinCantoneseTagalogTamil
Getting around
How walkable, bikeable, and transit-friendly this neighbourhood is.
87
/ 100
Walk Score
Very Walkable
73
/ 100
Transit Score
Excellent Transit
76
/ 100
Bike Score
Very Bikeable
Scores are estimates based on neighbourhood data and are for informational purposes only.
MLS® data courtesy of the Toronto Regional Real Estate Board (TRREB).
The information provided herein must only be used by consumers that have a bona fide interest in the purchase, sale, or lease of real estate and may not be used for any commercial purpose or any other purpose. Listing information is deemed reliable but is not guaranteed accurate by the Toronto Regional Real Estate Board, the listing brokerage, or this website. The trademarks REALTOR®, REALTORS® and the REALTOR® logo are controlled by The Canadian Real Estate Association (CREA) and identify real estate professionals who are members of CREA. MLS®, Multiple Listing Service®, and the associated logos are owned by CREA. Not intended to solicit properties currently listed for sale or buyers under contract.
You may also like
More homes in Toronto
Hand-picked listings with a similar price range and style.
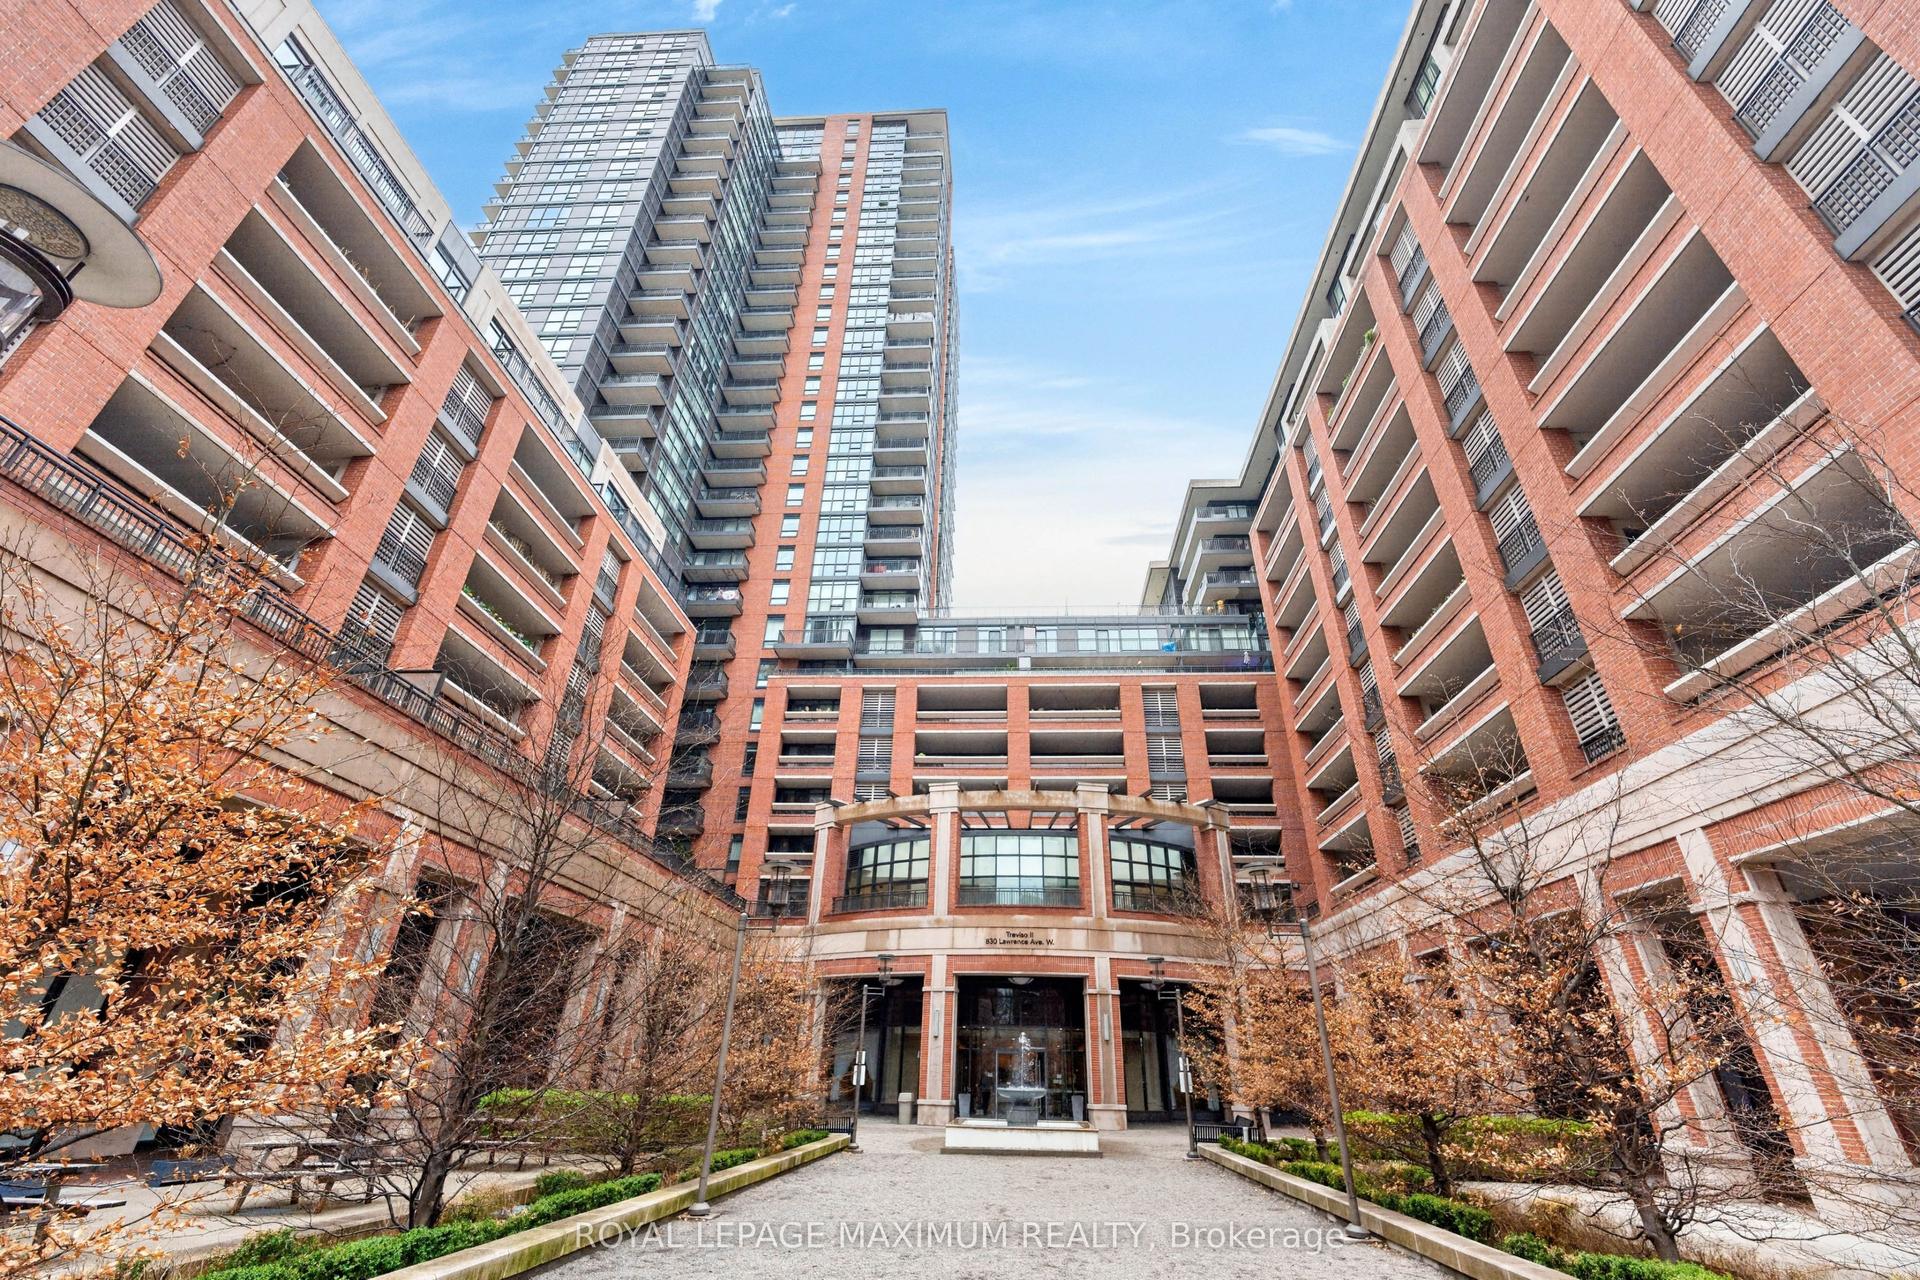
For Sale4 h ago
$434,900
Condo
est. $1,907/mo
830 Lawrence Avenue W 1510 #1510, Yorkdale-Glen Park
Toronto, ON
1 bd
1 ba
250
1
MLS# W13760364Royal Lepage Maximum Realty
WhatsApp Aman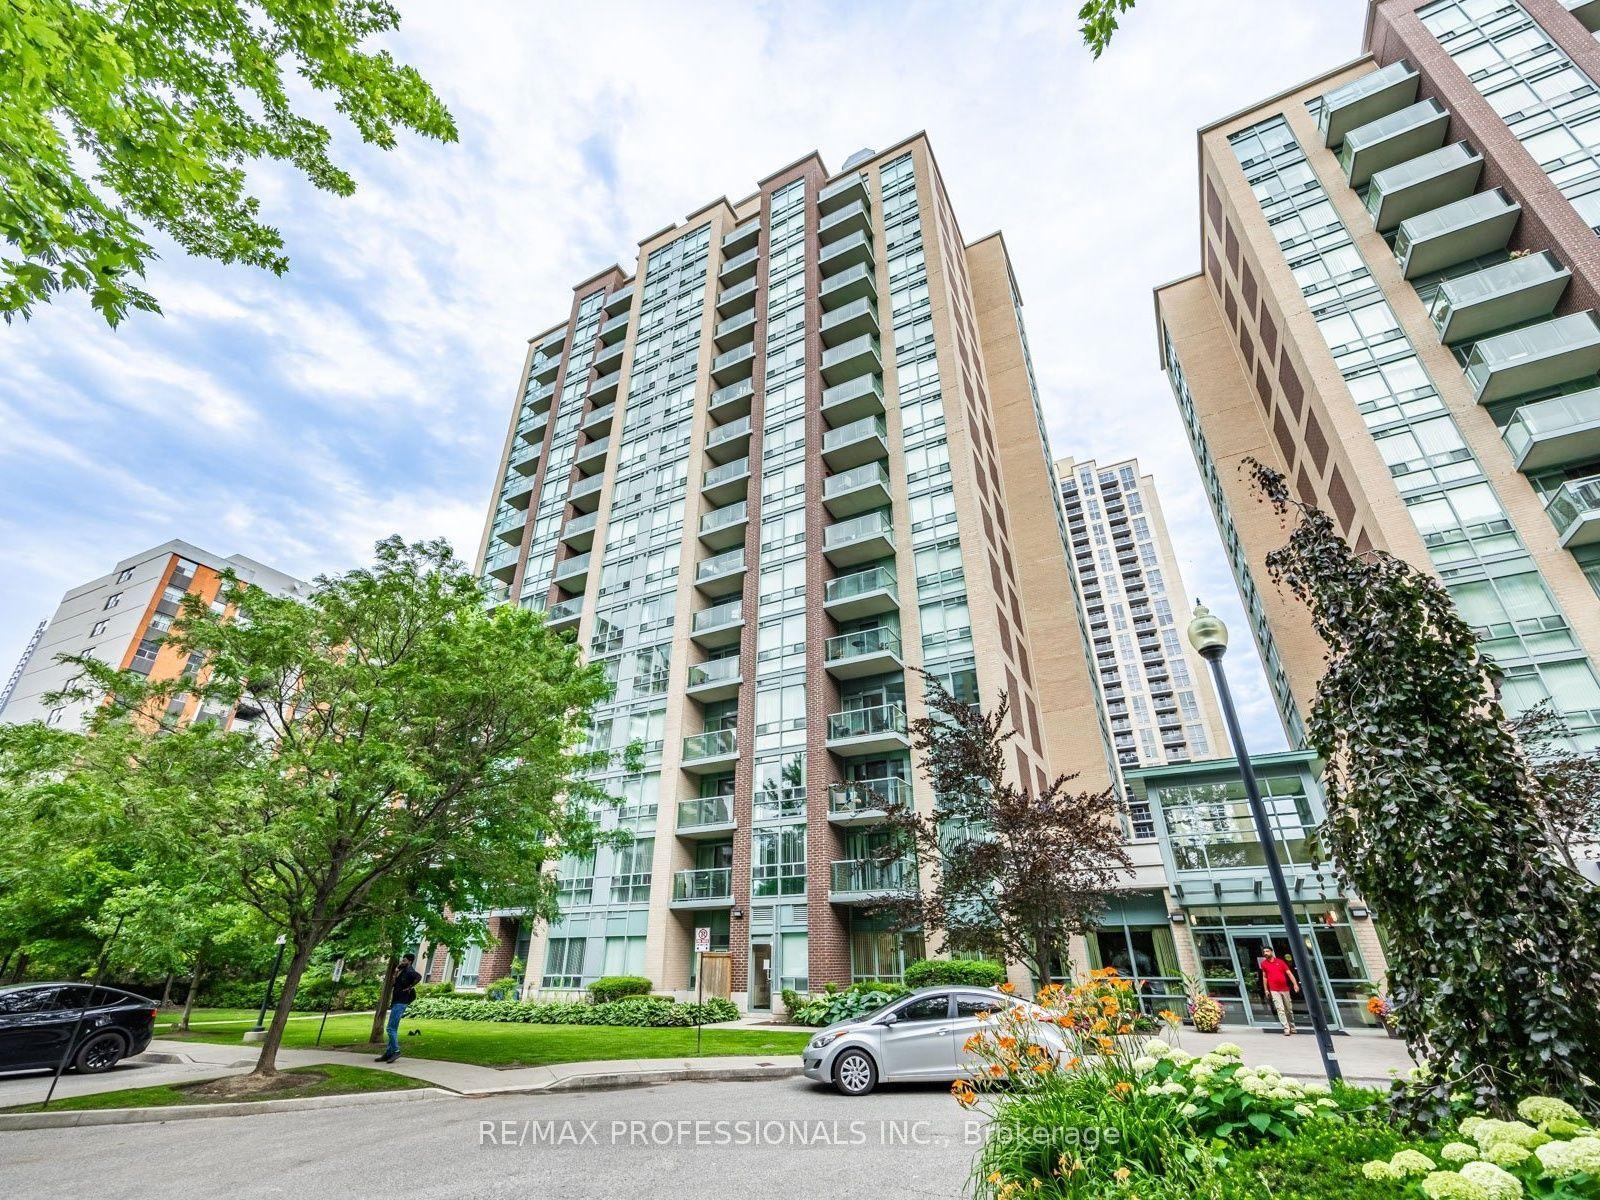
For Sale4 h ago
$459,000
Condo
est. $2,012/mo
7 Michael Power Place 509 #509, Islington-City Centre West
Toronto, ON
1 bd
1 ba
550
1
MLS# W13760320Re/Max Professionals Inc.
WhatsApp Aman