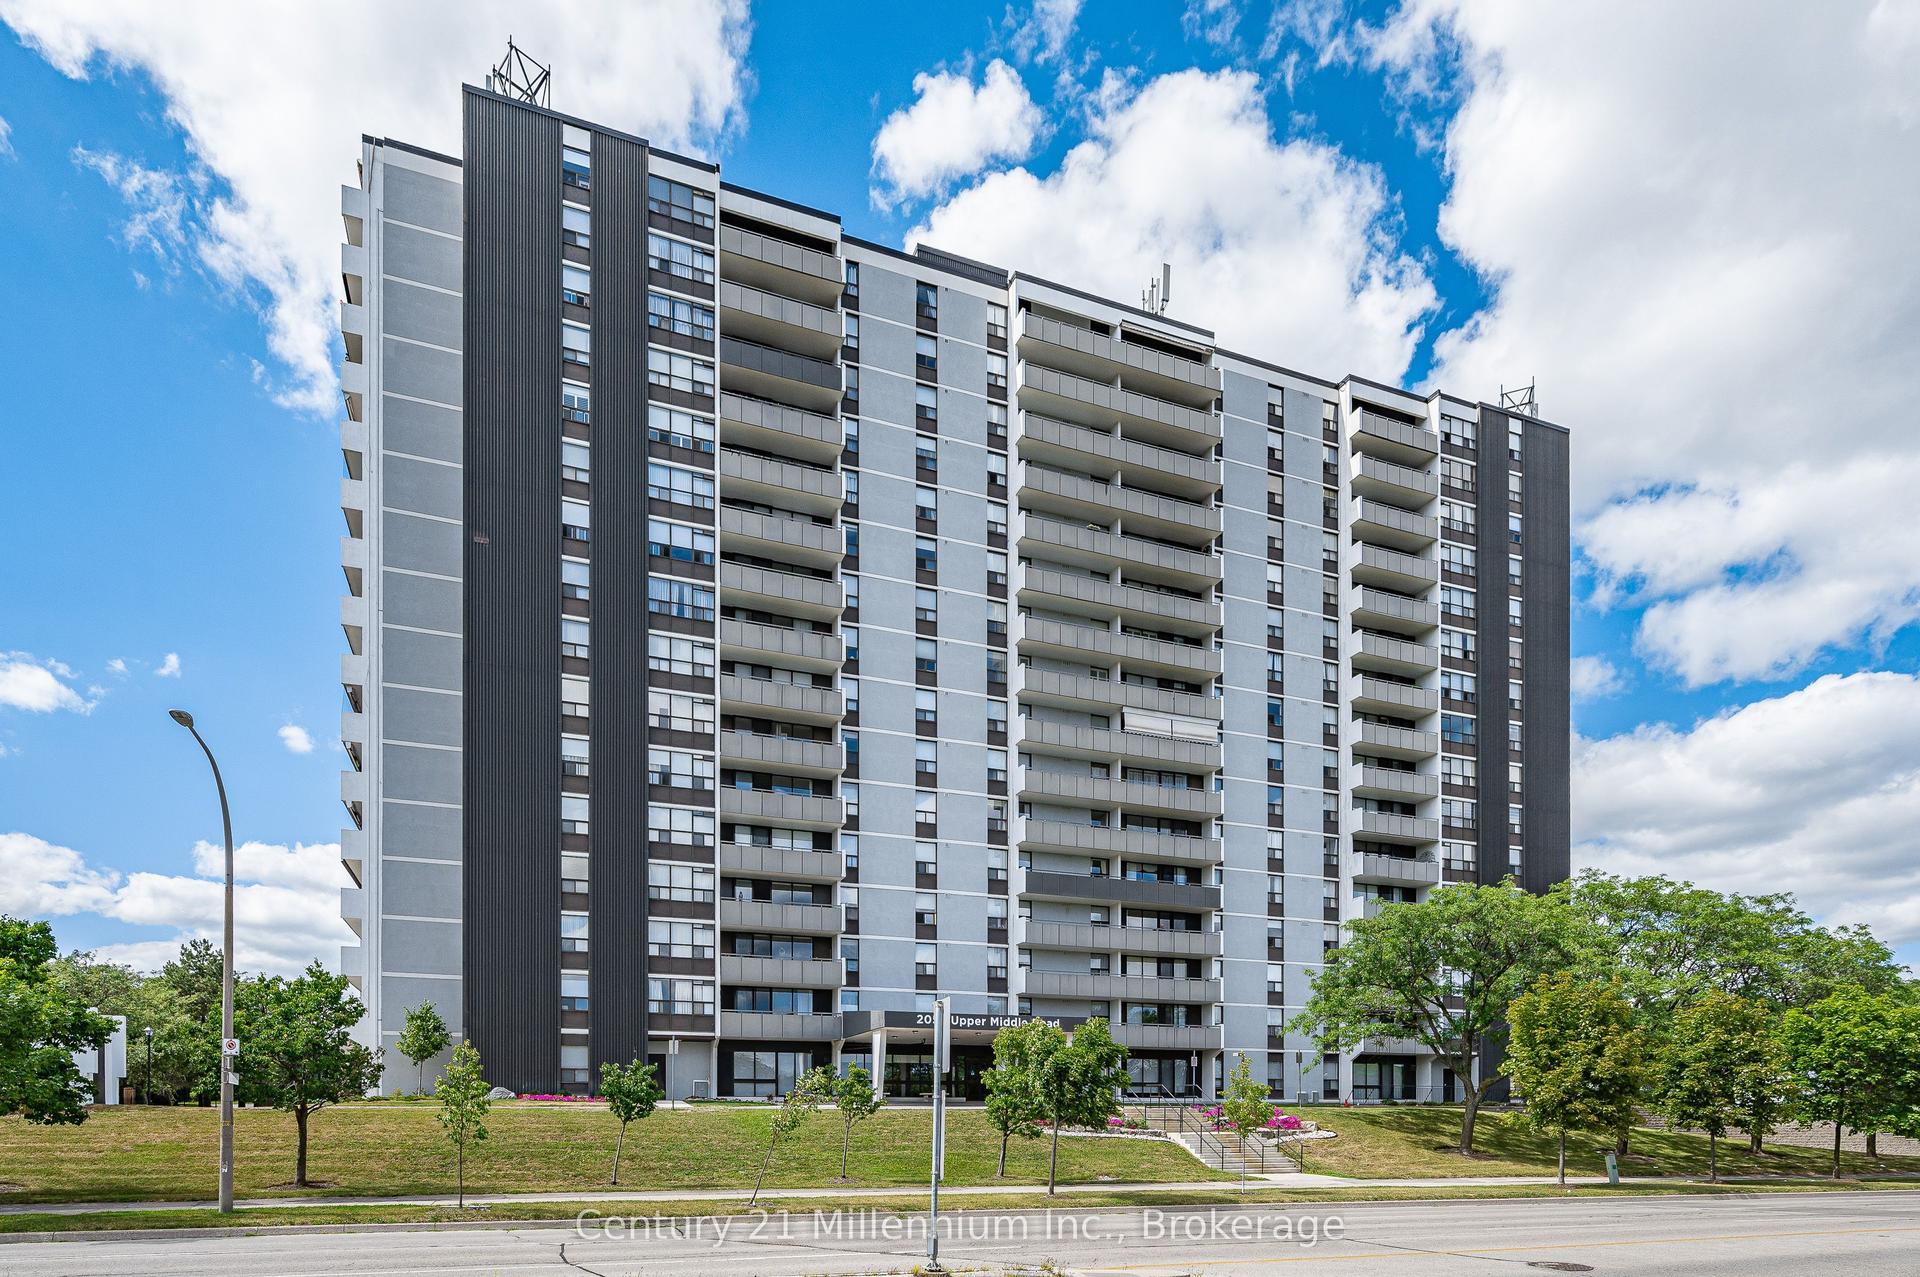
For Sale
Just Listed
1940 Ironstone Drive 809 #809
Uptown, Burlington, ON
$625,000
2Bd
2Ba
950+sqft
1Parking
$658/sqft
CondoMLS# W13759882Listed 2026-09-090 DOM
Heating
Separate Heating Controls
Cooling
Central Air
Just listed! New listings in Burlington often receive offers within the first week.
About this home
Welcome to Unit 809 at the prestigious Ironstone Condominiums, located at 1940 Ironstone Drive in desirable Uptown Burlington.This bright and spacious corner suite features 918 square feet of living space, including 2 bedrooms plus a versatile den and 2full bathrooms, thoughtfully upgraded with stylish finishes throughout. The modern kitchen showcases white cabinetry, whitequartz countertops, a double under-mount sink, and a mosaic tile backsplash. The adjacent den has been cleverly converted intoan extended pantry and beverage station complete with beverage fridge and wine cooler-perfect for entertaining and everydayconvenience. Neutral grey vinyl flooring and upgraded lighting fixtures flow seamlessly throughout the suite. Floor-to-ceilingwindows fill the living spaces with natural light and lead to a large private balcony accessible from both the living room andsecond bedroom. A separate dining area provides a comfortable space for hosting and family meals. The primary bedroomfeatures double closets with stylish barn-style doors and a 4-piece ensuite bathroom. Additional conveniences include a stackedwasher and dryer, upgraded fixtures and finishes, one underground parking space, and a storage locker. Residents enjoy animpressive selection of building amenities including a fully equipped fitness centre, yoga room, games room, media room, library,party room, rooftop terrace with community BBQs, concierge service, contemporary lobby with fireplace and seating area, mailroom, and covered visitor parking. Ideally situated close to a wide variety of restaurants, cafés, shopping, and everyday services,with easy access to major highways, parks, walking trails, schools, a community recreation centre, and public transit. A fantasticopportunity to enjoy modern condo living in one of Burlington's most convenient neighbourhoods.
Fireplace
Rooms
Other
| Foyer | 1.00 × 1.00 m | |
| Kitchen | 5.79 × 4.01 m | |
| Living Room | 3.30 × 3.15 m | |
| Dining Room | 3.58 × 3.25 m | |
| Primary Bedroom | 3.58 × 3.12 m | |
| Bathroom | 1.50 × 2.16 m | 4 Pc Ensuite |
| Bedroom 2 | 3.20 × 2.77 m | |
| Bathroom | 1.50 × 1.45 m | 3 Pc Bath |
Features
- Auto Garage Door Remote
- Primary Bedroom - Main Floor
- Separate Heating Controls
- Storage Area Lockers
- Controlled Entry
- None
- Central Air
- 1 Storey/Apt
Financials
Annual Taxes
$3,760
Estimated Rental Income
Entire property$2,600 – $3,500/mo
Rental yield5.0% – 6.7%
*Estimates based on comparable rentals in the area. Actual income may vary.
Market Data — Burlington
Days on market0 days
Buyer's MarketSeller's Market
Based on active listings in Burlington. Data updates daily.
Demographics — Burlington
Population
186,948
Avg Household Income
$125,000
Age Distribution
0-19
20%
20-34
16%
35-49
19%
50-64
22%
65+
23%
Ownership74% own · 26% rent
EnglishFrenchArabicPolishTagalog
Getting around
How walkable, bikeable, and transit-friendly this neighbourhood is.
74
/ 100
Walk Score
Very Walkable
51
/ 100
Transit Score
Good Transit
43
/ 100
Bike Score
Somewhat Bikeable
Scores are estimates based on neighbourhood data and are for informational purposes only.
MLS® data courtesy of the Toronto Regional Real Estate Board (TRREB).
The information provided herein must only be used by consumers that have a bona fide interest in the purchase, sale, or lease of real estate and may not be used for any commercial purpose or any other purpose. Listing information is deemed reliable but is not guaranteed accurate by the Toronto Regional Real Estate Board, the listing brokerage, or this website. The trademarks REALTOR®, REALTORS® and the REALTOR® logo are controlled by The Canadian Real Estate Association (CREA) and identify real estate professionals who are members of CREA. MLS®, Multiple Listing Service®, and the associated logos are owned by CREA. Not intended to solicit properties currently listed for sale or buyers under contract.
You may also like
More homes in Burlington
Hand-picked listings with a similar price range and style.
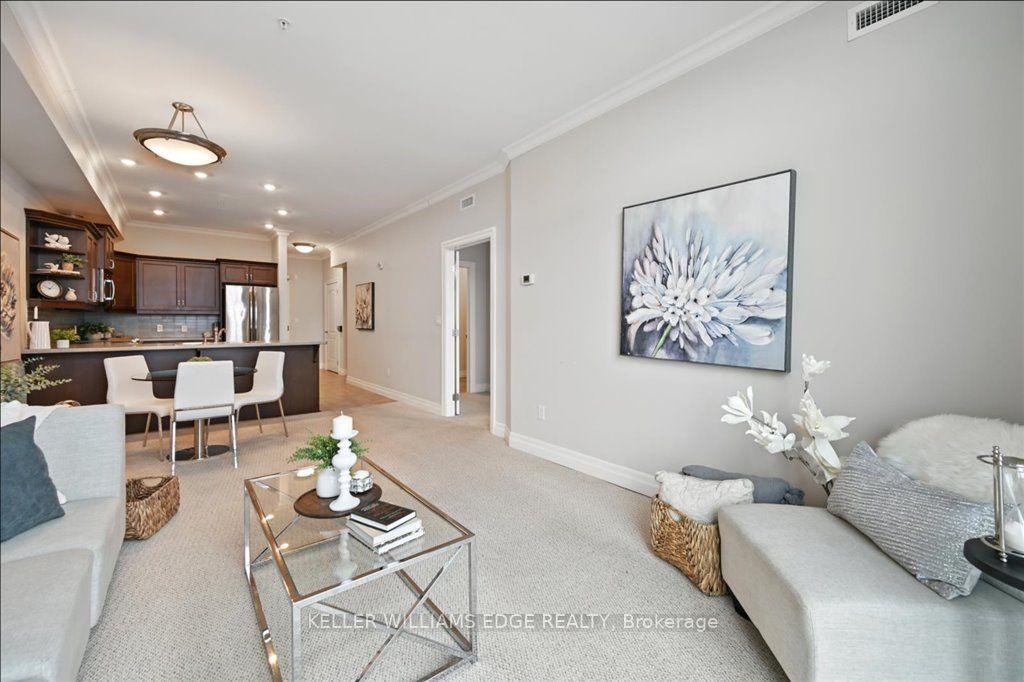
For Sale4 h ago
$500,000
Condo
est. $2,192/mo
3290 New Street 607 #607, Roseland
Burlington, ON
1 bd
2 ba
950
1
MLS# W13759874Keller Williams Edge Realty
WhatsApp Aman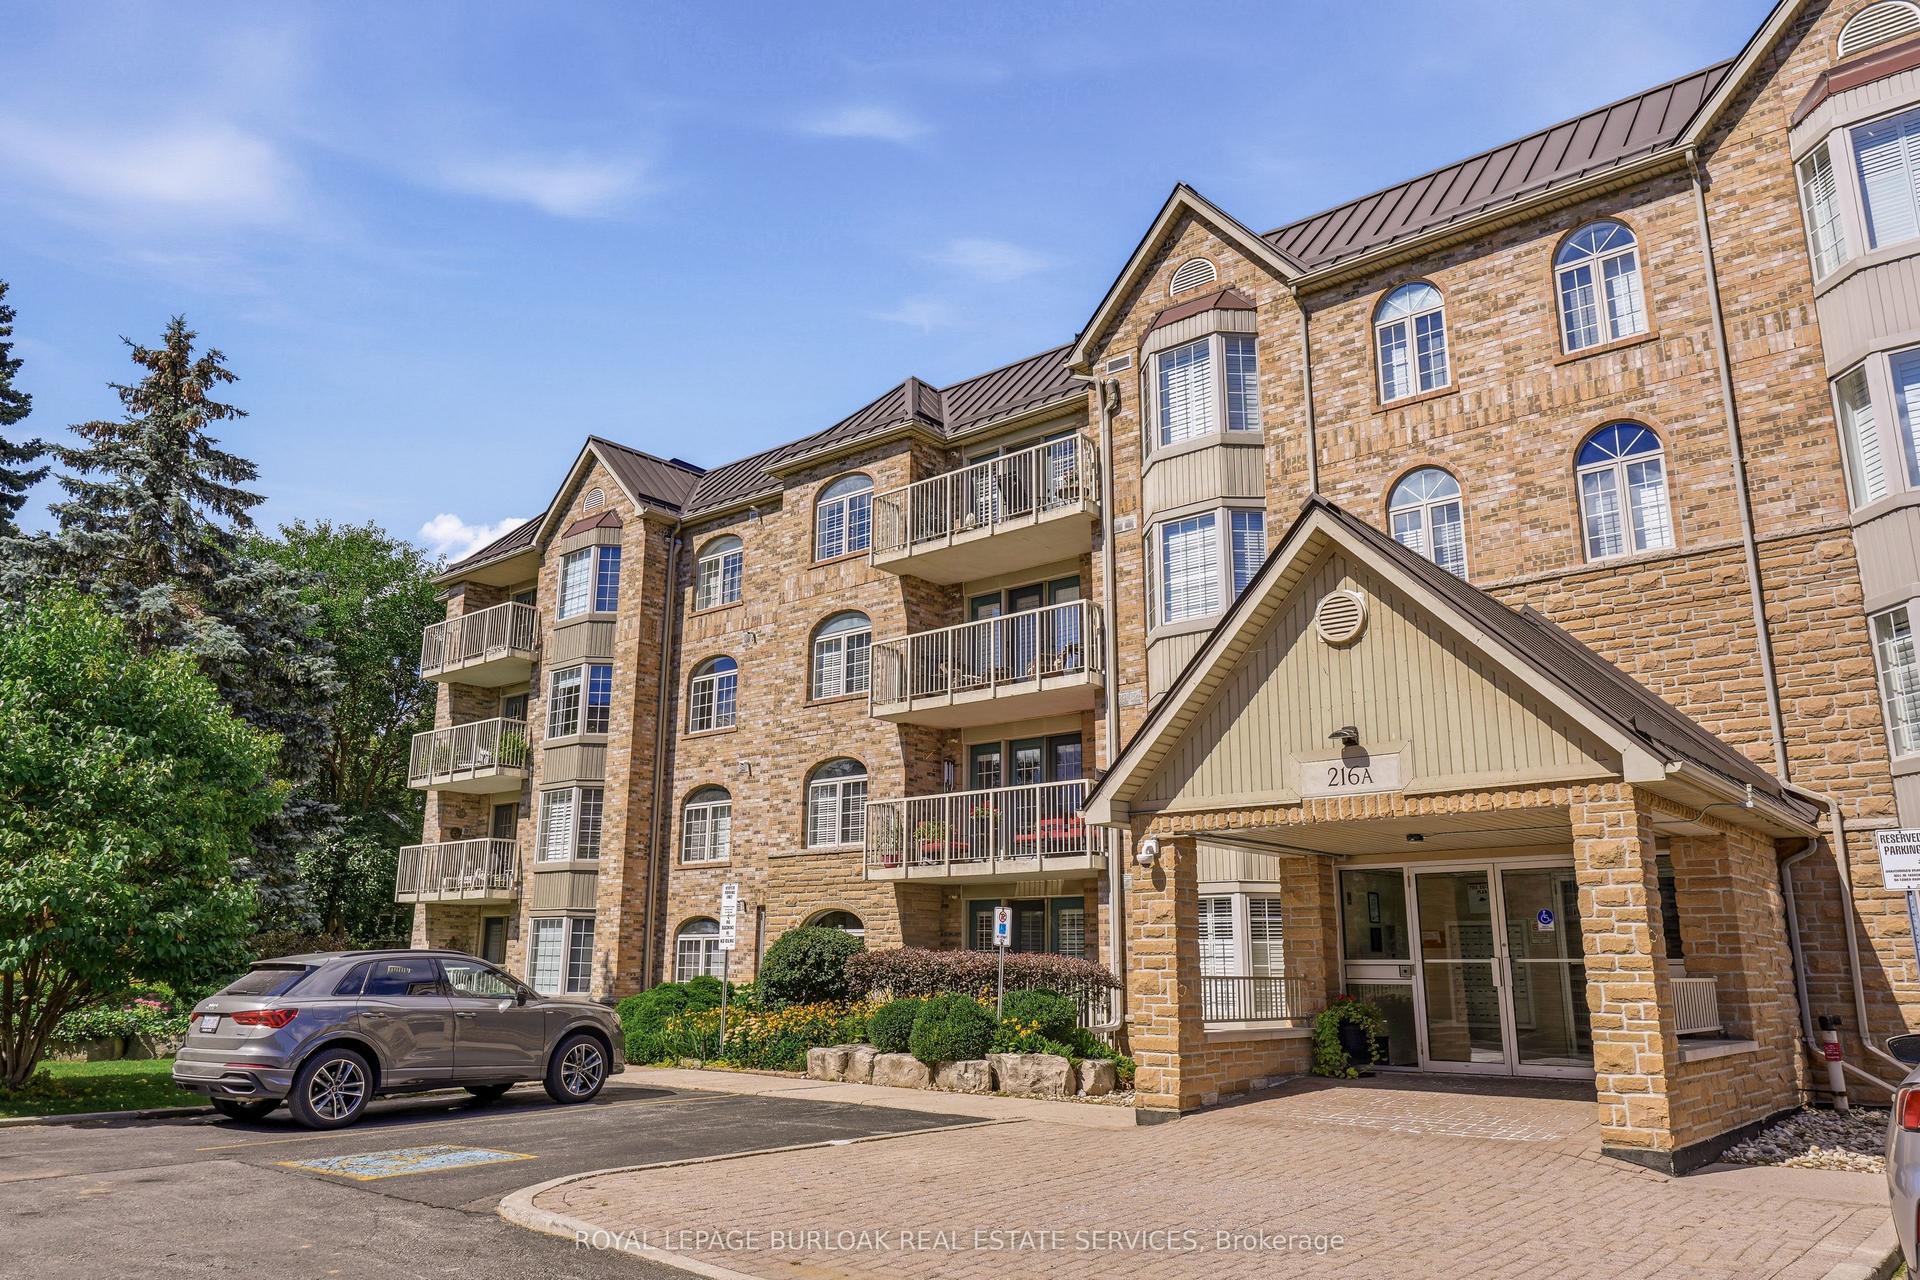
For Sale4 h ago
$697,500
Condo
est. $3,058/mo
216A Plains Road W 302 #302, LaSalle
Burlington, ON
2 bd
2 ba
1,300
1
MLS# W13759408Royal Lepage Burloak Real Estate…
WhatsApp Aman