For Lease
603 Concord Avenue
Dovercourt-Wallace Emerson-Junction, Toronto, ON
$4,000
3Bd
2Ba
1,300+sqft
2Parking
18.79 x 123 ftlot
$3/sqft
Semi-DetachedMLS# W13760550Listed 2026-09-0940 DOM
Cooling
Central Air
Basement
Finished
On the market for 40 days — longer than average. The seller may be open to negotiation.
About this home
THE WHOLE HOUSE - YOURS TO ENJOY! Beautiful 3-bedroom home on highly sought-after Concord Ave, offering the space, privacy and lifestyle you've been looking for. Bright, inviting and exceptionally well laid out, this home features a gorgeous kitchen with gas-burner stove, generous living space and a walkout to a private patio and large backyard-perfect for entertaining or unwinding outdoors.The finished basement adds a large recreation room with high ceilings, ideal for a home office, media room, gym or additional living space. Plus, enjoy the rare convenience of a detached garage with private laneway access.Located in one of Toronto's most vibrant west-end neighbourhoods, surrounded by fantastic cafés, restaurants, shops, parks and transit, with easy access to downtown.Ideal for professional tenants seeking a stylish city home with room to live, work and entertain. A rare opportunity to rent an entire house in an exceptional location. See it. Love it. Make it home!
GarageWalkout
Rooms
Main Floor
| Kitchen | 4.98 × 4.41 m | Double Doors Eat-in Kitchen Granite Counters |
| Dining Room | 3.71 × 3.01 m | Hardwood Floor Overlooks Living Window |
| Living Room | 4.29 × 3.01 m | Hardwood Floor Open Concept Window |
Second Floor
| Primary Bedroom | 3.39 × 4.10 m | Hardwood Floor Double Closet Window |
| Bedroom 2 | 2.89 × 3.04 m | Hardwood Floor Closet Window |
| Bedroom 3 | 3.11 × 4.10 m | Hardwood Floor Closet Window |
Basement
| Library | 2.82 × 2.07 m | Window |
| Other | 4.32 × 4.01 m | Ceramic Floor Wet Bar Granite Counters |
| Recreation | 7.97 × 4.03 m | Hardwood Floor Window |
Features
- Other
- Full
- Finished
- Central Air
- 2-Storey
Financials
Estimated Rental Income
Entire property$3,200 – $4,800/mo
Basement apartment$1,800 – $2,500/mo
Rental yield960.0% – 1440.0%
*Estimates based on comparable rentals in the area. Actual income may vary.
Market Data — Toronto
Days on market40 days
Buyer's MarketSeller's Market
Based on active listings in Toronto. Data updates daily.
Demographics — Toronto
Population
2,794,356
Avg Household Income
$102,000
Age Distribution
0-19
19%
20-34
24%
35-49
21%
50-64
19%
65+
17%
Ownership53% own · 47% rent
EnglishMandarinCantoneseTagalogTamil
Other rentals like this
Similar rentals in Toronto
Same property type, similar price, similar size — currently for rent.
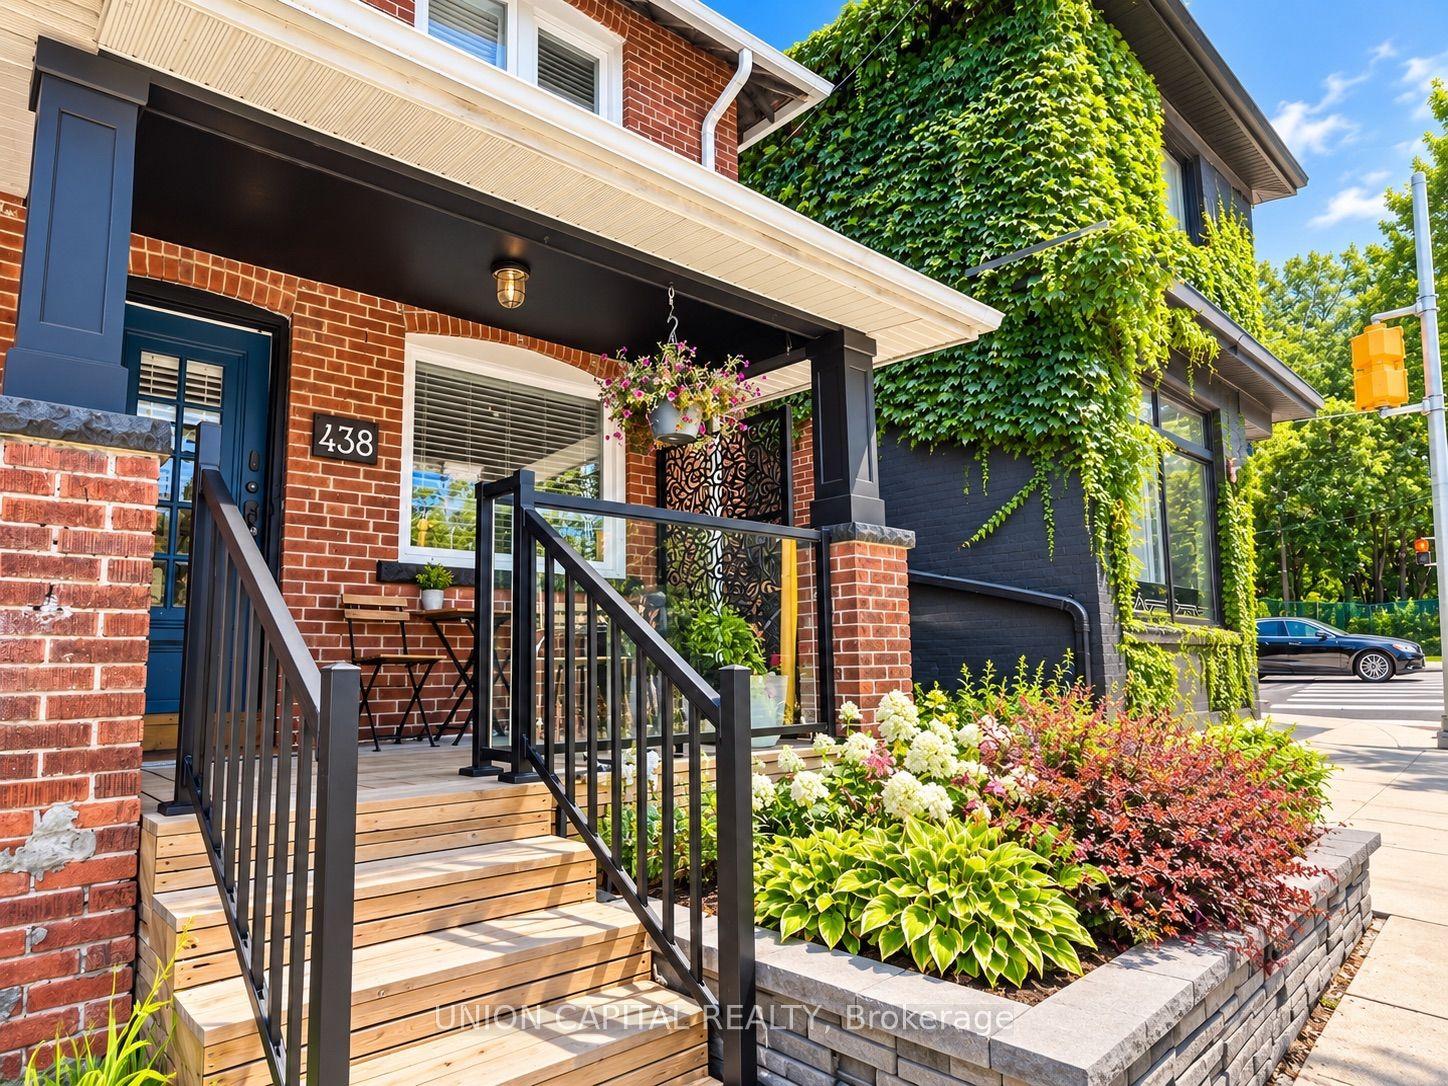
For LeaseJust listed
$3,400
Semi-Detached
438 Christie Street, Wychwood
Toronto, ON
3 bd
2 ba
1,300
0
MLS# C14096358Union Capital Realty
WhatsApp Aman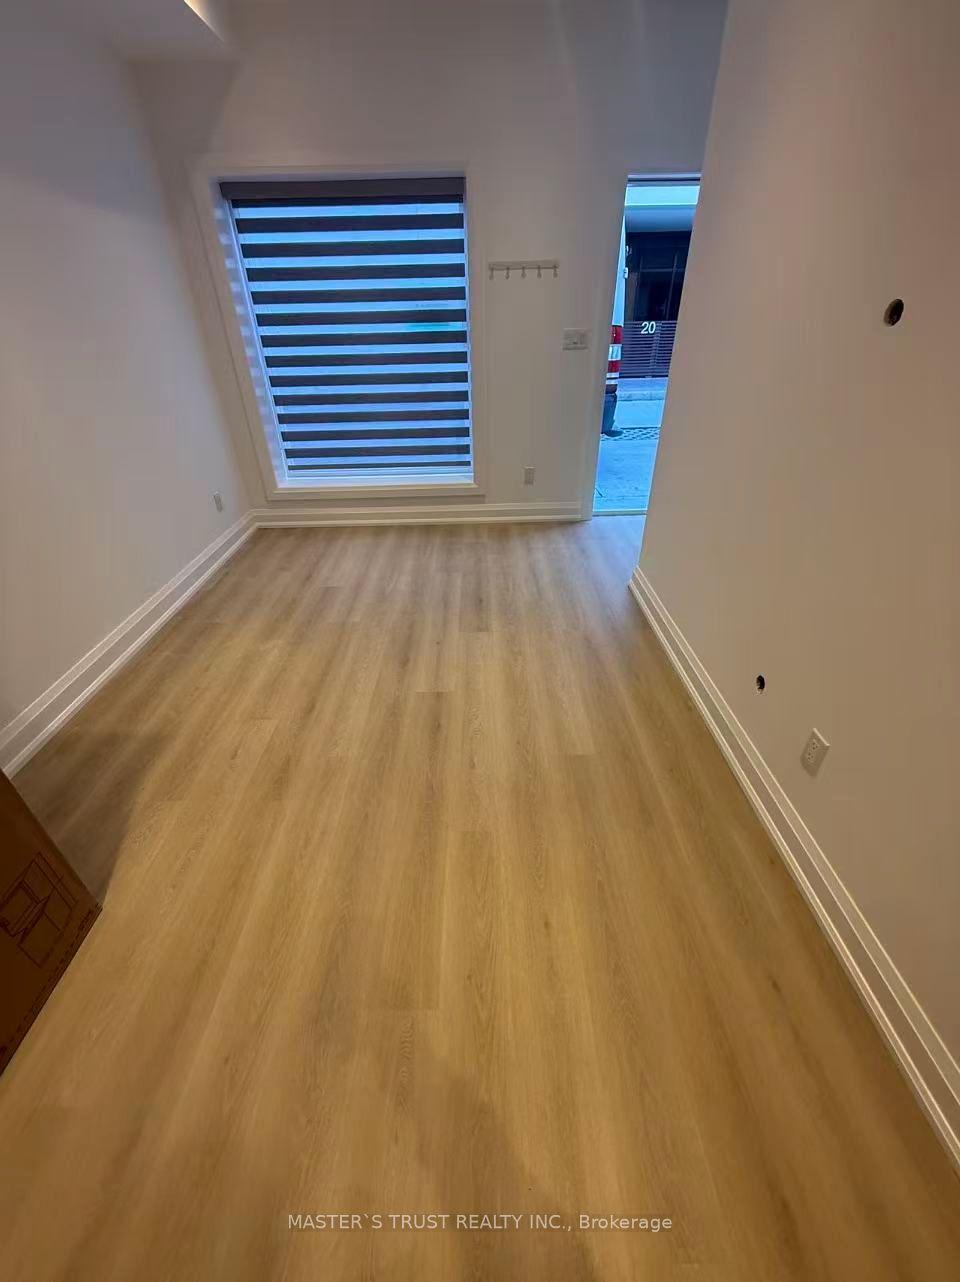
For LeaseJust listed
$3,000
Semi-Detached
370 Lippincott Street Unit4 #Unit4, University
Toronto, ON
2 bd
2 ba
900
0
MLS# C14096350Master`S Trust Realty Inc.
WhatsApp Aman
Getting around
How walkable, bikeable, and transit-friendly this neighbourhood is.
75
/ 100
Walk Score
Very Walkable
61
/ 100
Transit Score
Good Transit
73
/ 100
Bike Score
Very Bikeable
Scores are estimates based on neighbourhood data and are for informational purposes only.
MLS® data courtesy of the Toronto Regional Real Estate Board (TRREB).
The information provided herein must only be used by consumers that have a bona fide interest in the purchase, sale, or lease of real estate and may not be used for any commercial purpose or any other purpose. Listing information is deemed reliable but is not guaranteed accurate by the Toronto Regional Real Estate Board, the listing brokerage, or this website. The trademarks REALTOR®, REALTORS® and the REALTOR® logo are controlled by The Canadian Real Estate Association (CREA) and identify real estate professionals who are members of CREA. MLS®, Multiple Listing Service®, and the associated logos are owned by CREA. Not intended to solicit properties currently listed for sale or buyers under contract.