For Sale
35 Fontenay Court 505 #505
Edenbridge-Humber Valley, Toronto, ON
$529,900
1+1Bd
2Ba
750+sqft
1Parking
$707/sqft
CondoMLS# W13760682Listed 2026-09-0922 DOM
Cooling
Central Air
About this home
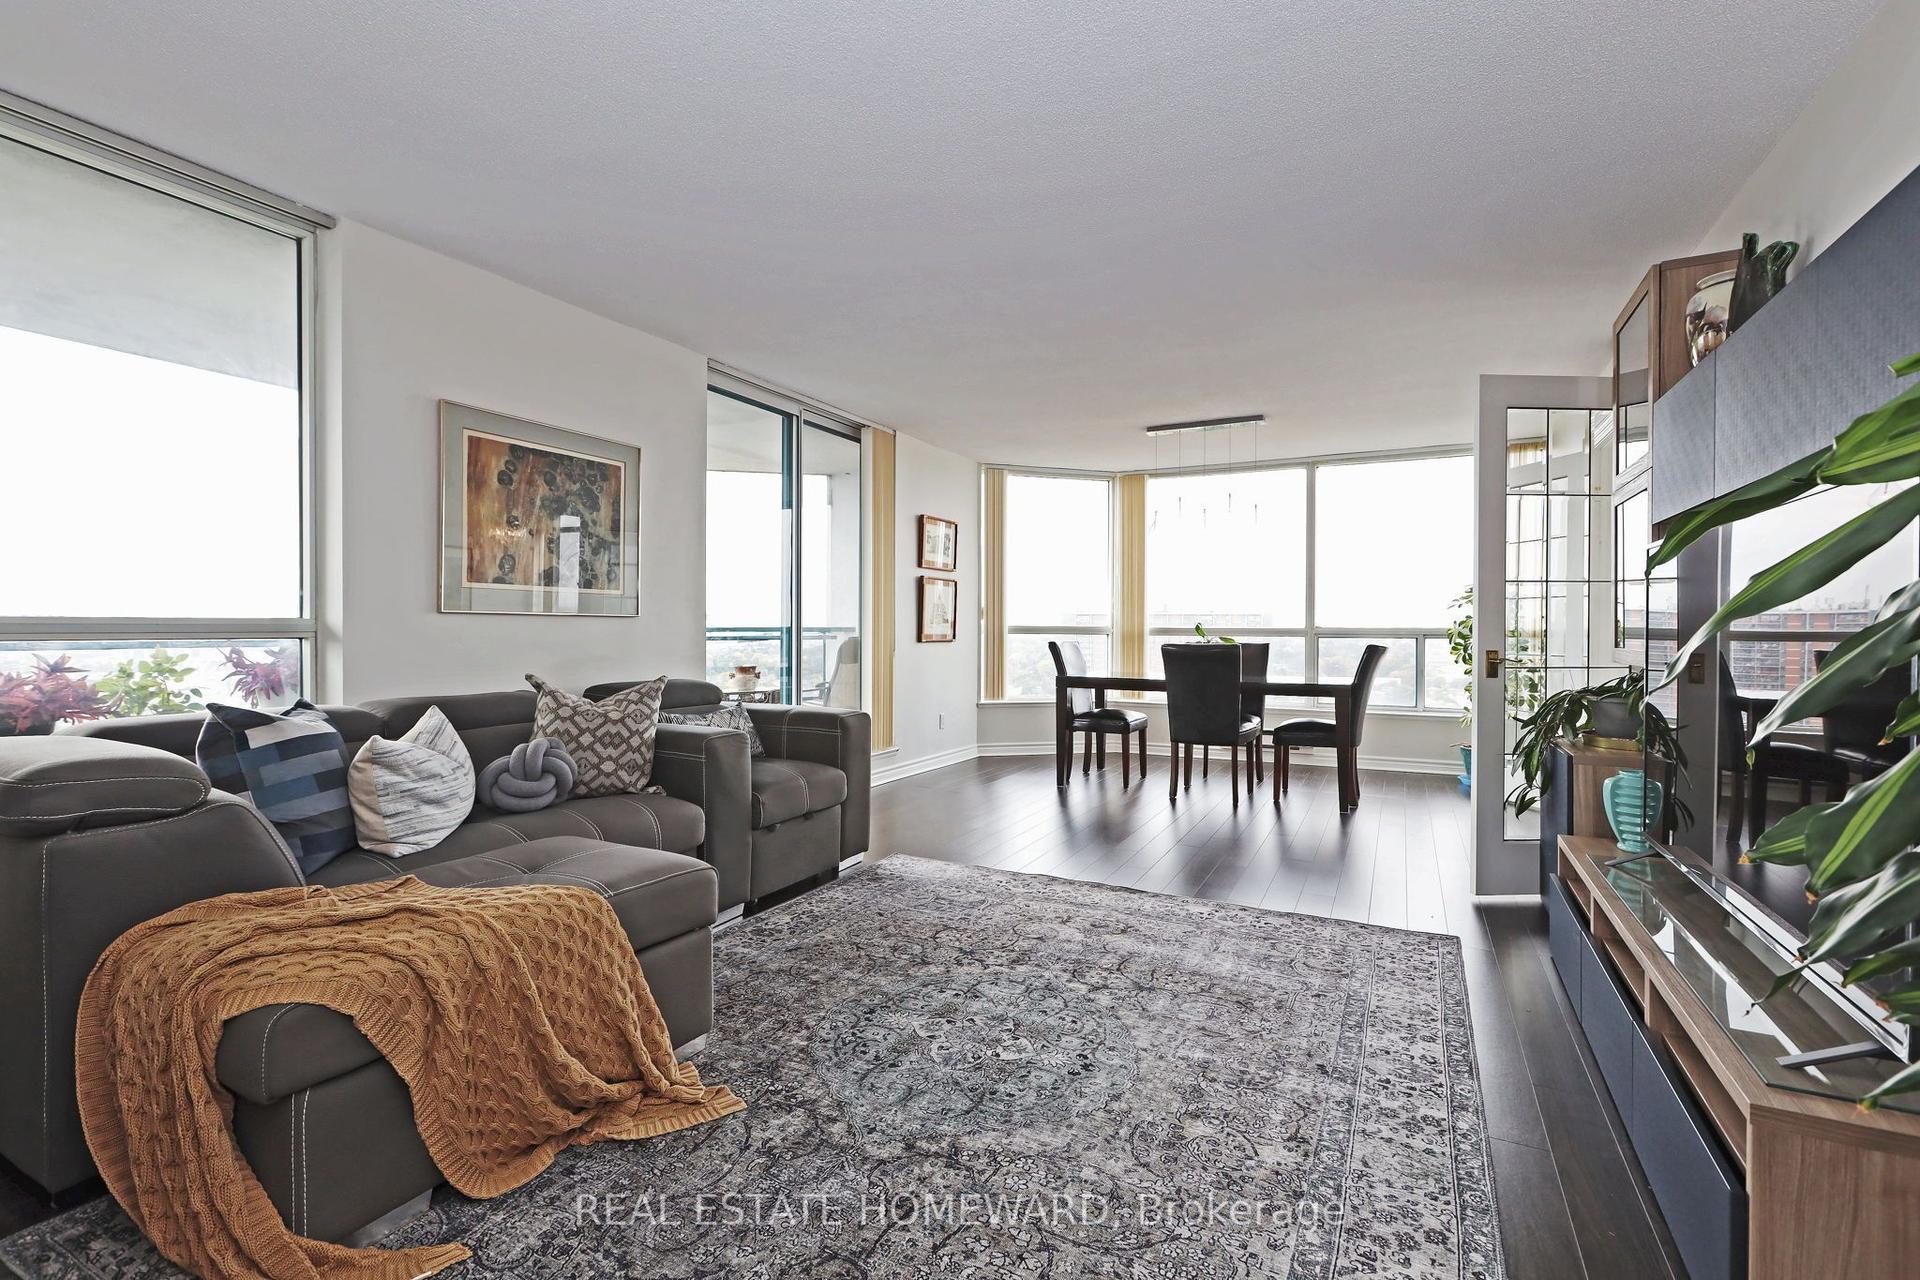
Welcome to this spacious and beautifully upgraded 1 Bedroom and den unit at Perspective Condominiums. This highly desirable unit is one of the very few 1-bedroom and den units in the complex that includes a 2-piece powder room. From the comfort of your living areas or the roomy balcony you can enjoy a spectacular, unobstructed east view over the Humber River park and conservation area with its ever changing views of nature through every season. This unit has been thoughtfully and professionally renovated with top-grade Torly's vinyl plank flooring (water resistant, easy to clean and non slip installed 2025) throughout the living areas. The living room has new electric blinds (2025) and the bedroom has manual blackout blinds. The ensuite washroom has a new walk-in shower with safety hand grips, a convenient soap caddy and a foot wash(2025). Enjoy easy access to the Humber River Trail, numerous biking trails, shopping, TTC transit including the Eglinton LRT (which is under construction), St George's Golf and Country Club, and convenient access to the 401 and 427 highways. Resort style amenities include an indoor pool, sauna, fitness centre, virtual golf simulator, guest suites, rooftop terrace with BBQs and cabana, pet spa, party room and 24 hr concierge services. The locker is conveniently located just across the hall from the unit.Some photos virtually staged
PoolRenovated
Rooms
Other
| Kitchen | 2.44 × 2.44 m | Breakfast Bar Stainless Steel Appl Tile Floor |
| Living Room | 5.08 × 3.43 m | Combined w/Den Open Concept W/O To Balcony |
| Dining Room | 5.08 × 3.43 m | Combined w/Living Open Concept Plank |
| Primary Bedroom | 3.23 × 3.20 m | Walk-In Closet(s) 3 Pc Ensuite |
| Den | 2.74 × 2.44 m | Plank |
| Other | 3.15 × 1.52 m | Balcony |
Features
- Carpet Free
- None
- Central Air
- Apartment
Financials
Annual Taxes
$2,631.87
Estimated Rental Income
Entire property$2,100 – $2,800/mo
Rental yield4.8% – 6.3%
*Estimates based on comparable rentals in the area. Actual income may vary.
Market Data — Toronto
Days on market22 days
Buyer's MarketSeller's Market
Based on active listings in Toronto. Data updates daily.
Demographics — Toronto
Population
2,794,356
Avg Household Income
$102,000
Age Distribution
0-19
19%
20-34
24%
35-49
21%
50-64
19%
65+
17%
Ownership53% own · 47% rent
EnglishMandarinCantoneseTagalogTamil
Getting around
How walkable, bikeable, and transit-friendly this neighbourhood is.
90
/ 100
Walk Score
Walker's Paradise
78
/ 100
Transit Score
Excellent Transit
69
/ 100
Bike Score
Bikeable
Scores are estimates based on neighbourhood data and are for informational purposes only.
MLS® data courtesy of the Toronto Regional Real Estate Board (TRREB).
The information provided herein must only be used by consumers that have a bona fide interest in the purchase, sale, or lease of real estate and may not be used for any commercial purpose or any other purpose. Listing information is deemed reliable but is not guaranteed accurate by the Toronto Regional Real Estate Board, the listing brokerage, or this website. The trademarks REALTOR®, REALTORS® and the REALTOR® logo are controlled by The Canadian Real Estate Association (CREA) and identify real estate professionals who are members of CREA. MLS®, Multiple Listing Service®, and the associated logos are owned by CREA. Not intended to solicit properties currently listed for sale or buyers under contract.
You may also like
More homes in Toronto
Hand-picked listings with a similar price range and style.
For SaleJust listed
$515,000
Condo
est. $2,258/mo
88 Harbour Street 1401 #1401, Waterfront Communities C1
Toronto, ON
1 bd
1 ba
550
0
MLS# C13852894Right At Home Realty
WhatsApp Aman
For SaleJust listed
$649,900
Condo
est. $2,849/mo
120 Homewood Avenue 1807 #1807, North St. James Town
Toronto, ON
2 bd
2 ba
850
0
MLS# C13852876Homelife Landmark Realty Inc.
WhatsApp Aman