For Sale
4594 Badminton Drive
Central Erin Mills, Mississauga, ON
$2,239,900
4+1Bd
4Ba
3,250+sqft
5Parking
56.07 x 130.05 ftlot
$689/sqft
DetachedMLS# W13760876Listed 2026-09-0915 DOM
Heating
Water Heater Owned
Cooling
Central Vacuum
Basement
Finished with Walk-Out
About this home
Nestled against the tranquil backdrop of Mullet Creek and a scenic ravine, this exceptional four-bedroom plus office detached home on a 56.07 x 130.05-feet lot offers an incredible blend of classic elegance, an expansive functional layout, and captivating natural surroundings. Built with durable, high-end Marley roof tiles, the exterior exudes timeless quality and architectural distinction. Generous & Defined Living Spaces: Step into a soaring grand entrance that opens into a beautifully planned floor plan. Unlike open-concept layouts, this home features distinct, dedicated living spaces. Formal Living & Dining Rooms: Elegant rooms crafted for hosting dinners and intimate gatherings. Family Room: A cozy, welcoming space centered around one of the home's three fireplaces, perfect for relaxing evenings. Gourmet Kitchen & Breakfast Area: A bright, chef-friendly kitchen complete with a scenic breakfast area-both offering panoramic views overlooking the lush ravine and Mullet Creek. Main-Floor Office: A beautifully appointed workspace designed for remote work or a quiet reading retreat. Upper & Lower Level Features: Four Spacious Bedrooms: Located on the upper level, offering peaceful sanctuaries for family and guests. Walk-Out Basement: Expansive lower level with direct access to the outdoors, filled with natural light and endless potential for recreation or a dual-living setup. Outdoor Oasis Backing onto Mullet Creek: Step outside to an expansive back patio and a private outdoor hot tub. Enjoy picturesque views and frequent wildlife sightings, including deer and local songbirds, right in your backyard. Extra-Long Garage [25.10 x 21 feet]: Generously sized garage designed to easily accommodate extra-long or oversized vehicles alongside storage.
GarageRavine
Rooms
Main Floor
| Foyer | 7.88 × 6.38 m | Tile Floor Pot Lights 2 Pc Bath |
| Kitchen | 2.54 × 4.19 m | Tile Floor Window Granite Counters |
| Breakfast | 2.97 × 5.84 m | Tile Floor W/O To Deck Pot Lights |
| Dining Room | 3.45 × 4.19 m | Hardwood Floor Window Crown Moulding |
| Living Room | 4.04 × 4.52 m | Hardwood Floor Crown Moulding Window |
| Family Room | 3.89 × 6.30 m | Hardwood Floor W/O To Deck |
| Office | 3.89 × 3.00 m | Hardwood Floor Window |
| Powder Room | 2.34 × 0.97 m | Tile Floor |
| Laundry | 3.89 × 2.34 m | Tile Floor Closet Organizers Walk-In Bath |
Second Floor
| Primary Bedroom | 3.71 × 6.41 m | Hardwood Floor His and Hers Closets Fireplace |
| Bathroom | 4.06 × 2.92 m | 6 Pc Ensuite Tile Floor Bidet |
| Bedroom 2 | 4.19 × 3.10 m | Hardwood Floor Window |
| Bedroom 3 | 4.32 × 4.04 m | Window Broadloom |
| Bedroom 4 | 4.72 × 3.15 m | Window Broadloom |
Lower
| Recreation | 6.96 × 6.02 m | W/O To Ravine Fireplace |
| Sitting | 3.00 × 1.98 m | Wet Bar W/O To Ravine |
| Bedroom | 4.45 × 4.04 m | Open Concept Double Closet Window |
| Bathroom | 4.09 × 2.62 m | Tile Floor Sauna Updated |
| Cold Room/Cantina | 3.00 × 1.98 m |
Features
- Auto Garage Door Remote
- Central Vacuum
- In-Law Capability
- Sauna
- Water Heater Owned
- Backs On Green Belt
- Deck
- Hot Tub
- Landscape Lighting
- Patio
- Porch
- Finished with Walk-Out
- Central Air
- 2-Storey
Financials
Annual Taxes
$13,141.84
Estimated Rental Income
Entire property$4,000 – $6,500/mo
Rental yield2.1% – 3.5%
*Estimates based on comparable rentals in the area. Actual income may vary.
Market Data — Mississauga
Days on market15 days
Buyer's MarketSeller's Market
Based on active listings in Mississauga. Data updates daily.
Demographics — Mississauga
Population
717,961
Avg Household Income
$105,000
Age Distribution
0-19
21%
20-34
20%
35-49
21%
50-64
20%
65+
18%
Ownership71% own · 29% rent
EnglishUrduArabicPunjabiPolish
Getting around
How walkable, bikeable, and transit-friendly this neighbourhood is.
66
/ 100
Walk Score
Somewhat Walkable
66
/ 100
Transit Score
Good Transit
60
/ 100
Bike Score
Bikeable
Scores are estimates based on neighbourhood data and are for informational purposes only.
MLS® data courtesy of the Toronto Regional Real Estate Board (TRREB).
The information provided herein must only be used by consumers that have a bona fide interest in the purchase, sale, or lease of real estate and may not be used for any commercial purpose or any other purpose. Listing information is deemed reliable but is not guaranteed accurate by the Toronto Regional Real Estate Board, the listing brokerage, or this website. The trademarks REALTOR®, REALTORS® and the REALTOR® logo are controlled by The Canadian Real Estate Association (CREA) and identify real estate professionals who are members of CREA. MLS®, Multiple Listing Service®, and the associated logos are owned by CREA. Not intended to solicit properties currently listed for sale or buyers under contract.
You may also like
More homes in Mississauga
Hand-picked listings with a similar price range and style.
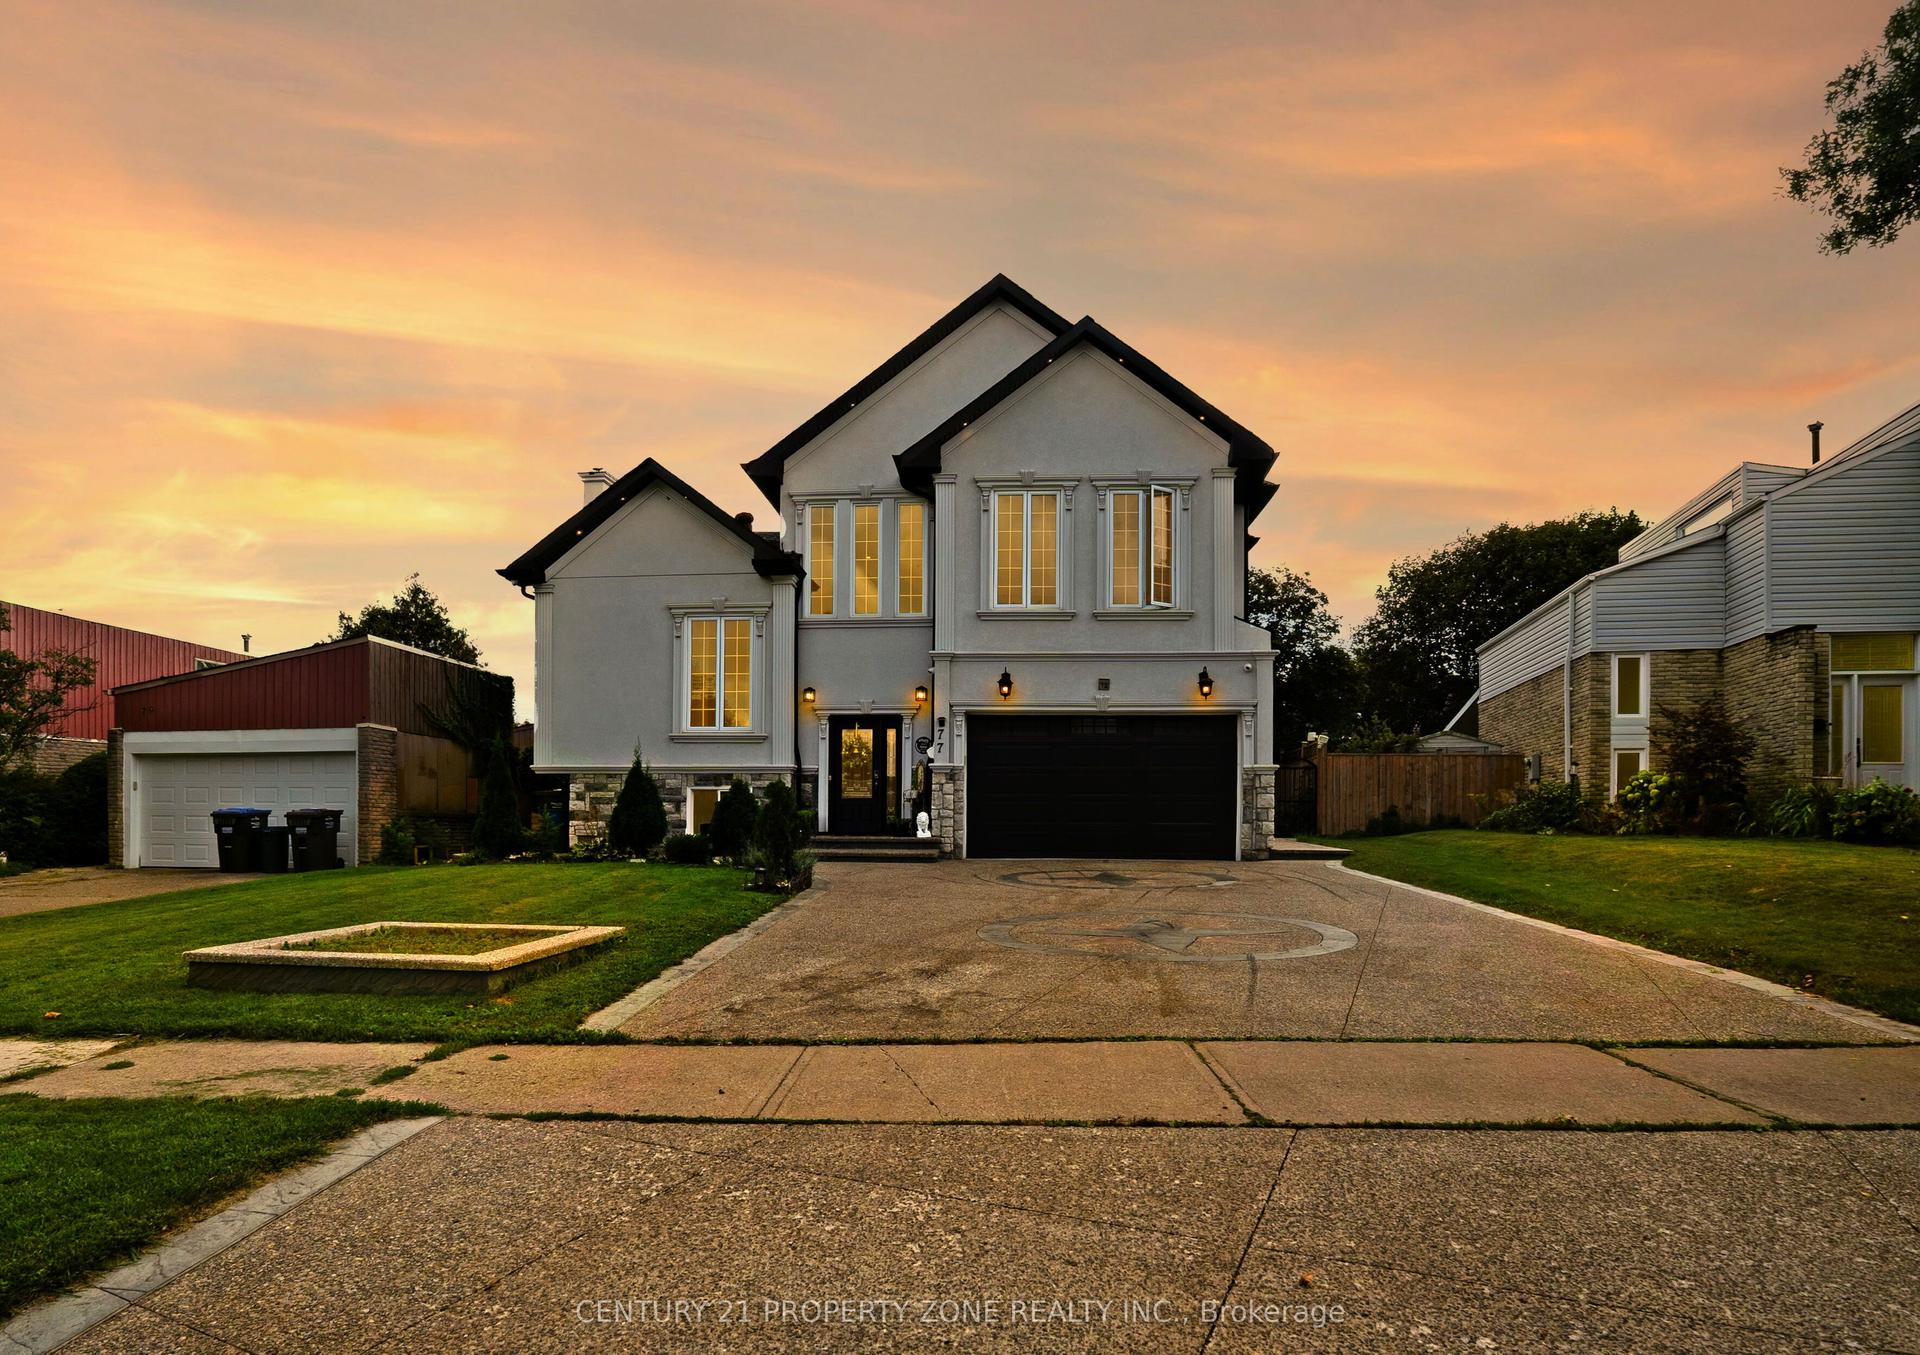
For Sale12 h ago
$1,799,000
Detached
est. $7,887/mo
77 Bowshelm Court, Streetsville
Mississauga, ON
5+1 bd
5 ba
3,250
6
MLS# W13825528Century 21 Property Zone Realty I…
WhatsApp Aman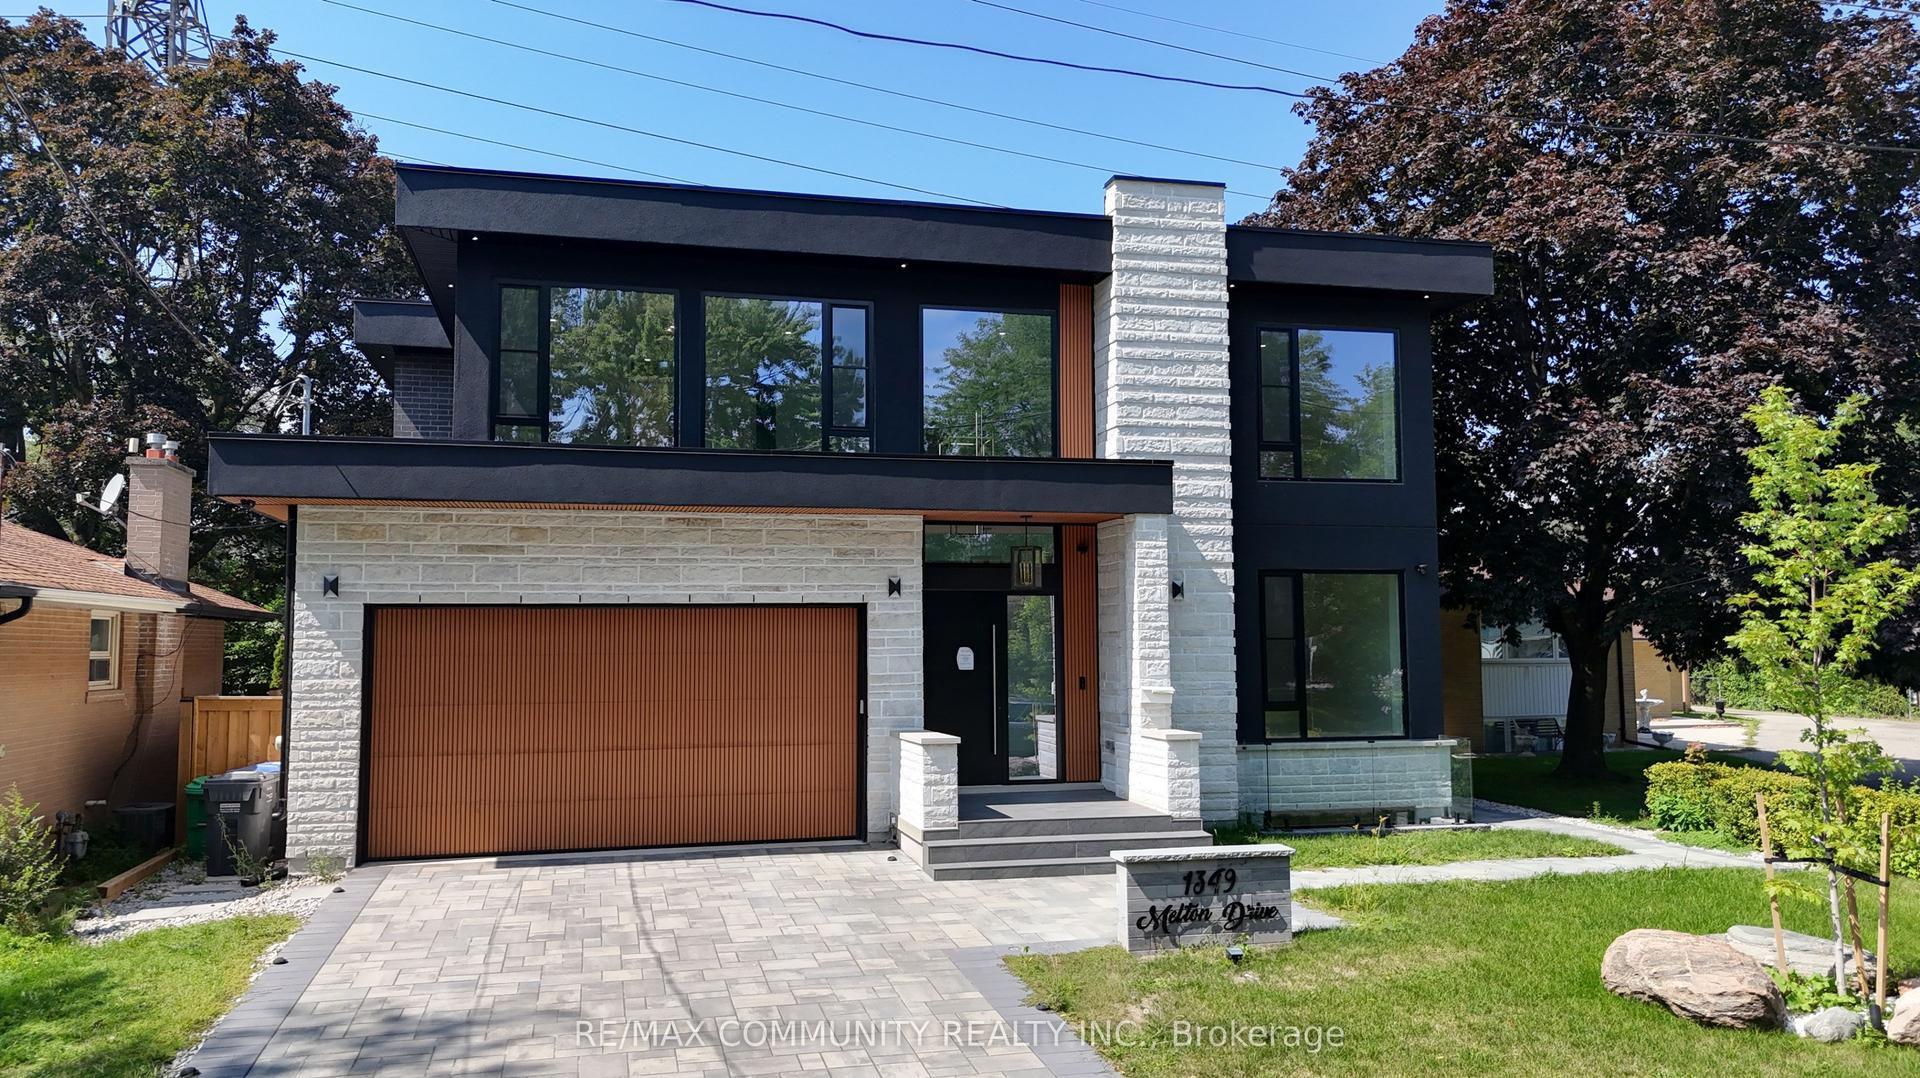
For Sale12 h ago
$2,699,000
Detached
est. $11,832/mo
1349 Melton Drive, Lakeview
Mississauga, ON
4+2 bd
5 ba
4,250
8
MLS# W13825470Re/Max Community Realty Inc.
WhatsApp Aman