For Lease
Just Listed
462 Terrace Way
1016 - SH Sixteen Hollow, Oakville, ON
$3,890
4Bd
3Ba
2,250+sqft
2Parking
$2/sqft
TownhouseMLS# W13761298Listed 2026-09-097 DOM
Cooling
Central Air
Basement
Unfinished
About this home
Beautiful, bright, and spacious home ideally located just minutes from the well-known King's Collegiate School! Offering approximately 2,124 sq. ft. of above-grade finished living space, this inviting home features a functional and spacious layout with separate living, dining, and family rooms.Enjoy wood floors throughout the home, including all bedrooms, complemented by elegant oak stairs with iron pickets. The modern kitchen is equipped with stainless steel appliances. The upper level offers four generously sized bedrooms and two full washrooms, while a convenient powder room is located on the main level. A second fridge is also available in the basement.A wonderful opportunity to enjoy comfort, space, and convenience in a desirable location. Available immediately!
Rooms
Main Floor
| Kitchen | 3.23 × 3.11 m | Stainless Steel Appl |
| Breakfast | 3.35 × 3.11 m | W/O To Yard |
| Family Room | 5.91 × 3.29 m | Hardwood Floor Gas Fireplace Bay Window |
| Dining Room | 5.79 × 4.08 m | Hardwood Floor Combined w/Living |
| Living Room | 5.79 × 4.08 m | Hardwood Floor Combined w/Dining |
Upper
| Bedroom 4 | 5.48 × 2.77 m | Closet Window |
| Bedroom 3 | 3.35 × 3.35 m | Closet |
| Bedroom 2 | 3.96 × 3.08 m | Closet Window |
| Primary Bedroom | 5.49 × 3.39 m | Walk-In Closet(s) 5 Pc Ensuite |
Features
- Other
- Unfinished
- Central Air
- 2-Storey
Financials
Estimated Rental Income
Entire property$4,000 – $6,500/mo
Rental yield1233.9% – 2005.1%
*Estimates based on comparable rentals in the area. Actual income may vary.
Market Data — Oakville
Days on market7 days
Buyer's MarketSeller's Market
Based on active listings in Oakville. Data updates daily.
Demographics — Oakville
Population
213,759
Avg Household Income
$152,000
Age Distribution
0-19
22%
20-34
16%
35-49
21%
50-64
22%
65+
19%
Ownership78% own · 22% rent
EnglishMandarinUrduArabicFrench
Other rentals like this
Similar rentals in Oakville
Same property type, similar price, similar size — currently for rent.
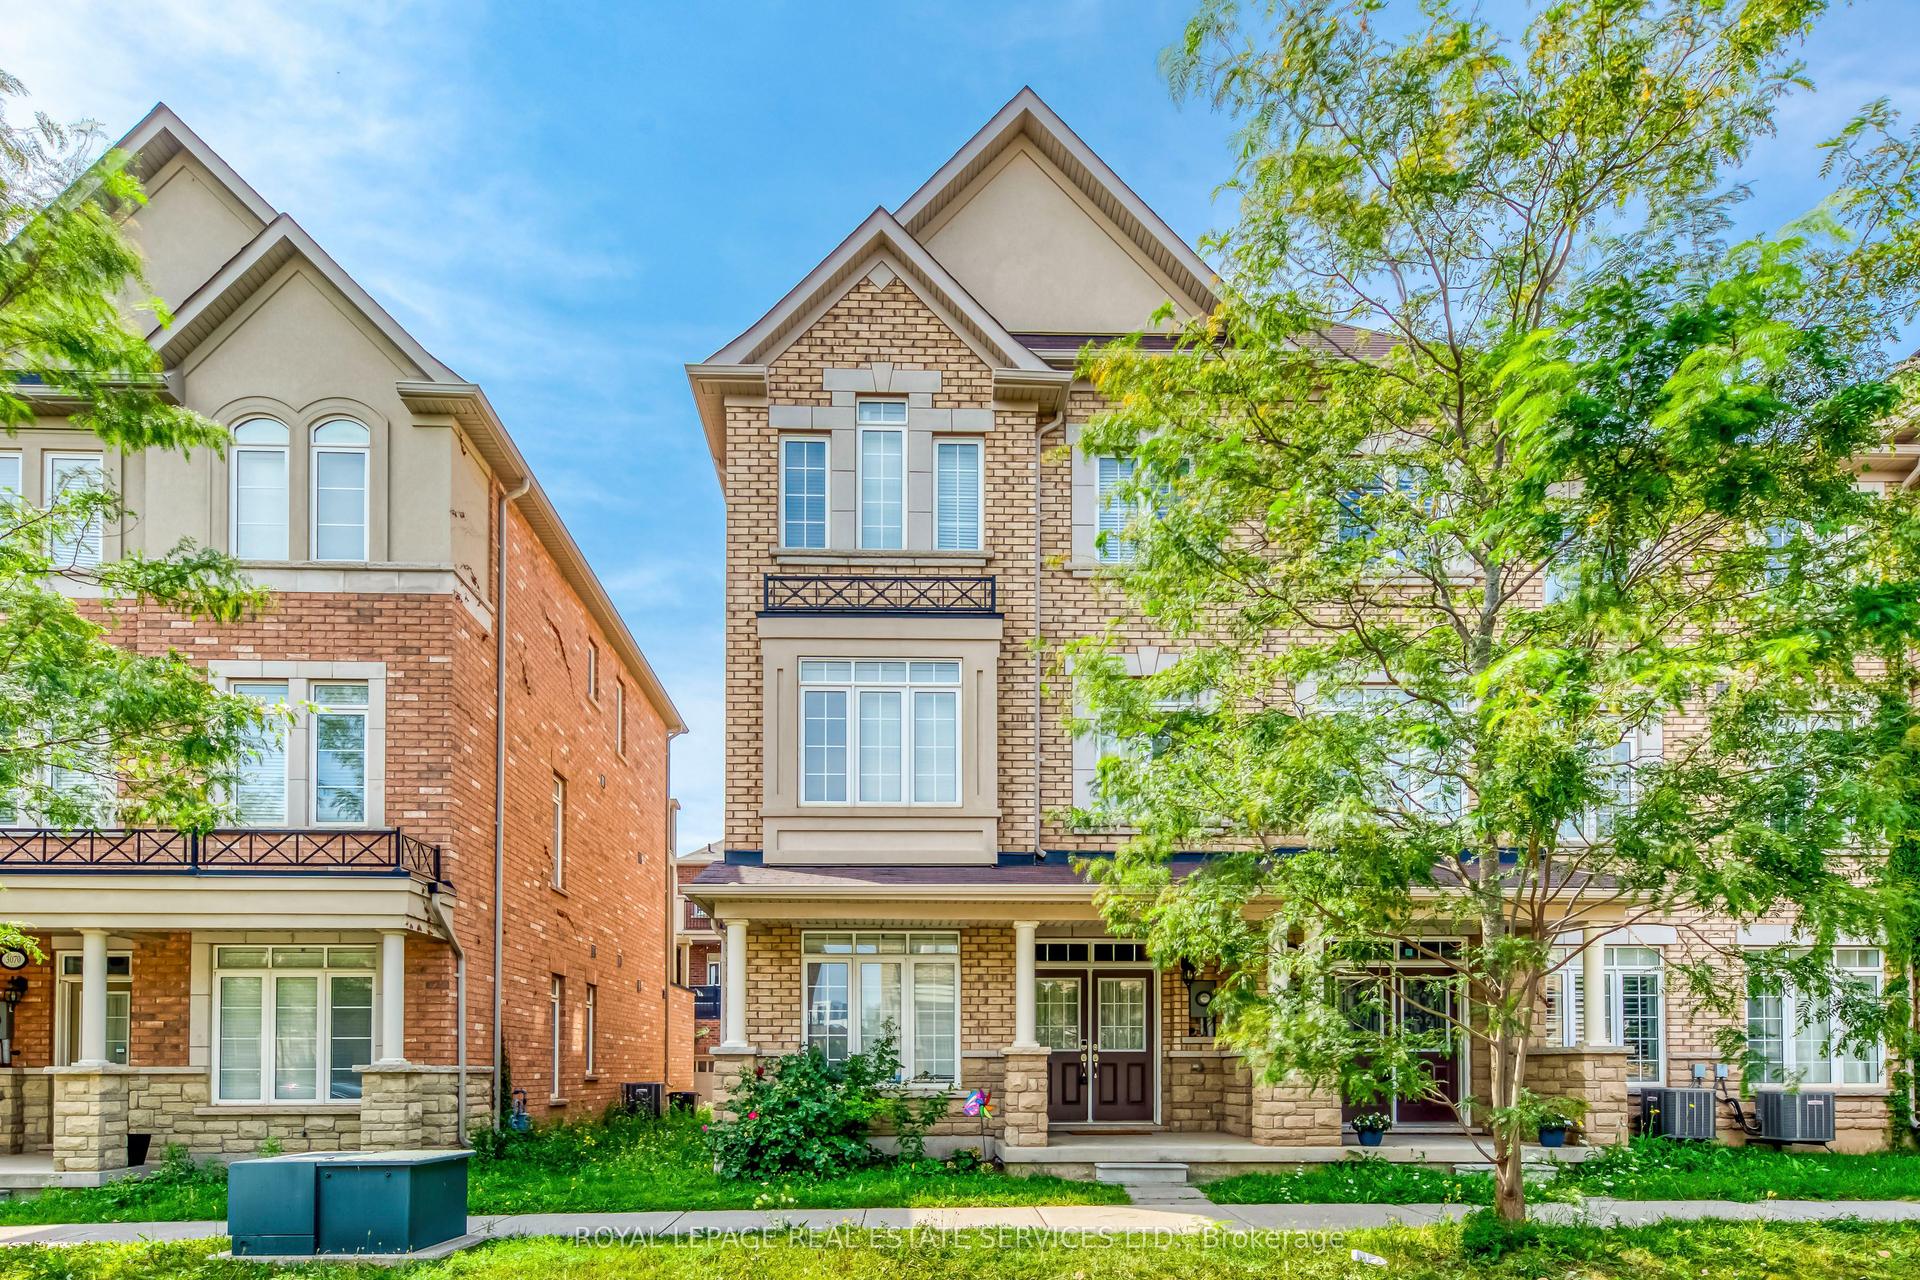
For Lease3 days ago
$3,400
Townhouse
3072 Eberly Woods Drive, 1008 - GO Glenorchy
Oakville, ON
3 bd
4 ba
1,750
1
MLS# W13778724Royal Lepage Real Estate Services…
WhatsApp Aman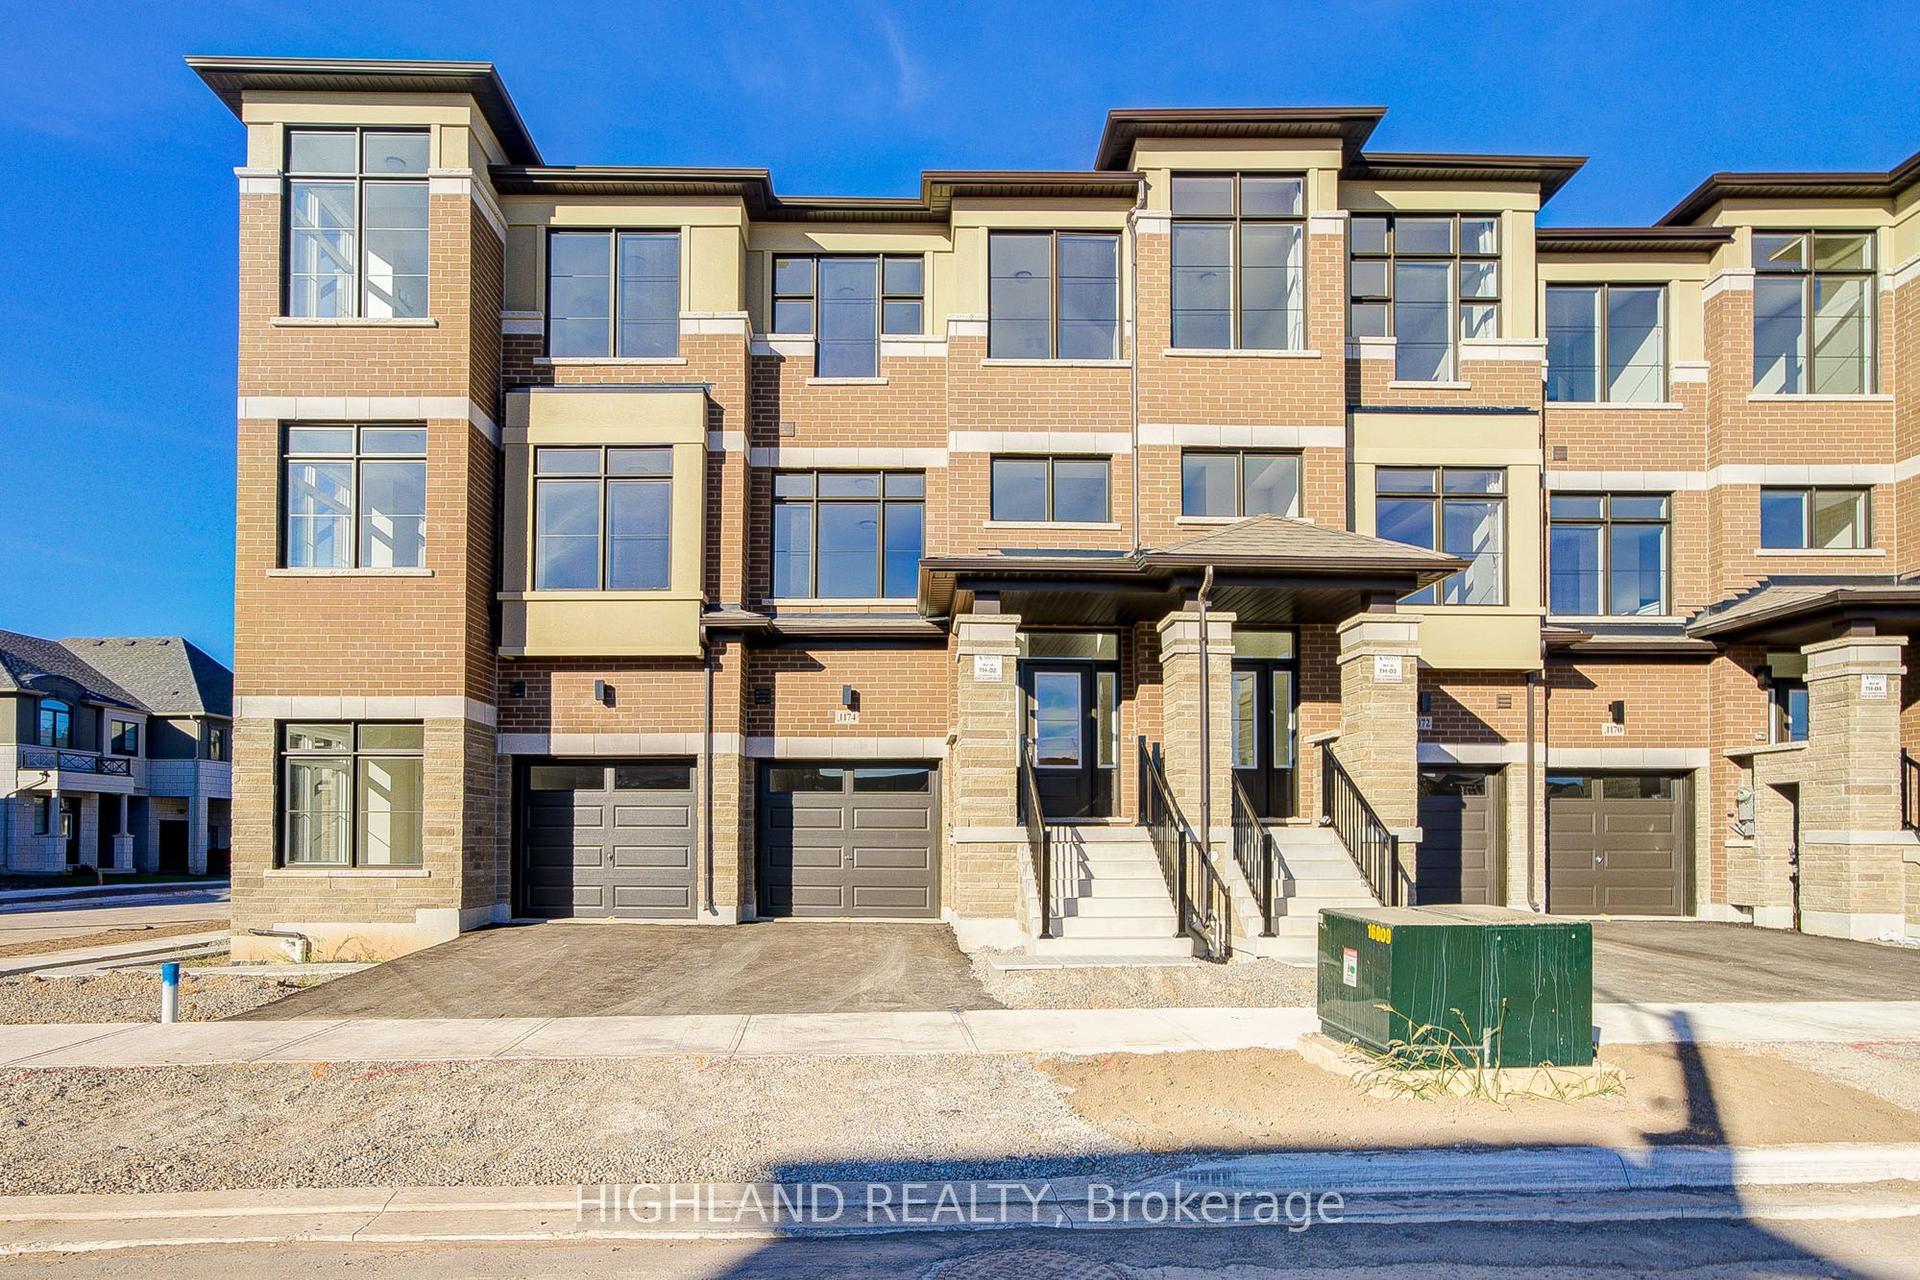
For LeaseJust listed
$3,650
Townhouse
1174 Dartmouth Crescent, 1010 - JM Joshua Meadows
Oakville, ON
4 bd
4 ba
1,750
2
MLS# W13794734Highland Realty
WhatsApp Aman
Getting around
How walkable, bikeable, and transit-friendly this neighbourhood is.
61
/ 100
Walk Score
Somewhat Walkable
42
/ 100
Transit Score
Some Transit
49
/ 100
Bike Score
Somewhat Bikeable
Scores are estimates based on neighbourhood data and are for informational purposes only.
MLS® data courtesy of the Toronto Regional Real Estate Board (TRREB).
The information provided herein must only be used by consumers that have a bona fide interest in the purchase, sale, or lease of real estate and may not be used for any commercial purpose or any other purpose. Listing information is deemed reliable but is not guaranteed accurate by the Toronto Regional Real Estate Board, the listing brokerage, or this website. The trademarks REALTOR®, REALTORS® and the REALTOR® logo are controlled by The Canadian Real Estate Association (CREA) and identify real estate professionals who are members of CREA. MLS®, Multiple Listing Service®, and the associated logos are owned by CREA. Not intended to solicit properties currently listed for sale or buyers under contract.