For Lease
Just Listed
12178 Mclaughlin Road
Rural Caledon, Caledon, ON
$2,900
4Bd
3Ba
2,750+sqft
2Parking
20.01 x 87.6 ftlot
$1/sqft
TownhouseMLS# W13761610Listed 2026-09-096 DOM
Cooling
Central Air
About this home
STUNNING 4-BEDROOM FREEHOLD TOWNHOUSE WITH MODERN UPGRADES. Welcome to luxury living at its finest! This stunning modern townhouse offers a perfect blend of elegance and comfort. With breathtaking views, this property is truly a dream home. KEY PROPERTY DETAILS: Type: Freehold Townhouse, Bedrooms: 4, Bathrooms: 3 Parking: 2 spots. FEATURES: Condition: Well-maintained unit ready for move-in. Upgraded Kitchen: Featuring stainless steel appliances, quartz countertops, and an upgraded backsplash for a sleek, modern look. Dishwasher: Included for added convenience. Flooring: Durable laminate flooring throughout the unit, providing a contemporary and easy-to-maintain finish. Ceiling: 10-foot ceilings offering a spacious and open atmosphere. Thermostat: Personal thermostat for customized comfort. Laundry: Convenient ensuite laundry facilities. Closets: Walk-in closet in the primary bedroom, regular closets in all rooms for ample storage space. Bathrooms: Upgraded bathrooms with contemporary fixtures. En-suite bathroom in the primary bedroom only. Open Concept Layout: Spacious and flexible living area. Furnishing: Unfurnished, allowing you to personalize the space. Natural Light: Tons of natural light, creating a bright and inviting environment. Tenants pay 75% of utility bills. In addition please refer HWT rental amount mentioned in the listing.
Rooms
Main Floor
| Kitchen | 3.48 × 2.44 m |
Features
- Built-In Oven
- Separate Entrance
- Central Air
- 3-Storey
Financials
Estimated Rental Income
Entire property$4,000 – $6,500/mo
Rental yield1655.2% – 2689.7%
*Estimates based on comparable rentals in the area. Actual income may vary.
Market Data — Caledon
Days on market6 days
Buyer's MarketSeller's Market
Based on active listings in Caledon. Data updates daily.
Demographics — Caledon
Population
76,581
Avg Household Income
$142,000
Age Distribution
0-19
23%
20-34
16%
35-49
22%
50-64
23%
65+
16%
Ownership90% own · 10% rent
EnglishItalianPunjabiPortugueseTagalog
Other rentals like this
Similar rentals in Caledon
Same property type, similar price, similar size — currently for rent.
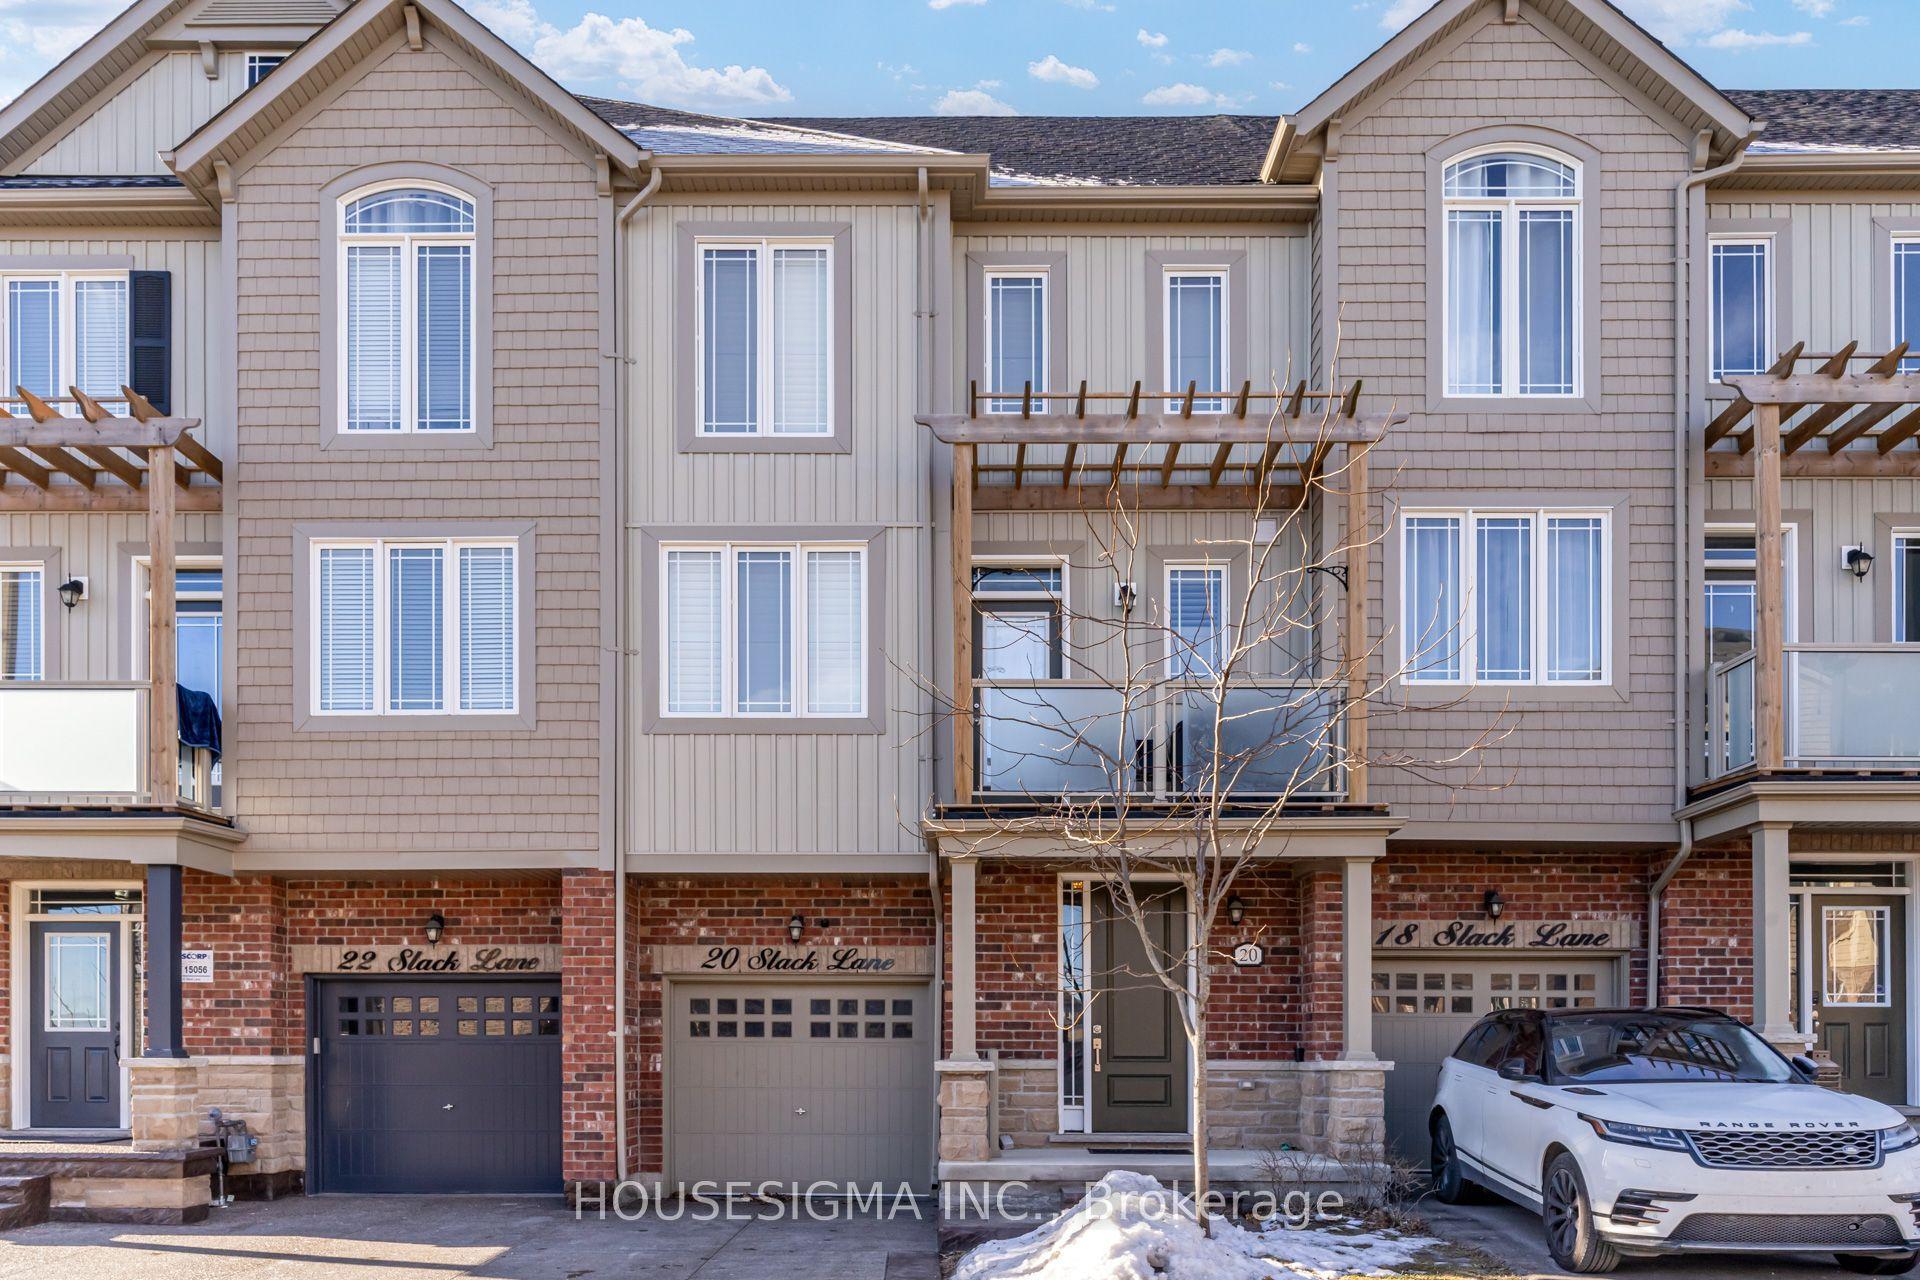
For Lease22 h ago
$3,150
Townhouse
20 Slack Lane, Rural Caledon
Caledon, ON
3+1 bd
2 ba
1,750
2
MLS# W13783640Housesigma Inc.
WhatsApp Aman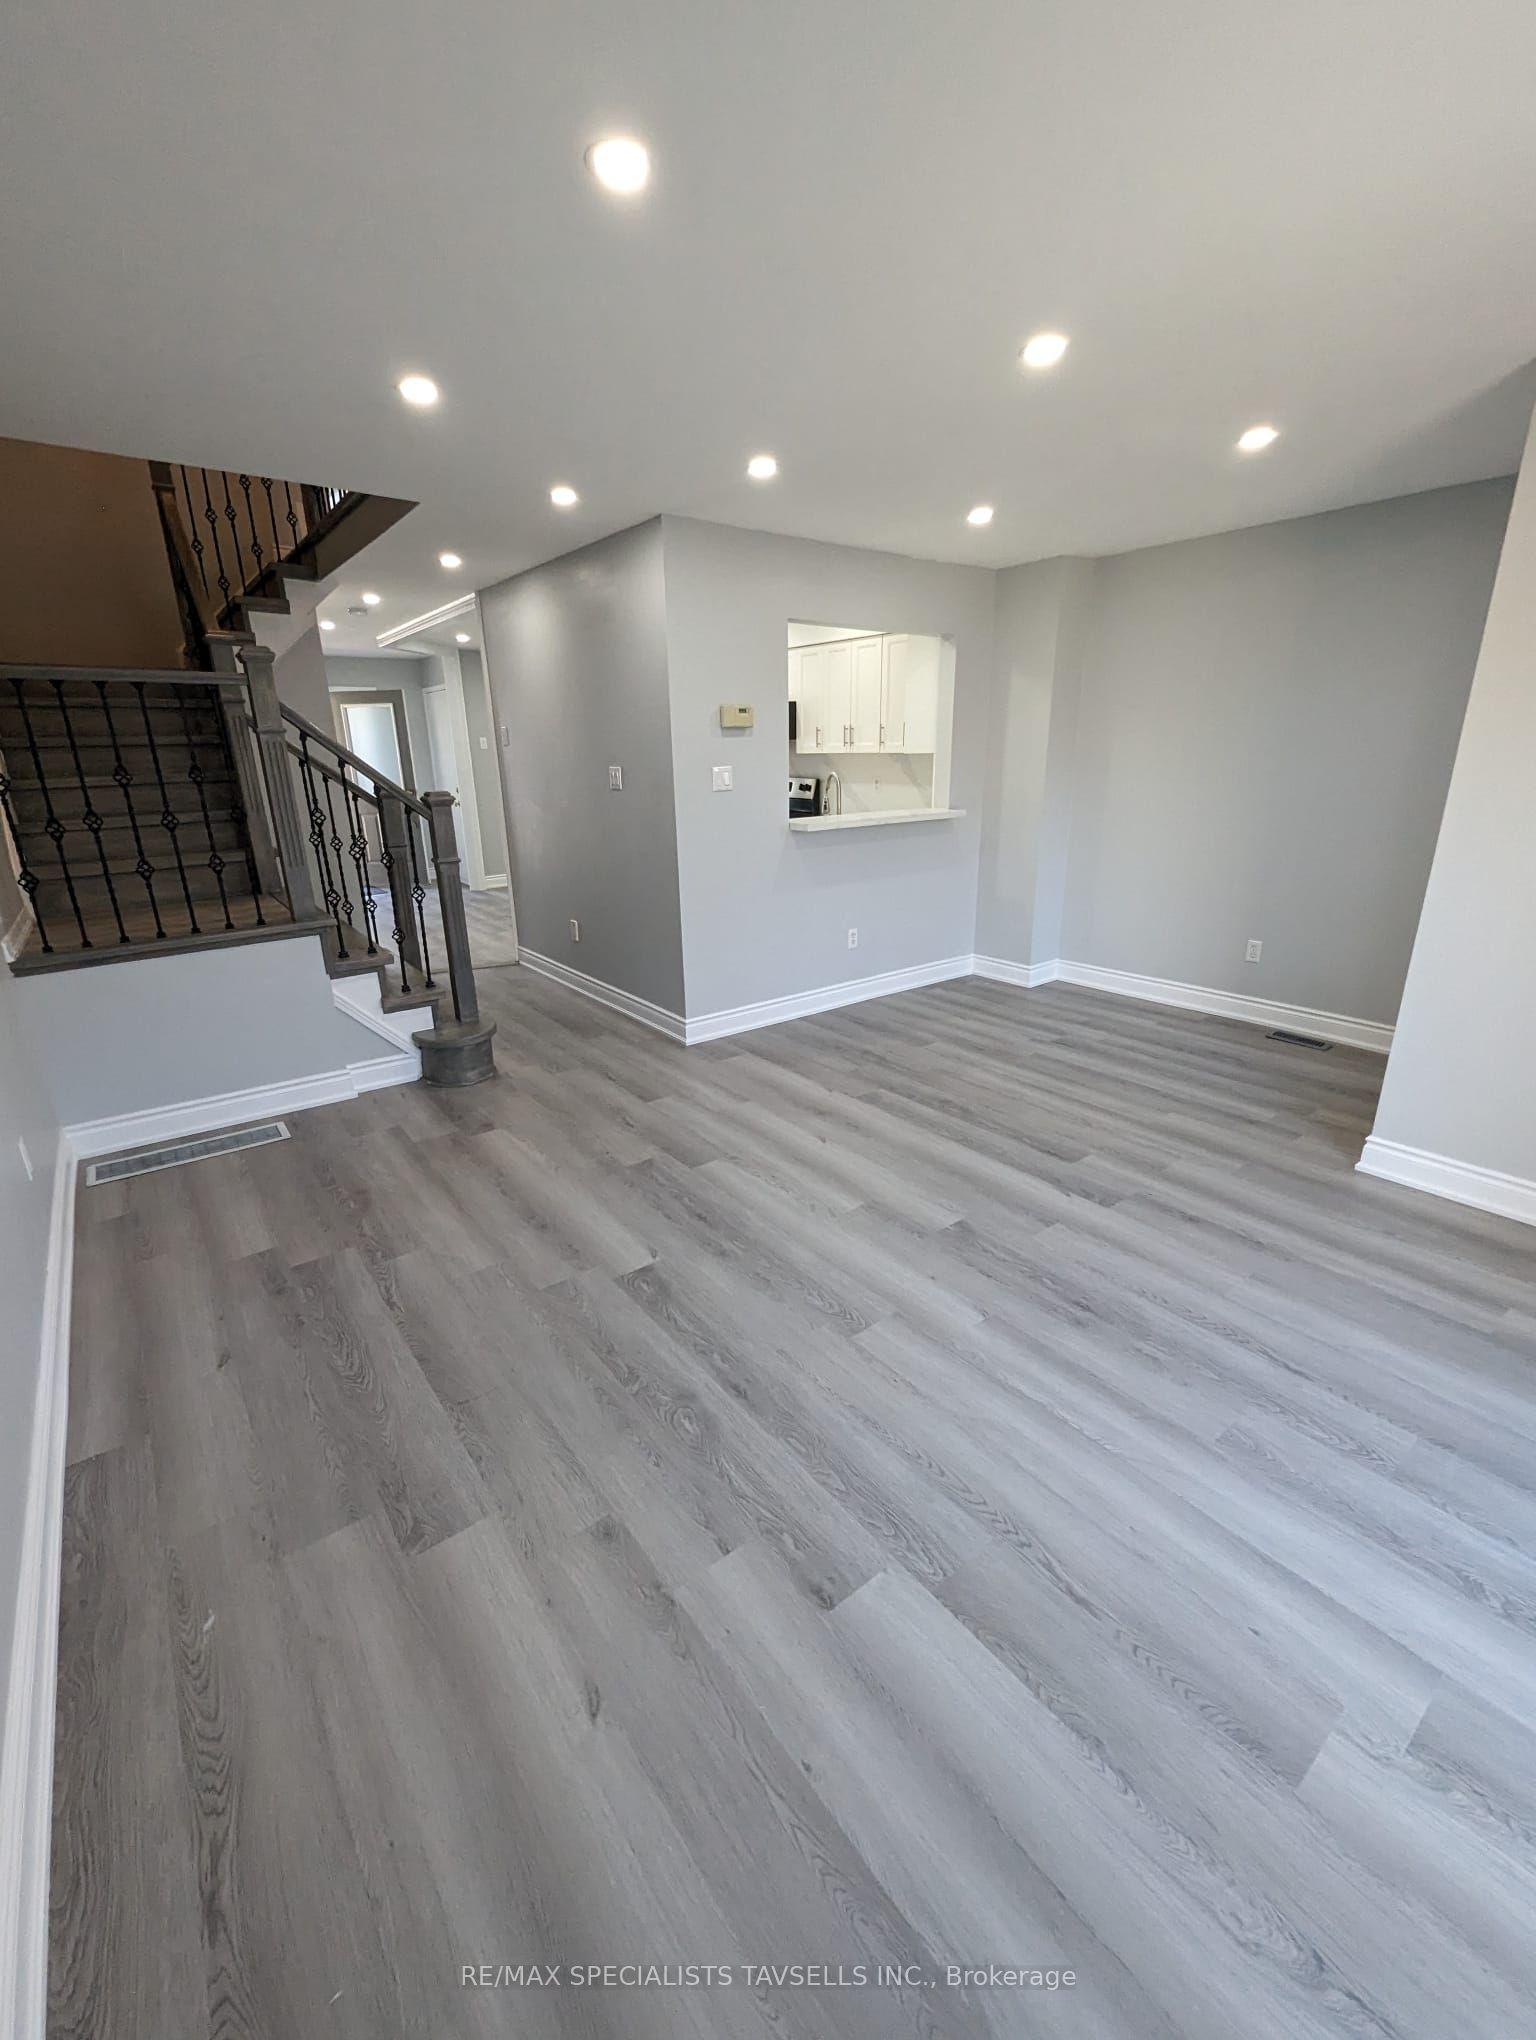
For Lease7 days ago
$3,000
Townhouse
18 Gardenia Way, Rural Caledon
Caledon, ON
3 bd
4 ba
1,750
2
MLS# W13760202Re/Max Specialists Tavsells Inc.
WhatsApp Aman

Getting around
How walkable, bikeable, and transit-friendly this neighbourhood is.
65
/ 100
Walk Score
Somewhat Walkable
42
/ 100
Transit Score
Some Transit
51
/ 100
Bike Score
Bikeable
Scores are estimates based on neighbourhood data and are for informational purposes only.
MLS® data courtesy of the Toronto Regional Real Estate Board (TRREB).
The information provided herein must only be used by consumers that have a bona fide interest in the purchase, sale, or lease of real estate and may not be used for any commercial purpose or any other purpose. Listing information is deemed reliable but is not guaranteed accurate by the Toronto Regional Real Estate Board, the listing brokerage, or this website. The trademarks REALTOR®, REALTORS® and the REALTOR® logo are controlled by The Canadian Real Estate Association (CREA) and identify real estate professionals who are members of CREA. MLS®, Multiple Listing Service®, and the associated logos are owned by CREA. Not intended to solicit properties currently listed for sale or buyers under contract.