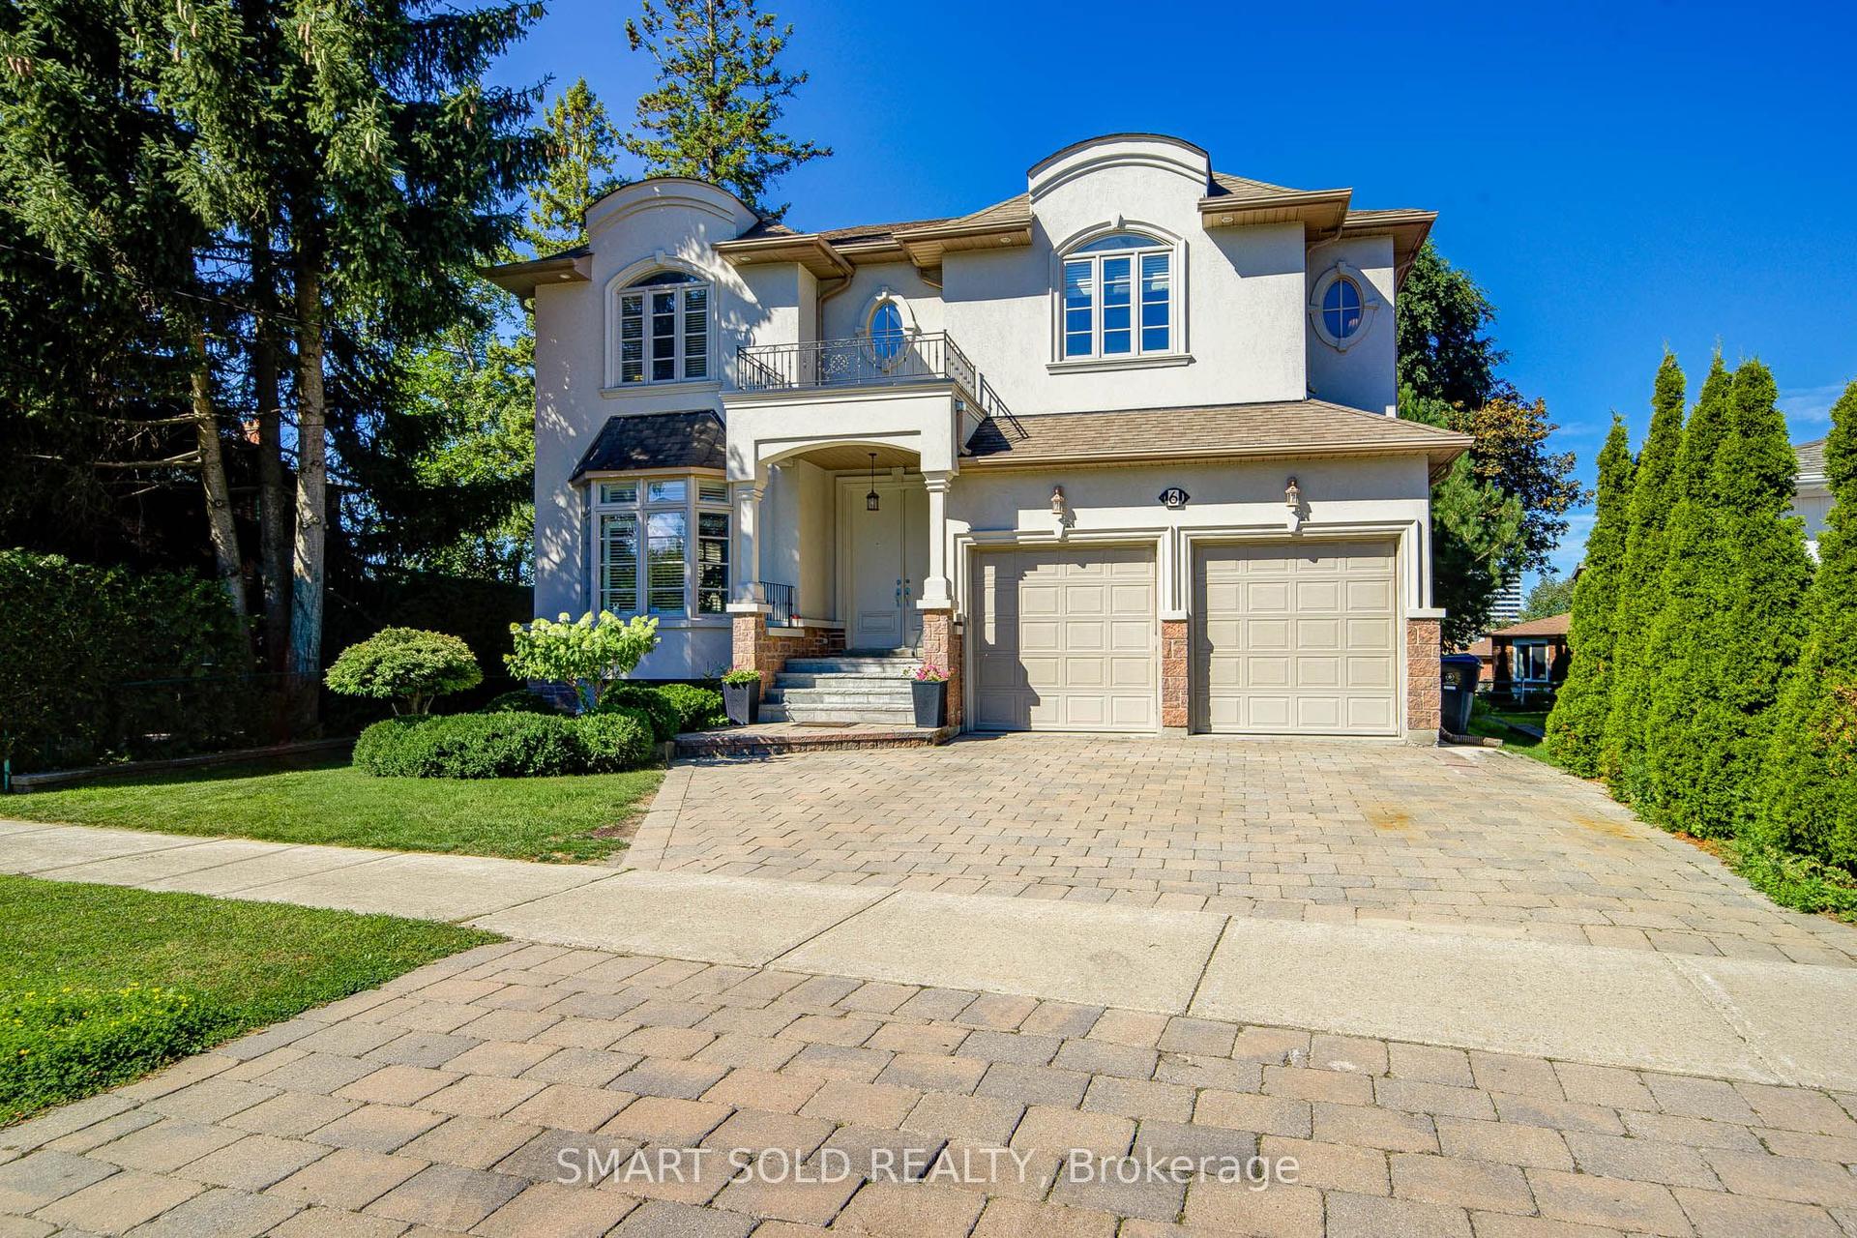
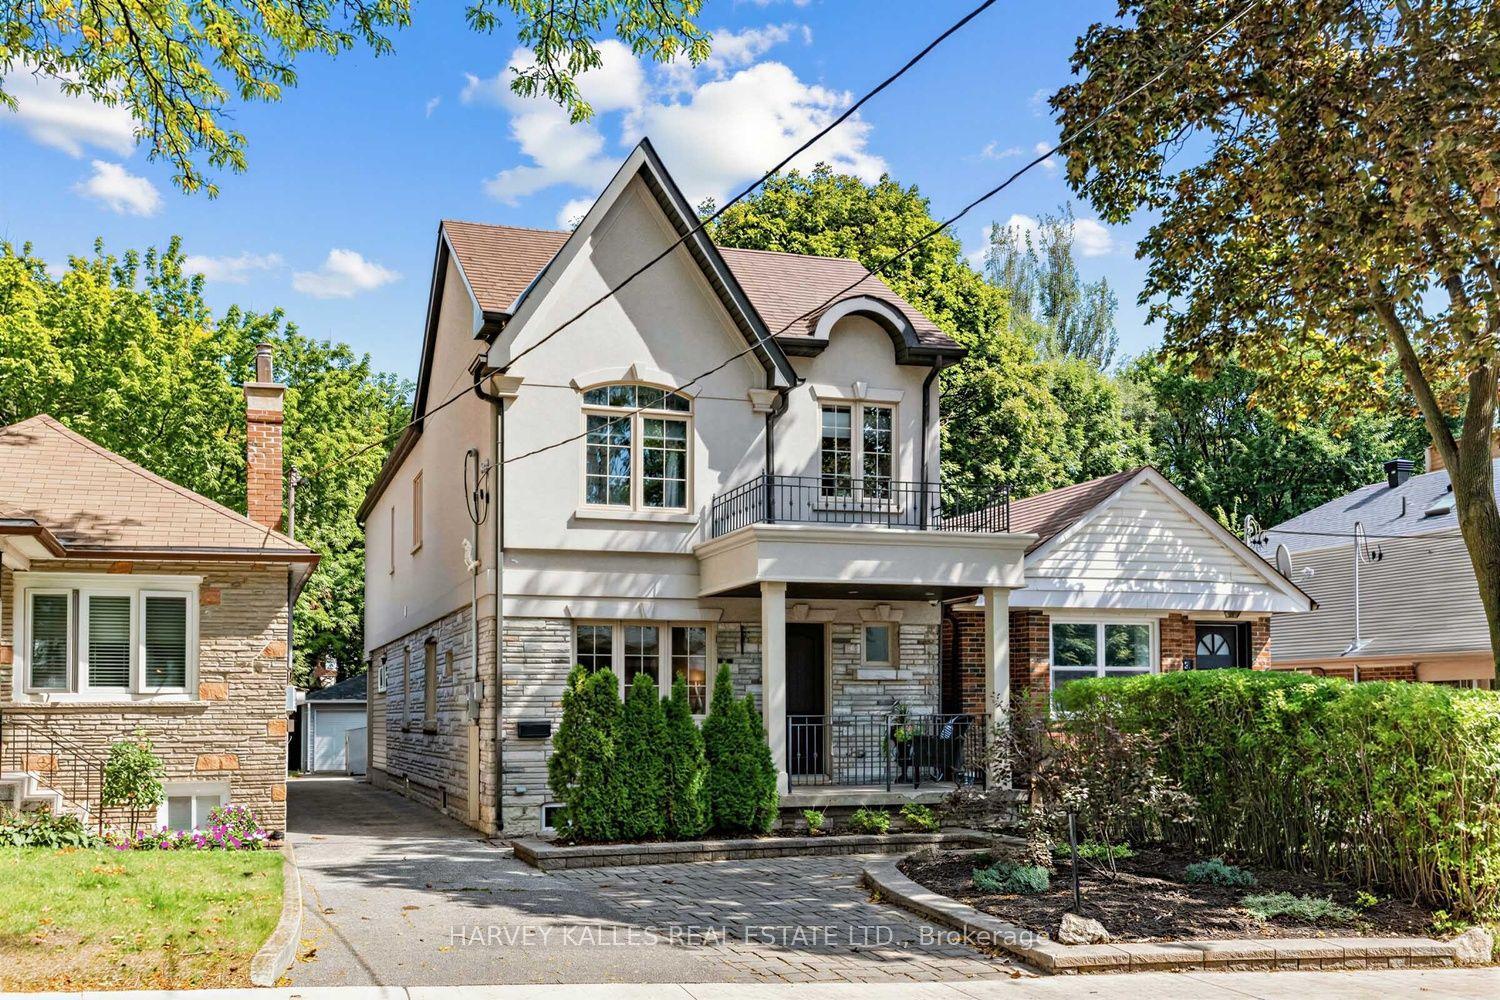
For Sale
Just Listed
24 Brussels Street
Stonegate-Queensway, Toronto, ON
$2,450,000
4Bd
4Ba
2,750+sqft
3Parking
30.02 x 102.49 ftlot
$891/sqft
DetachedMLS# W13761828Listed 2026-09-095 DOM
Cooling
Central Vacuum
About this home
Stunning 2565 sq ft above grade, Detached Custom Built 4 Bedroom Home. South Facing. Full Stone/Brick Exterior Construction. Custom high end front door with multi lock system. Lived in by one person. . Open concept. High End Finishes. Custom cabinetry thru-out. 3/4 inch wire brushed oak hardwood flooring through out. Surround sound in Great Room,. Eat-In Soft Close Custom Kitchen with Granite Island & Built in S/S Appliances. W/O Double Patio Doors.. SOLID WOOD INTERIOR DOORS AND TRIM with solid brass hinges. Imported Italian Hardware. Magnetic Closet Doors. Imported Italian Porcelain Tile. Caesarstone Washroom Counter Tops. Custom Mirrors. Crown Moldings. Plywood Subfloors are nailed and screwed. BBQ and Kitchen Gas Line. Stained Oak Stairs with Iron pickets. *SEE ATTACHED 4 PAGE FEATURE SHEET FOR DETAILED MATERIALS AND UPGRADES.** , Fully Landscaped front and backyard. Quiet Cul-De-Sac.. Mature Trees. Fast access to Gardner Expressway and Mimico Go Station. Great for Downtown-Bound Commuters. Walking distance to local parks, highly rated schools, shops, cafes, restaurants. High Ceilings Unfinished Lower Level-Structural -Footprint Optimized for Luxury Theater, Secondary Suite or Private Gym.***Top-tier schools***
Cul-de-sacHardwood
Rooms
Second Floor
| Primary Bedroom | 6.40 × 3.96 m | 5 Pc Ensuite His and Hers Closets Hardwood Floor |
| Bedroom 4 | 3.96 × 351.00 m | Hardwood Floor Double Closet Window |
| Bedroom 2 | 4.47 × 3.35 m | 3 Pc Ensuite Hardwood Floor Large Window |
| Bedroom 3 | 3.86 × 3.05 m | Vaulted Ceiling(s) Double Closet Large Window |
Basement
| Recreation | 8.80 × 7.60 m | Open Concept Unfinished |
| Room | 7.60 × 3.50 m | Open Concept Unfinished |
| Cold Room/Cantina | 3.35 × 1.47 m |
Other
| Foyer | 3.54 × 3.72 m | Double Closet 2 Pc Bath Coffered Ceiling(s) |
| Great Room | 4.27 × 5.67 m | Hardwood Floor Gas Fireplace Built-in Speakers |
| Dining Room | 3.66 × 3.91 m | Hardwood Floor Crown Moulding Pot Lights |
| Kitchen | 4.15 × 3.05 m | Centre Island Porcelain Floor Granite Counters |
| Breakfast | 3.66 × 3.05 m | W/O To Deck Porcelain Floor Crown Moulding |
| Laundry | 3.05 × 1.71 m | Access To Garage Porcelain Floor B/I Shelves |
| Room | — |
Features
- Auto Garage Door Remote
- Carpet Free
- Central Vacuum
- Rough-In Bath
- Landscape Lighting
- Privacy
- Full
- Central Air
- 2-Storey
Financials
Annual Taxes
$9,213
Estimated Rental Income
Entire property$4,000 – $6,500/mo
Basement apartment$1,800 – $2,500/mo
Rental yield2.0% – 3.2%
*Estimates based on comparable rentals in the area. Actual income may vary.
Market Data — Toronto
Days on market5 days
Buyer's MarketSeller's Market
Based on active listings in Toronto. Data updates daily.
Demographics — Toronto
Population
2,794,356
Avg Household Income
$102,000
Age Distribution
0-19
19%
20-34
24%
35-49
21%
50-64
19%
65+
17%
Ownership53% own · 47% rent
EnglishMandarinCantoneseTagalogTamil
Getting around
How walkable, bikeable, and transit-friendly this neighbourhood is.
78
/ 100
Walk Score
Very Walkable
62
/ 100
Transit Score
Good Transit
76
/ 100
Bike Score
Very Bikeable
Scores are estimates based on neighbourhood data and are for informational purposes only.
MLS® data courtesy of the Toronto Regional Real Estate Board (TRREB).
The information provided herein must only be used by consumers that have a bona fide interest in the purchase, sale, or lease of real estate and may not be used for any commercial purpose or any other purpose. Listing information is deemed reliable but is not guaranteed accurate by the Toronto Regional Real Estate Board, the listing brokerage, or this website. The trademarks REALTOR®, REALTORS® and the REALTOR® logo are controlled by The Canadian Real Estate Association (CREA) and identify real estate professionals who are members of CREA. MLS®, Multiple Listing Service®, and the associated logos are owned by CREA. Not intended to solicit properties currently listed for sale or buyers under contract.
You may also like
More homes in Toronto
Hand-picked listings with a similar price range and style.
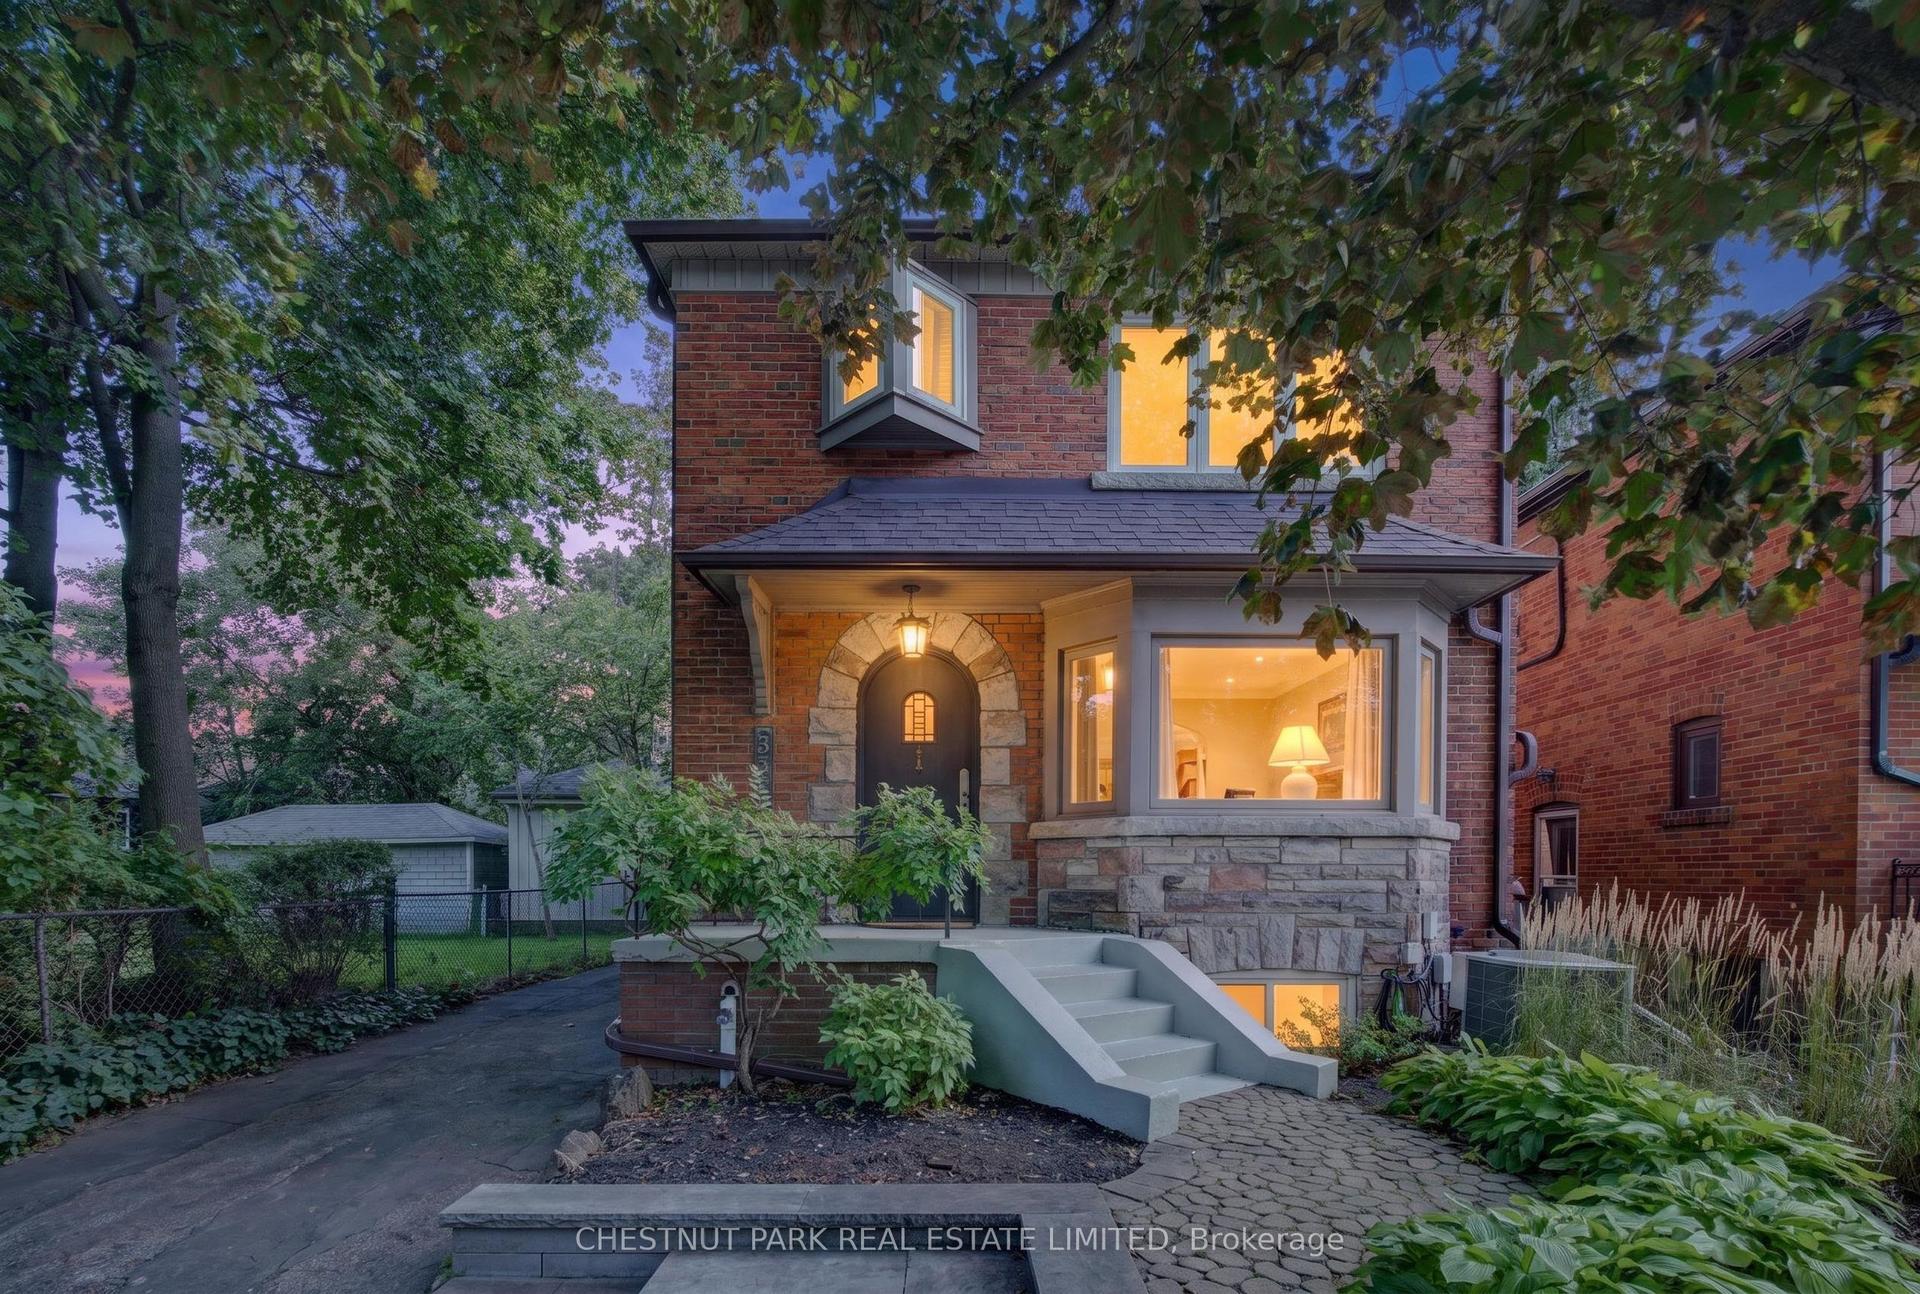
For SaleJust listed
$2,149,000
Detached
est. $9,421/mo
521 Sutherland Drive, Leaside
Toronto, ON
3+1 bd
2 ba
2,250
4
MLS# C13783372Chestnut Park Real Estate Limited
WhatsApp Aman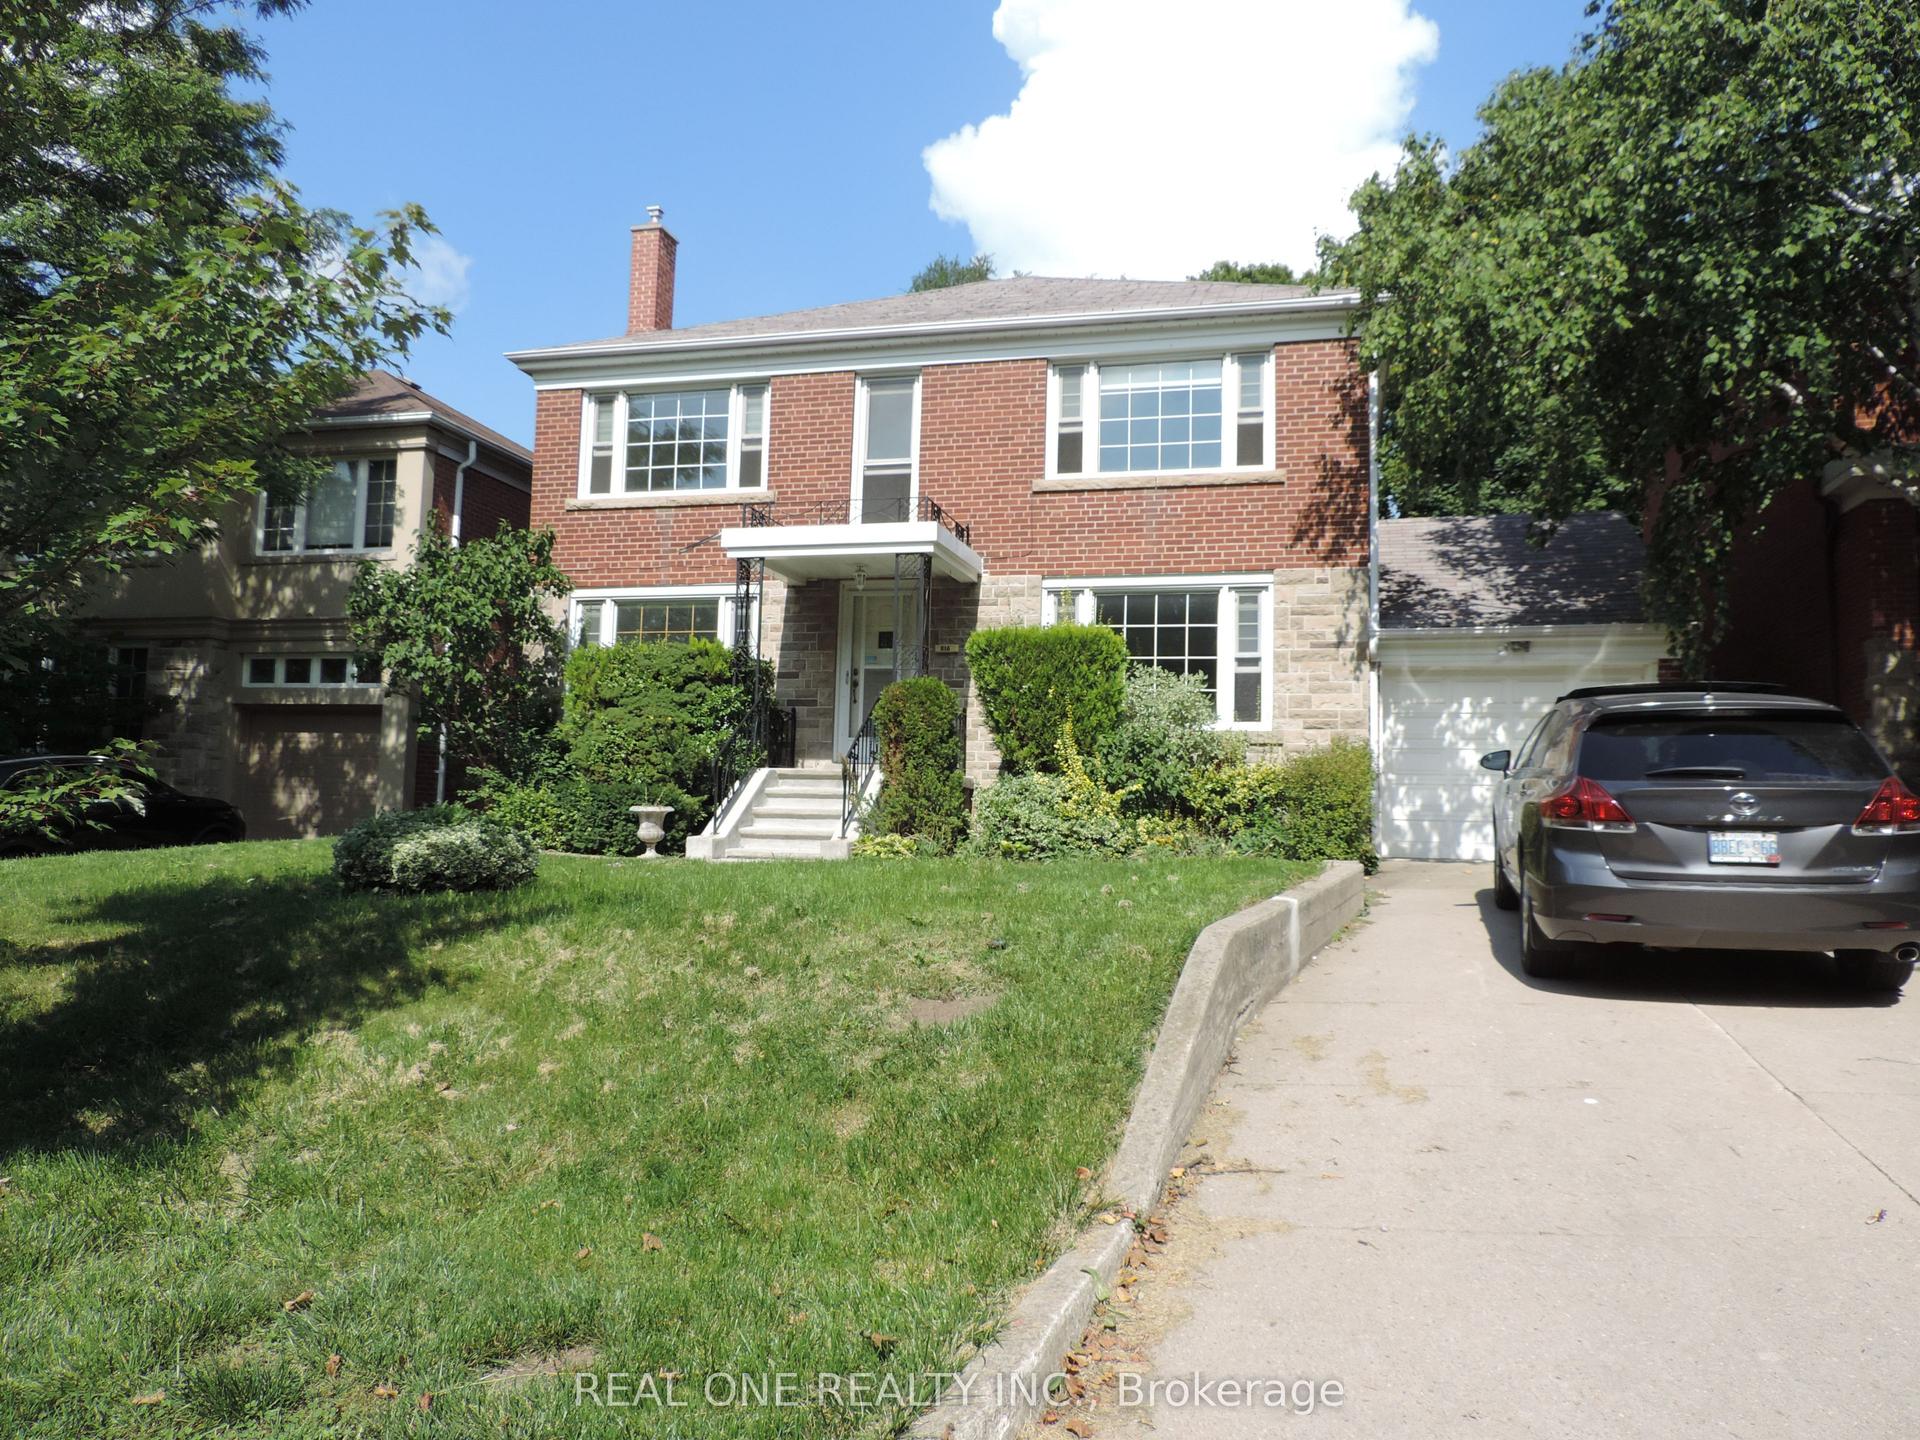
For SaleJust listed
$3,000,000
Detached
est. $13,152/mo
616 Briar Hill Avenue, Forest Hill North
Toronto, ON
4 bd
4 ba
2,250
3
MLS# C13783442Real One Realty Inc.
WhatsApp Aman