For Sale
2095 Lake Shore Boulevard W 102 #102
Mimico, Toronto, ON
$2,725,000
3+1Bd
3Ba
3,125+sqft
2Parking
$872/sqft
CondoMLS# W13762436Listed 2026-09-099 DOM
Heating
Separate Heating Controls
Cooling
Central Air
About this home
Welcome To The Luxurious Waterford Boutique Residences On The Shores Of Lake Ontario! Looking For Home-Style Living In A Condo? Look No Further! Nearly 3,200 Sq Ft of Exquisite, Luxurious Interior Living Space. Renovated, Custom Designed 2-Storey Unit In Boutique, Luxury Condo Building. 3 Spacious Bedrooms Plus Den. Expansive Terrace With Lake Views, Gas BBQ Connection and Water Hookup. Very Unique With 2 Parking With Direct, Private Entry To Unit. Perfect For Downsizers And Those Seeking A House With The Convenience Of Condo Living. 1 Locker. 9' Ceilings, Floor To Ceiling Windows. Gourmet Chef's Eat-In Kitchen Features Built-In Miele Fridge, Miele Dishwasher, 2 Built In Wall Ovens, Built In Microwave, Thermador Cooktop And Beverage Fridge. Park-Like Setting At Your Door Step. Explore All That The Humber Bay Shore Has To Offer From Cafes, Restaurants & Of Course The Expansive Martin Goodman Trail. Fantastic Location: Close To Downtown & Airport, Steps To Lake, Transit, Close To Highway.
Renovated
Rooms
Main Floor
| Living Room | 9.65 × 7.47 m | Marble Floor Gas Fireplace W/O To Terrace |
| Dining Room | 9.65 × 7.47 m | Marble Floor Combined w/Living Window Floor to Ceiling |
| Office | 3.40 × 3.74 m | Hardwood Floor French Doors Separate Room |
| Kitchen | 4.44 × 5.65 m | Granite Counters B/I Appliances Centre Island |
| Pantry | 1.25 × 4.32 m | Pantry B/I Shelves Pocket Doors |
| Powder Room | 1.61 × 1.44 m | 2 Pc Bath |
| Primary Bedroom | 5.26 × 5.60 m | W/O To Terrace His and Hers Closets 5 Pc Ensuite |
| Other | 3.53 × 11.60 m | South View Overlook Water |
Lower
| Bedroom 2 | 4.91 × 3.94 m | Double Closet W/O To Terrace Semi Ensuite |
| Bedroom 3 | 5.34 × 3.89 m | Hardwood Floor Large Closet Window Floor to Ceiling |
| Laundry | 3.98 × 2.25 m | Separate Room Laundry Sink Tile Floor |
Features
- Built-In Oven
- Countertop Range
- In-Law Capability
- Primary Bedroom - Main Floor
- Separate Heating Controls
- Separate Hydro Meter
- Storage
- Storage Area Lockers
- None
- Central Air
- 2-Storey
Financials
Annual Taxes
$10,474.27
Estimated Rental Income
Entire property$3,200 – $4,200/mo
Rental yield1.4% – 1.8%
*Estimates based on comparable rentals in the area. Actual income may vary.
Market Data — Toronto
Days on market9 days
Buyer's MarketSeller's Market
Based on active listings in Toronto. Data updates daily.
Demographics — Toronto
Population
2,794,356
Avg Household Income
$102,000
Age Distribution
0-19
19%
20-34
24%
35-49
21%
50-64
19%
65+
17%
Ownership53% own · 47% rent
EnglishMandarinCantoneseTagalogTamil
Getting around
How walkable, bikeable, and transit-friendly this neighbourhood is.
89
/ 100
Walk Score
Very Walkable
83
/ 100
Transit Score
Excellent Transit
66
/ 100
Bike Score
Bikeable
Scores are estimates based on neighbourhood data and are for informational purposes only.
MLS® data courtesy of the Toronto Regional Real Estate Board (TRREB).
The information provided herein must only be used by consumers that have a bona fide interest in the purchase, sale, or lease of real estate and may not be used for any commercial purpose or any other purpose. Listing information is deemed reliable but is not guaranteed accurate by the Toronto Regional Real Estate Board, the listing brokerage, or this website. The trademarks REALTOR®, REALTORS® and the REALTOR® logo are controlled by The Canadian Real Estate Association (CREA) and identify real estate professionals who are members of CREA. MLS®, Multiple Listing Service®, and the associated logos are owned by CREA. Not intended to solicit properties currently listed for sale or buyers under contract.
You may also like
More homes in Toronto
Hand-picked listings with a similar price range and style.
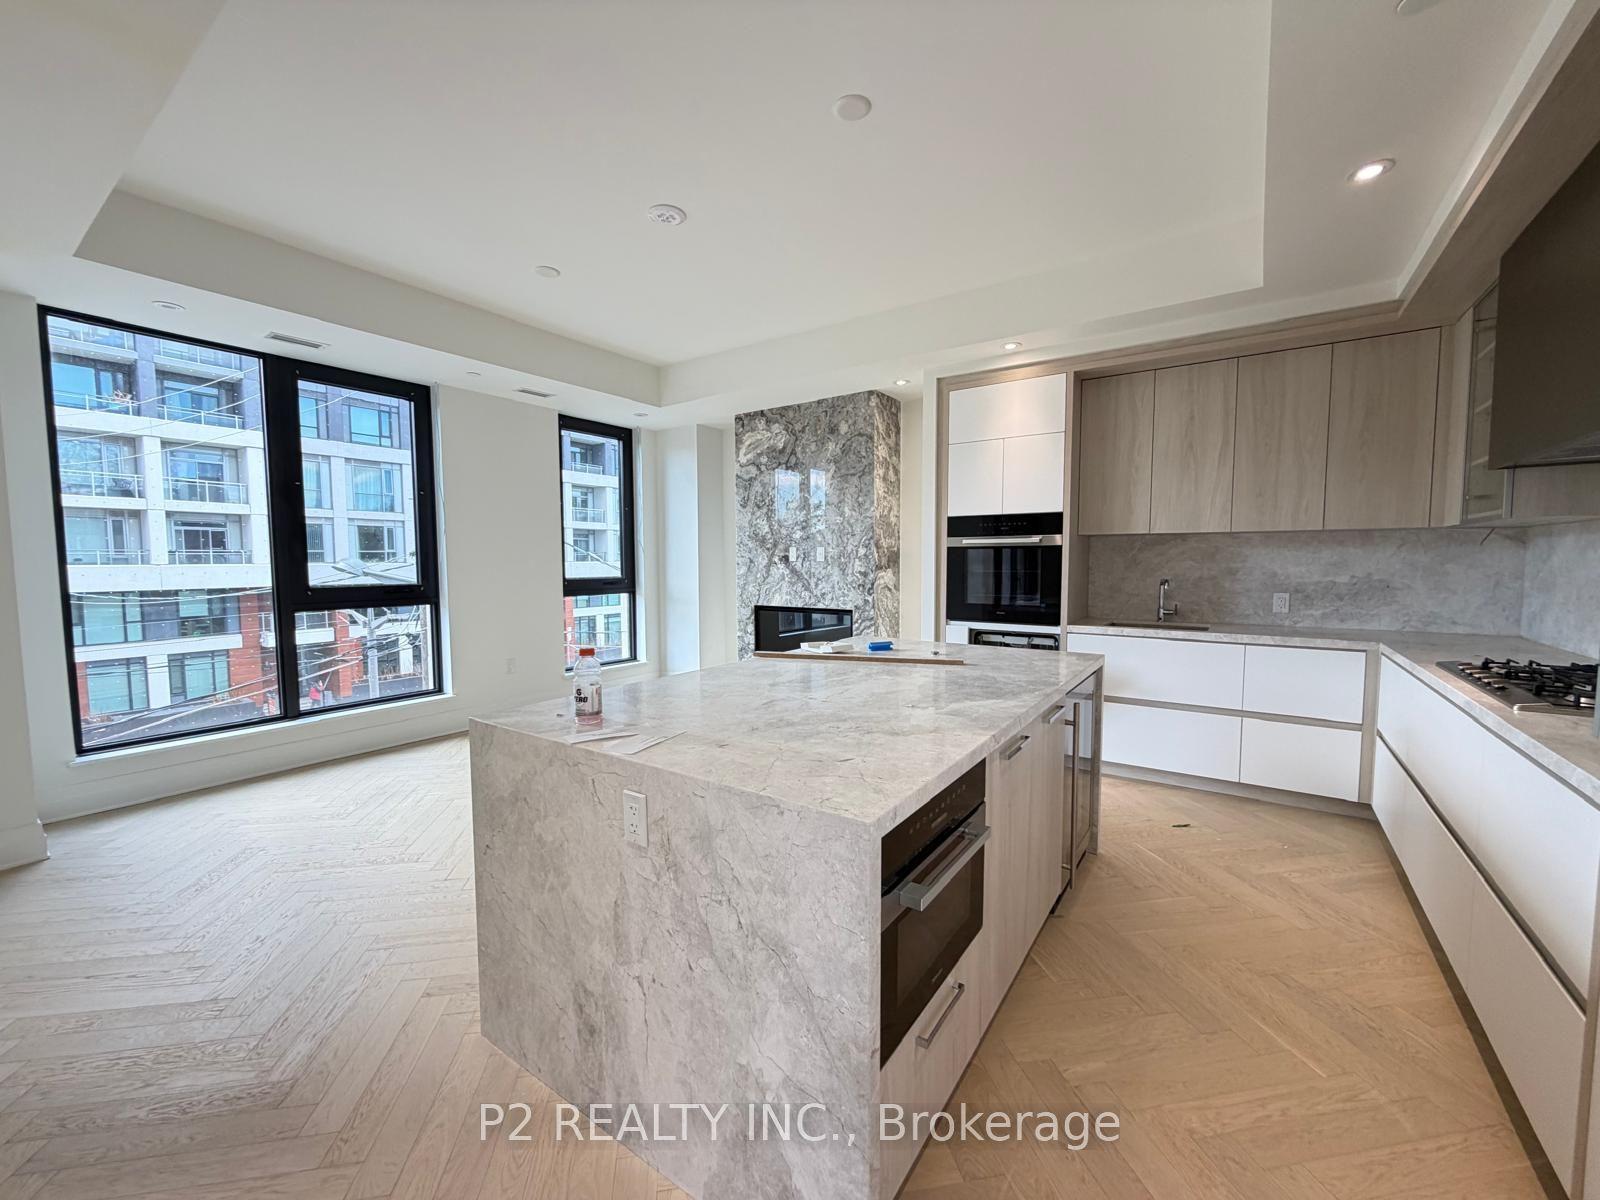
For Sale22 days ago
$2,655,900
Condo
est. $11,644/mo
2 Forest Hill Road 310 #310, Casa Loma
Toronto, ON
2+1 bd
3 ba
1,700
1
MLS# C13717932P2 Realty Inc.
WhatsApp Aman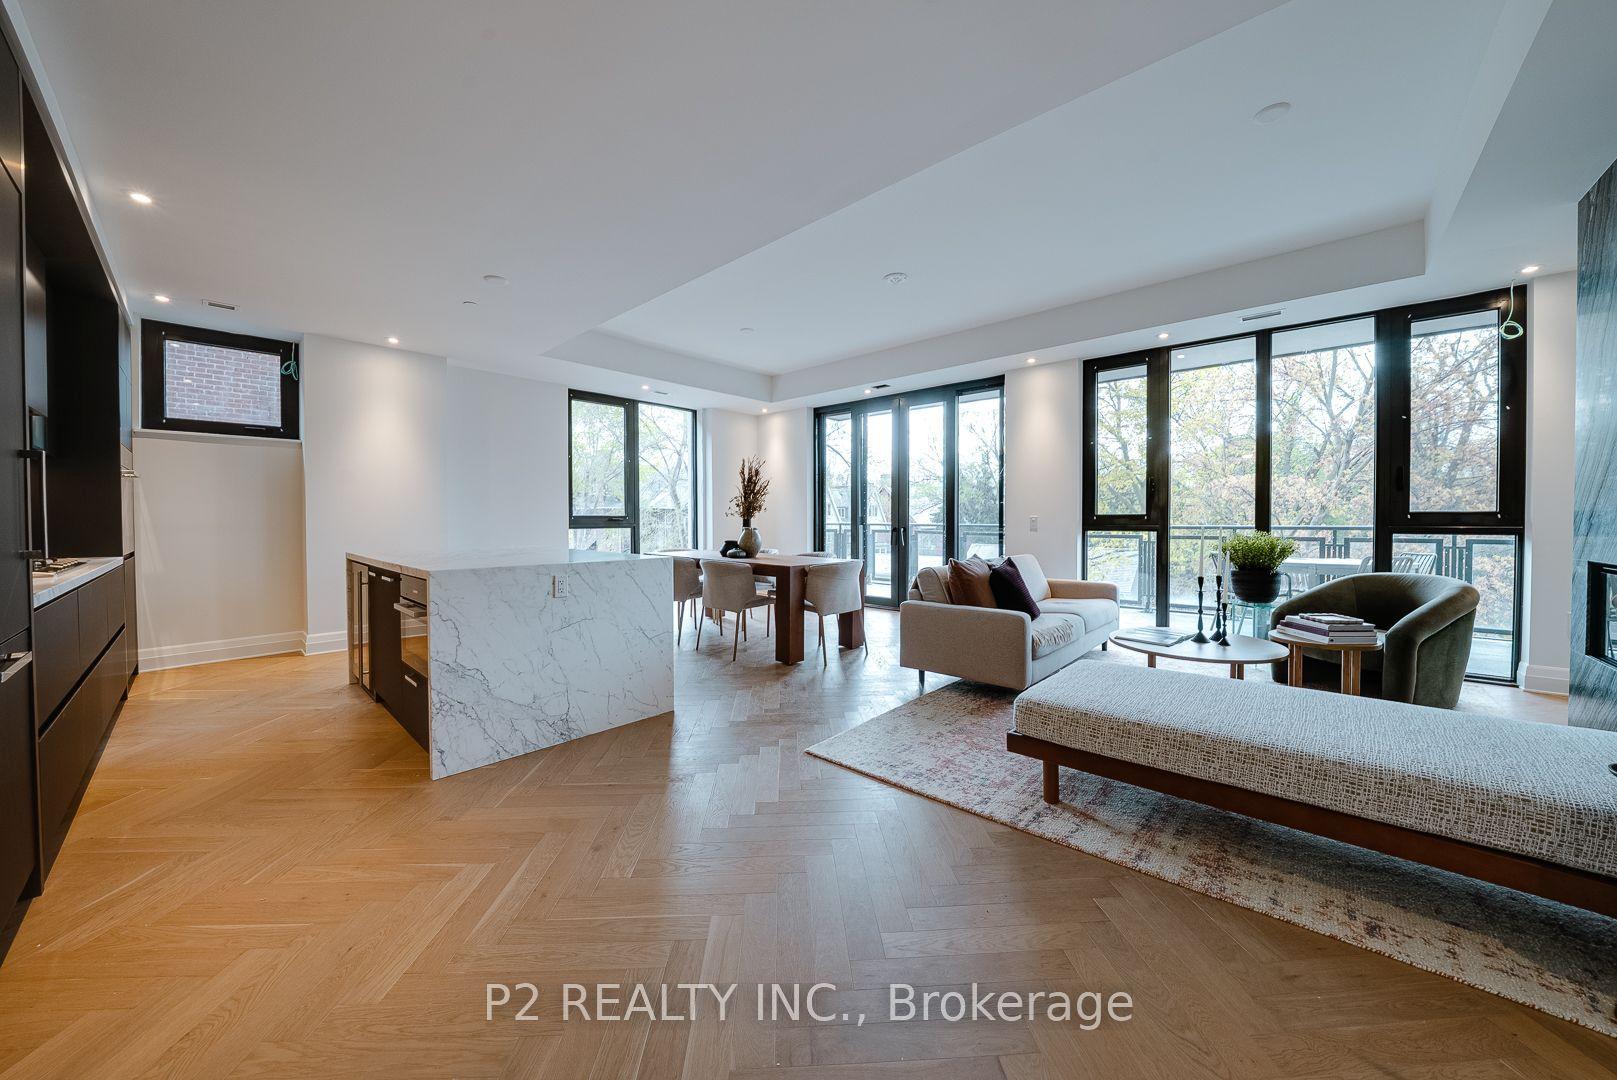
For Sale22 days ago
$2,590,900
Condo
est. $11,359/mo
2 Forest Hill Road 311 #311, Casa Loma
Toronto, ON
2+1 bd
2 ba
1,700
1
MLS# C13718072P2 Realty Inc.
WhatsApp Aman