For Sale
Open House Sat 17–20
5 Summershade Street
Bram East, Brampton, ON
$1,259,000
5+2Bd
5Ba
3,250+sqft
6Parking
45.01 x 87.5 ftlot
$387/sqft
DetachedMLS# W13762620Listed 2026-09-099 DOM
Cooling
Central Air
About this home
Step into an exceptional residence where refined elegance, impressive scale, and meticulous care come together. Boasting 3,085 sq. ft. of above-grade living space and an expansive 4,436 sq. ft. of finished living space, this distinguished home offers a truly elevated living experience. A grand double-door entry opens to a bright, spacious layout featuring 9-ft ceilings, combined living/dining, separate family room with gas fireplace, and a dedicated office. The chef-inspired kitchen is ideal for entertaining, while the elegant oak staircase adds timeless appeal. Upstairs features generously sized bedrooms, 3 full bathrooms, convenient second-floor laundry, and a luxurious primary retreat with a 5-piece ensuite, Jacuzzi tub, and his-and-hers closets. A versatile loft/study can easily be converted into a 5th bedroom with the addition of double doors. The fully finished basement offers a large recreation room, wet bar, 2 additional bedrooms, and a 3-piece bath, with plumbing and electrical rough-ins ready for a future kitchen. Enjoy the upgraded driveway with parking for 6 cars, covered front porch, and a private backyard oasis featuring a charming man-made fish pond. Located in a highly desirable neighborhood close to top-rated schools, parks, shopping, transit, and major highways. A spacious and versatile home offering exceptional comfort, functionality, and future potential!
Fireplace
Rooms
Main Floor
| Living Room | 4.90 × 3.38 m | Hardwood Floor Coffered Ceiling(s) Open Concept |
| Breakfast | 3.68 × 3.38 m | Ceramic Floor Eat-in Kitchen W/O To Yard |
| Dining Room | 4.30 × 3.38 m | Hardwood Floor Coffered Ceiling(s) Pot Lights |
| Den | 3.38 × 3.05 m | Hardwood Floor Window |
| Family Room | 5.20 × 3.99 m | Hardwood Floor Gas Fireplace Separate Room |
| Kitchen | 4.59 × 2.45 m | Ceramic Floor Backsplash Stainless Steel Appl |
Second Floor
| Study | 3.05 × 3.05 m | Laminate Open Concept Window |
| Bedroom 4 | 4.10 × 3.38 m | Laminate Closet Window |
| Bedroom 2 | 4.27 × 3.38 m | Laminate 4 Pc Ensuite Walk-In Closet(s) |
| Primary Bedroom | 5.32 × 5.20 m | Laminate 6 Pc Ensuite Walk-In Closet(s) |
| Bedroom 3 | 4.39 × 3.70 m | Laminate Closet Window |
Basement
| Bedroom | 0.00 × 0.00 m | Laminate Window |
| Recreation | 0.00 × 0.00 m | Laminate Wet Bar Pot Lights |
| Bedroom | 0.00 × 0.00 m | Laminate 4 Pc Ensuite Window |
Features
- In-Law Suite
- Apartment
- Central Air
- 2-Storey
Financials
Annual Taxes
$7,130
Estimated Rental Income
Entire property$4,500 – $7,000/mo
Basement apartment$1,800 – $2,500/mo
Rental yield4.3% – 6.7%
*Estimates based on comparable rentals in the area. Actual income may vary.
Market Data — Brampton
Days on market9 days
Buyer's MarketSeller's Market
Based on active listings in Brampton. Data updates daily.
Demographics — Brampton
Population
656,480
Avg Household Income
$98,000
Age Distribution
0-19
24%
20-34
22%
35-49
22%
50-64
19%
65+
13%
Ownership79% own · 21% rent
EnglishPunjabiHindiUrduGujarati
Getting around
How walkable, bikeable, and transit-friendly this neighbourhood is.
77
/ 100
Walk Score
Very Walkable
63
/ 100
Transit Score
Good Transit
61
/ 100
Bike Score
Bikeable
Scores are estimates based on neighbourhood data and are for informational purposes only.
MLS® data courtesy of the Toronto Regional Real Estate Board (TRREB).
The information provided herein must only be used by consumers that have a bona fide interest in the purchase, sale, or lease of real estate and may not be used for any commercial purpose or any other purpose. Listing information is deemed reliable but is not guaranteed accurate by the Toronto Regional Real Estate Board, the listing brokerage, or this website. The trademarks REALTOR®, REALTORS® and the REALTOR® logo are controlled by The Canadian Real Estate Association (CREA) and identify real estate professionals who are members of CREA. MLS®, Multiple Listing Service®, and the associated logos are owned by CREA. Not intended to solicit properties currently listed for sale or buyers under contract.
You may also like
More homes in Brampton
Hand-picked listings with a similar price range and style.
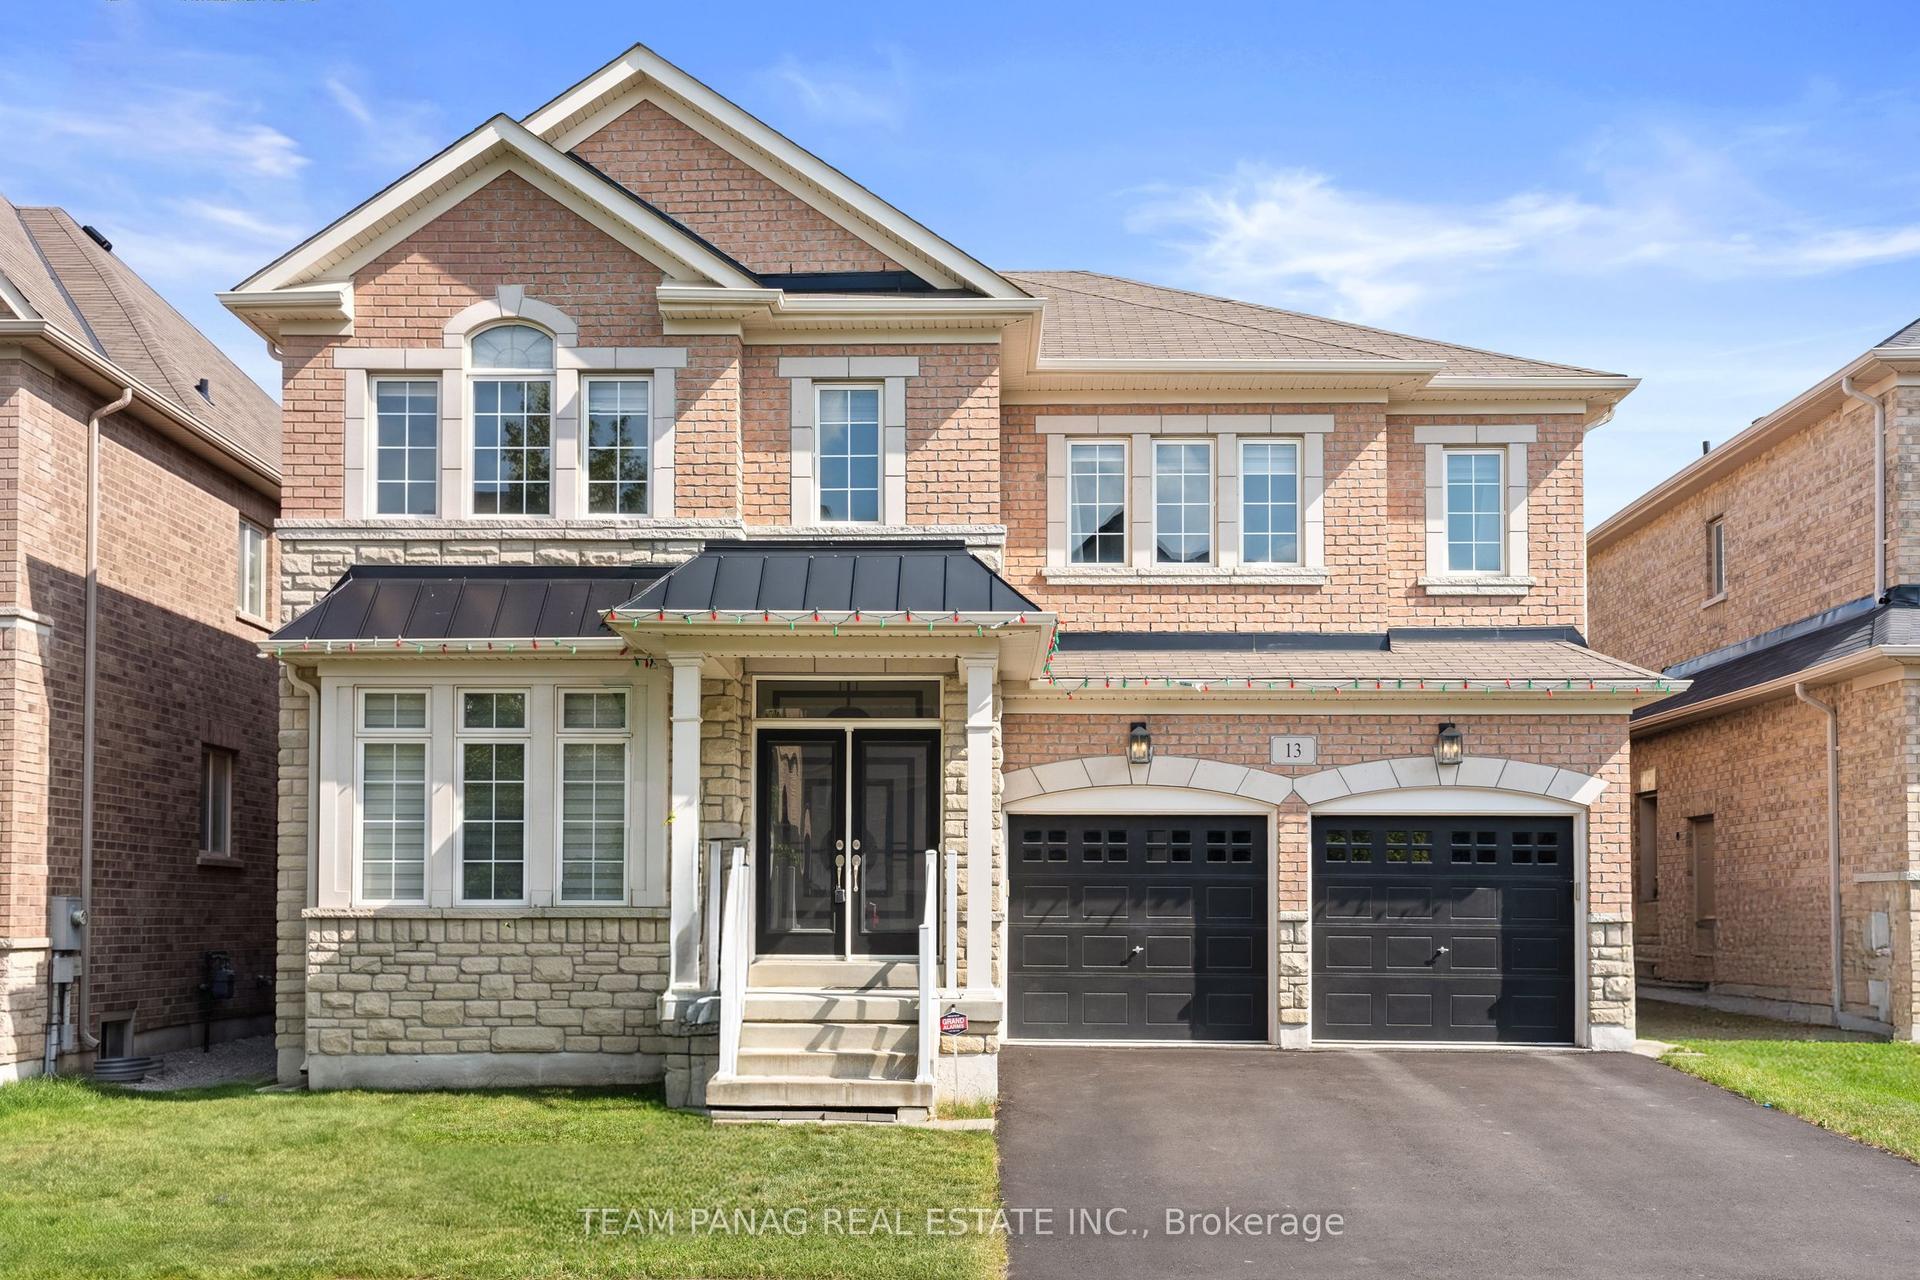
For Sale1 month ago
$1,449,000
Detached
est. $6,352/mo
13 Venue Road, Toronto Gore Rural Estate
Brampton, ON
5 bd
4 ba
3,250
6
MLS# W13666924Team Panag Real Estate Inc.
WhatsApp Aman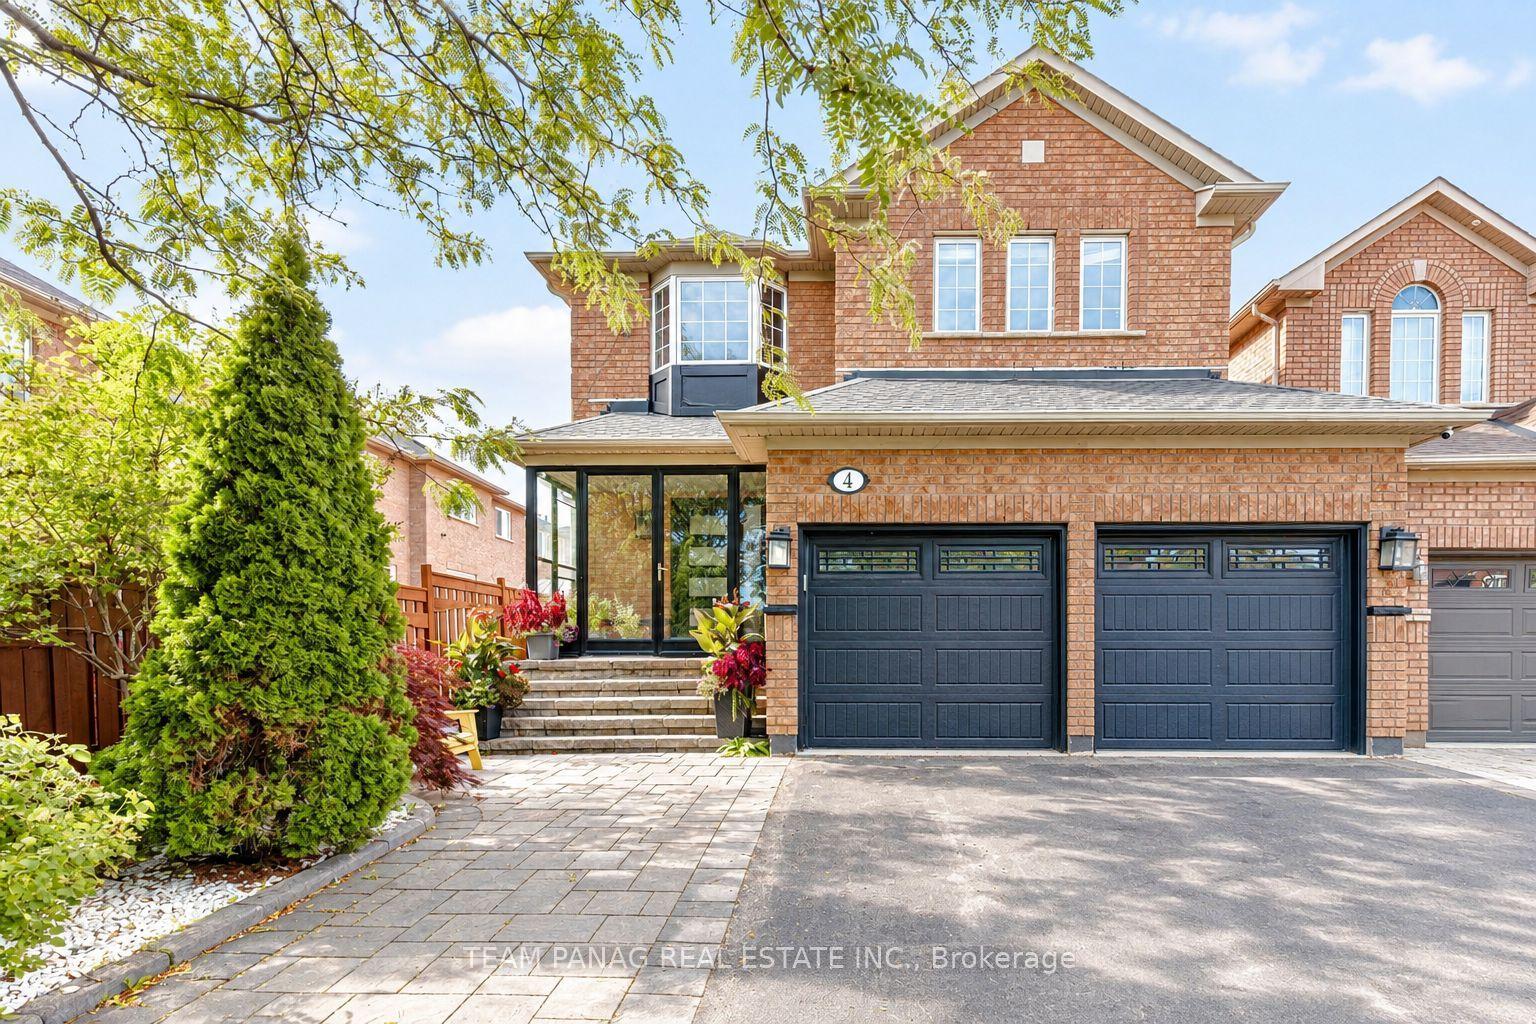
For Sale8 days ago
$1,199,000
Detached
est. $5,256/mo
4 Martineau Road, Bram East
Brampton, ON
4+3 bd
4 ba
2,250
6
MLS# W13773440Team Panag Real Estate Inc.
WhatsApp Aman
