For Sale
120 Bronte Road 7 #7
1001 - BR Bronte, Oakville, ON
$1,989,000
3Bd
4Ba
3,250+sqft
4Parking
24.87 x 61.48 ftlot
$612/sqft
TownhouseMLS# W13763046Listed 2026-09-0912 DOM
Cooling
Central Air
Basement
Partially Finished
About this home
Live, work & savour the Bronte lifestyle in this stunning 3-bedroom, 5-bathroom freehold townhome with a rare ground-level commercial/retail space & premium Lakeshore Road West exposure. Just steps to banks, pharmacies, groceries, boutiques, cafés, pubs & restaurants, with easy access to Bronte GO & major highways, this unique property offers exceptional flexibility for business, investment or personal use. Original owners have invested approximately $300K in high-end renovations, & the home features custom cabinetry & built-ins, hardwood flooring, pot lights, designer tiles & fixtures, stone counters, California shutters, premium appliances & built-in audio. The main level showcases an ultramodern design with clean lines, oversized windows & abundant natural light, plus a spacious living/dining area with gas fireplace & a spectacular chef's kitchen with custom high-gloss black & stainless cabinetry, granite counters, island/breakfast bar, display cabinetry & premium built-in appliances. A large walkout leads to a private balcony. Upstairs offers laundry, 3 bedrooms & 2 luxurious bathrooms, including a primary suite with wall-to-wall custom cabinetry & a spa-inspired 6-piece ensuite with freestanding soaker tub & separate glass shower. The ground-level salon/retail space is accessed from & highly visible on Lakeshore Road West, with 12-ft ceilings, upgraded lighting, & huge windows, & there is direct access to the attached double garage on this level, which also connects to the residence. Basements 1 & 2 add additional retail areas, two 2-piece baths, an unfinished gym area & storage. A spectacular rooftop terrace provides privacy, multiple seating & entertaining areas, & captivating views toward Bronte Inner Harbour & Lake Ontario. The rooftop terrace is an outdoor extension of the home, ideal for dining, entertaining & enjoying Bronte's waterfront atmosphere. Note: Seller may agree to remain as a tenant of the main-floor commercial retail space.
GarageWaterfrontWalkoutHardwoodFireplace
Rooms
Main Floor
| Living Room | 7.21 × 6.50 m | Combined w/Dining Gas Fireplace Pot Lights |
| Kitchen | 3.91 × 3.68 m | Breakfast Bar B/I Appliances Pot Lights |
| Breakfast | 3.68 × 2.82 m |
Second Floor
| Primary Bedroom | 7.21 × 6.50 m | Hardwood Floor 6 Pc Ensuite Walk-In Closet(s) |
| Bedroom 2 | 4.09 × 3.68 m | Hardwood Floor |
| Bedroom 3 | 4.09 × 3.40 m | Hardwood Floor |
Basement
| Room | 6.10 × 5.72 m |
Other
| Room | 3.91 × 2.44 m | |
| Room | 6.65 × 4.85 m | |
| Room | 3.53 × 2.97 m | |
| Room | — |
Features
- Auto Garage Door Remote
- Deck
- Full
- Partially Finished
- Central Air
- 3-Storey
Financials
Annual Taxes
$8,971
Estimated Rental Income
Entire property$3,200 – $4,800/mo
Basement apartment$1,800 – $2,500/mo
Rental yield1.9% – 2.9%
*Estimates based on comparable rentals in the area. Actual income may vary.
Market Data — Oakville
Days on market12 days
Buyer's MarketSeller's Market
Based on active listings in Oakville. Data updates daily.
Demographics — Oakville
Population
213,759
Avg Household Income
$152,000
Age Distribution
0-19
22%
20-34
16%
35-49
21%
50-64
22%
65+
19%
Ownership78% own · 22% rent
EnglishMandarinUrduArabicFrench
Getting around
How walkable, bikeable, and transit-friendly this neighbourhood is.
56
/ 100
Walk Score
Somewhat Walkable
43
/ 100
Transit Score
Some Transit
52
/ 100
Bike Score
Bikeable
Scores are estimates based on neighbourhood data and are for informational purposes only.
MLS® data courtesy of the Toronto Regional Real Estate Board (TRREB).
The information provided herein must only be used by consumers that have a bona fide interest in the purchase, sale, or lease of real estate and may not be used for any commercial purpose or any other purpose. Listing information is deemed reliable but is not guaranteed accurate by the Toronto Regional Real Estate Board, the listing brokerage, or this website. The trademarks REALTOR®, REALTORS® and the REALTOR® logo are controlled by The Canadian Real Estate Association (CREA) and identify real estate professionals who are members of CREA. MLS®, Multiple Listing Service®, and the associated logos are owned by CREA. Not intended to solicit properties currently listed for sale or buyers under contract.
You may also like
More homes in Oakville
Hand-picked listings with a similar price range and style.
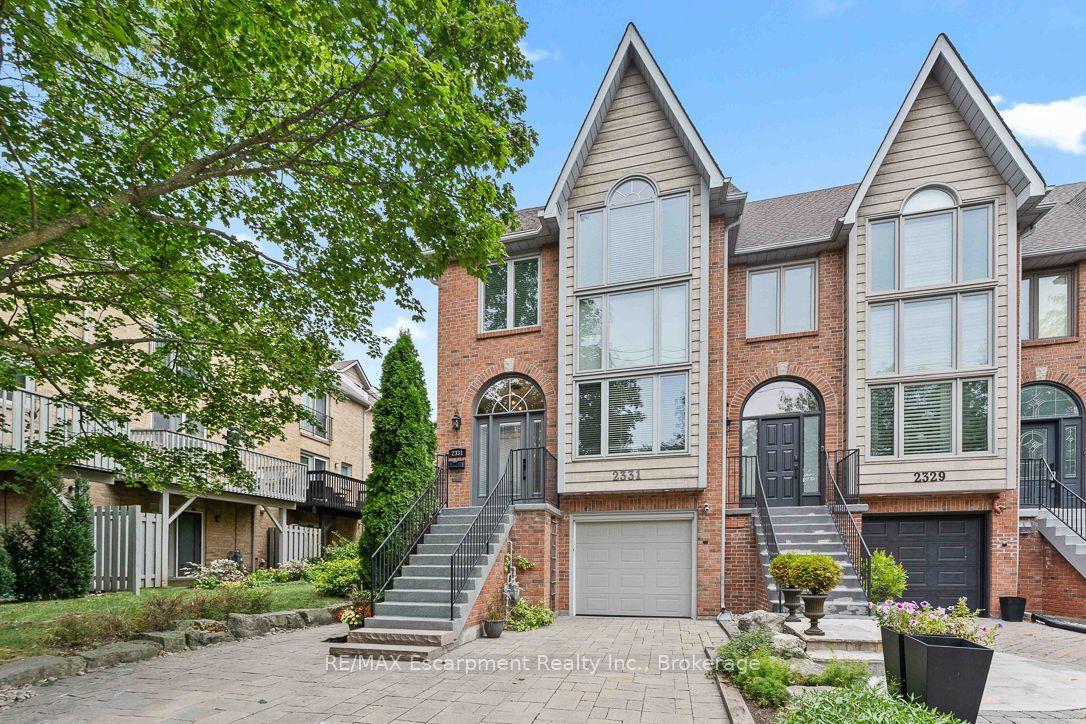
For Sale3 days ago
$1,499,000
Townhouse
est. $6,572/mo
2331 Marine Drive, 1001 - BR Bronte
Oakville, ON
3 bd
3 ba
2,750
4
MLS# W13805064RE/MAX Escarpment Realty Inc., Br…
WhatsApp Aman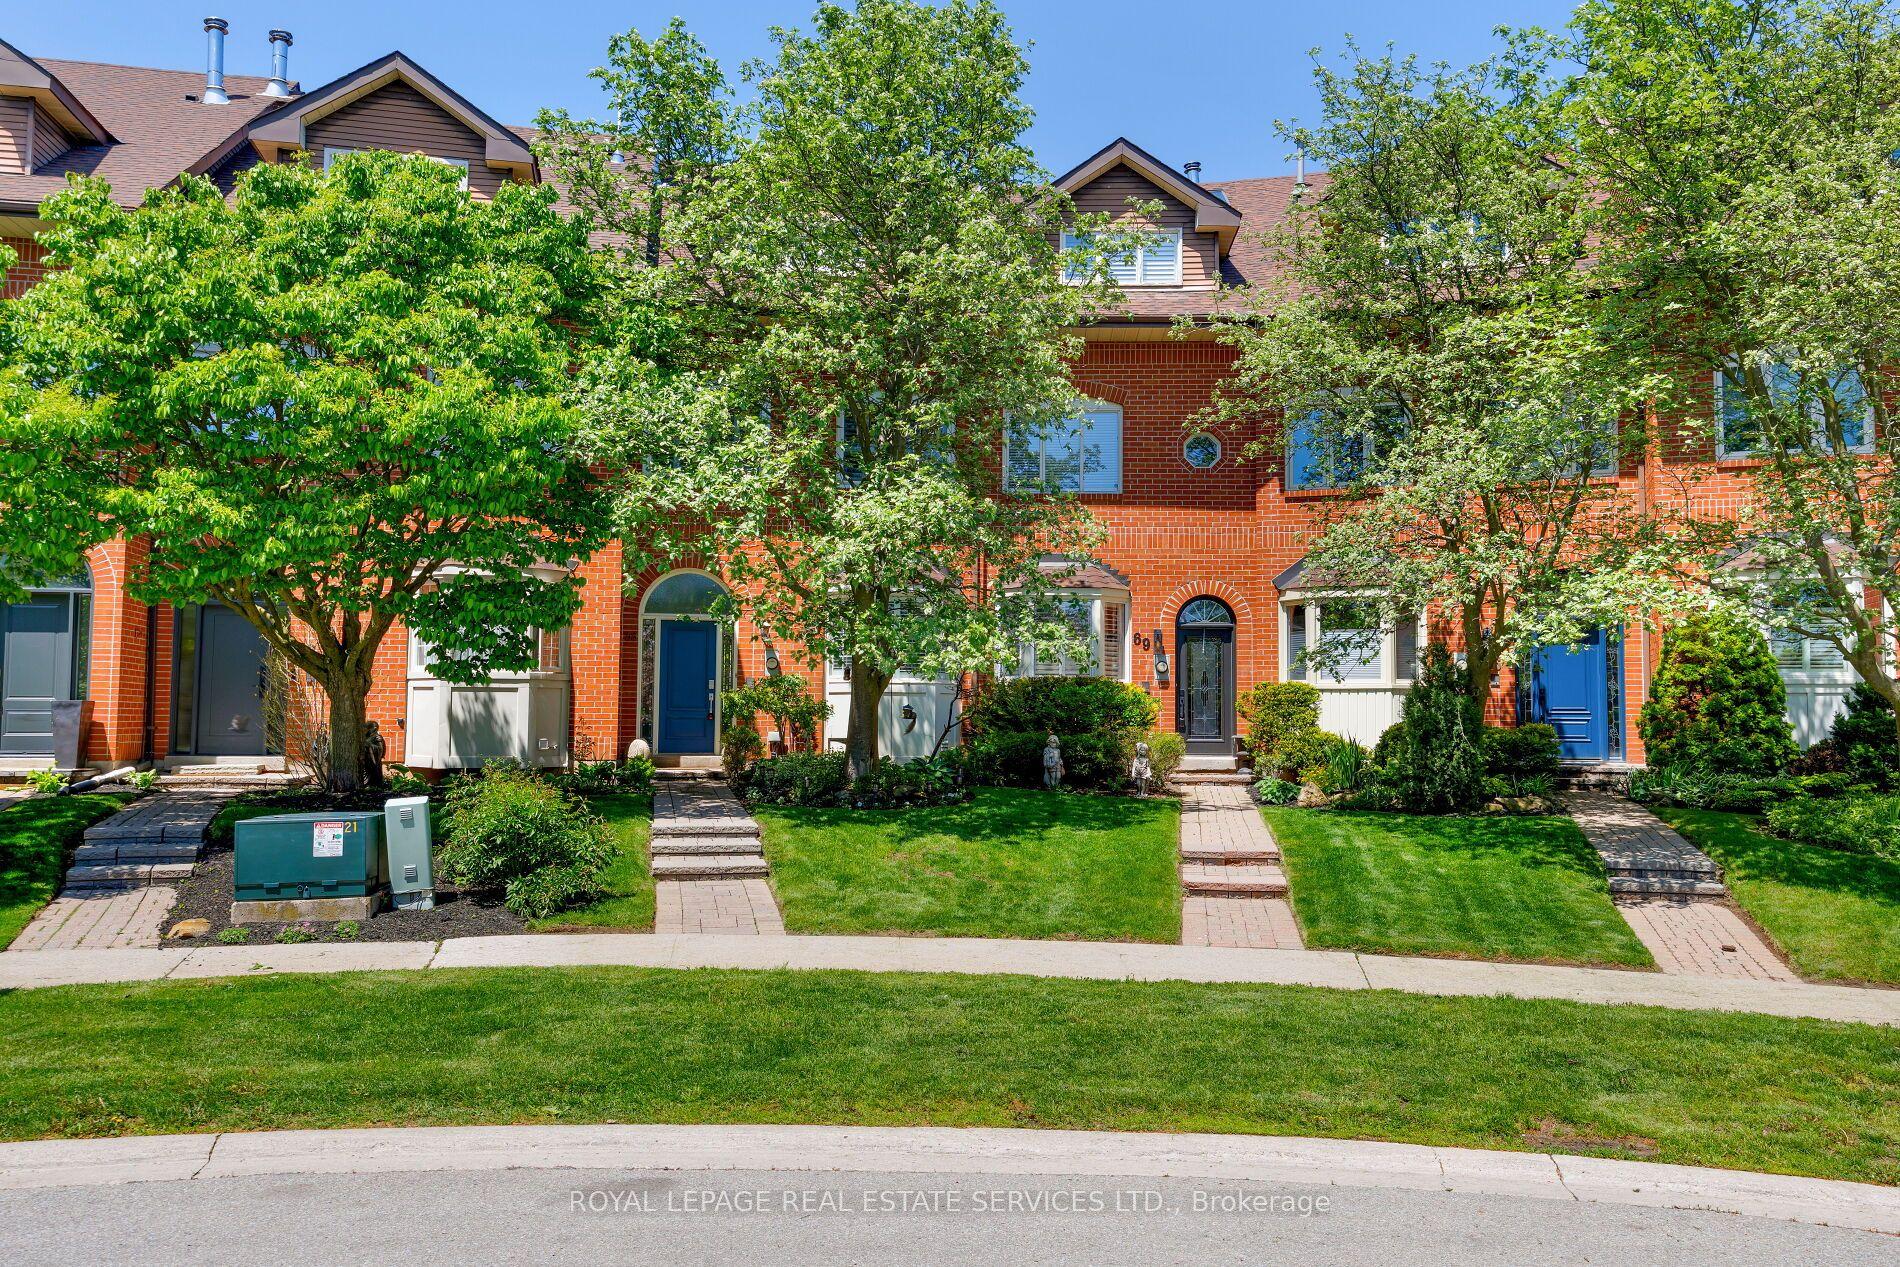
For Sale3 days ago
$1,599,000
Townhouse
est. $7,010/mo
68 Tradewind Drive, 1001 - BR Bronte
Oakville, ON
3 bd
3 ba
2,250
4
MLS# W13804500Royal Lepage Real Estate Services…
WhatsApp Aman