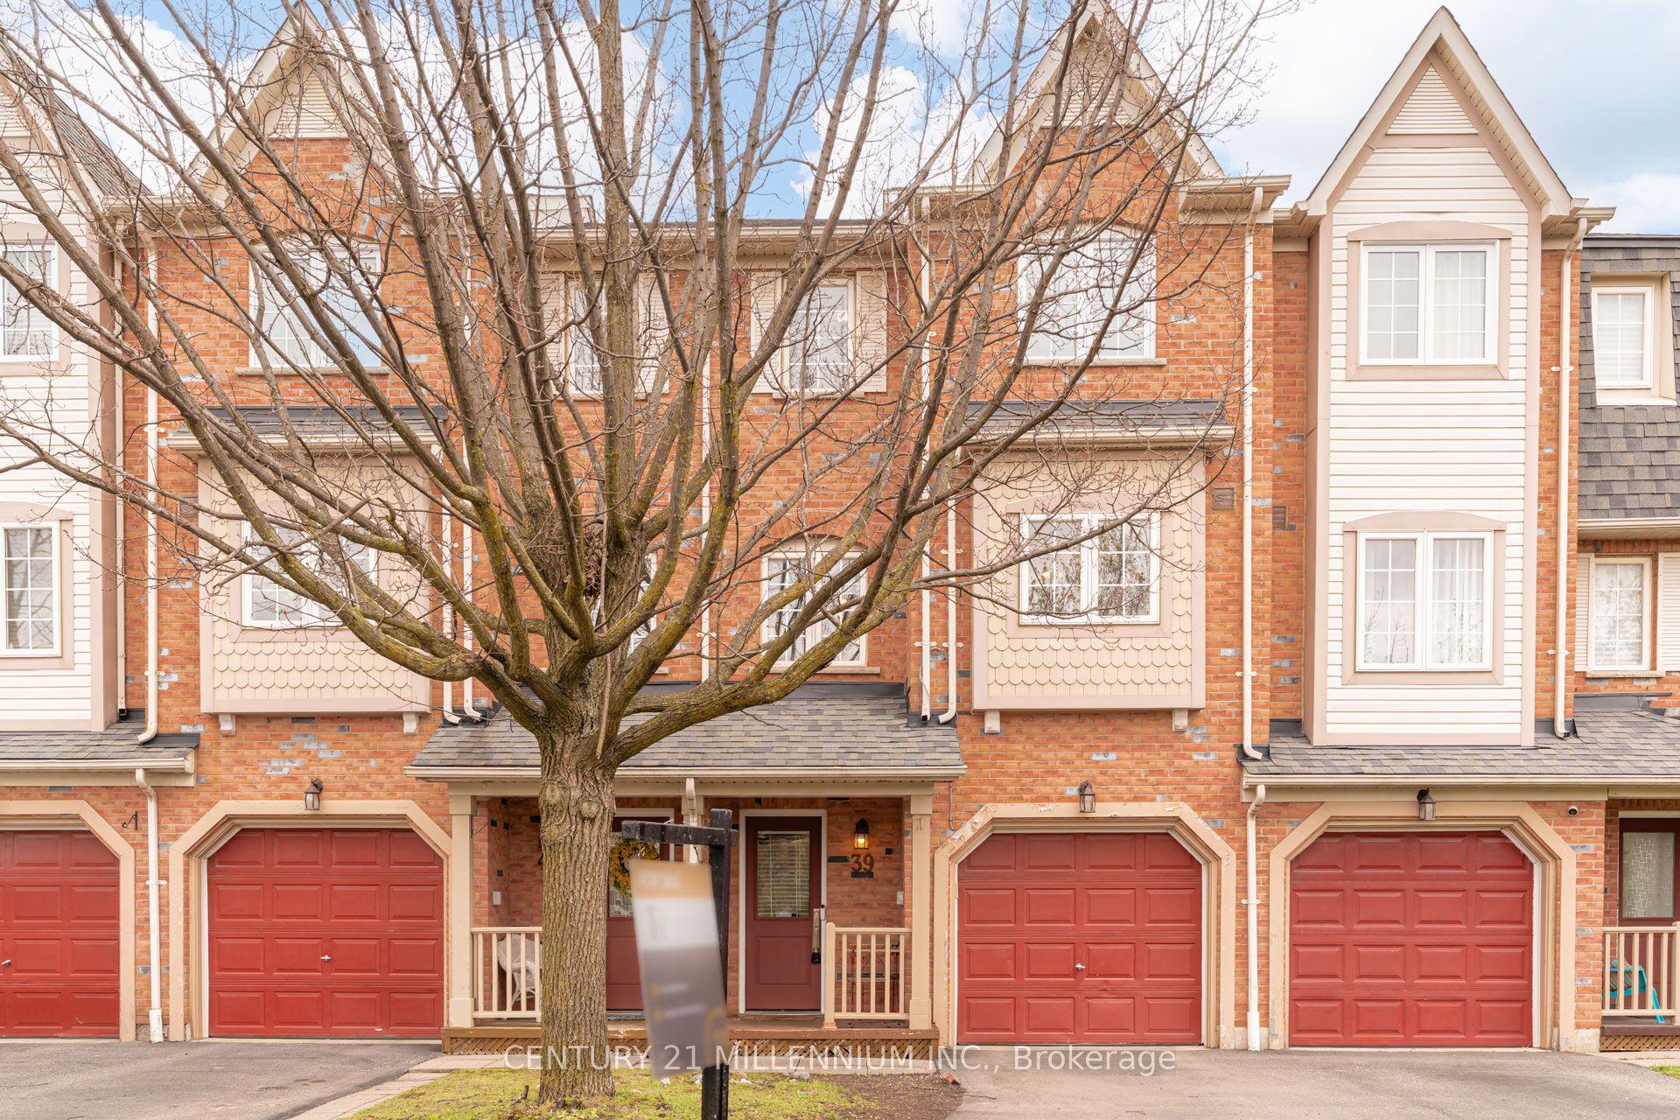
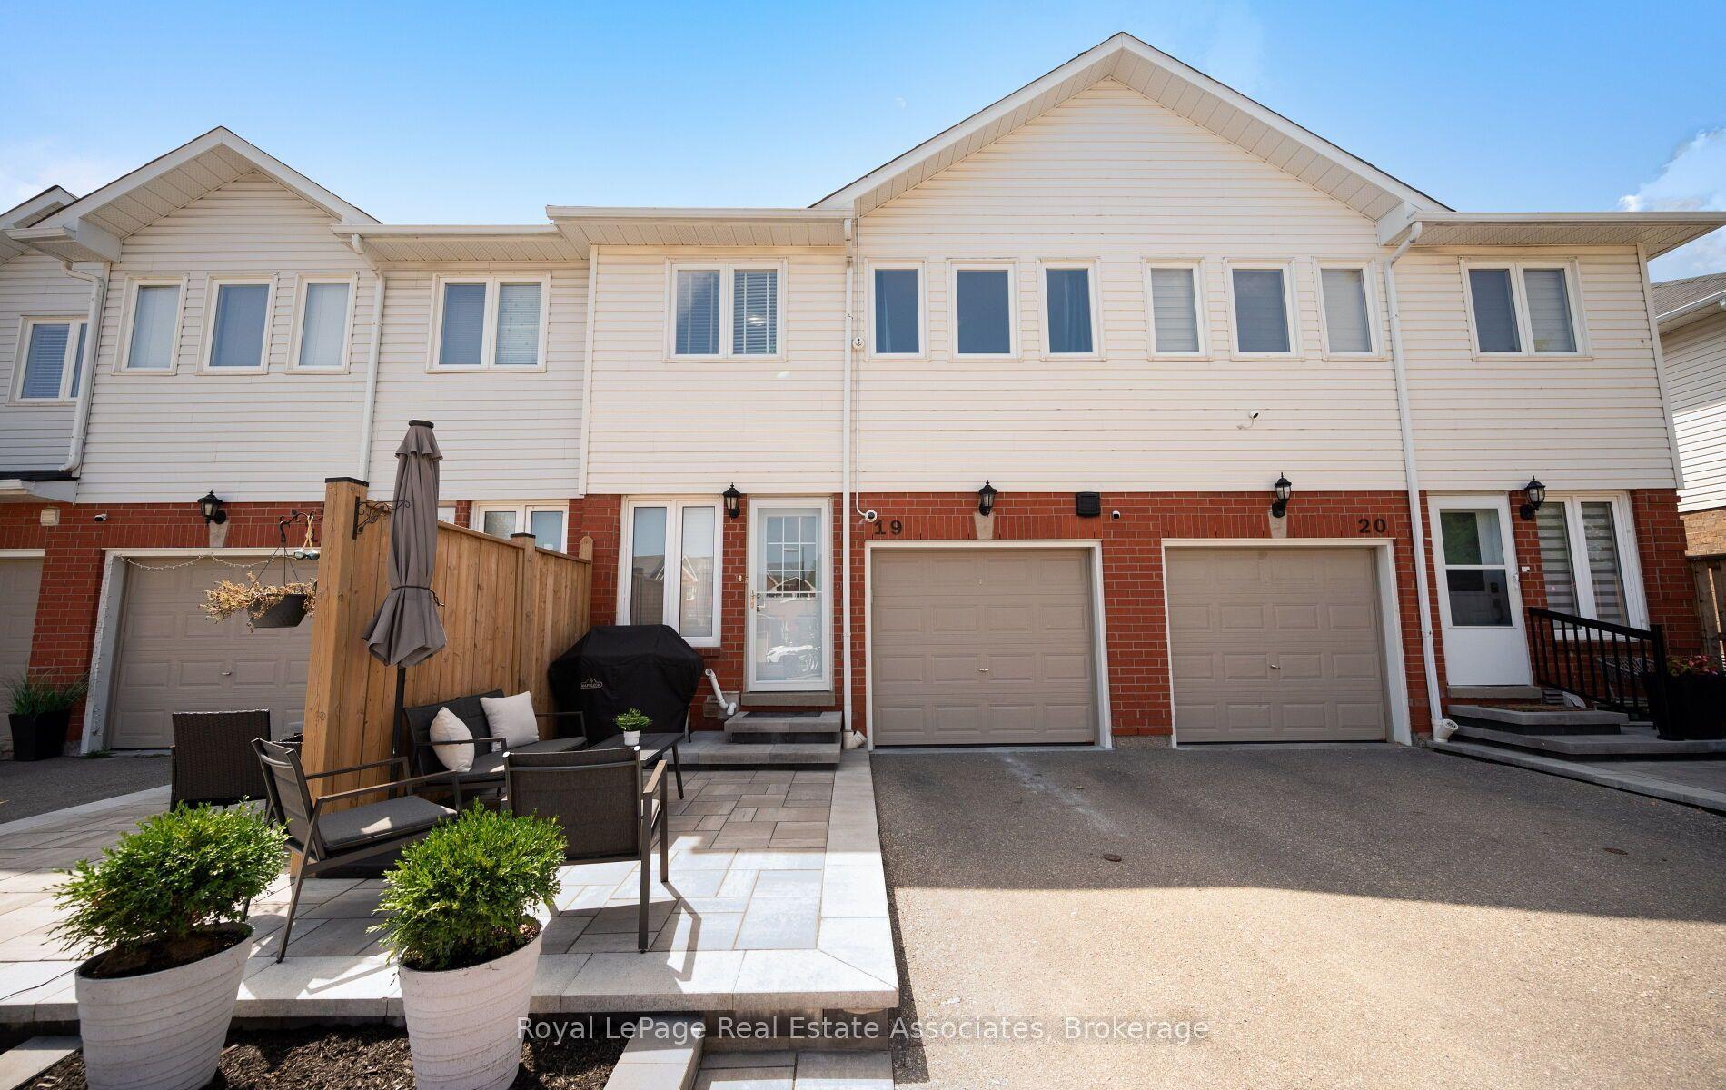
For Sale
Open House Sun 18–20
3425 Ridgeway Drive 3 #3
Erin Mills, Mississauga, ON
$619,000
2Bd
3Ba
950+sqft
1Parking
$652/sqft
Condo TownMLS# W13763268Listed 2026-09-0935 DOM
Heating
Water Heater
Cooling
Central Air
On the market for 35 days — longer than average. The seller may be open to negotiation.
About this home
Welcome to modern living in the heart of Erin Mills! This bright 2-bed, 3-bath stacked townhome in The Way offers 917 sq.ft. across beautifully finished levels, plus 1 owned underground parking spot and a private locker.The open-concept main floor shines with wide-plank laminate flooring, a walk-out to your own outdoor space, and a chef-inspired kitchen boasting quartz counters, white cabinetry, and stainless steel appliances. A convenient 2-pc powder bath completes this level.Upstairs, the spacious primary bedroom features a private ensuite, alongside a second generous bedroom, main bath, and dedicated laundry closet for effortless everyday living.Set within a striking brick, siding, and stucco building with professionally landscaped grounds and rooftop terraces, this vibrant Erin Mills community sits right at The Collegeway & Ridgeway Drive-steps to Highways 403/407, Erindale GO, UTM, Erin Mills Town Centre, Credit Valley Hospital, Costco, parks, schools, and more!Forced-air gas heat, central air, and low-maintenance condo living (fees include heat, CAC, common elements, building insurance & parking) make this the perfect fit for first-time buyers, downsizers, or investors alike.Move-in ready and made for modern life-welcome home!
Rooms
Main Floor
| Kitchen | 4.05 × 4.02 m | |
| Living Room | 4.05 × 3.51 m | |
| Bathroom | 2.13 × 1.04 m |
Second Floor
| Primary Bedroom | 4.94 × 2.84 m | |
| Bedroom 2 | 3.66 × 2.59 m | |
| Bathroom | 2.47 × 1.40 m | 4 Pc Ensuite |
| Bathroom | 2.47 × 1.37 m |
Features
- Water Heater
- None
- Central Air
- 2-Storey
Financials
Annual Taxes
$3,856
Estimated Rental Income
Entire property$2,600 – $3,500/mo
Rental yield5.0% – 6.8%
*Estimates based on comparable rentals in the area. Actual income may vary.
Market Data — Mississauga
Days on market35 days
Buyer's MarketSeller's Market
Based on active listings in Mississauga. Data updates daily.
Demographics — Mississauga
Population
717,961
Avg Household Income
$105,000
Age Distribution
0-19
21%
20-34
20%
35-49
21%
50-64
20%
65+
18%
Ownership71% own · 29% rent
EnglishUrduArabicPunjabiPolish
Getting around
How walkable, bikeable, and transit-friendly this neighbourhood is.
89
/ 100
Walk Score
Very Walkable
83
/ 100
Transit Score
Excellent Transit
72
/ 100
Bike Score
Very Bikeable
Scores are estimates based on neighbourhood data and are for informational purposes only.
MLS® data courtesy of the Toronto Regional Real Estate Board (TRREB).
The information provided herein must only be used by consumers that have a bona fide interest in the purchase, sale, or lease of real estate and may not be used for any commercial purpose or any other purpose. Listing information is deemed reliable but is not guaranteed accurate by the Toronto Regional Real Estate Board, the listing brokerage, or this website. The trademarks REALTOR®, REALTORS® and the REALTOR® logo are controlled by The Canadian Real Estate Association (CREA) and identify real estate professionals who are members of CREA. MLS®, Multiple Listing Service®, and the associated logos are owned by CREA. Not intended to solicit properties currently listed for sale or buyers under contract.
You may also like
More homes in Mississauga
Hand-picked listings with a similar price range and style.
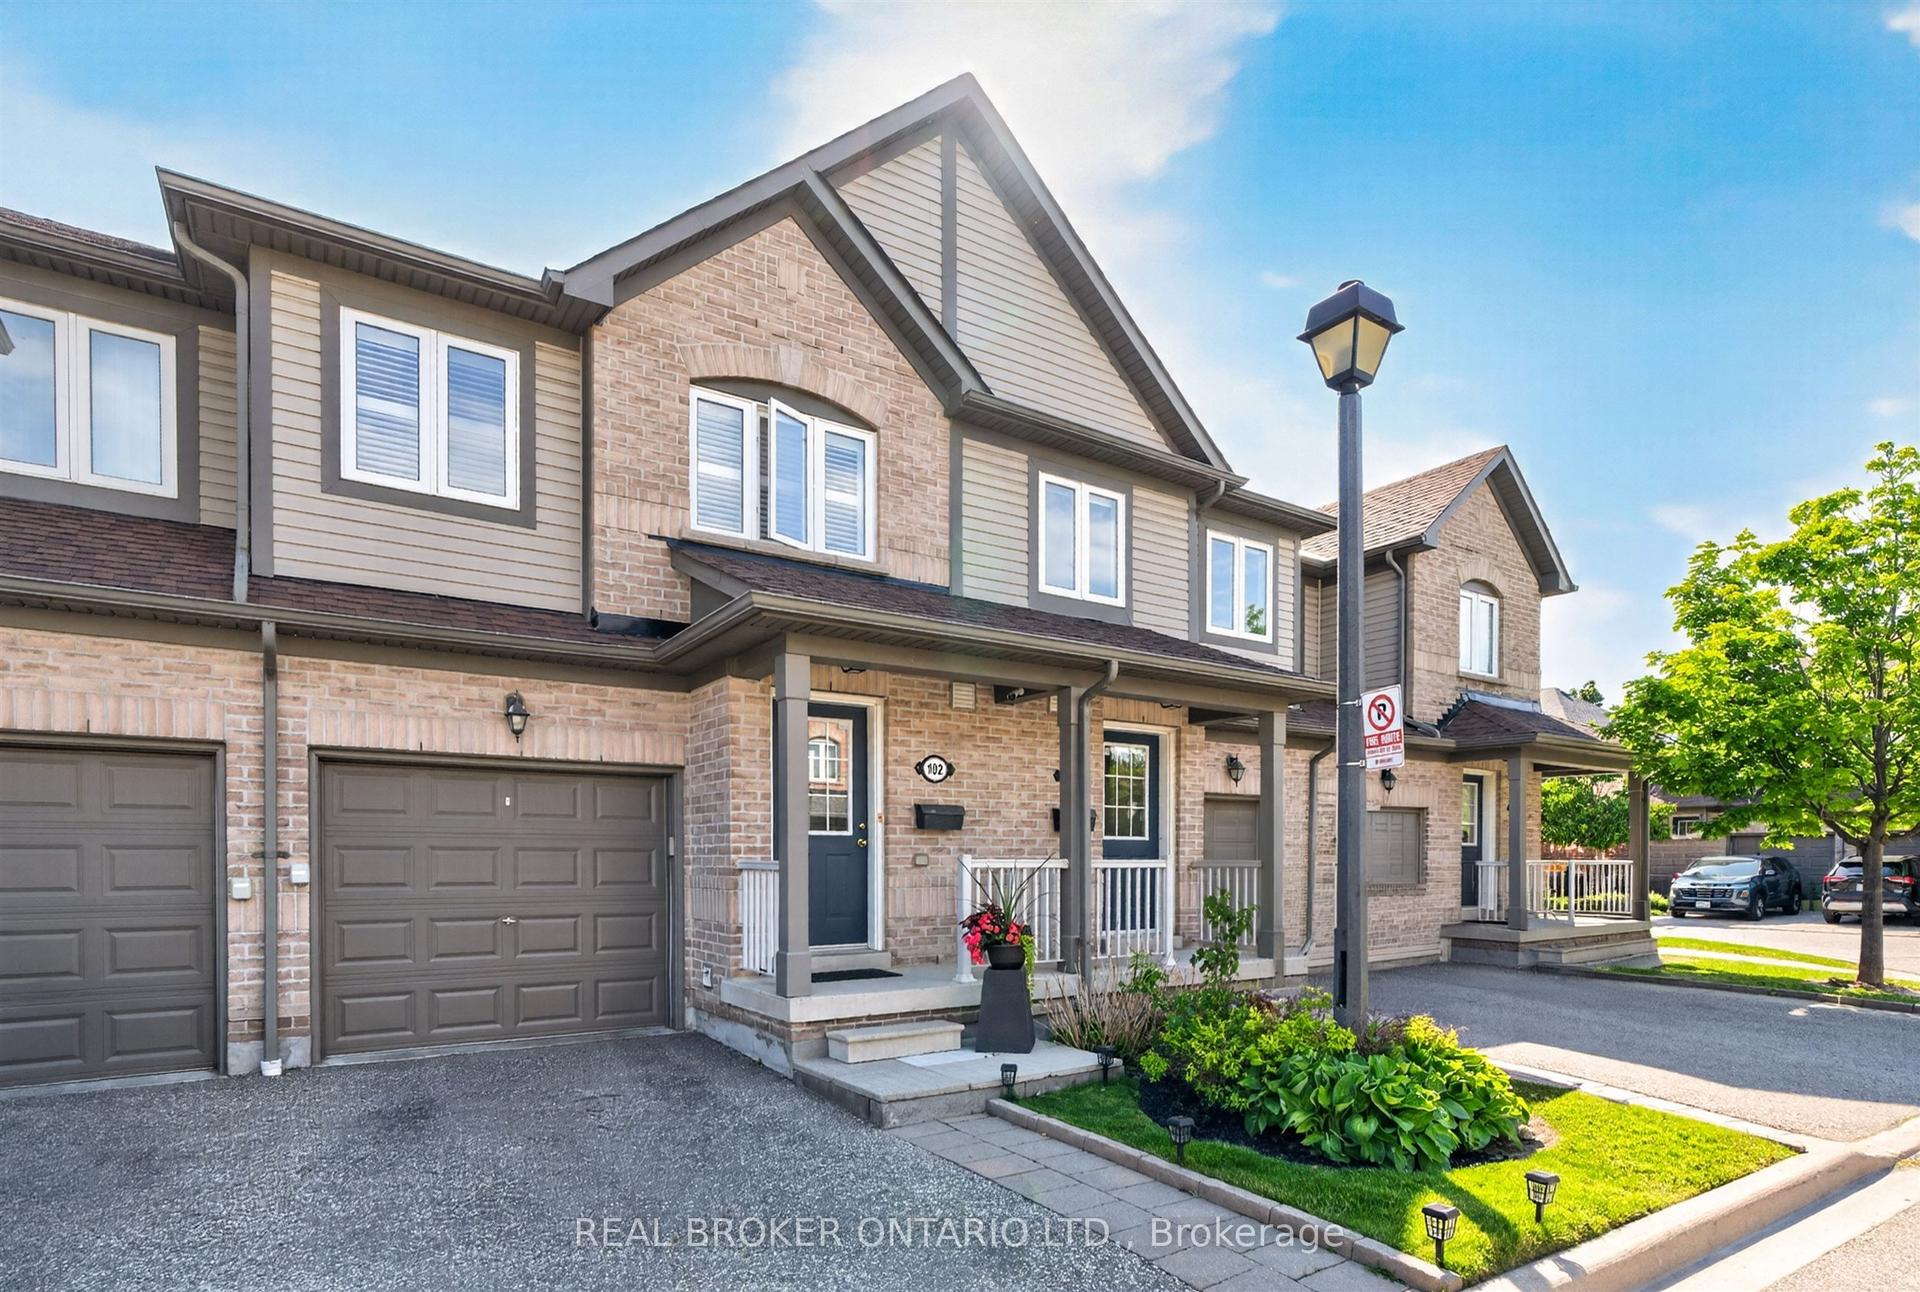
For Sale1 month ago
$759,000
Condo Town
est. $3,327/mo
86 Joymar Drive 102 #102, Streetsville
Mississauga, ON
3 bd
3 ba
1,300
2
MLS# W13731524Real Broker Ontario Ltd.
WhatsApp Aman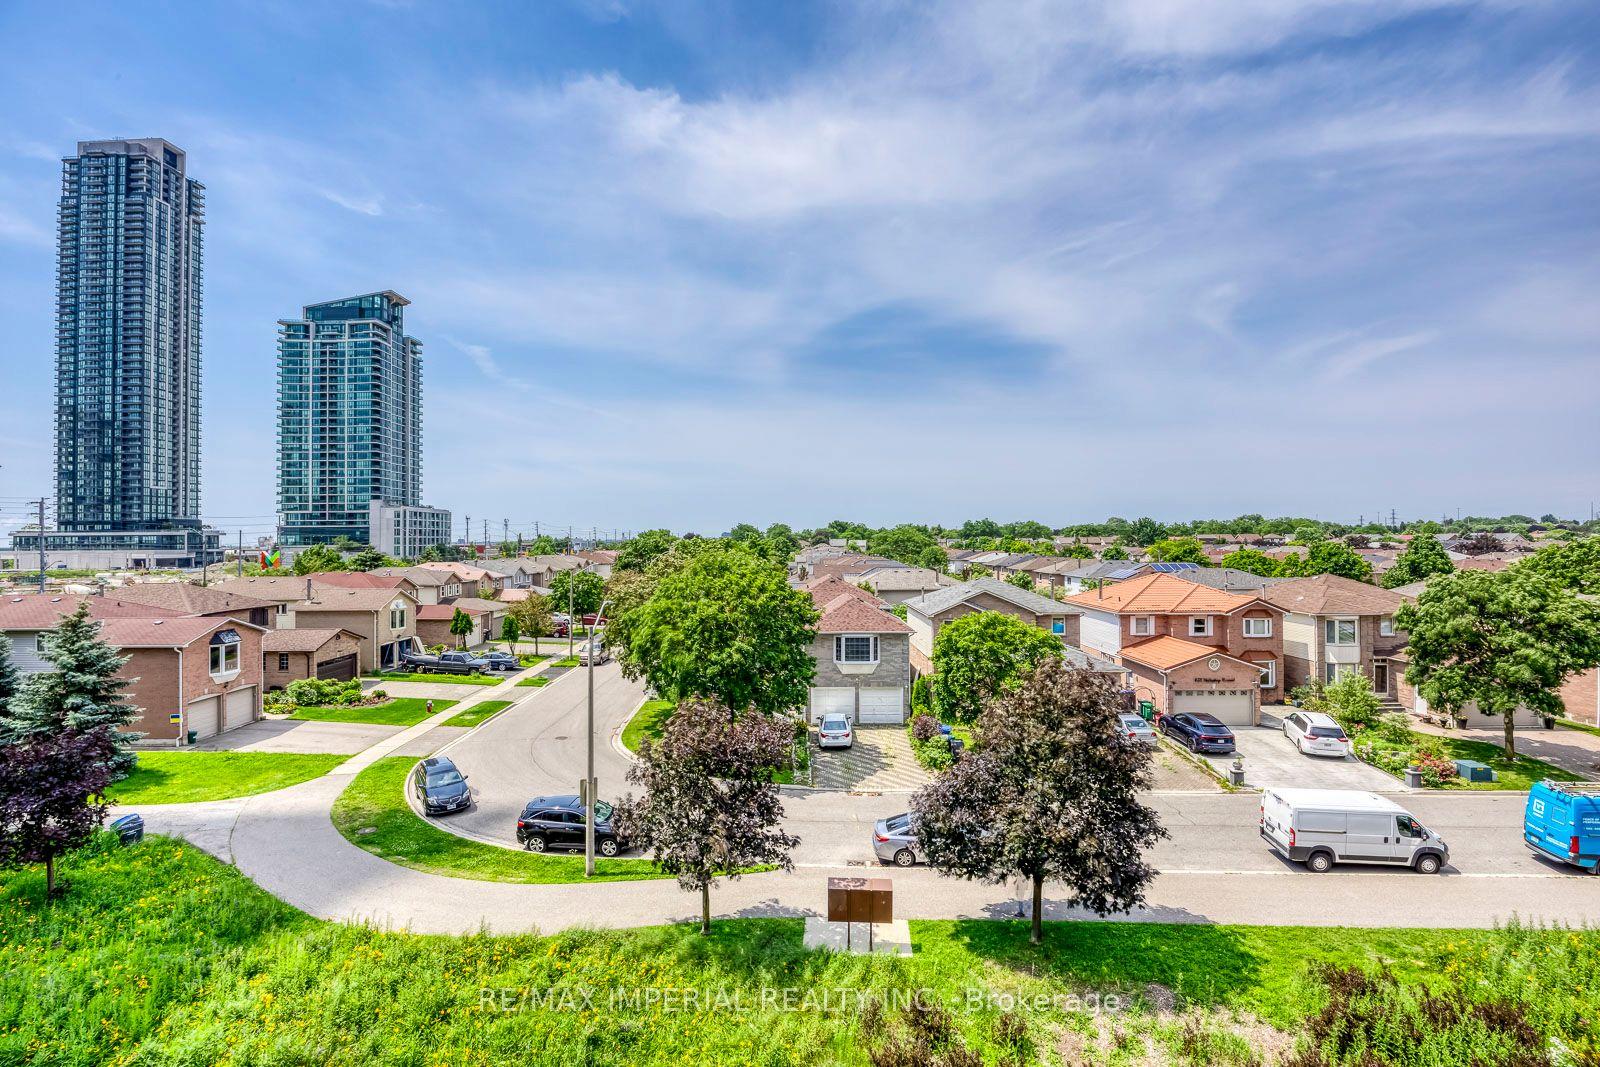
For Sale16 days ago
$659,000
Condo Town
est. $2,889/mo
4020 Parkside Village Drive 7 #7, Creditview
Mississauga, ON
3 bd
3 ba
1,700
2
MLS# W13839010Re/Max Imperial Realty Inc.
WhatsApp Aman