For Sale
5080 Pinedale Avenue 1002 #1002
Appleby, Burlington, ON
$699,900
2Bd
2Ba
1,300+sqft
1Parking
$538/sqft
CondoMLS# W13763356Listed 2026-09-0917 DOM
Cooling
Central Air
About this home
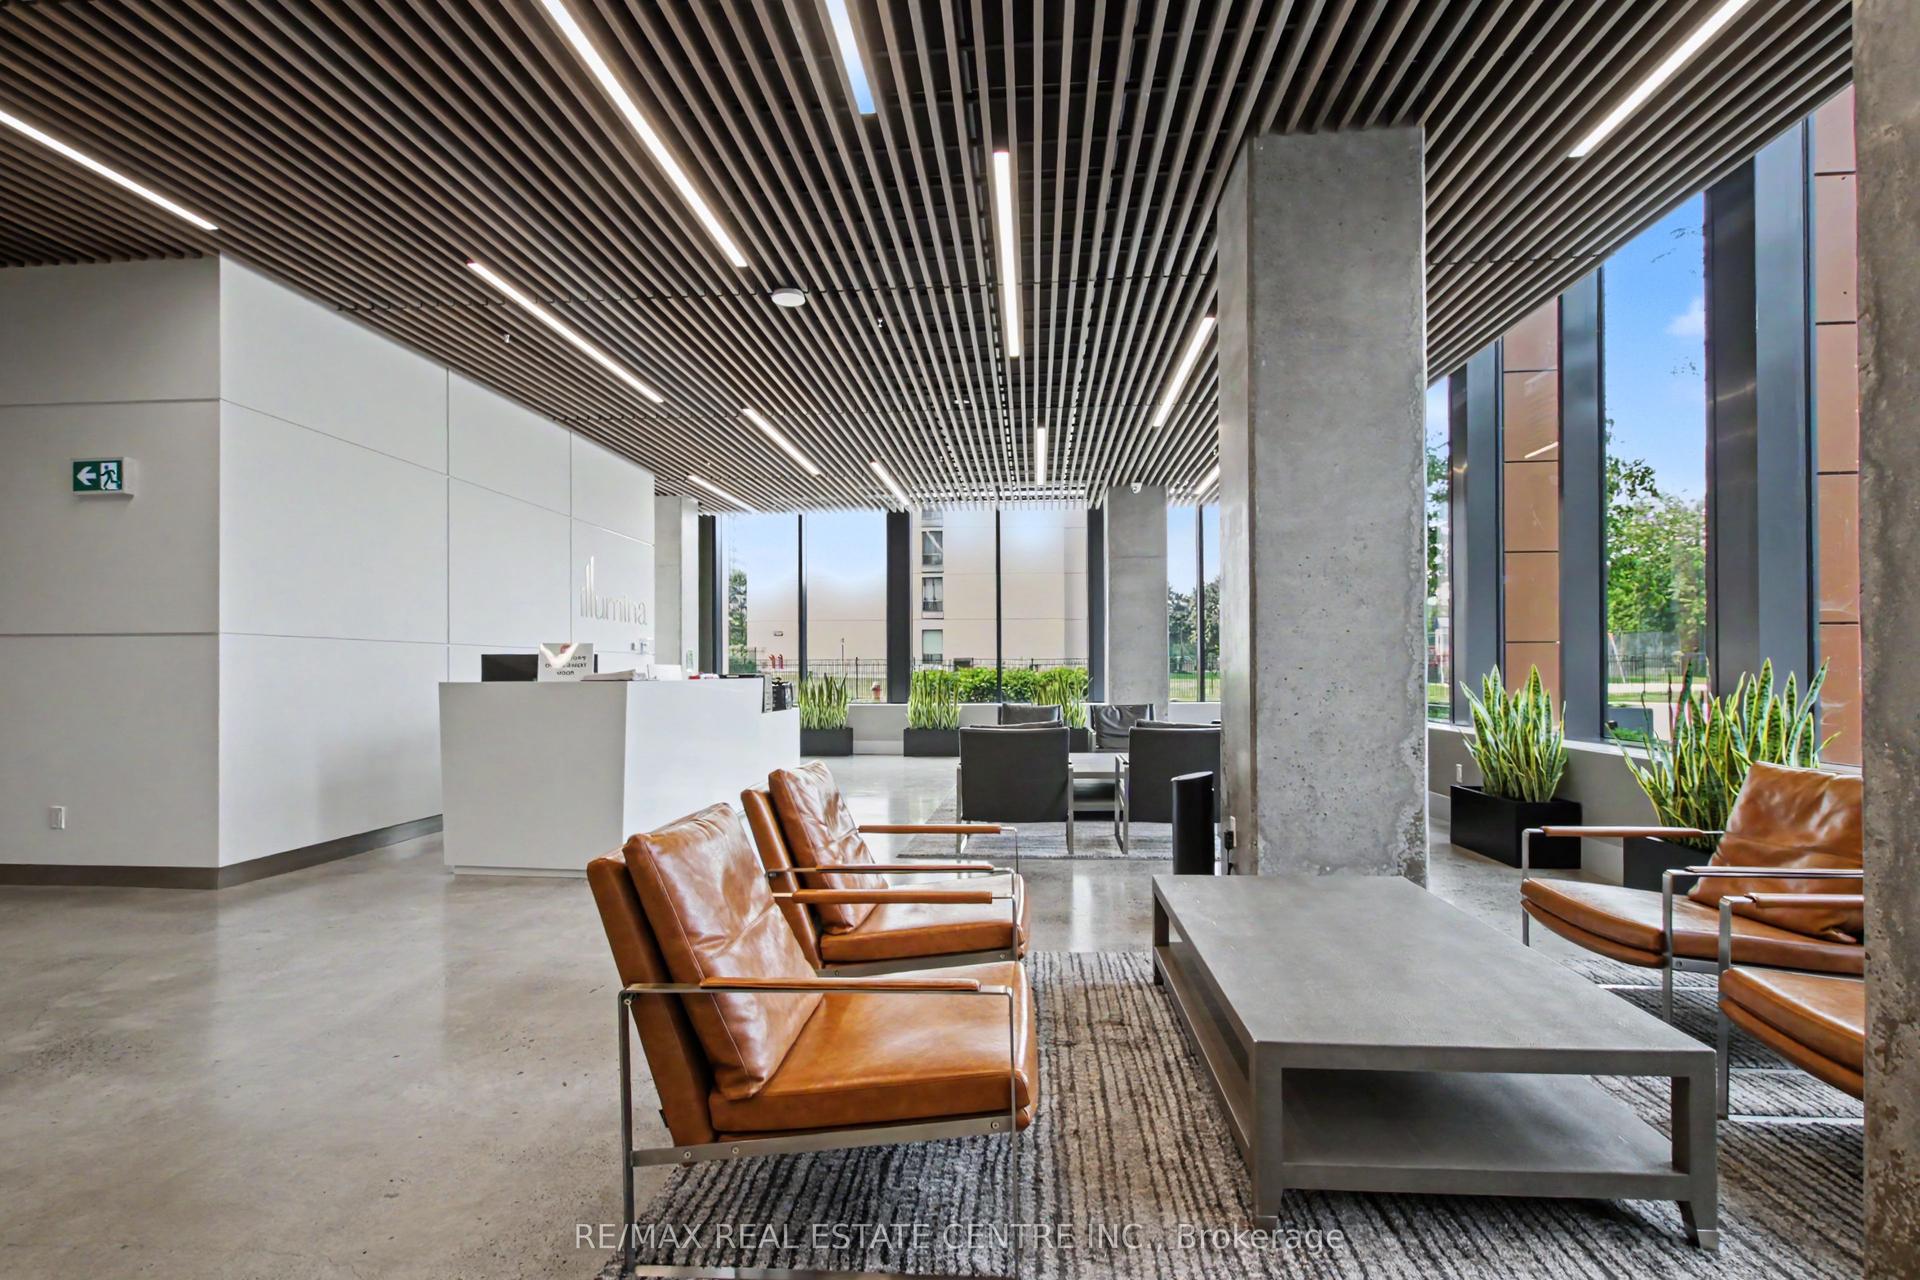
Welcome to a carefree lifestyle! This beautifully maintained building surrounded by lush, beautifully landscaped grounds provides a lovely setting & offers an impressive variety of amenities to enjoy year-round. This unit sets itself apart with its warm and inviting hues. The recently renovated kitchen features custom crafted sage-coloured cupboards that were thoughtfully designed to create an expertly organised kitchen while maximizing the space, making it a joy to cook in! The brand-new hardwearing plank flooring is super comfortable underfoot and in a gorgeous colour that makes the unit feel homey & inviting. Professionally painted throughout, this bright, spacious suite includes the largest sunroom available in the building's layouts-a welcoming year-round space for relaxing, entertaining & enjoying the fabulous sunrises and spectacular panoramic views - you can even see the Canada Day fireworks from Toronto Island all the way around to St. Catharines! Take advantage of all the outstanding resort-style amenities this building has to offer. Relax & enjoy in the year-round indoor swimming pool, perfect your golf swing in the dedicated indoor practice area, play a game of billiards with friends, read in the library or just soak in the hot tub. The welcoming outdoor patio features BBQs, comfortable seating & relaxing lounge areas. Located close to all the everyday conveniences - shopping plazas, restaurants, Fortinos, FreshCo, pharmacies & much more. Easy access to Toronto & Hamilton (403), Niagara (QEW) and the 407, plus the local GO station is just around the corner. Heating, cooling & water are included in the condo fees, plus a special cable TV & high-speed internet package is available to all units. Note the extra wide parking spot located close to the elevator.
PoolRenovated
Rooms
Main Floor
| Foyer | 2.51 × 1.22 m | |
| Dining Room | 4.88 × 4.52 m | |
| Living Room | 3.89 × 3.78 m | |
| Kitchen | 3.63 × 3.35 m | |
| Primary Bedroom | 5.54 × 4.04 m | |
| Bedroom | 5.59 × 3.38 m | |
| Bathroom | 2.31 × 1.65 m | 4 Pc Ensuite |
| Bathroom | 2.31 × 1.30 m | 4 Pc Bath |
| Sunroom | 3.40 × 3.35 m | |
| Laundry | 2.51 × 1.47 m | |
| Other | 1.37 × 0.61 m | Balcony |
Features
- Carpet Free
- Primary Bedroom - Main Floor
- Porch
- Backs On Green Belt
- None
- Central Air
- 1 Storey/Apt
Financials
Annual Taxes
$3,289
Estimated Rental Income
Entire property$2,600 – $3,500/mo
Rental yield4.5% – 6.0%
*Estimates based on comparable rentals in the area. Actual income may vary.
Market Data — Burlington
Days on market17 days
Buyer's MarketSeller's Market
Based on active listings in Burlington. Data updates daily.
Demographics — Burlington
Population
186,948
Avg Household Income
$125,000
Age Distribution
0-19
20%
20-34
16%
35-49
19%
50-64
22%
65+
23%
Ownership74% own · 26% rent
EnglishFrenchArabicPolishTagalog
Getting around
How walkable, bikeable, and transit-friendly this neighbourhood is.
69
/ 100
Walk Score
Somewhat Walkable
60
/ 100
Transit Score
Good Transit
56
/ 100
Bike Score
Bikeable
Scores are estimates based on neighbourhood data and are for informational purposes only.
MLS® data courtesy of the Toronto Regional Real Estate Board (TRREB).
The information provided herein must only be used by consumers that have a bona fide interest in the purchase, sale, or lease of real estate and may not be used for any commercial purpose or any other purpose. Listing information is deemed reliable but is not guaranteed accurate by the Toronto Regional Real Estate Board, the listing brokerage, or this website. The trademarks REALTOR®, REALTORS® and the REALTOR® logo are controlled by The Canadian Real Estate Association (CREA) and identify real estate professionals who are members of CREA. MLS®, Multiple Listing Service®, and the associated logos are owned by CREA. Not intended to solicit properties currently listed for sale or buyers under contract.
You may also like
More homes in Burlington
Hand-picked listings with a similar price range and style.
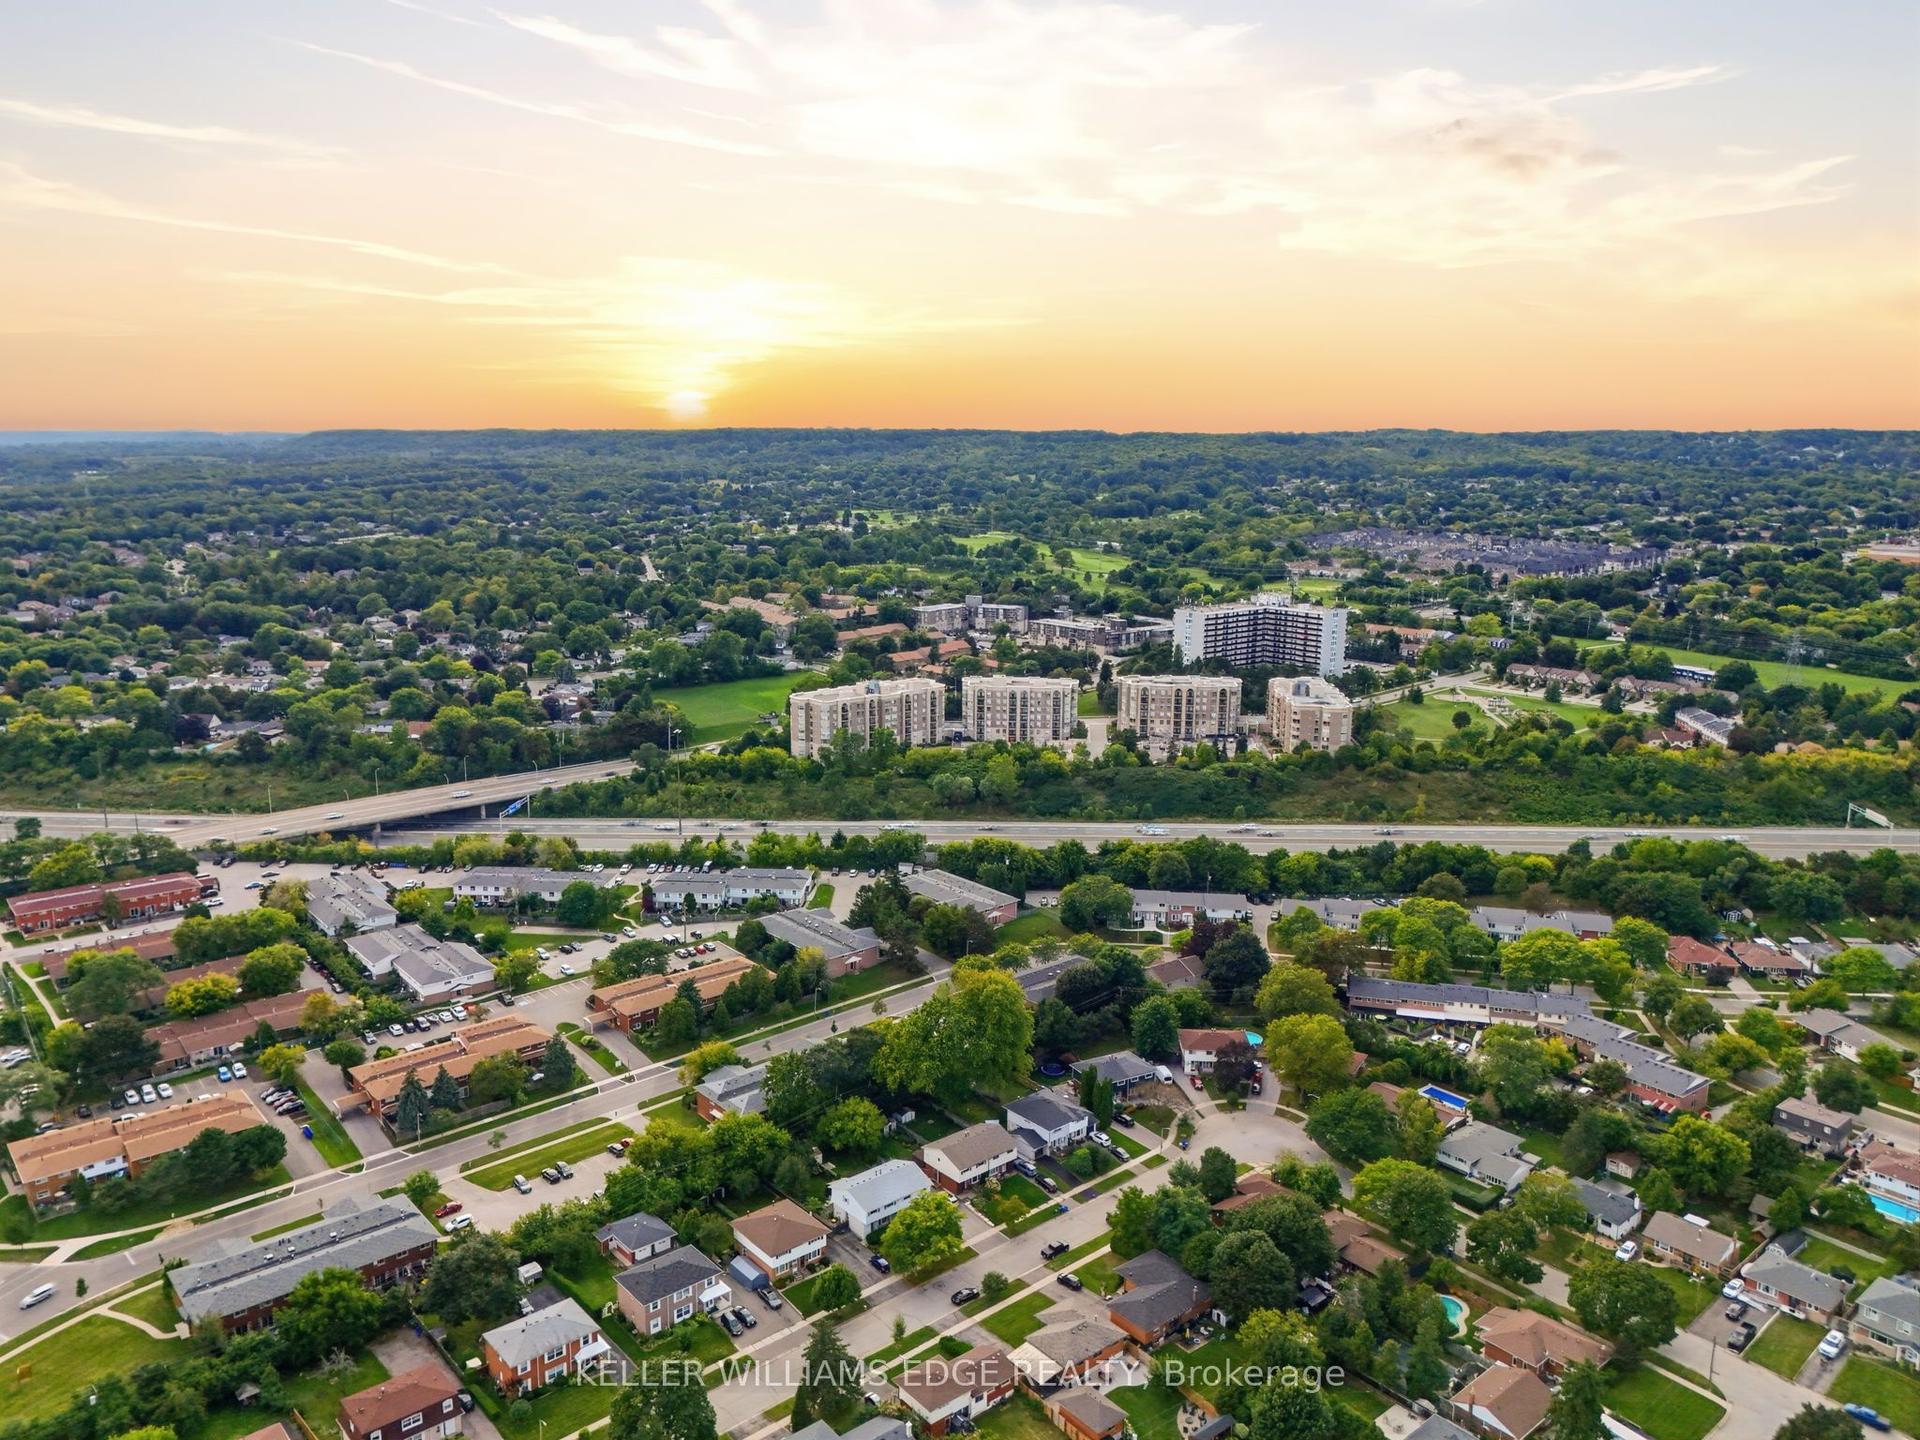
For Sale16 days ago
$778,800
Condo
est. $3,414/mo
2085 Amherst Heights Drive 613 #613, Brant Hills
Burlington, ON
2 bd
2 ba
1,500
2
MLS# W13770996Keller Williams Edge Realty
WhatsApp Aman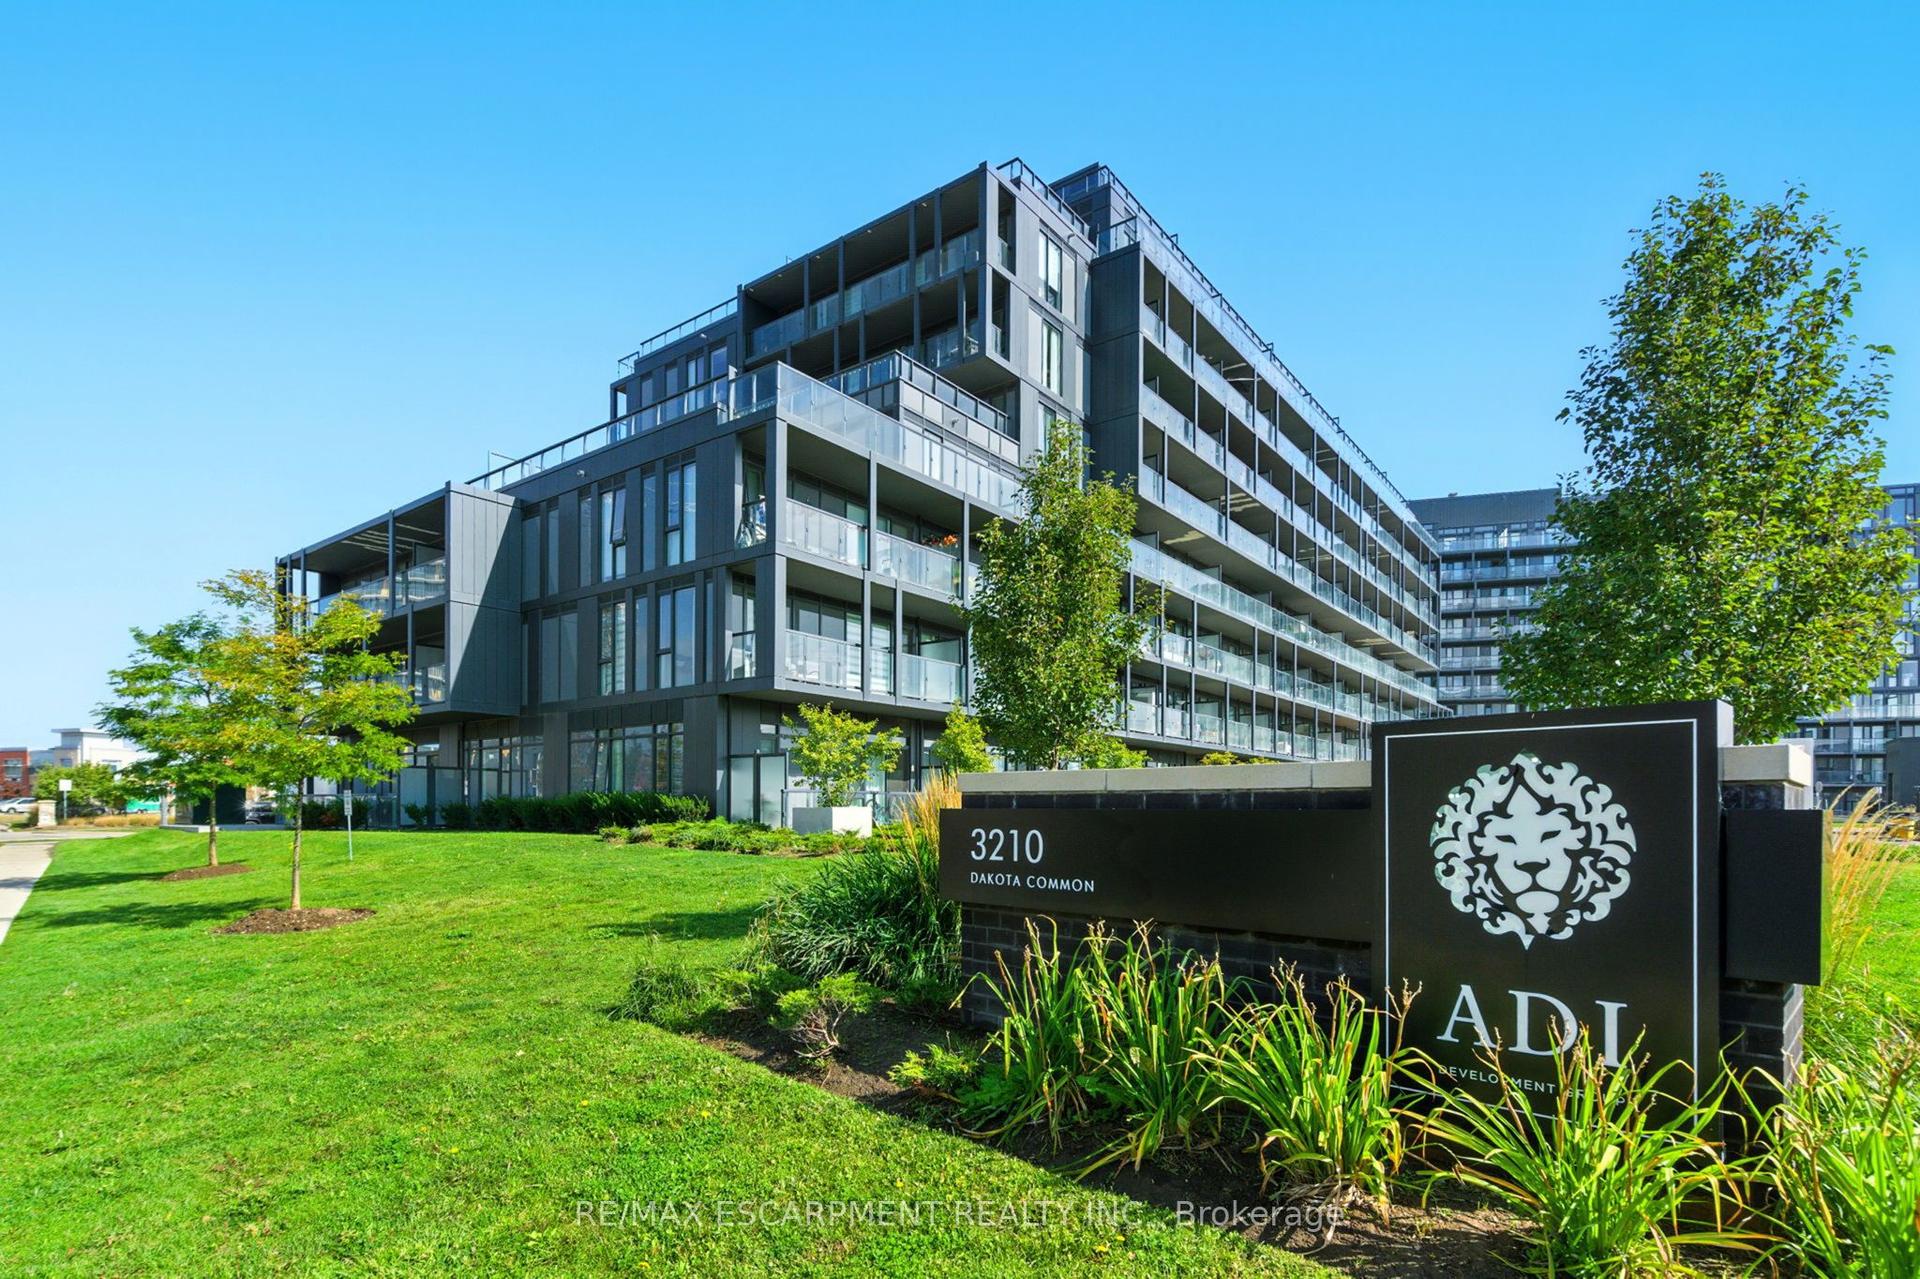
For Sale6 months ago
$680,000
Condo
est. $2,981/mo
3210 Dakota Common A814 #A814, Alton
Burlington, ON
3 bd
2 ba
950
1
MLS# W12998326Re/Max Escarpment Realty Inc.
WhatsApp Aman