For Lease
41 Markbrook Lane 1505 #1505
Mount Olive-Silverstone-Jamestown, Toronto, ON
$2,750
2Bd
2Ba
950+sqft
1Parking
$3/sqft
CondoMLS# W13763516Listed 2026-09-0955 DOM
Cooling
Central Air
On the market for 55 days — longer than average. The seller may be open to negotiation.
About this home
This Unit Features 2 Beds + 2 Full Baths, Laminate Floors Throughout, S/S Appliances, Lots Of Cupboard Space, Large Combined Living/Dining Space W/Separate Breakfast Area, En-Suite Laundry, Large Master Bedroom W/Large Closet & 4 Pc En-Suite Bath, Storage Area, 1 Underground Parking, Lots Of Natural Sunlight, North Views, Steps To Ttc, Malls, Hwy 427, 407, Hospital, Schools And Parks. Tenant to Pay Hydro.
Rooms
Main Floor
| Living Room | 6.25 × 3.65 m | Laminate Combined w/Dining |
| Dining Room | 2.95 × 2.90 m | Tile Floor Overlooks Ravine |
| Kitchen | 3.17 × 2.85 m | Tile Floor Combined w/Dining |
| Primary Bedroom | 4.87 × 3.80 m | 4 Pc Bath Laminate |
| Bedroom 2 | 4.00 × 3.70 m | Laminate Overlooks Ravine |
| Utility Room | 1.00 × 2.40 m | Tile Floor Separate Room |
Features
- None
- Central Air
- Apartment
Financials
Estimated Rental Income
Entire property$2,600 – $3,500/mo
Rental yield1134.5% – 1527.3%
*Estimates based on comparable rentals in the area. Actual income may vary.
Market Data — Toronto
Days on market55 days
Buyer's MarketSeller's Market
Based on active listings in Toronto. Data updates daily.
Demographics — Toronto
Population
2,794,356
Avg Household Income
$102,000
Age Distribution
0-19
19%
20-34
24%
35-49
21%
50-64
19%
65+
17%
Ownership53% own · 47% rent
EnglishMandarinCantoneseTagalogTamil
Other rentals like this
Similar rentals in Toronto
Same property type, similar price, similar size — currently for rent.
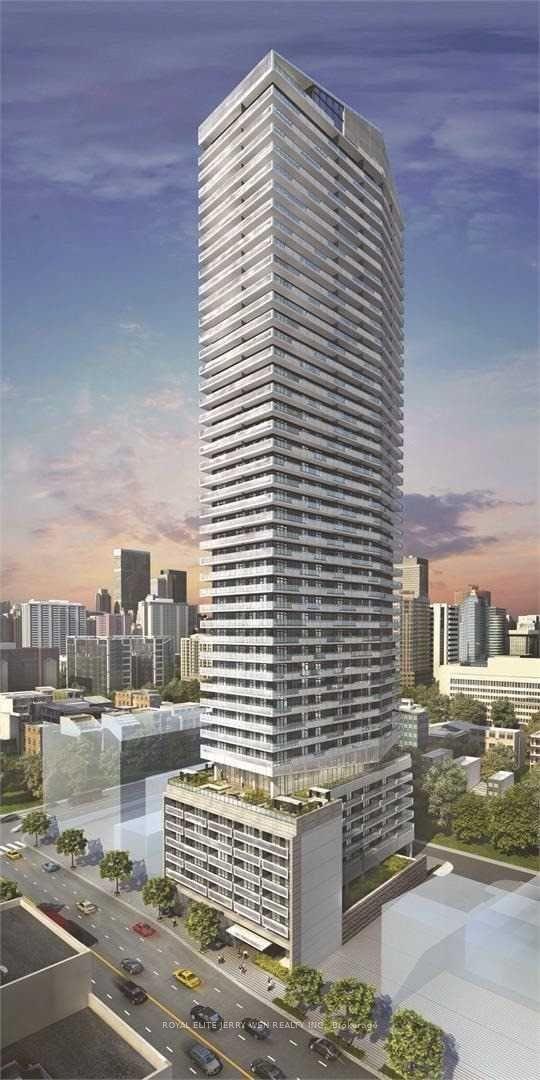
For Lease6 h ago
$2,200
Condo
2221 Yonge Street 411 #411, Mount Pleasant West
Toronto, ON
1+1 bd
2 ba
650
0
MLS# C14143138Royal Elite Jerry Wen Realty Inc.
WhatsApp Aman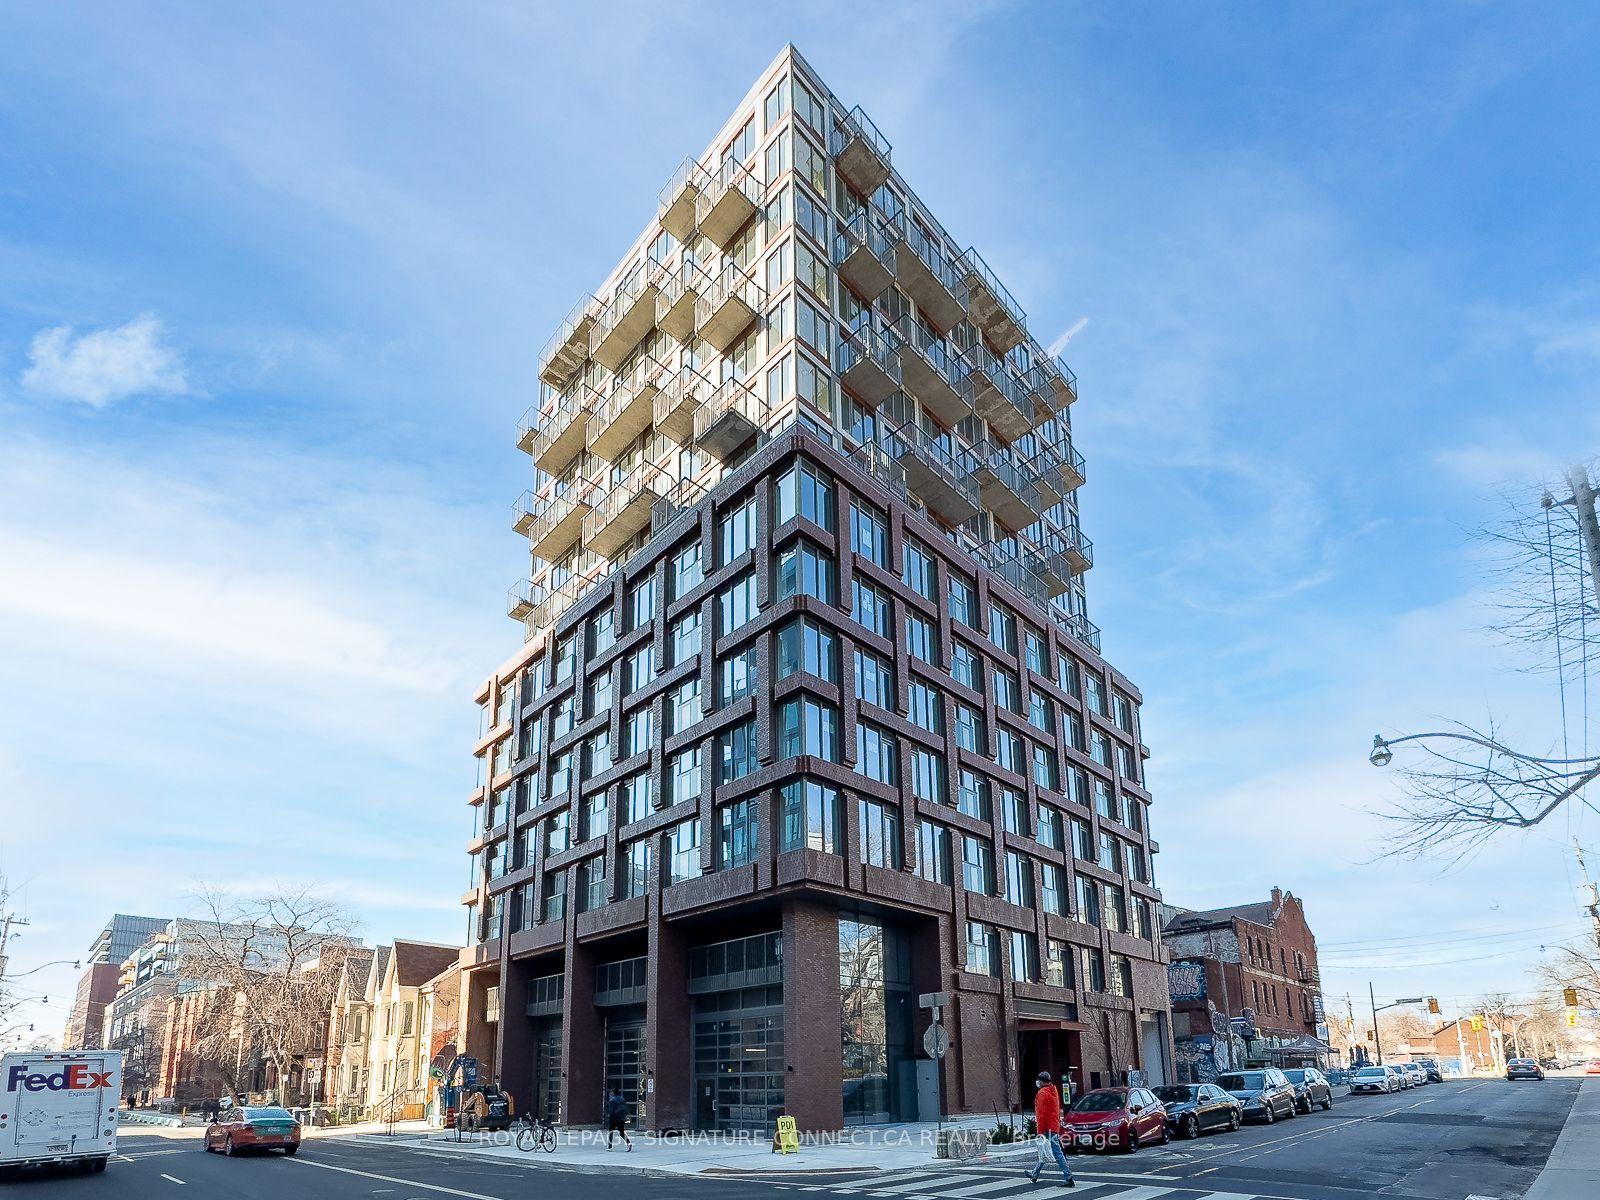
For Lease6 h ago
$2,500
Condo
2 Augusta Avenue 609 #609, Waterfront Communities C1
Toronto, ON
1+1 bd
1 ba
550
0
MLS# C14142916Royal Lepage Signature Connect.Ca…
WhatsApp Aman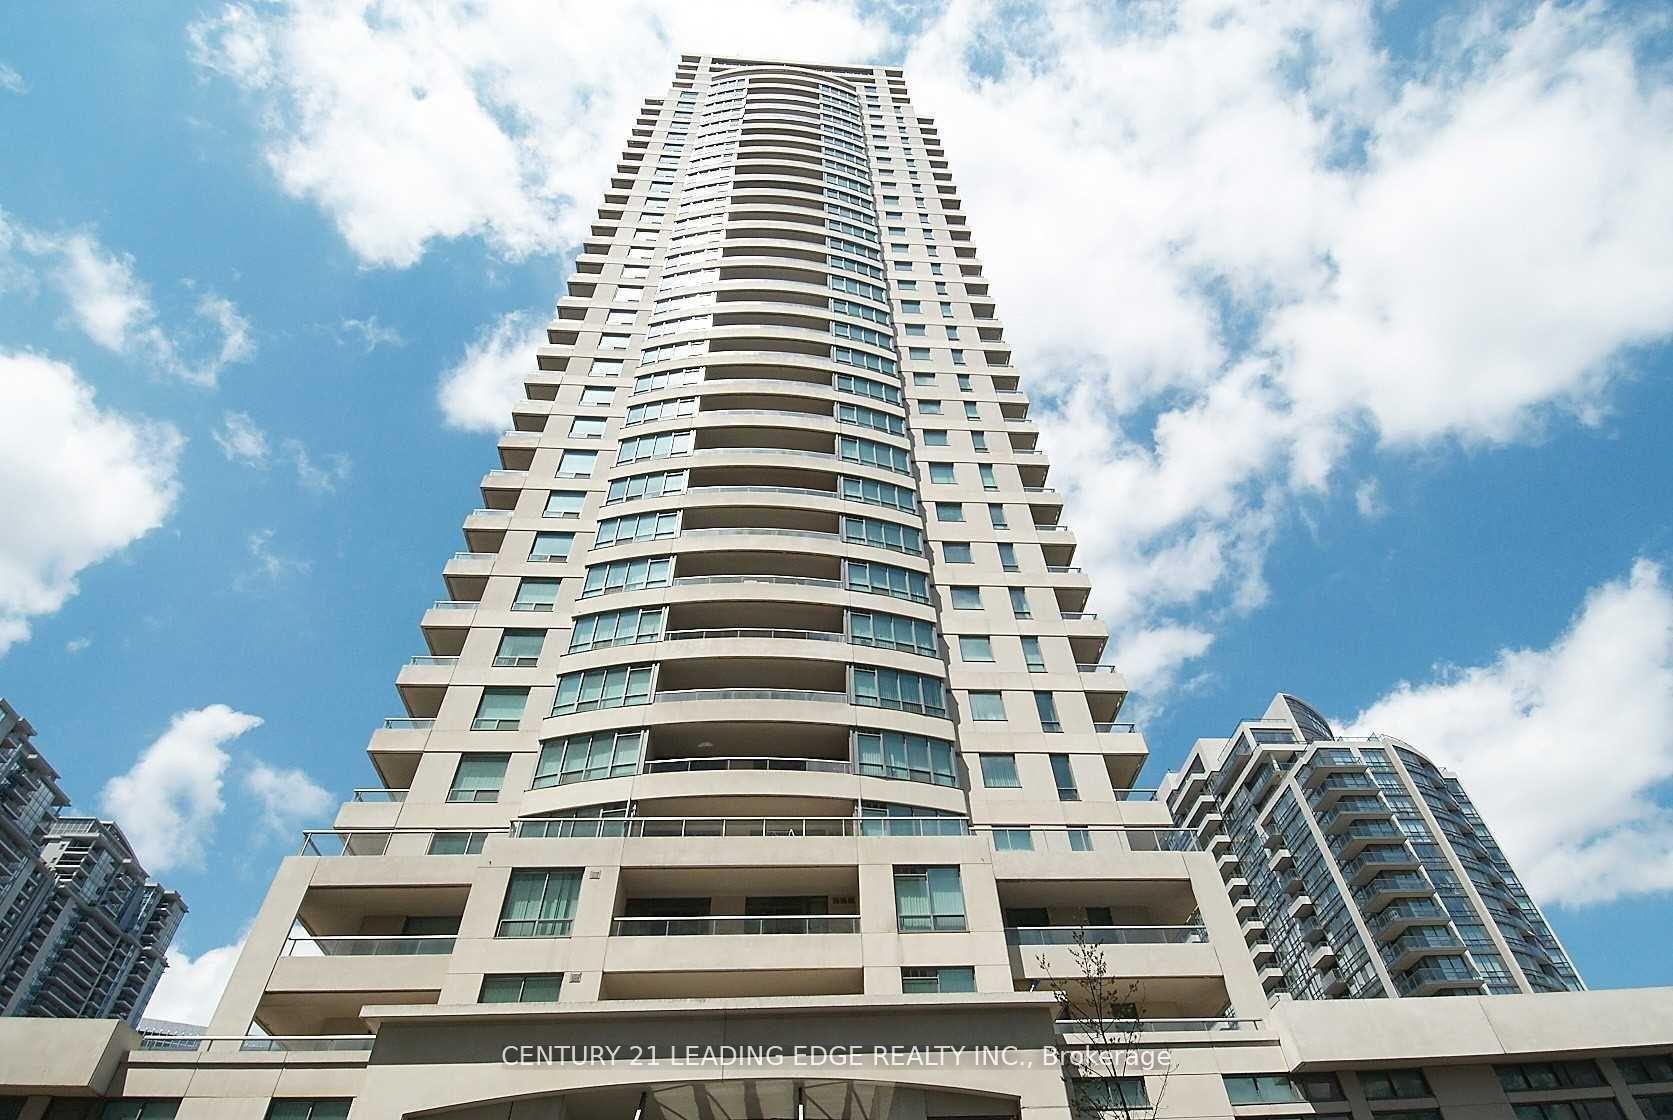

Getting around
How walkable, bikeable, and transit-friendly this neighbourhood is.
91
/ 100
Walk Score
Walker's Paradise
85
/ 100
Transit Score
Excellent Transit
66
/ 100
Bike Score
Bikeable
Scores are estimates based on neighbourhood data and are for informational purposes only.
MLS® data courtesy of the Toronto Regional Real Estate Board (TRREB).
The information provided herein must only be used by consumers that have a bona fide interest in the purchase, sale, or lease of real estate and may not be used for any commercial purpose or any other purpose. Listing information is deemed reliable but is not guaranteed accurate by the Toronto Regional Real Estate Board, the listing brokerage, or this website. The trademarks REALTOR®, REALTORS® and the REALTOR® logo are controlled by The Canadian Real Estate Association (CREA) and identify real estate professionals who are members of CREA. MLS®, Multiple Listing Service®, and the associated logos are owned by CREA. Not intended to solicit properties currently listed for sale or buyers under contract.