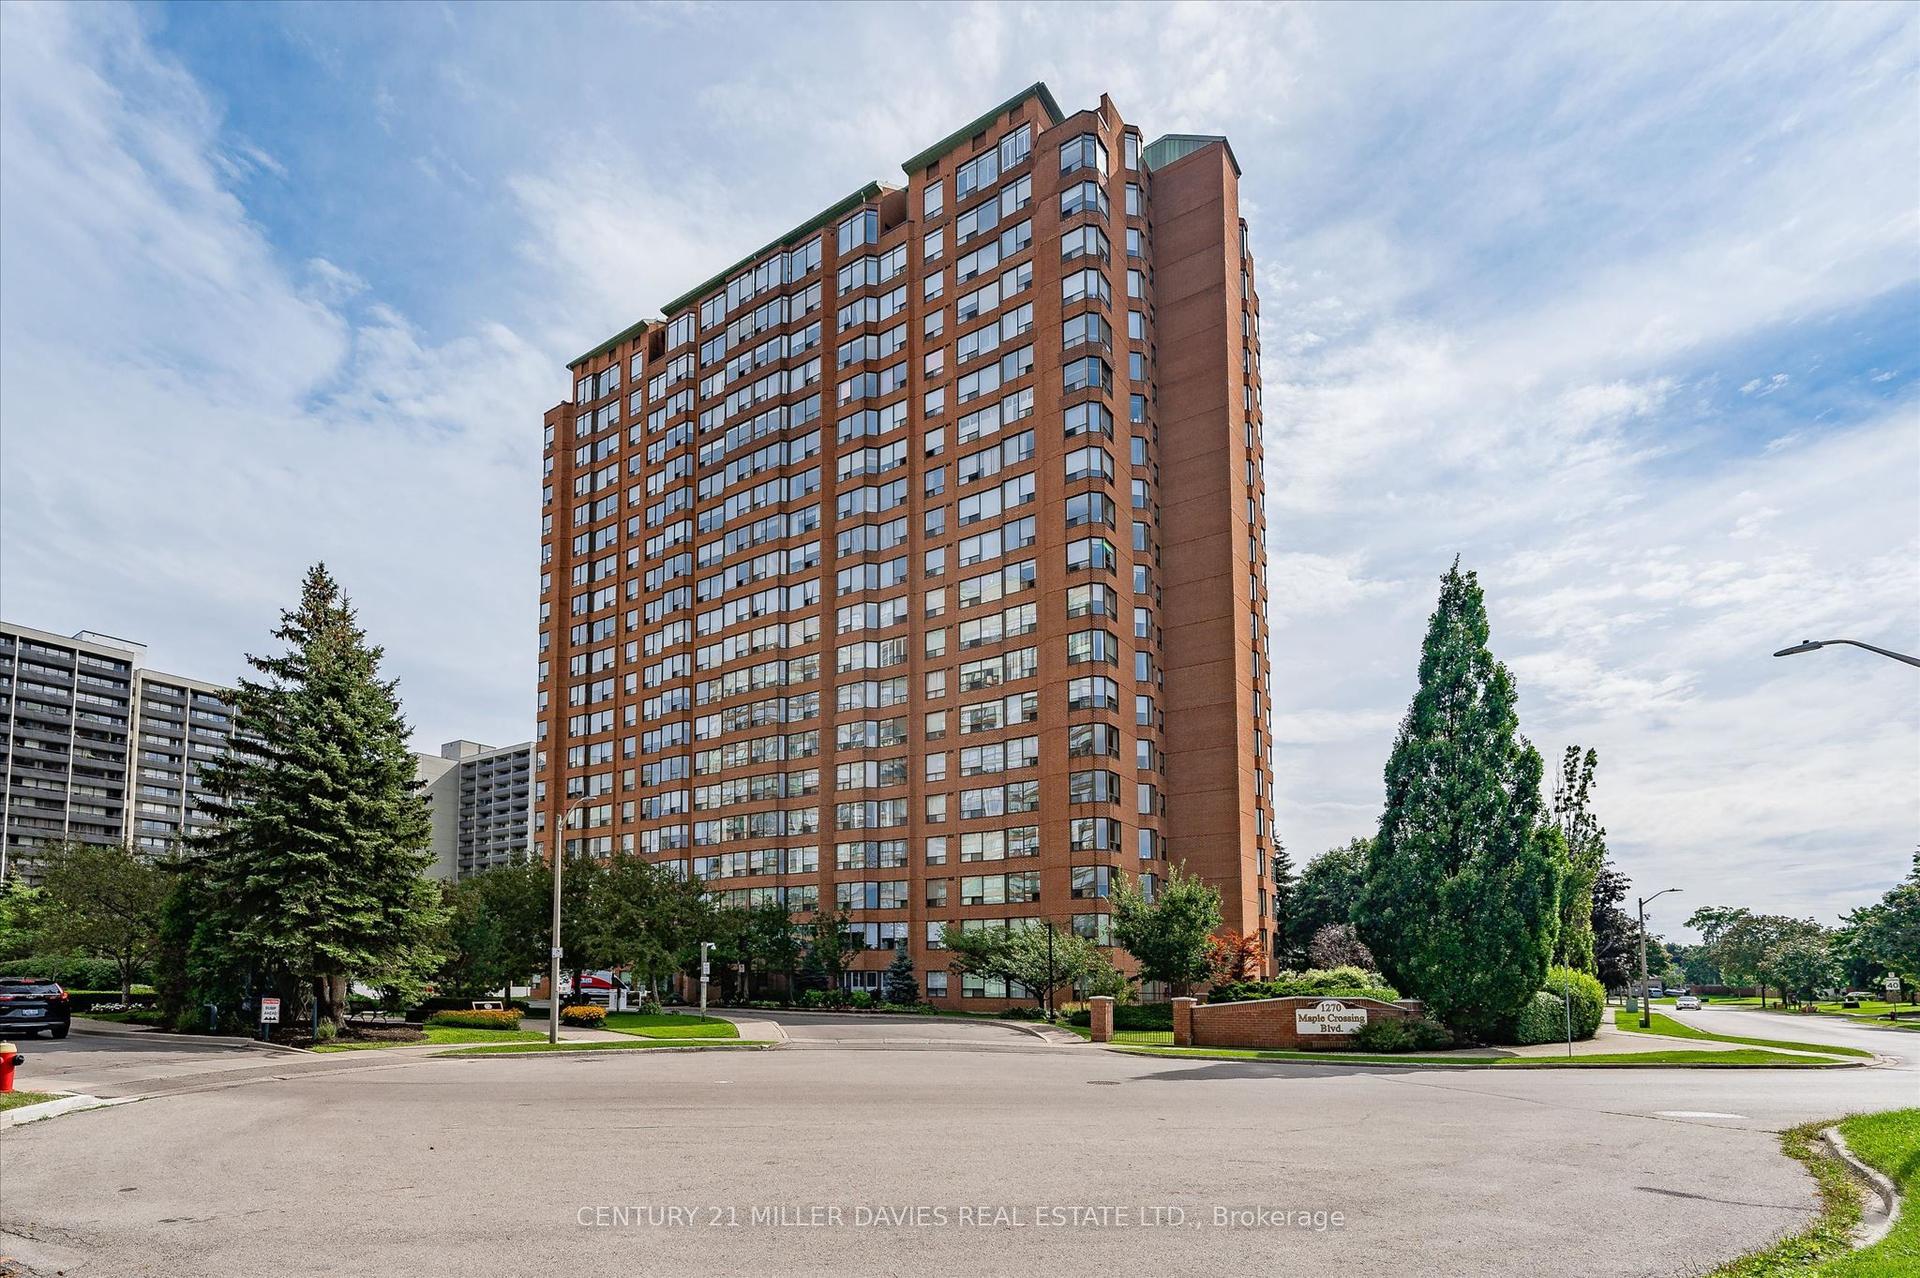
For Sale
Just Listed
1225 North Shore Boulevard E 710 #710
Brant, Burlington, ON
$495,000
2Bd
2Ba
1,300+sqft
1Parking
$381/sqft
CondoMLS# W13763626Listed 2026-09-103 DOM
Cooling
Central Air
Just listed! New listings in Burlington often receive offers within the first week.
About this home
Experience the best of Burlington's waterfront lifestyle from this bright, spacious suite in The Sands, perfectly positioned steps from the lake, Spencer Smith Park, the Waterfront Trail, restaurants, boutiques & all the amenities of Downtown Burlington. With over 1,240 sq ft of thoughtfully designed living space, this west facing residence enjoys lake views from the private balcony, creating the perfect setting to unwind with evening sunsets. A double door entry opens to a welcoming foyer with a double closet, leading to expansive living & dining areas ideal for everyday comfort or hosting guests. The functional layout includes 2 generous bedrooms, 2 bathrooms, an in suite storage closet & abundant space rarely found in condominium living. The primary retreat features a walk in closet & private ensuite, while large windows throughout fill the home with natural light. Residents enjoy updated building hallways, underground parking, a storage locker & an impressive collection of amenities including a fitness centre, sauna, party room, billiards room & visitor parking. Whether enjoying a morning walk along the lake, meeting friends downtown for dinner or taking advantage of nearby parks, shops & cultural attractions, this address delivers a truly walkable lifestyle in one of Burlington's most desirable waterfront communities. A wonderful opportunity to enjoy carefree living in an exceptional location.
Waterfront
Rooms
Main Floor
| Kitchen | 3.76 × 2.87 m | |
| Bedroom 2 | 5.69 × 2.87 m | |
| Dining Room | 3.61 × 2.97 m | |
| Primary Bedroom | 4.60 × 4.14 m | 4 Pc Ensuite |
| Living Room | 3.94 × 4.80 m | |
| Bathroom | 0.00 × 0.00 m | 4 Pc Bath |
Features
- Auto Garage Door Remote
- Intercom
- Primary Bedroom - Main Floor
- Storage Area Lockers
- Patio
- None
- Central Air
- 1 Storey/Apt
Financials
Annual Taxes
$3,361
Estimated Rental Income
Entire property$2,600 – $3,500/mo
Rental yield6.3% – 8.5%
*Estimates based on comparable rentals in the area. Actual income may vary.
Market Data — Burlington
Days on market3 days
Buyer's MarketSeller's Market
Based on active listings in Burlington. Data updates daily.
Demographics — Burlington
Population
186,948
Avg Household Income
$125,000
Age Distribution
0-19
20%
20-34
16%
35-49
19%
50-64
22%
65+
23%
Ownership74% own · 26% rent
EnglishFrenchArabicPolishTagalog
Getting around
How walkable, bikeable, and transit-friendly this neighbourhood is.
71
/ 100
Walk Score
Very Walkable
62
/ 100
Transit Score
Good Transit
54
/ 100
Bike Score
Bikeable
Scores are estimates based on neighbourhood data and are for informational purposes only.
MLS® data courtesy of the Toronto Regional Real Estate Board (TRREB).
The information provided herein must only be used by consumers that have a bona fide interest in the purchase, sale, or lease of real estate and may not be used for any commercial purpose or any other purpose. Listing information is deemed reliable but is not guaranteed accurate by the Toronto Regional Real Estate Board, the listing brokerage, or this website. The trademarks REALTOR®, REALTORS® and the REALTOR® logo are controlled by The Canadian Real Estate Association (CREA) and identify real estate professionals who are members of CREA. MLS®, Multiple Listing Service®, and the associated logos are owned by CREA. Not intended to solicit properties currently listed for sale or buyers under contract.
You may also like
More homes in Burlington
Hand-picked listings with a similar price range and style.
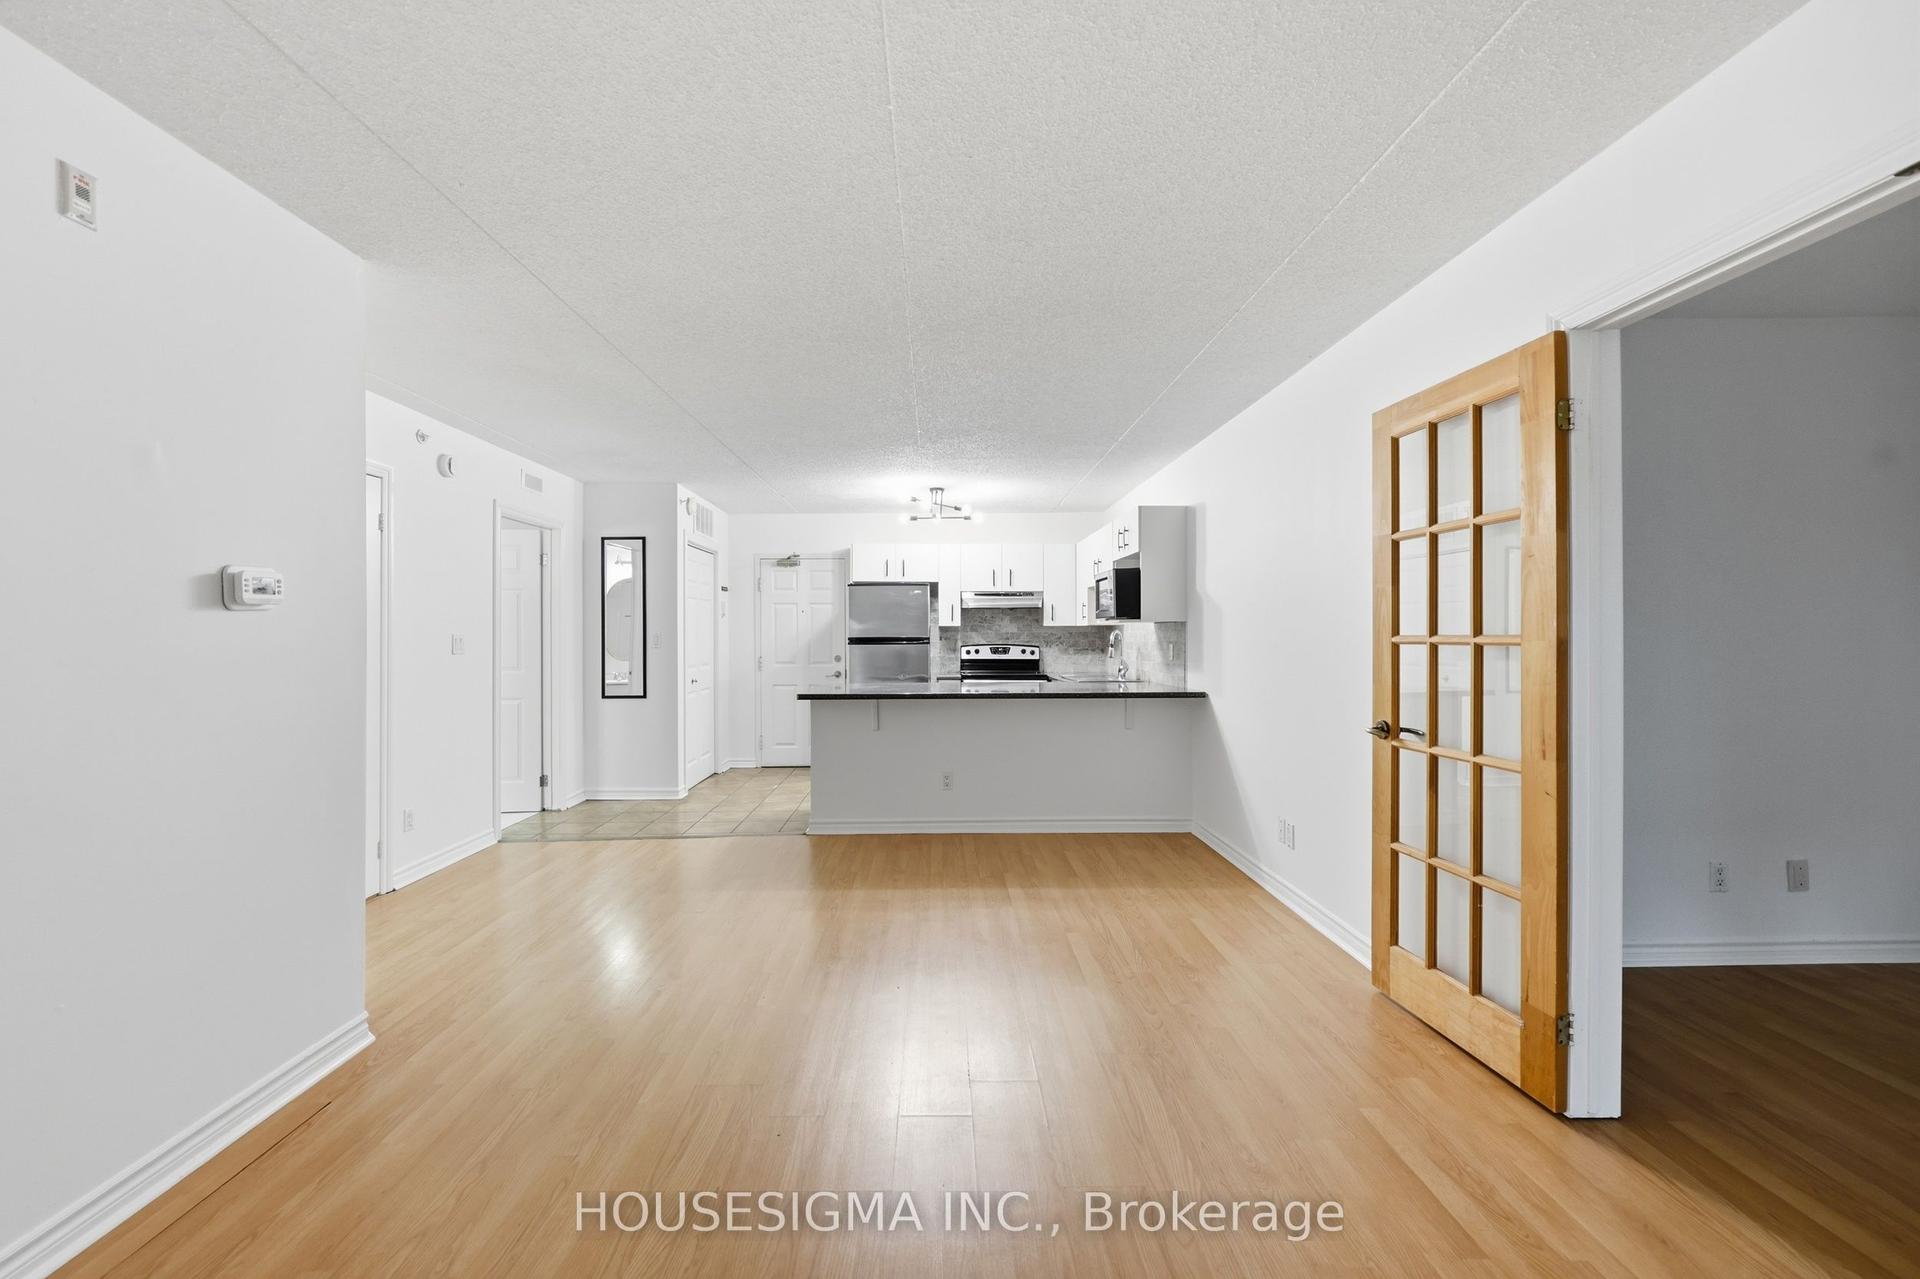
For Sale2 months ago
$420,000
Condo
est. $1,841/mo
4025 Kilmer Drive 203 #203, Tansley
Burlington, ON
1+1 bd
1 ba
850
1
MLS# W13585764Housesigma Inc.
WhatsApp Aman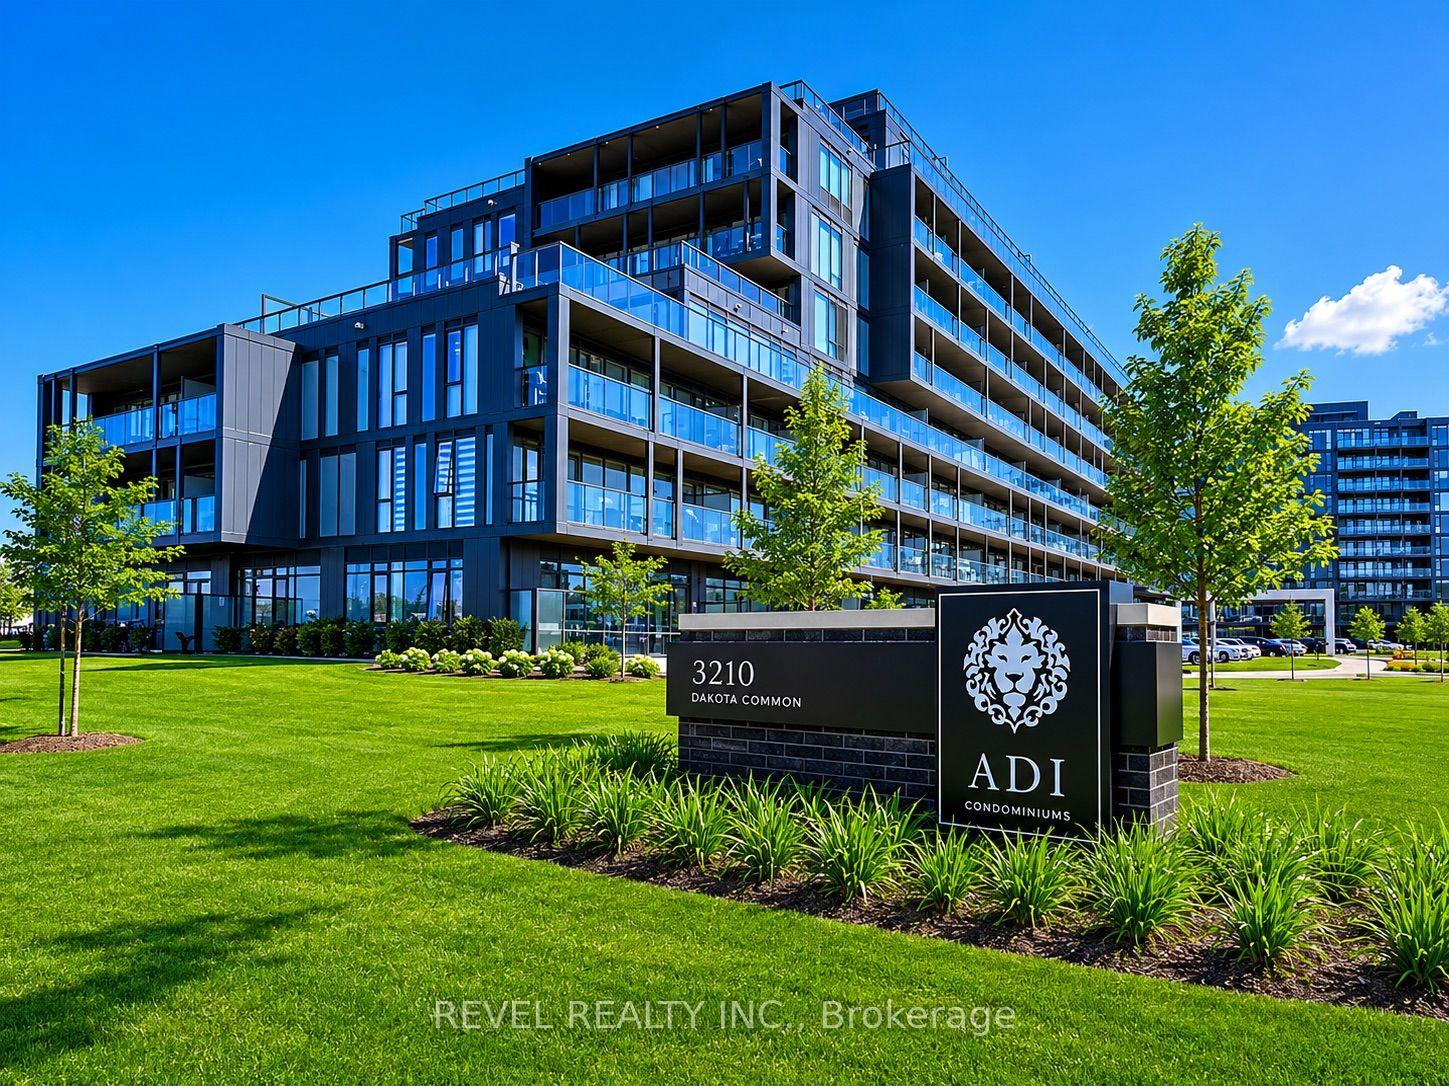
For Sale3 months ago
$515,000
Condo
est. $2,258/mo
3210 Dakota Common A223 #A223, Alton
Burlington, ON
2 bd
2 ba
650
2
MLS# W13230306Revel Realty Inc.
WhatsApp Aman