For Lease
Just Listed
Lower 2230 Nightingale Way
1022 - WT West Oak Trails, Oakville, ON
$2,449
2Bd
1Ba
900+sqft
1Parking
40.03 x 111.55 ftlot
$3/sqft
DetachedMLS# W13763758Listed 2026-09-107 DOM
Cooling
Central Air
Basement
Walk-Out
About this home
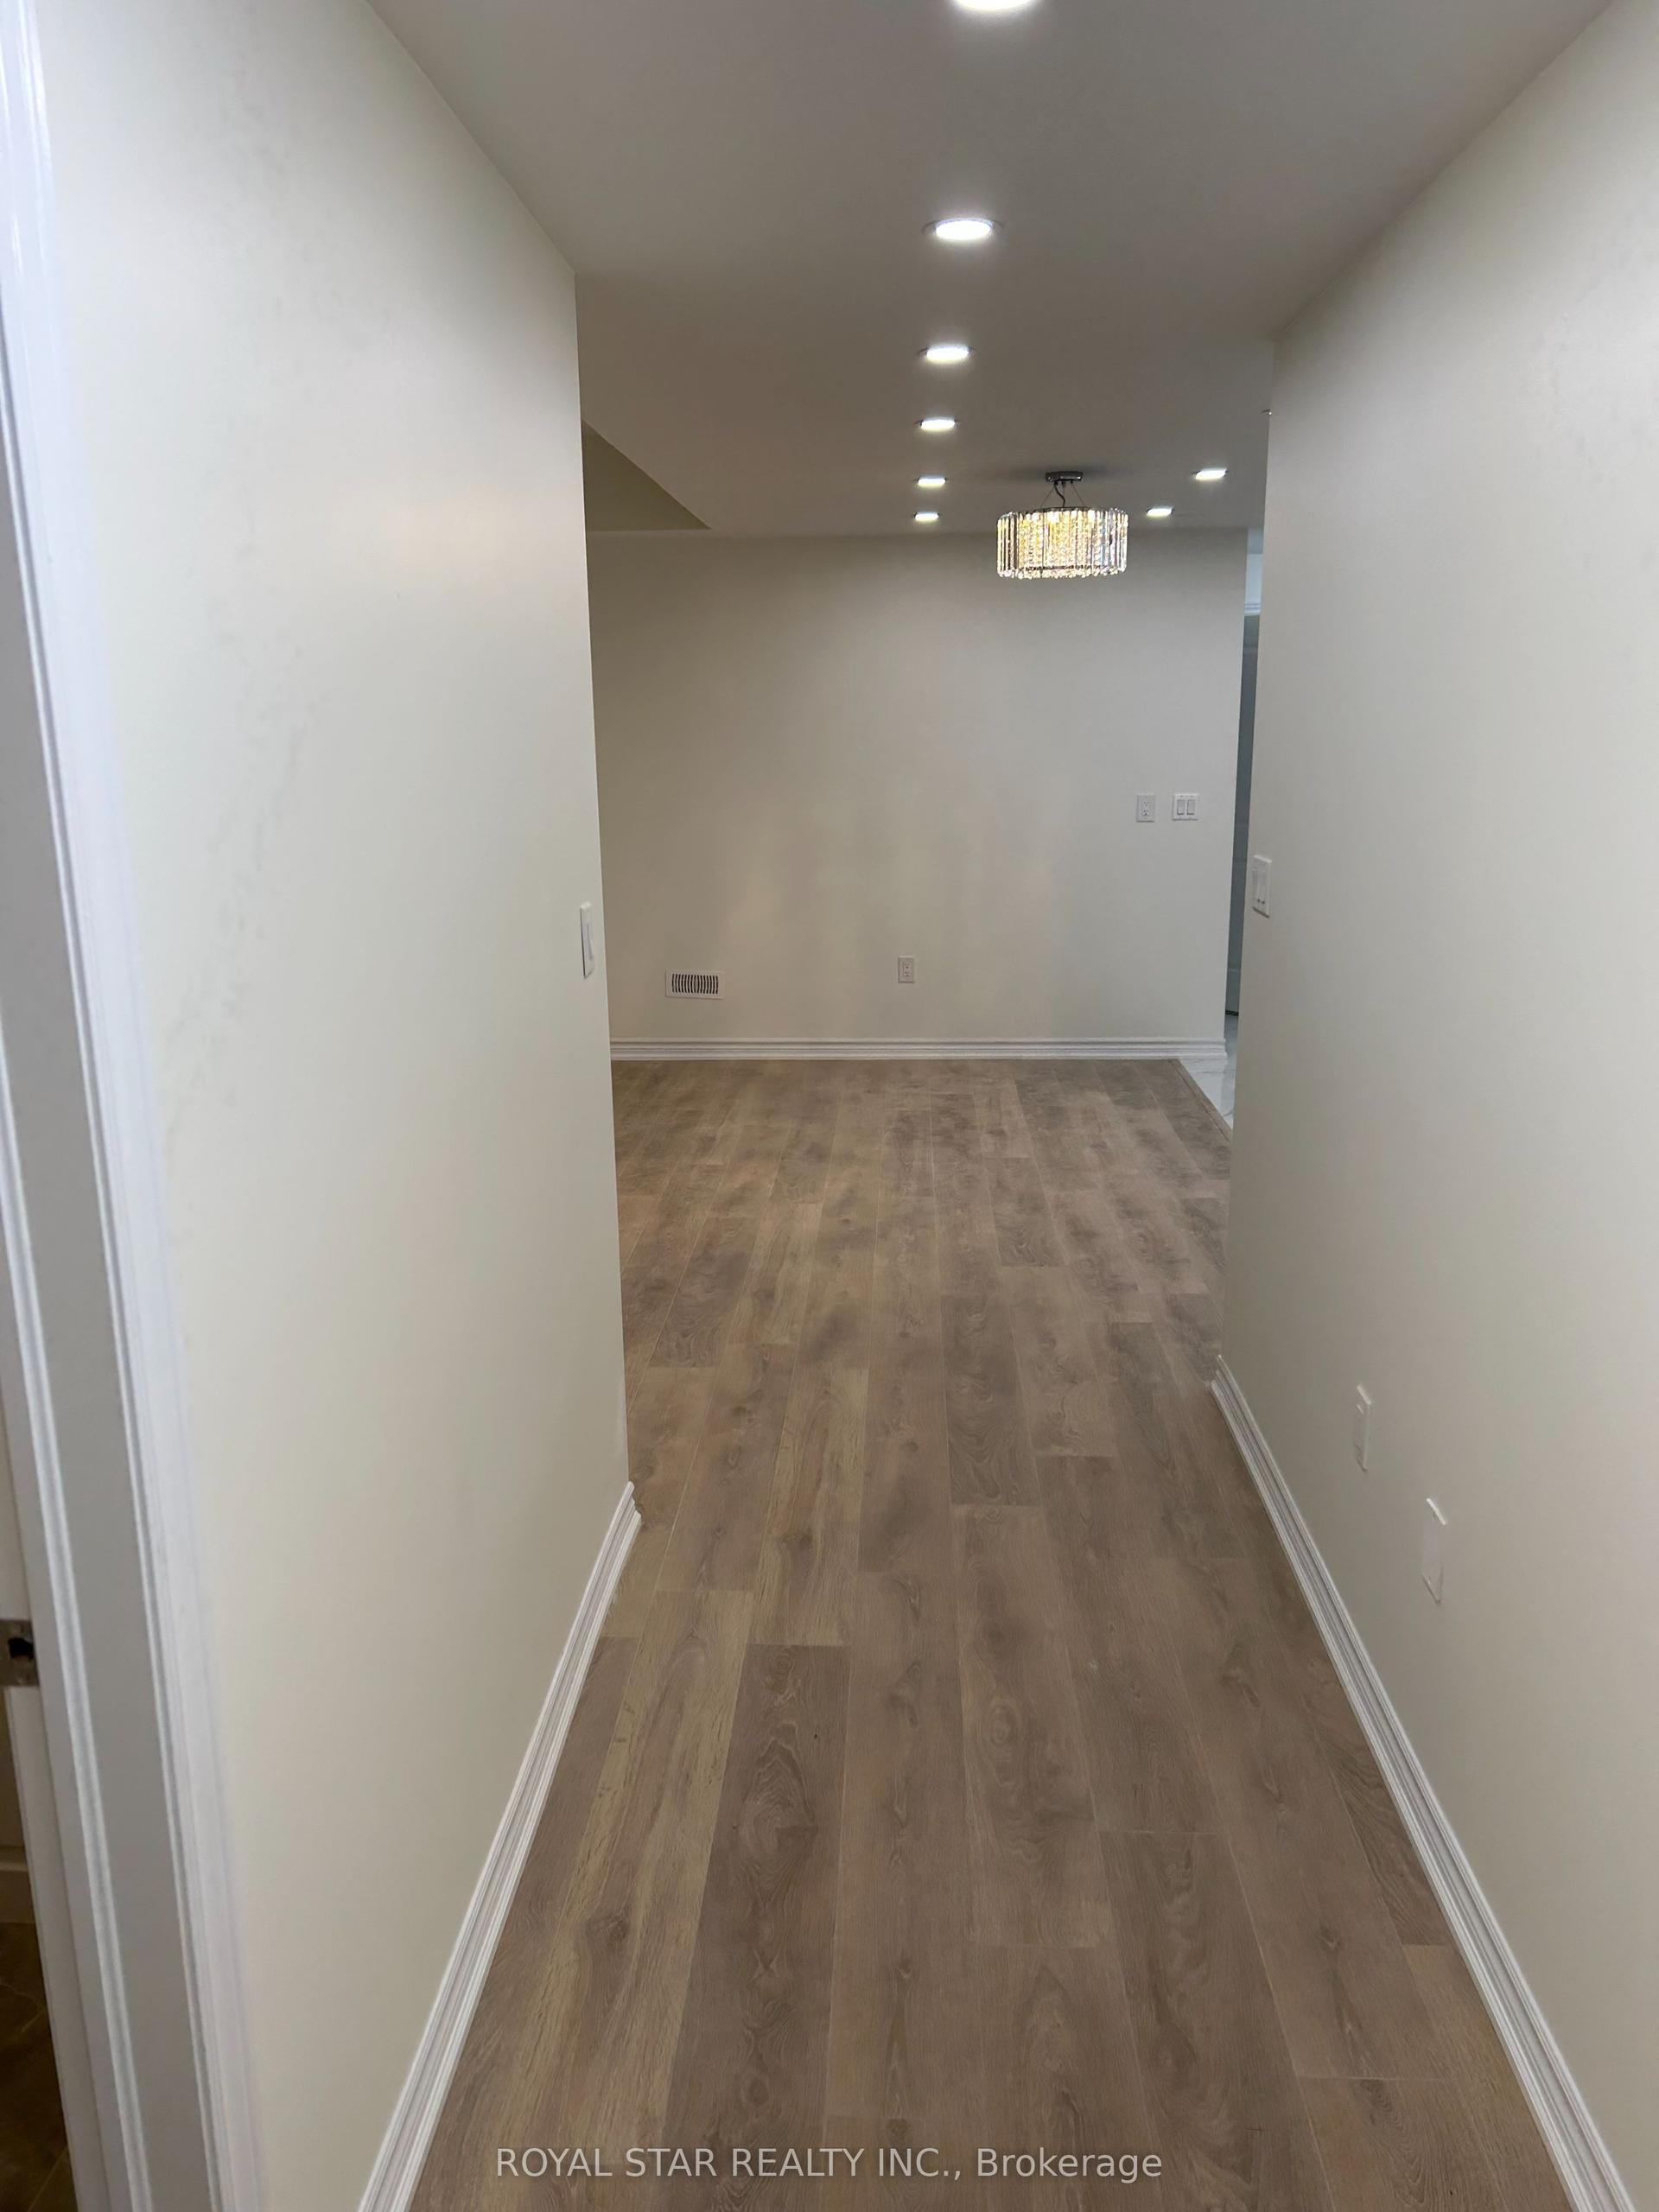
Spacious & Sunlit around 1,068 sqft. Walkout Suite | Backing onto Nature Trail & Creek Located in a quiet, prestigious, and family-friendly neighborhood, this unique near-ground-level walkout suite offers bright, comfortable, and tranquil living surrounded by nature. Key Features: Exclusive Outdoor Living: Step directly onto your private 200+ sq. ft. deck-perfect for dining, working, or relaxing outdoors. Includes an exclusive glass sunroom/greenhouse for year-round gardening. Spacious & Light-Filled Layout: around 1,068 sqft. featuring oversized windows in every room, flooding the space with natural light. Abundant closet and storage space throughout. Cozy Winter Ambience: Unwind by the indoor fireplace while taking in views of peaceful, snow-dusted pine trees during winter. Fully Updated & Turnkey: Comes fully furnished with high-quality pieces, brand-new kitchen appliances, private in-suite laundry, and freshly installed living room flooring. High-speed internet is included! Privacy & Convenience: Totally separate entrance with soundproofing insulation between floors to ensure complete privacy. The accommodating host family lives upstairs, offering quick assistance whenever needed. Ideal for professionals or small families seeking quality living. Move-in ready!
WalkoutFireplace
Rooms
Lower
| Living Room | 6.63 × 6.31 m | Hardwood Floor W/O To Garden Pot Lights |
| Bedroom | 4.07 × 3.88 m | Hardwood Floor Double Closet Window |
| Bedroom 2 | 3.49 × 4.31 m | Hardwood Floor Closet Overlooks Garden |
| Dining Room | 6.63 × 6.31 m | Hardwood Floor Pot Lights Combined w/Living |
| Kitchen | 4.10 × 3.10 m | Vinyl Floor Stainless Steel Appl Pot Lights |
Features
- Carpet Free
- Separate Entrance
- Walk-Out
- Central Air
- Bungalow-Raised
Financials
Estimated Rental Income
Entire property$2,600 – $3,800/mo
Rental yield1274.0% – 1862.0%
*Estimates based on comparable rentals in the area. Actual income may vary.
Market Data — Oakville
Days on market7 days
Buyer's MarketSeller's Market
Based on active listings in Oakville. Data updates daily.
Demographics — Oakville
Population
213,759
Avg Household Income
$152,000
Age Distribution
0-19
22%
20-34
16%
35-49
21%
50-64
22%
65+
19%
Ownership78% own · 22% rent
EnglishMandarinUrduArabicFrench
Other rentals like this
Similar rentals in Oakville
Same property type, similar price, similar size — currently for rent.
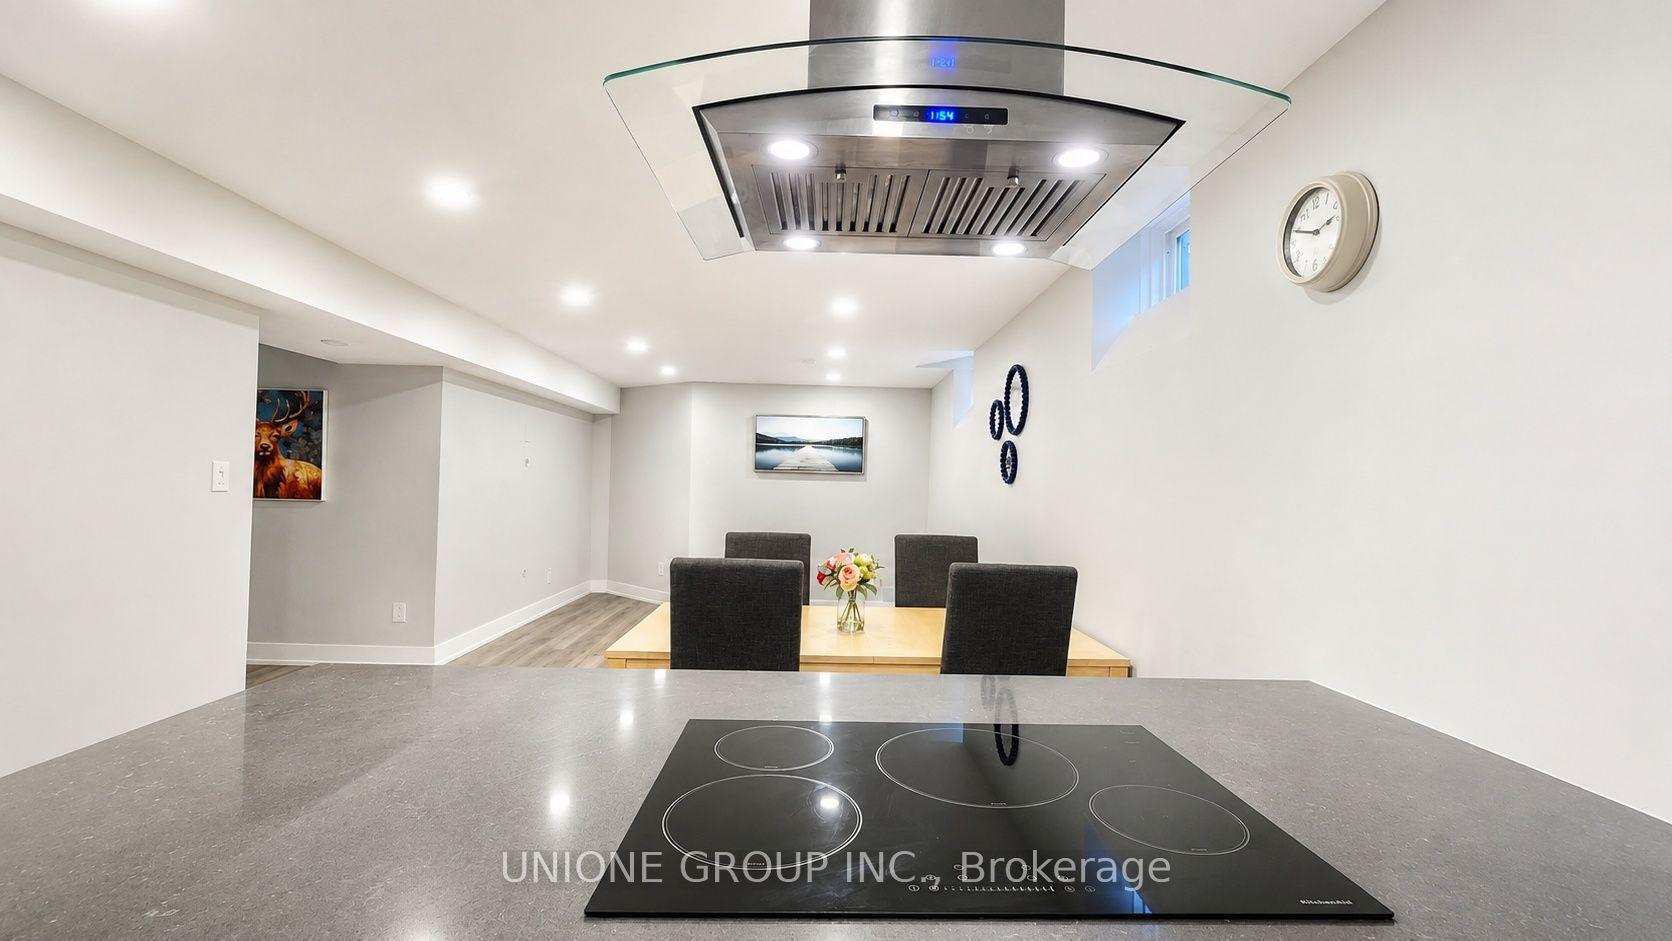
For Lease23 days ago
$2,050
Detached
Lower 302 Leacock Avenue, 1015 - RO River Oaks
Oakville, ON
2 bd
1 ba
3,250
1
MLS# W13710498Unione Group Inc.
WhatsApp Aman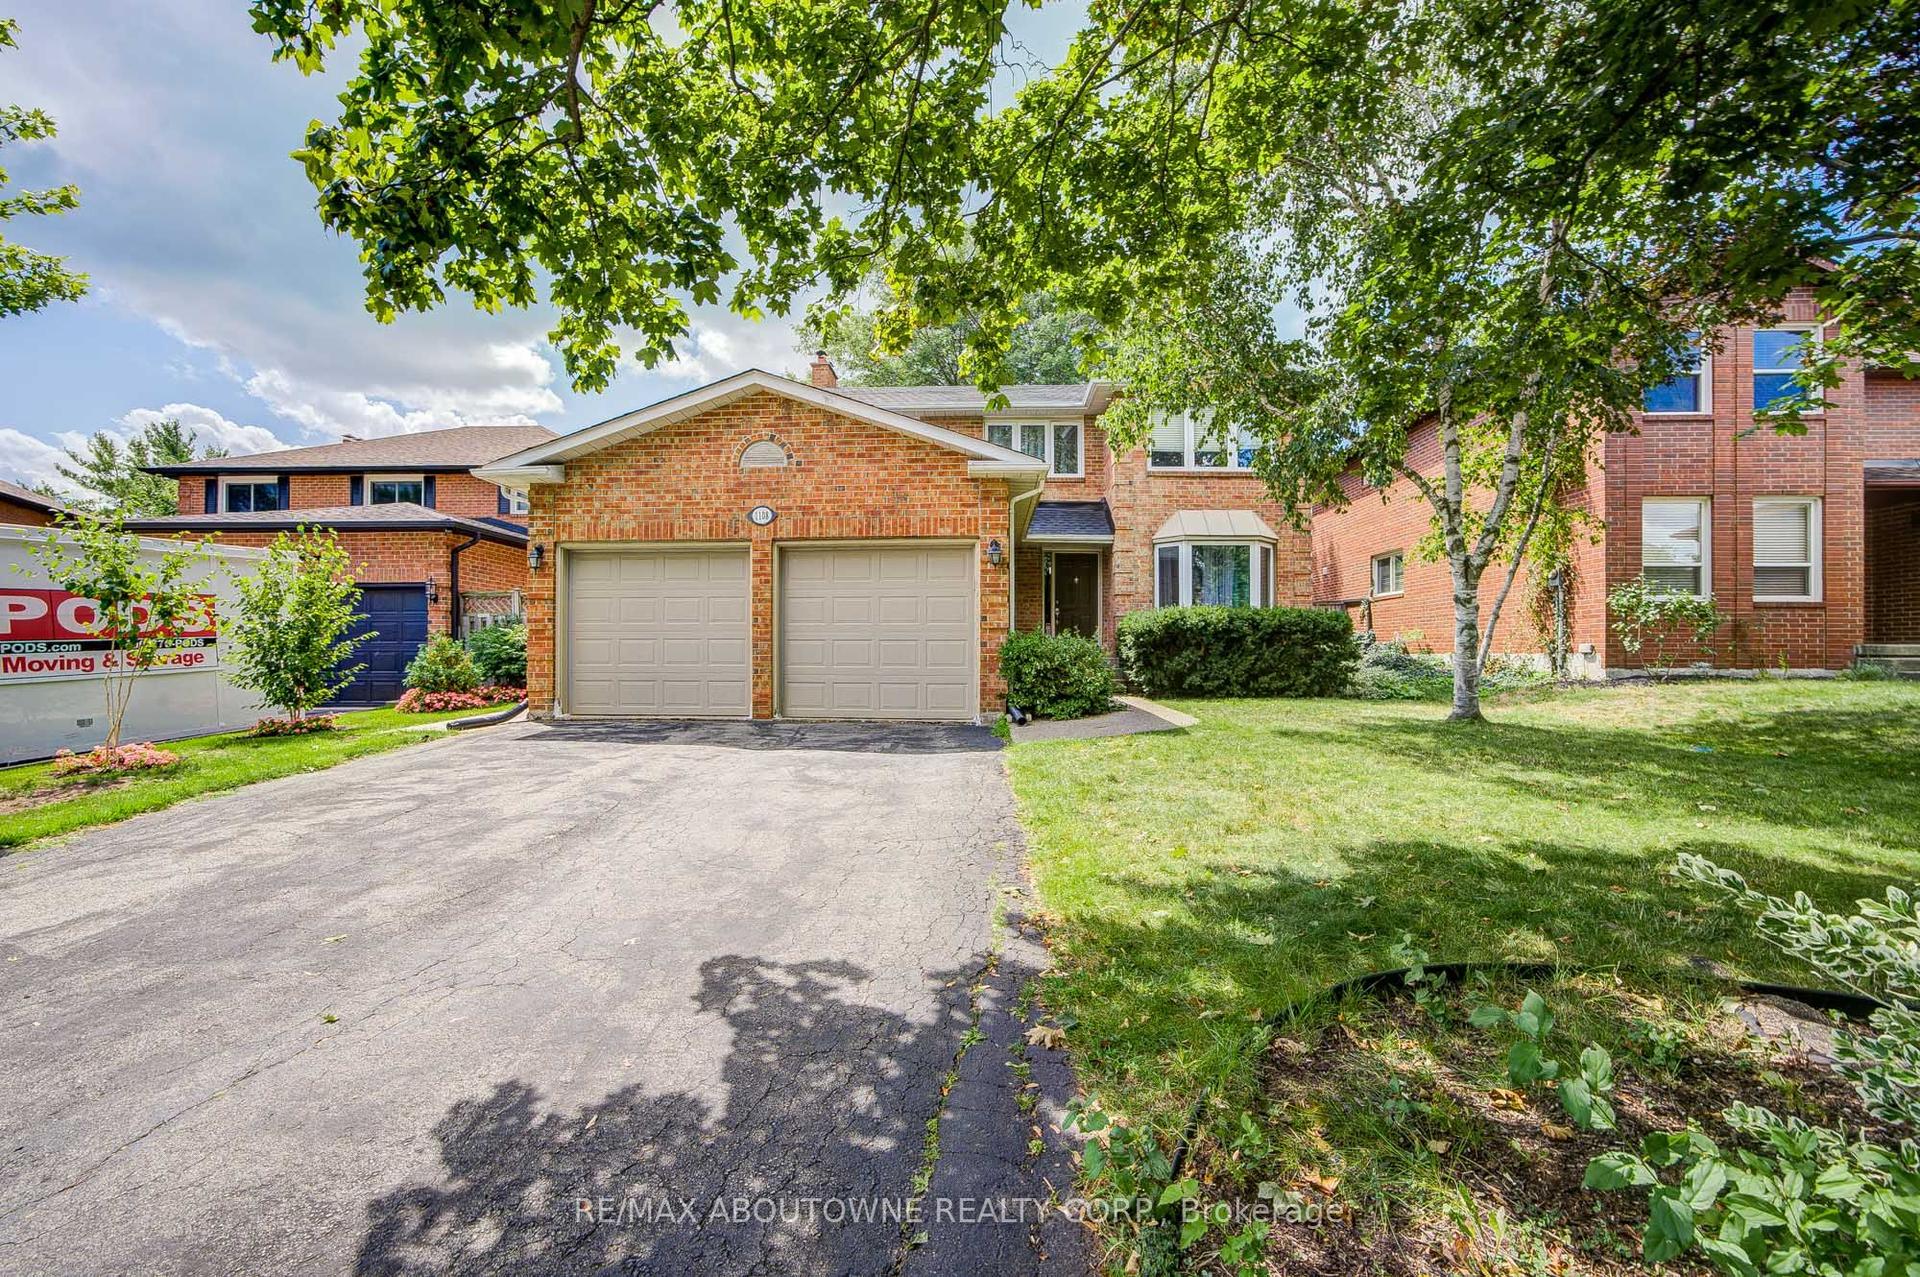
For Lease27 days ago
$2,300
Detached
1108 Notley Crescent Lower #Lower, 1007 - GA Glen Abbey
Oakville, ON
0+2 bd
2 ba
900
2
MLS# W13702046Re/Max Aboutowne Realty Corp.
WhatsApp Aman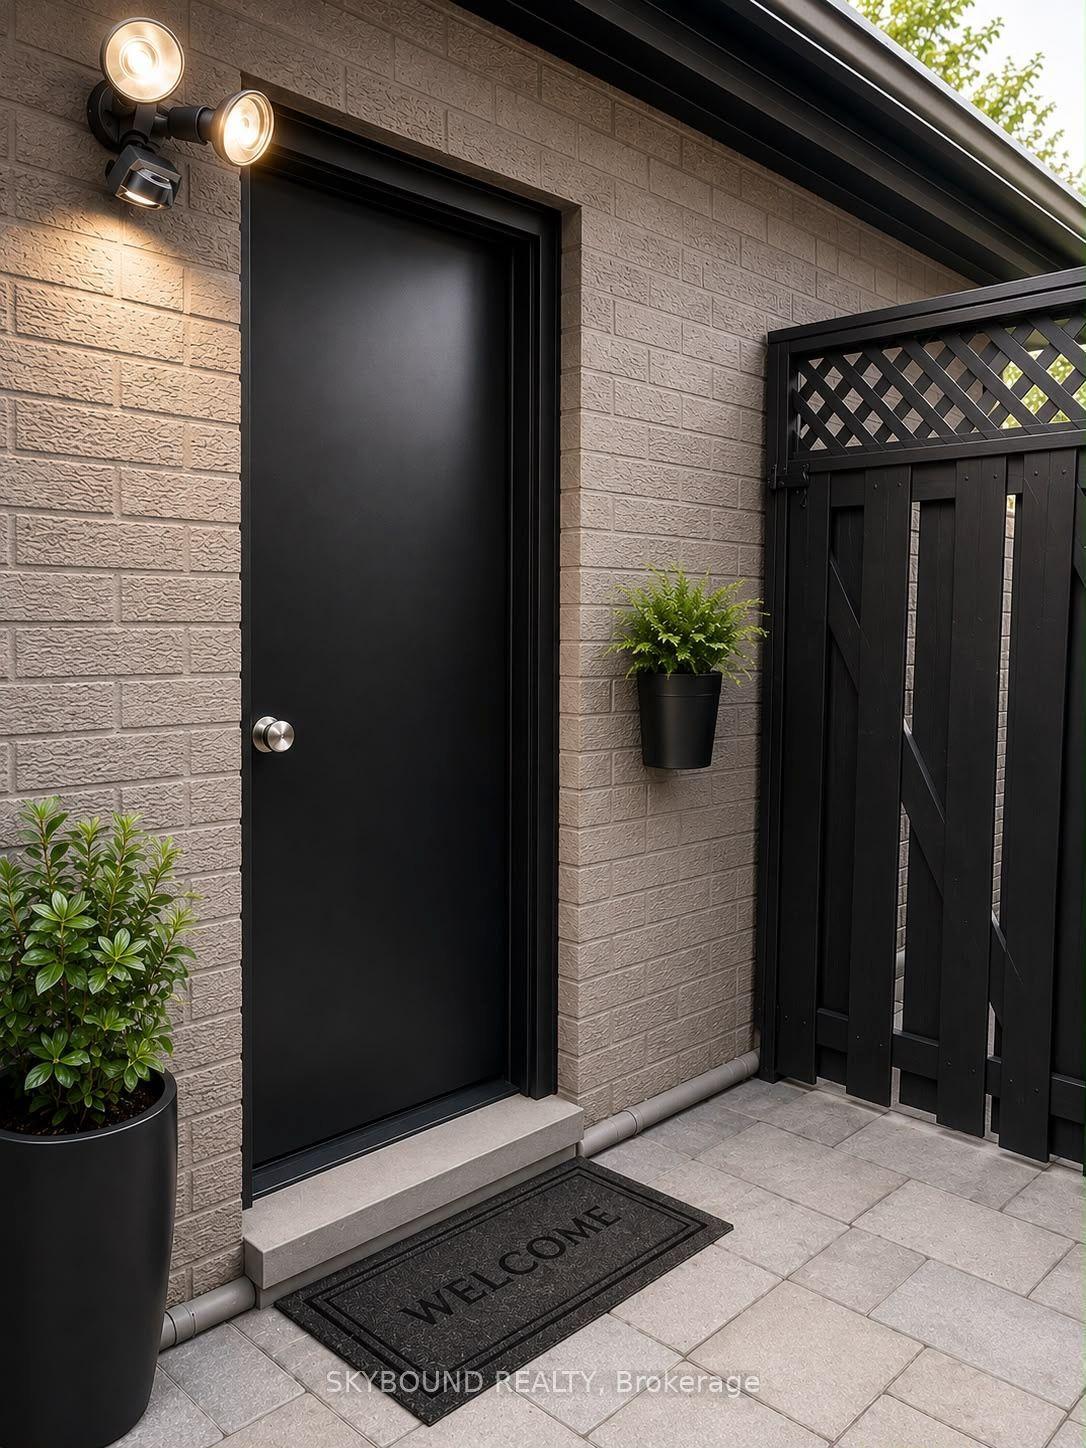
Getting around
How walkable, bikeable, and transit-friendly this neighbourhood is.
54
/ 100
Walk Score
Somewhat Walkable
43
/ 100
Transit Score
Some Transit
50
/ 100
Bike Score
Bikeable
Scores are estimates based on neighbourhood data and are for informational purposes only.
MLS® data courtesy of the Toronto Regional Real Estate Board (TRREB).
The information provided herein must only be used by consumers that have a bona fide interest in the purchase, sale, or lease of real estate and may not be used for any commercial purpose or any other purpose. Listing information is deemed reliable but is not guaranteed accurate by the Toronto Regional Real Estate Board, the listing brokerage, or this website. The trademarks REALTOR®, REALTORS® and the REALTOR® logo are controlled by The Canadian Real Estate Association (CREA) and identify real estate professionals who are members of CREA. MLS®, Multiple Listing Service®, and the associated logos are owned by CREA. Not intended to solicit properties currently listed for sale or buyers under contract.