For Sale
Open House Sat 18–20
115 George Appleton Way 1047 #1047
Downsview-Roding-CFB, Toronto, ON
$589,000
2+1Bd
2Ba
950+sqft
1Parking
$620/sqft
Condo TownMLS# W13764054Listed 2026-09-108 DOM
Cooling
Central Air
About this home
Discover Stylish, Turnkey Living In This Beautifully Remodelled Townhome, Tastefully Updated In September 2022 To Offer A Fresh, Contemporary Interior & Effortless Everyday Comfort. The Bright, Open-Concept Layout Is Enhanced By Smooth Ceilings, Freshly Painted Walls, Laminate Flooring & Newer Electrical Light Fixtures, Creating A Cohesive & Inviting Ambiance Throughout. The Fully Renovated Kitchen Is Designed With Both Form & Function In Mind, Featuring Updated Cabinetry, Quartz Countertops, A Generous Sink, Modern Backsplash & Newer Appliances, While Flowing Into The Living & Dining Areas, Perfect For Relaxed Enjoyment & Entertaining. The Main Bathroom Was Completely Reimagined With All-New Finishes Including Bathtub, Shower Fixtures, Vanity With Quartz Countertop, Sink, Lighting, Mirror, Tile & Toilet. Well-Proportioned Bedrooms Feature Closet Organizers, While The Spacious Primary Retreat Offers Semi-Ensuite Access To The Main Bathroom and Walk-Out To the Private Outdoor Patio. A Versatile Den Provides Flexible Space To Suit Your Personal Needs and Work From Home Lifestyle. Enjoy The Added Appeal Of A Ground-Floor Private Backyard, Providing Your Own Setting For Morning Coffee, Summer Dining, Quiet Relaxation & Easy Pet Access. Close Proximity To The Underground Parking Garage Adds Everyday Practicality. Well Situated Within The Community, Close To TTC, Hwy 401, Shopping, Parks, Schools & Daily Essentials. A Refined, Low-Maintenance Residence Blending Modern Improvements, Functional Design & a Desirable Urban Lifestyle.
GarageRenovated
Rooms
Main Floor
| Kitchen | 2.51 × 2.43 m | Laminate Quartz Counter Family Size Kitchen |
| Living Room | 5.86 × 3.47 m | Laminate Combined w/Dining Open Concept |
| Dining Room | 5.86 × 3.47 m | Laminate Combined w/Living Open Concept |
| Den | 2.41 × 2.26 m | Laminate |
| Primary Bedroom | 3.75 × 3.12 m | Laminate Walk-In Closet(s) Semi Ensuite |
| Bedroom 2 | 2.61 × 3.04 m | Laminate Double Closet W/O To Patio |
Other
| Room | — |
Features
- Carpet Free
- Patio
- None
- Central Air
- Stacked Townhouse
Financials
Annual Taxes
$2,677.92
Estimated Rental Income
Entire property$2,600 – $3,500/mo
Rental yield5.3% – 7.1%
*Estimates based on comparable rentals in the area. Actual income may vary.
Market Data — Toronto
Days on market8 days
Buyer's MarketSeller's Market
Based on active listings in Toronto. Data updates daily.
Demographics — Toronto
Population
2,794,356
Avg Household Income
$102,000
Age Distribution
0-19
19%
20-34
24%
35-49
21%
50-64
19%
65+
17%
Ownership53% own · 47% rent
EnglishMandarinCantoneseTagalogTamil
Getting around
How walkable, bikeable, and transit-friendly this neighbourhood is.
81
/ 100
Walk Score
Very Walkable
81
/ 100
Transit Score
Excellent Transit
70
/ 100
Bike Score
Very Bikeable
Scores are estimates based on neighbourhood data and are for informational purposes only.
MLS® data courtesy of the Toronto Regional Real Estate Board (TRREB).
The information provided herein must only be used by consumers that have a bona fide interest in the purchase, sale, or lease of real estate and may not be used for any commercial purpose or any other purpose. Listing information is deemed reliable but is not guaranteed accurate by the Toronto Regional Real Estate Board, the listing brokerage, or this website. The trademarks REALTOR®, REALTORS® and the REALTOR® logo are controlled by The Canadian Real Estate Association (CREA) and identify real estate professionals who are members of CREA. MLS®, Multiple Listing Service®, and the associated logos are owned by CREA. Not intended to solicit properties currently listed for sale or buyers under contract.
You may also like
More homes in Toronto
Hand-picked listings with a similar price range and style.
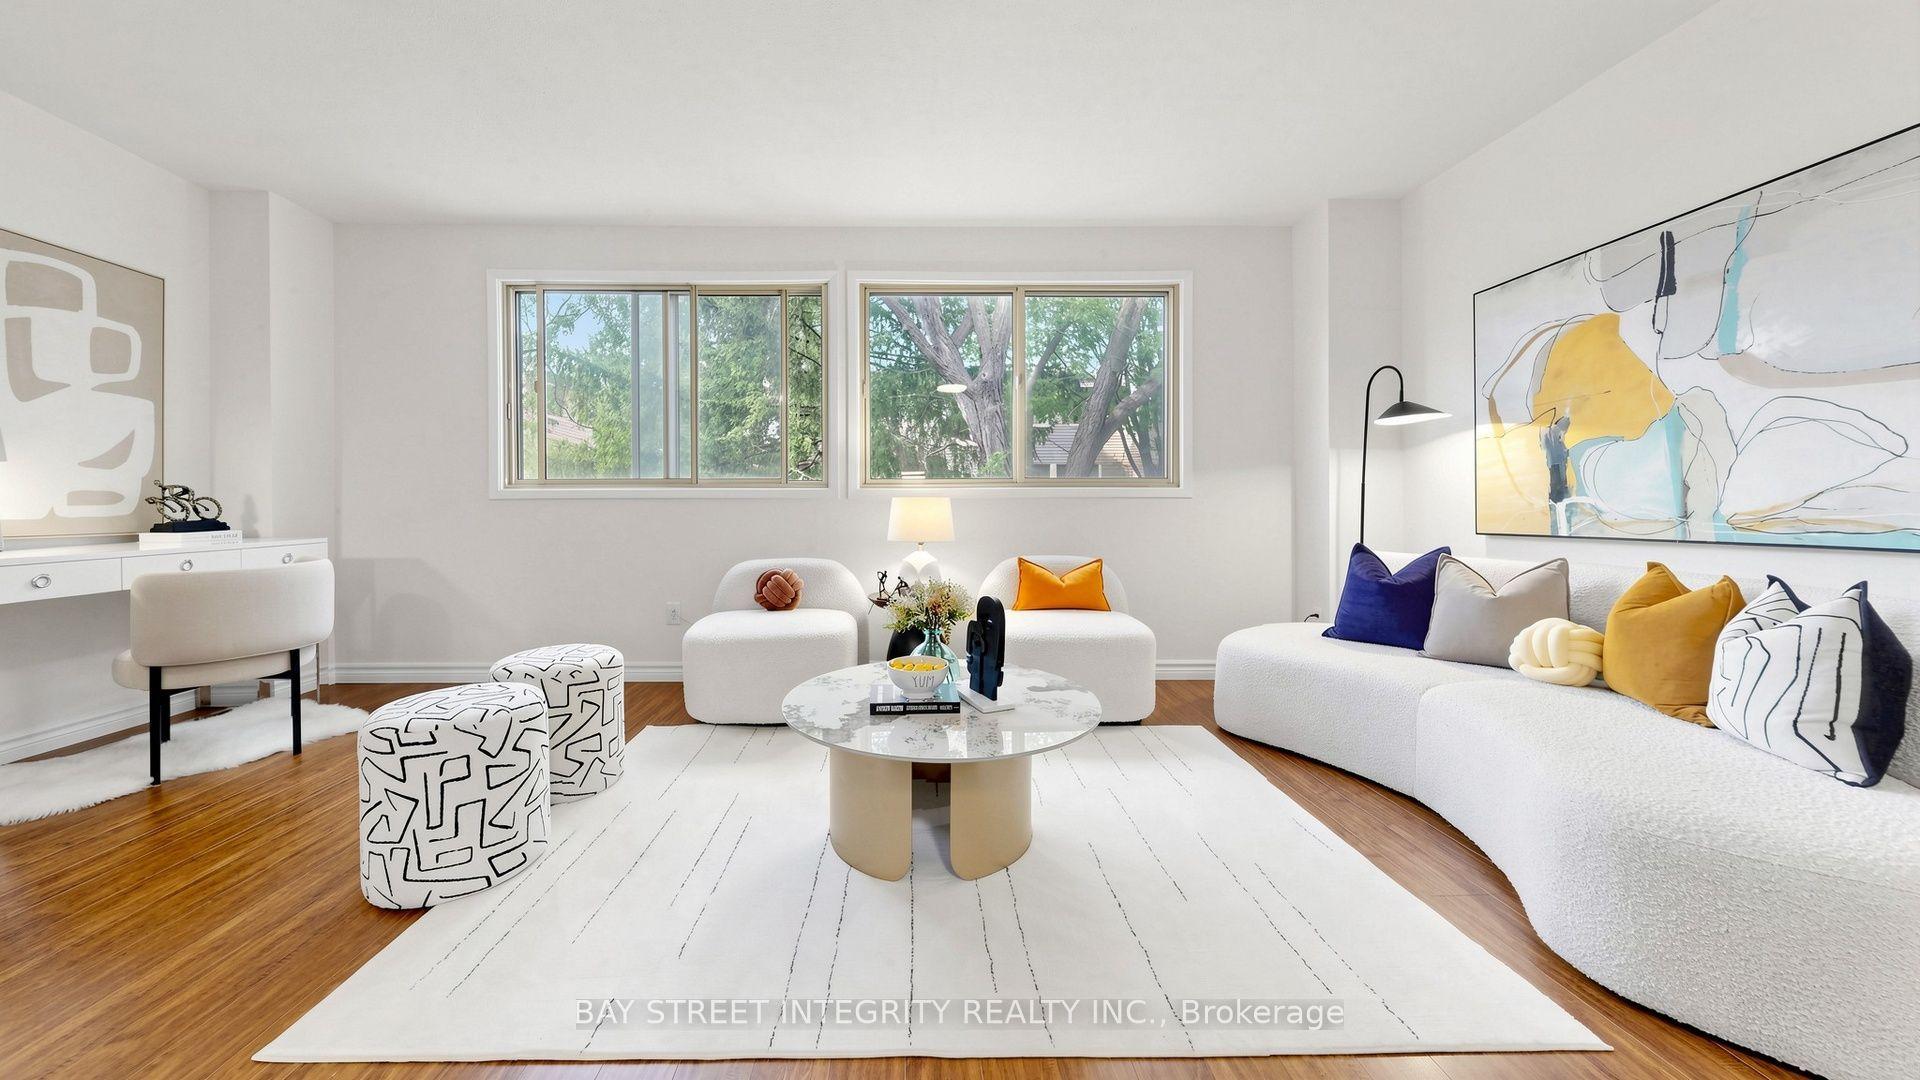
For Sale10 days ago
$699,999
Condo Town
est. $3,069/mo
28 Townsend Road, Hillcrest Village
Toronto, ON
3 bd
3 ba
1,500
2
MLS# C13751700Bay Street Integrity Realty Inc.
WhatsApp Aman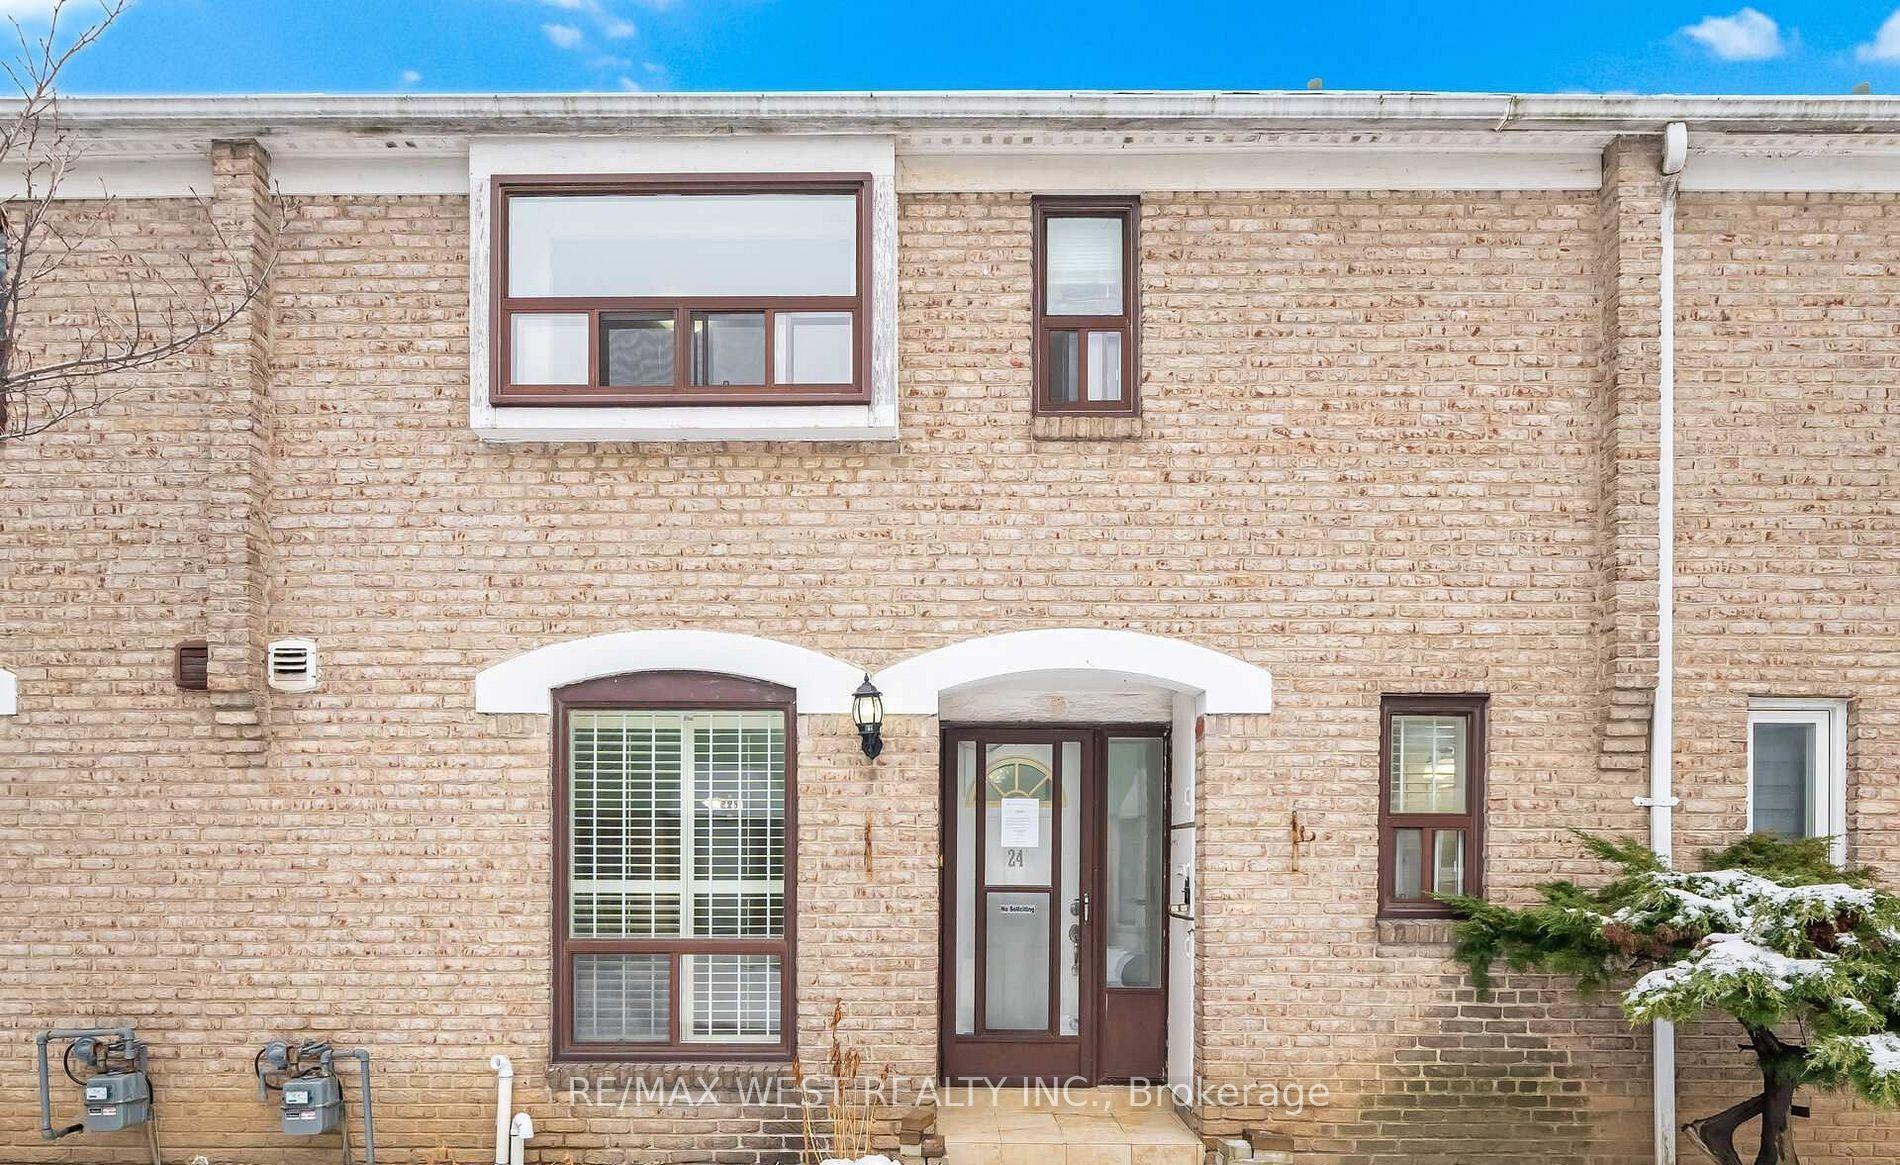
For Sale11 h ago
$609,900
Condo Town
est. $2,674/mo
25 Gosford Boulevard 24 #24, Black Creek
Toronto, ON
3+1 bd
2 ba
1,300
1
MLS# W13804522Re/Max West Realty Inc.
WhatsApp Aman