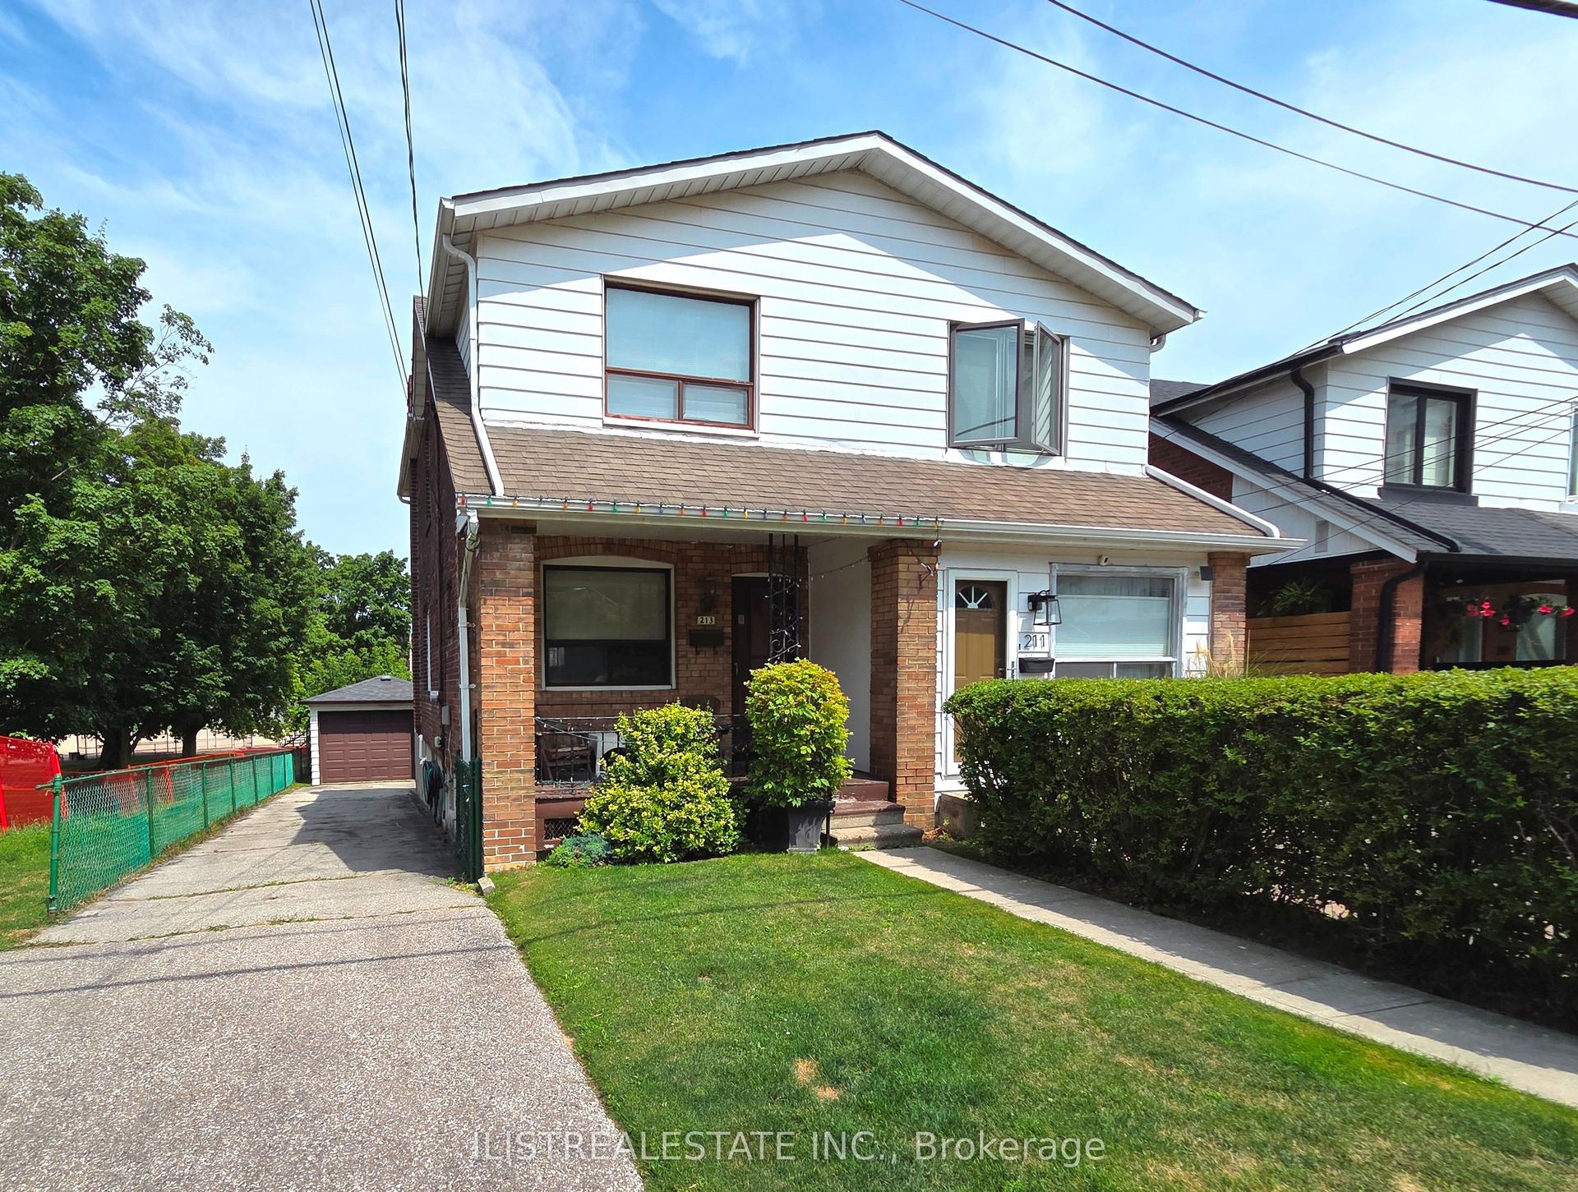
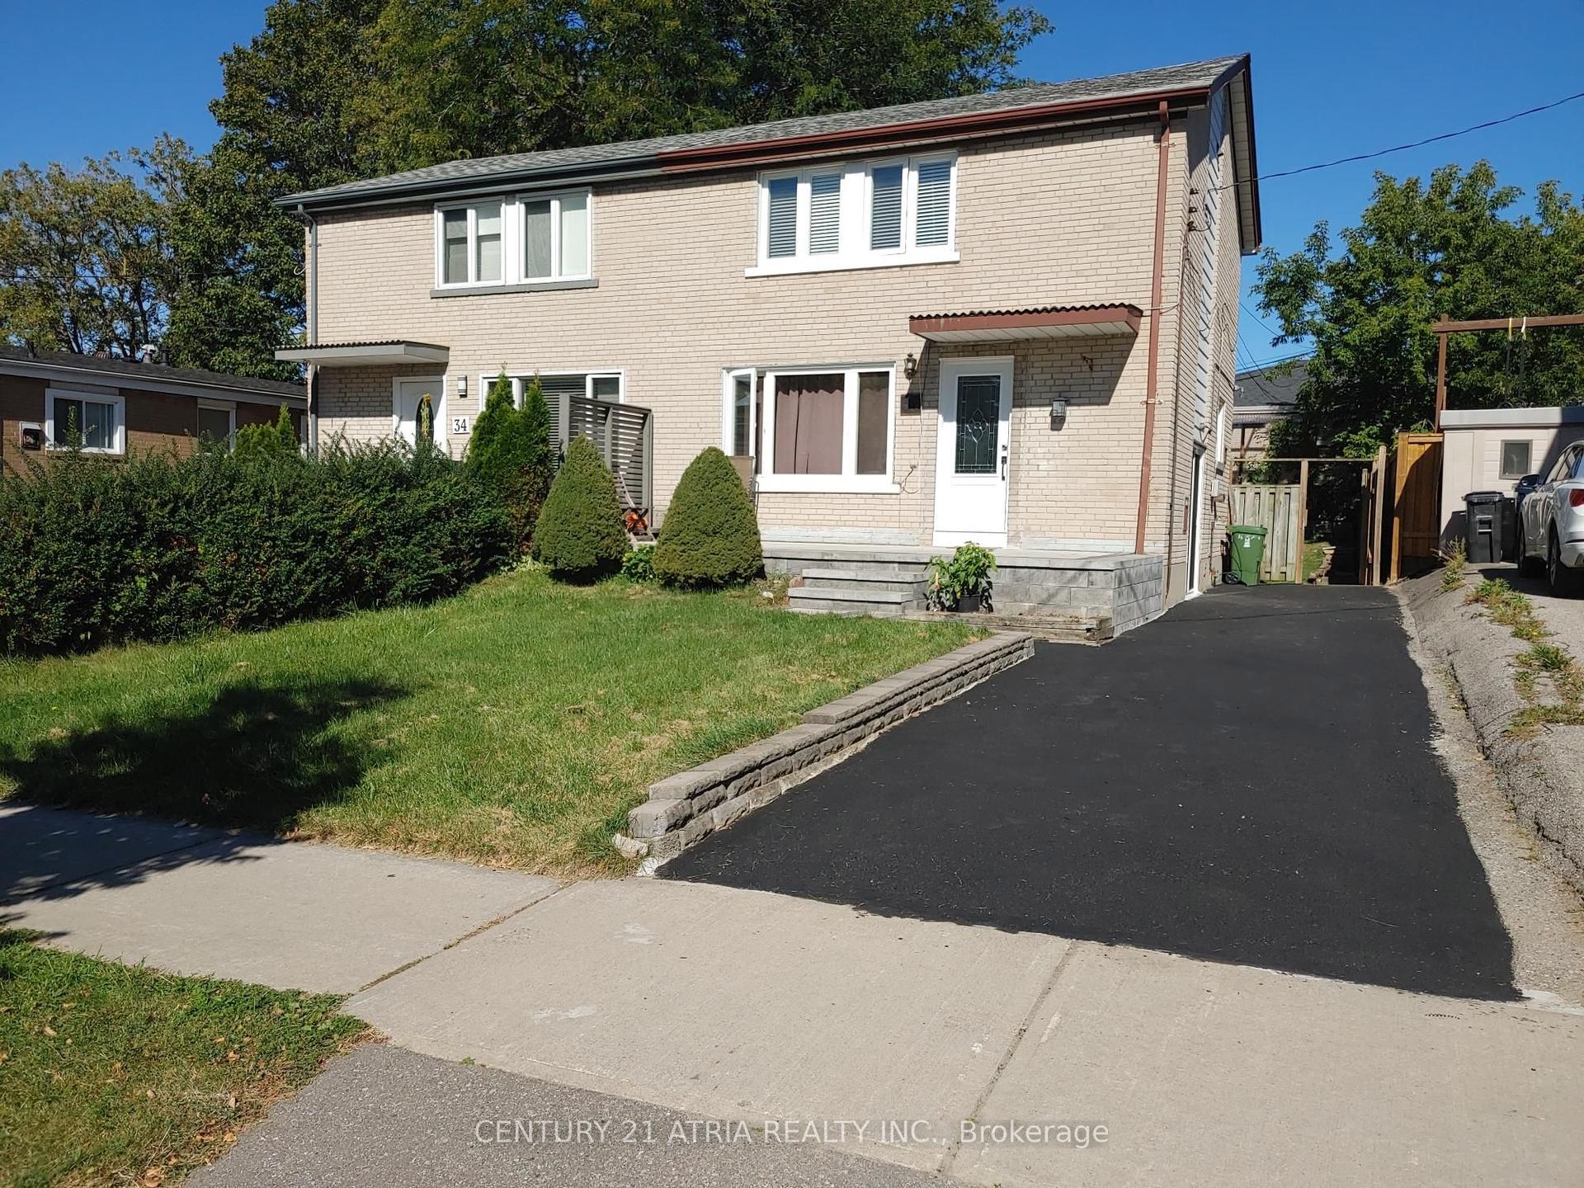
For Sale
18 Turks Road
Glenfield-Jane Heights, Toronto, ON
$999,000
3+1Bd
3Ba
1,300+sqft
4Parking
30.31 x 120.25 ftlot
$768/sqft
Semi-DetachedMLS# W13764276Listed 2026-09-1027 DOM
Heating
Water Heater
Basement
Finished
About this home
Welcome to this beautifully renovated 3+1 bedroom, 3-bathroom, 2 Kitchen semi-detached home, tucked away on a quiet cul-de-sac in a family-oriented neighborhood. The bright main floor offers a warm, inviting layout ideal for everyday living and effortless entertaining, complemented by a finished in-law basement with its own Interior entrance for great rental Potential. Updated Pot Lights throughout the entire home and Updated 200 Amp Electrical Panel perfect for EV charger. Outside, enjoy a spacious backyard with plenty of room to relax, entertain, and enjoy outdoor activities, plus a shed for convenient gardening storage. The renovated kitchen features newer stainless-steel appliances, ample cabinetry, and a modern backsplash. Ideally located near public transit, highways, schools, shopping, recreation, grocery stores, restaurants, and other essential amenities, this home combines comfort, convenience, and functionality. A four-car plus driveway adds everyday practicality, making this an excellent choice for first-time buyers seeking city living and a comfortable place to call home.
RenovatedCul-de-sacEV Charger
Rooms
Main Floor
| Living Room | 4.21 × 3.86 m | Combined w/Dining Hardwood Floor Picture Window |
| Dining Room | 4.27 × 2.80 m | Combined w/Living Hardwood Floor W/O To Deck |
| Kitchen | 3.87 × 3.11 m | Stainless Steel Sink Quartz Counter Custom Backsplash |
Second Floor
| Primary Bedroom | 4.18 × 3.20 m | Pot Lights Double Closet Hardwood Floor |
| Bedroom 2 | 3.23 × 3.23 m | Closet Closet Organizers Hardwood Floor |
| Bedroom 3 | 2.95 × 2.74 m | Hardwood Floor |
Features
- Carpet Free
- In-Law Capability
- In-Law Suite
- Water Heater
- Apartment
- Finished
- Other
- 2-Storey
Financials
Annual Taxes
$3,399
Estimated Rental Income
Entire property$3,200 – $4,800/mo
Rental yield3.8% – 5.8%
*Estimates based on comparable rentals in the area. Actual income may vary.
Market Data — Toronto
Days on market27 days
Buyer's MarketSeller's Market
Based on active listings in Toronto. Data updates daily.
Demographics — Toronto
Population
2,794,356
Avg Household Income
$102,000
Age Distribution
0-19
19%
20-34
24%
35-49
21%
50-64
19%
65+
17%
Ownership53% own · 47% rent
EnglishMandarinCantoneseTagalogTamil
Getting around
How walkable, bikeable, and transit-friendly this neighbourhood is.
74
/ 100
Walk Score
Very Walkable
58
/ 100
Transit Score
Good Transit
60
/ 100
Bike Score
Bikeable
Scores are estimates based on neighbourhood data and are for informational purposes only.
MLS® data courtesy of the Toronto Regional Real Estate Board (TRREB).
The information provided herein must only be used by consumers that have a bona fide interest in the purchase, sale, or lease of real estate and may not be used for any commercial purpose or any other purpose. Listing information is deemed reliable but is not guaranteed accurate by the Toronto Regional Real Estate Board, the listing brokerage, or this website. The trademarks REALTOR®, REALTORS® and the REALTOR® logo are controlled by The Canadian Real Estate Association (CREA) and identify real estate professionals who are members of CREA. MLS®, Multiple Listing Service®, and the associated logos are owned by CREA. Not intended to solicit properties currently listed for sale or buyers under contract.
You may also like
More homes in Toronto
Hand-picked listings with a similar price range and style.
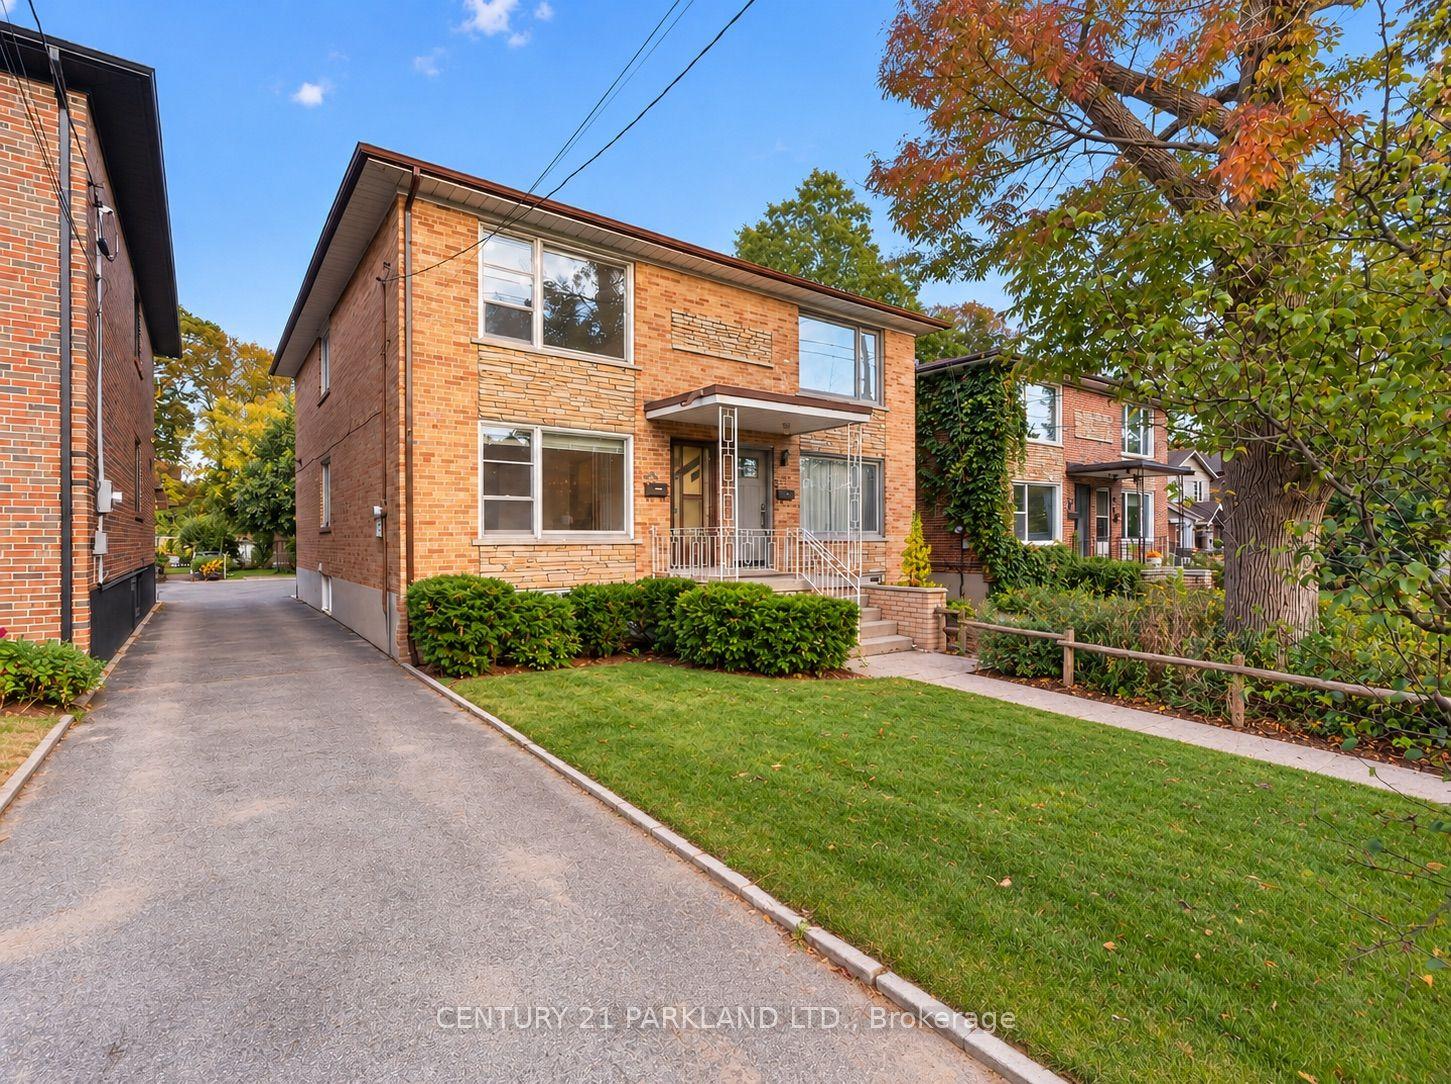
For Sale8 h ago
$1,098,000
Semi-Detached
est. $4,814/mo
85 Victoria Park Avenue, Birchcliffe-Cliffside
Toronto, ON
3 bd
2 ba
1,300
2
MLS# E13870006Century 21 Parkland Ltd.
WhatsApp Aman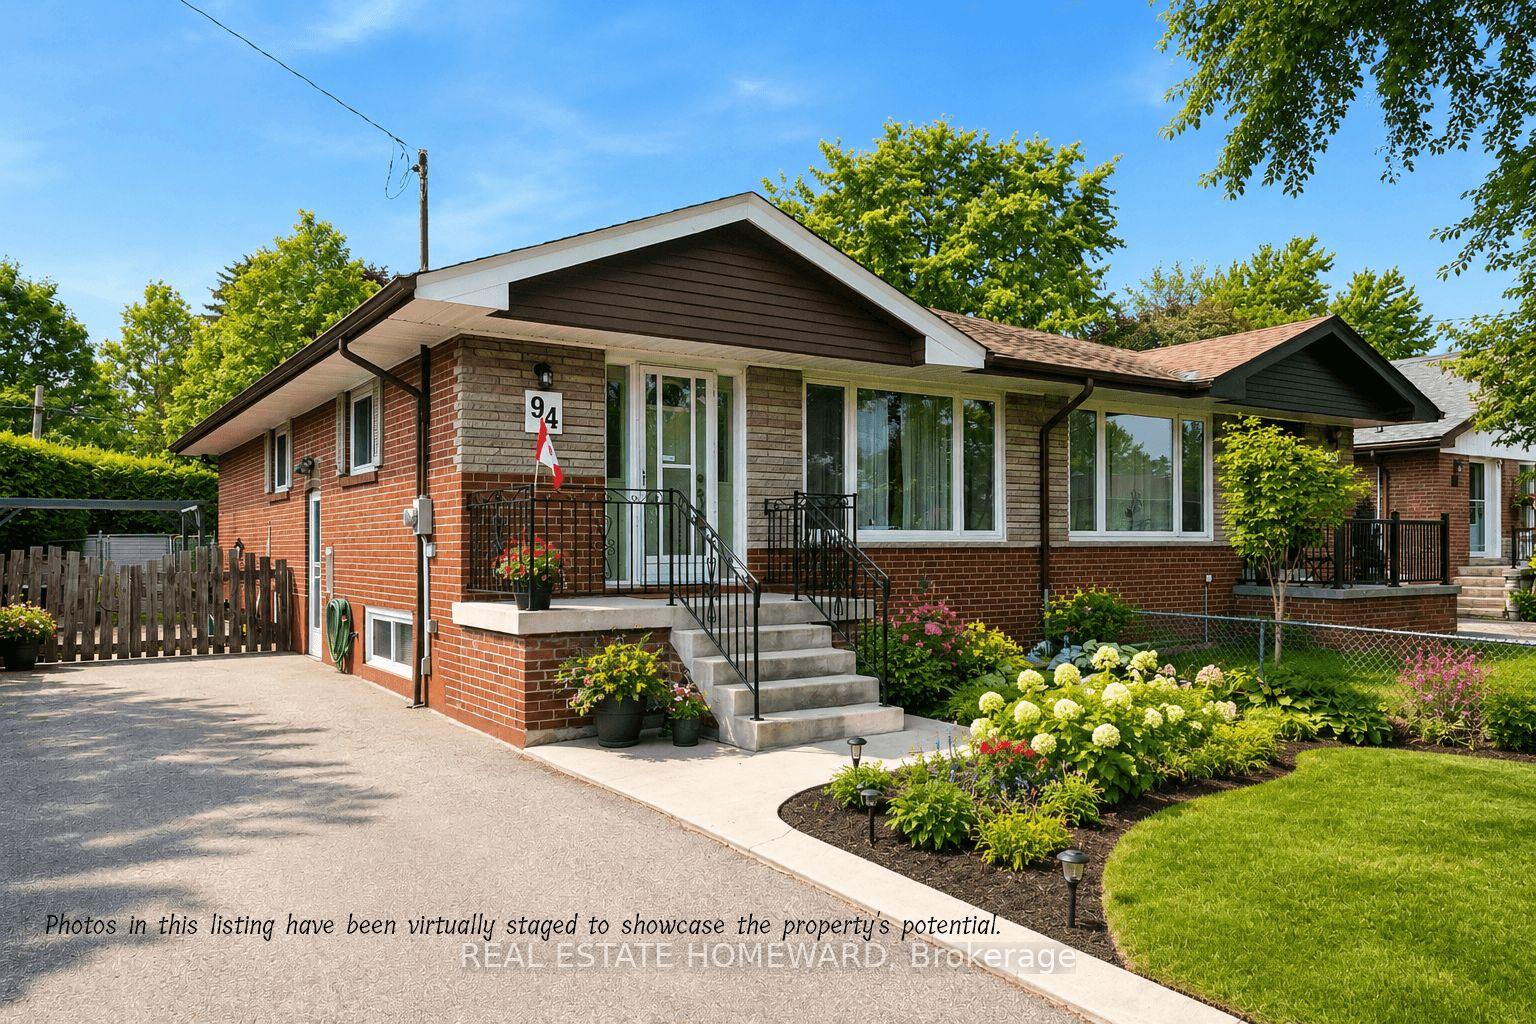
For Sale26 days ago
$799,500
Semi-Detached
est. $3,505/mo
94 Rochman Boulevard, Woburn
Toronto, ON
3+1 bd
2 ba
900
3
MLS# E13771662Real Estate Homeward
WhatsApp Aman