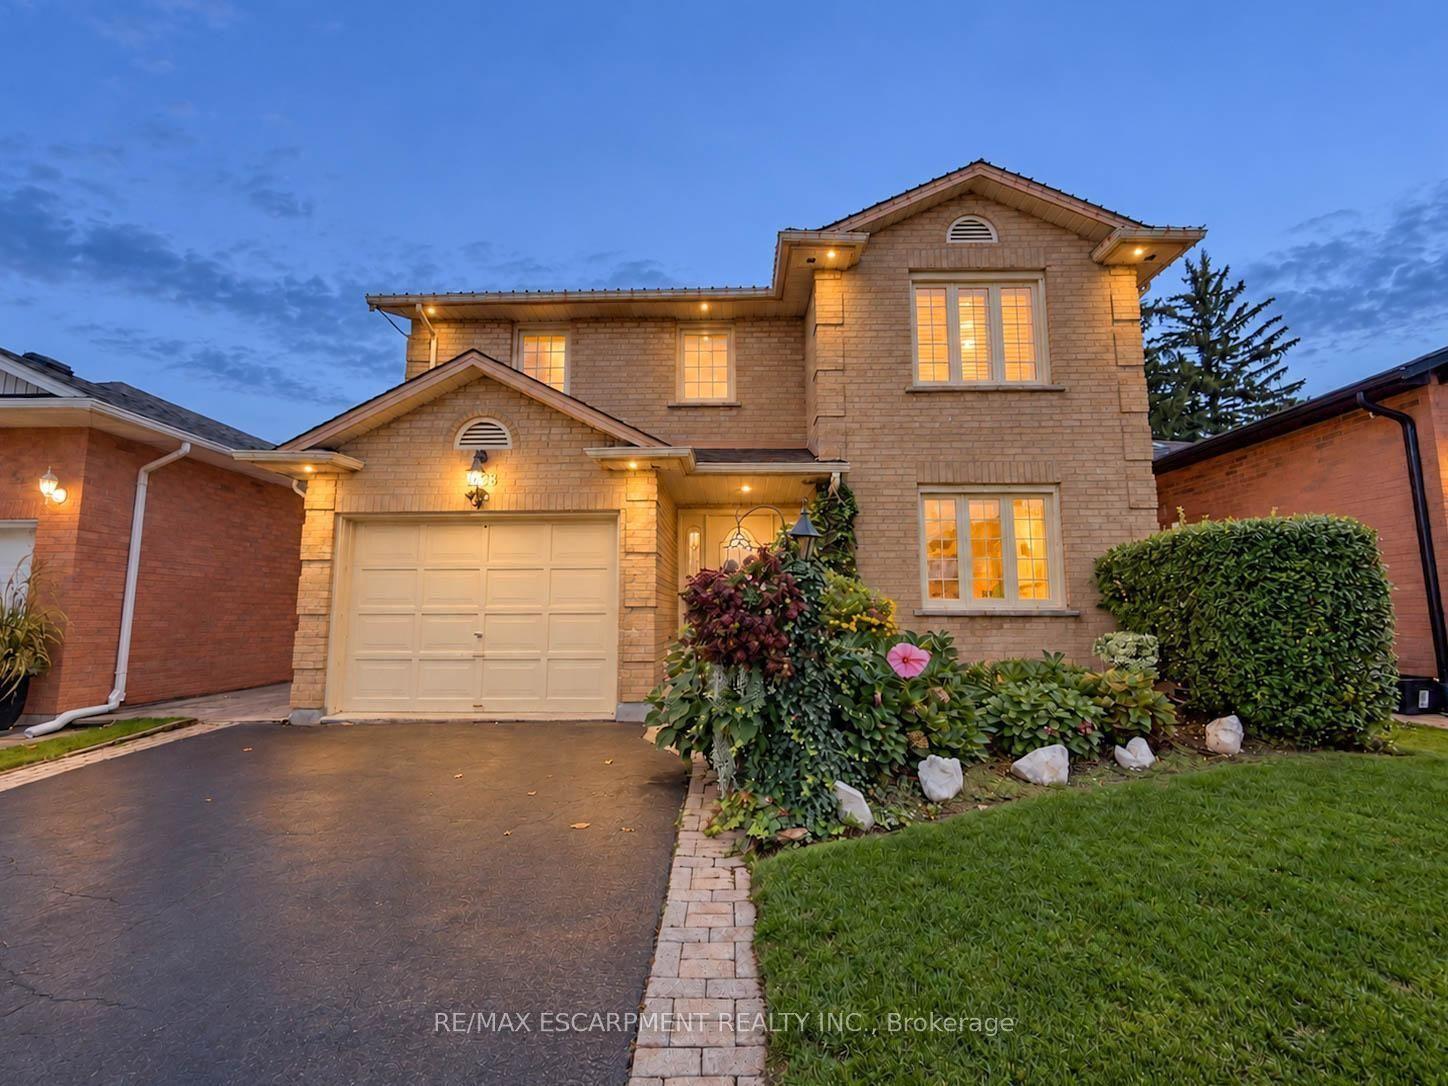
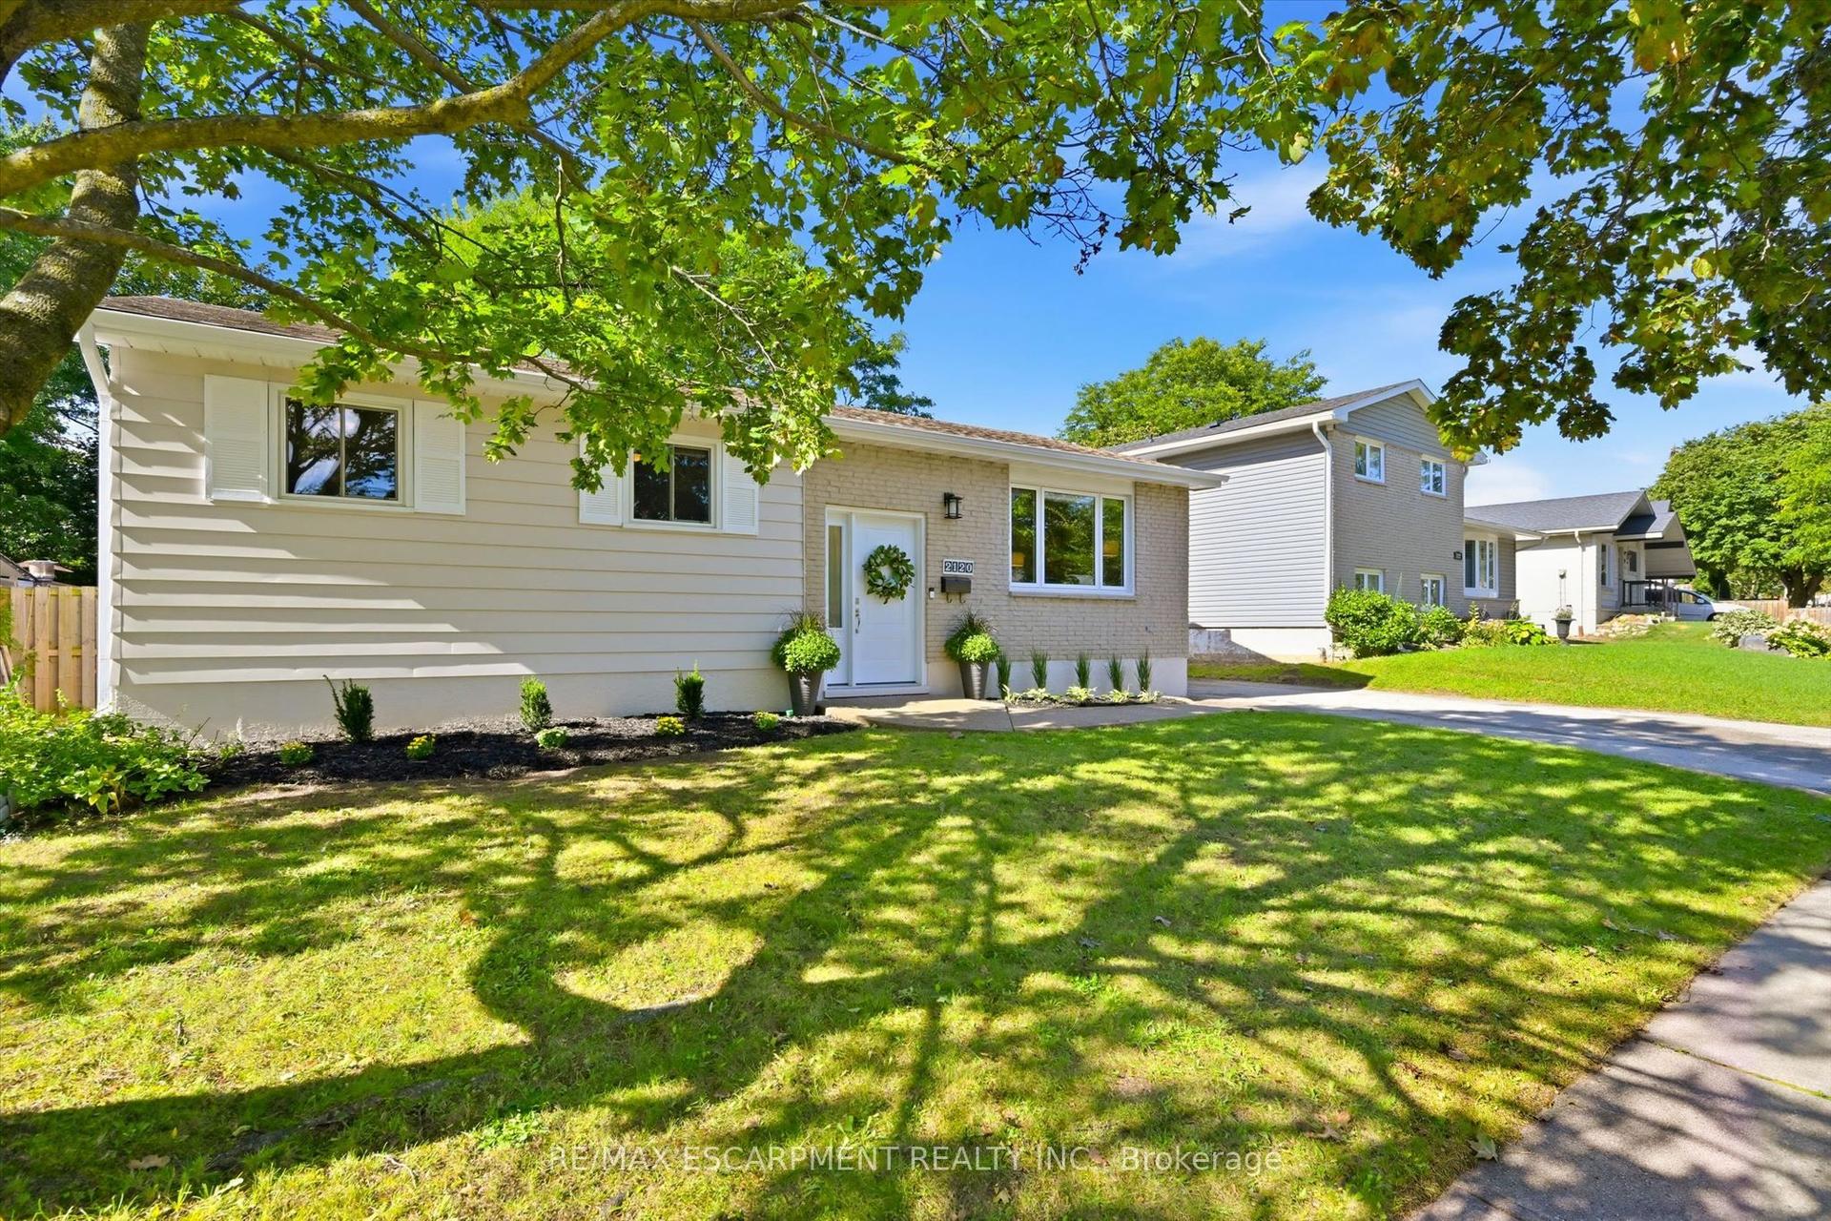
For Sale
Open House Sun 18–20
1319 Bonnie Court
Freeman, Burlington, ON
$999,900
3Bd
3Ba
1,750+sqft
2Parking
23.79 x 95.37 ftlot
$571/sqft
DetachedMLS# W13764502Listed 2026-09-1013 DOM
Cooling
Central Air
Basement
Finished
About this home
Welcome to 1319 Bonnie Court, a beautifully updated family home tucked away on a quiet, private cul-de-sac in a highly convenient Burlington location. Offering over 1,600 sq. ft. above grade and more than 2,200 sq. ft. of total living space, this 3-bedroom, 2.5-bathroom home combines generous room sizes, modern updates, and an exceptional backyard setting. The main and second levels feature brand new vinyl flooring, a new white oak staircase, and fresh paint throughout. Upstairs, the oversized primary bedroom offers a walk-in closet, direct access to the main bathroom, and excellent potential to create a private ensuite. The finished basement adds valuable flexibility with a full bathroom and plenty of space for a recreation room, home office, gym, or playroom. Outside, the rare pie-shaped lot widens toward the backyard and has been professionally landscaped for both enjoyment and low maintenance, featuring extensive interlock, a composite deck, armour stone accents, mature trees, and lush greenery that create a private setting ideal for entertaining or relaxing. Complete with a single-car garage with interior access and just minutes from Costco, IKEA, Mapleview Shopping Centre, Burlington GO, downtown Burlington and the waterfront, parks, schools, restaurants, and the QEW, 403 and 407. A move-in-ready family home offering space, privacy and convenience in one complete package.
GarageWaterfrontCul-de-sac
Rooms
Main Floor
| Kitchen | 2.96 × 3.18 m | |
| Dining Room | 2.97 × 2.69 m | |
| Great Room | 6.10 × 3.89 m | |
| Bathroom | 2.12 × 0.81 m |
Second Floor
| Primary Bedroom | 6.34 × 4.96 m | |
| Bedroom 2 | 3.10 × 3.06 m | |
| Bedroom 3 | 4.67 × 3.11 m | |
| Bathroom | 2.93 × 2.53 m |
Basement
| Recreation | 5.95 × 3.46 m | |
| Bathroom | 3.04 × 1.31 m |
Features
- None
- Finished
- Central Air
- 2-Storey
Financials
Annual Taxes
$4,246
Estimated Rental Income
Entire property$3,200 – $4,800/mo
Basement apartment$1,800 – $2,500/mo
Rental yield3.8% – 5.8%
*Estimates based on comparable rentals in the area. Actual income may vary.
Market Data — Burlington
Days on market13 days
Buyer's MarketSeller's Market
Based on active listings in Burlington. Data updates daily.
Demographics — Burlington
Population
186,948
Avg Household Income
$125,000
Age Distribution
0-19
20%
20-34
16%
35-49
19%
50-64
22%
65+
23%
Ownership74% own · 26% rent
EnglishFrenchArabicPolishTagalog
Getting around
How walkable, bikeable, and transit-friendly this neighbourhood is.
56
/ 100
Walk Score
Somewhat Walkable
47
/ 100
Transit Score
Some Transit
48
/ 100
Bike Score
Somewhat Bikeable
Scores are estimates based on neighbourhood data and are for informational purposes only.
MLS® data courtesy of the Toronto Regional Real Estate Board (TRREB).
The information provided herein must only be used by consumers that have a bona fide interest in the purchase, sale, or lease of real estate and may not be used for any commercial purpose or any other purpose. Listing information is deemed reliable but is not guaranteed accurate by the Toronto Regional Real Estate Board, the listing brokerage, or this website. The trademarks REALTOR®, REALTORS® and the REALTOR® logo are controlled by The Canadian Real Estate Association (CREA) and identify real estate professionals who are members of CREA. MLS®, Multiple Listing Service®, and the associated logos are owned by CREA. Not intended to solicit properties currently listed for sale or buyers under contract.
You may also like
More homes in Burlington
Hand-picked listings with a similar price range and style.
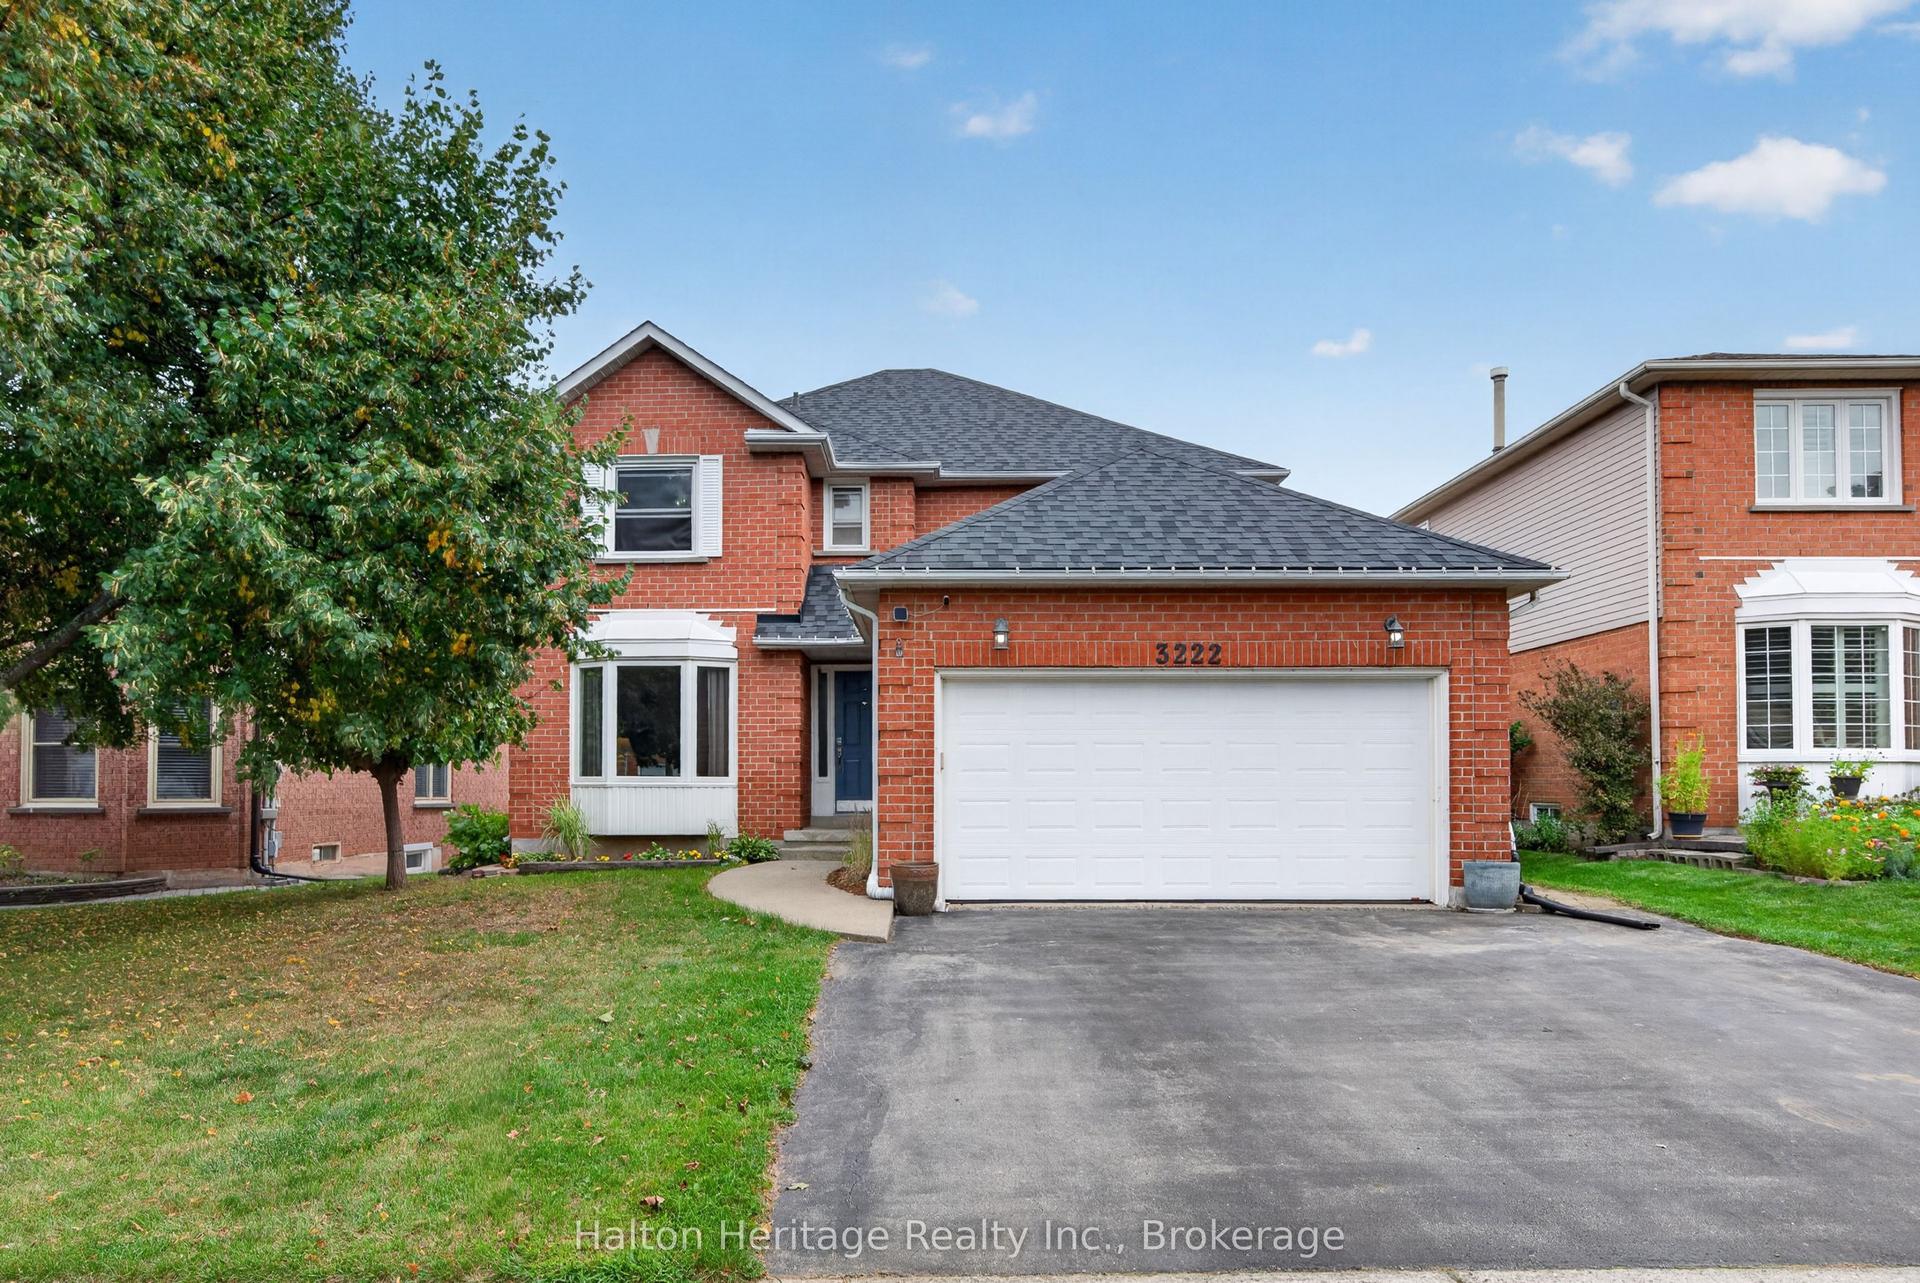
For Sale4 days ago
$1,149,900
Detached
est. $5,041/mo
3222 Wentworth Street, Headon
Burlington, ON
4 bd
3 ba
2,250
4
MLS# W13805192Halton Heritage Realty Inc.
WhatsApp Aman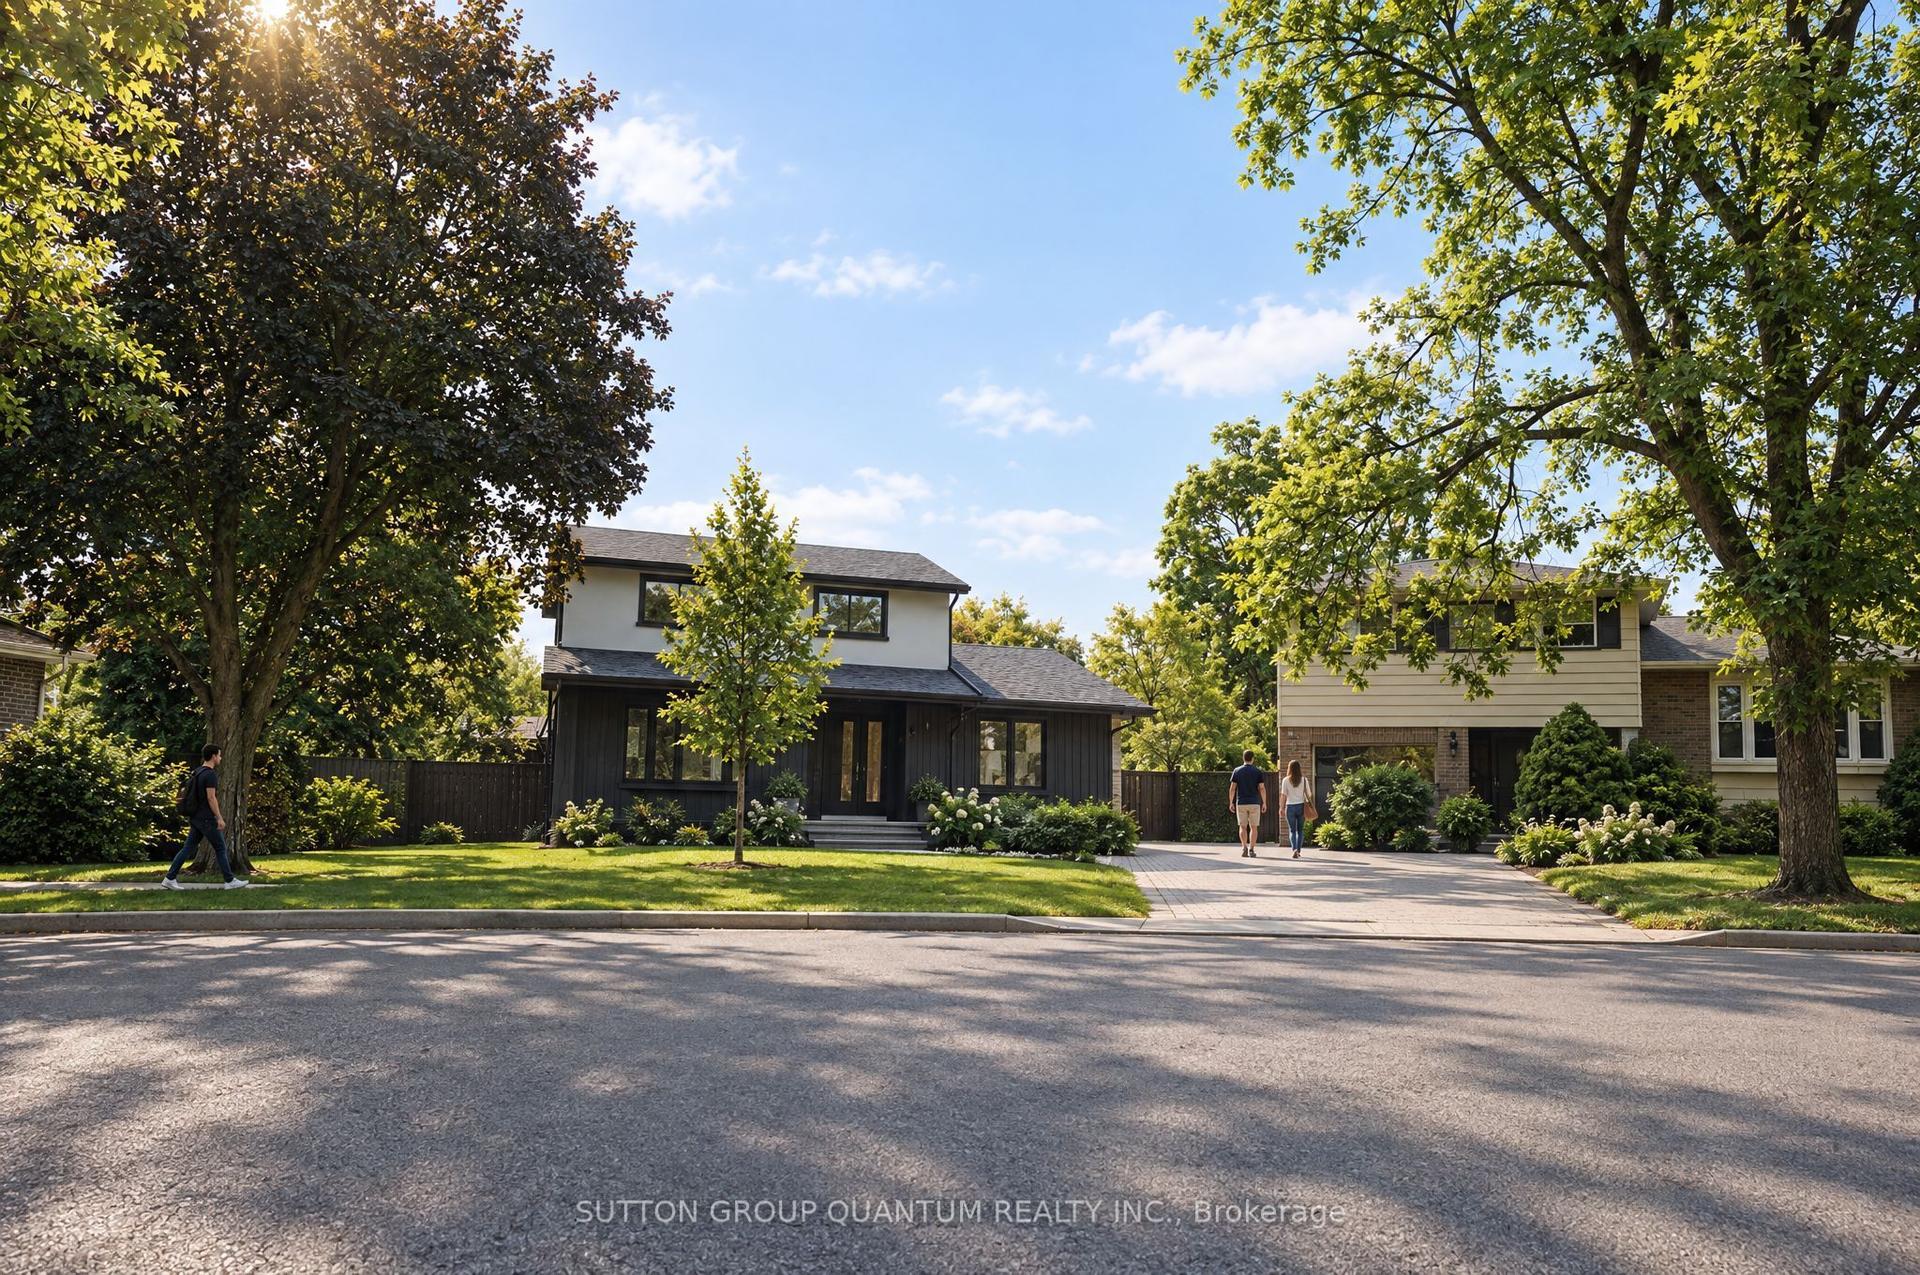
For Sale2 days ago
$1,099,000
Detached
est. $4,818/mo
1237 Sycamore Drive, Palmer
Burlington, ON
3 bd
4 ba
1,300
4
MLS# W13811936Sutton Group Quantum Realty Inc.
WhatsApp Aman