For Sale
2333 Bennington Gate
1006 - FD Ford, Oakville, ON
$2,690,000
5+1Bd
5Ba
4,250+sqft
6Parking
65 x 161 ftlot
$633/sqft
DetachedMLS# W13765244Listed 2026-09-1016 DOM
Cooling
Central Air
Basement
Finished
About this home
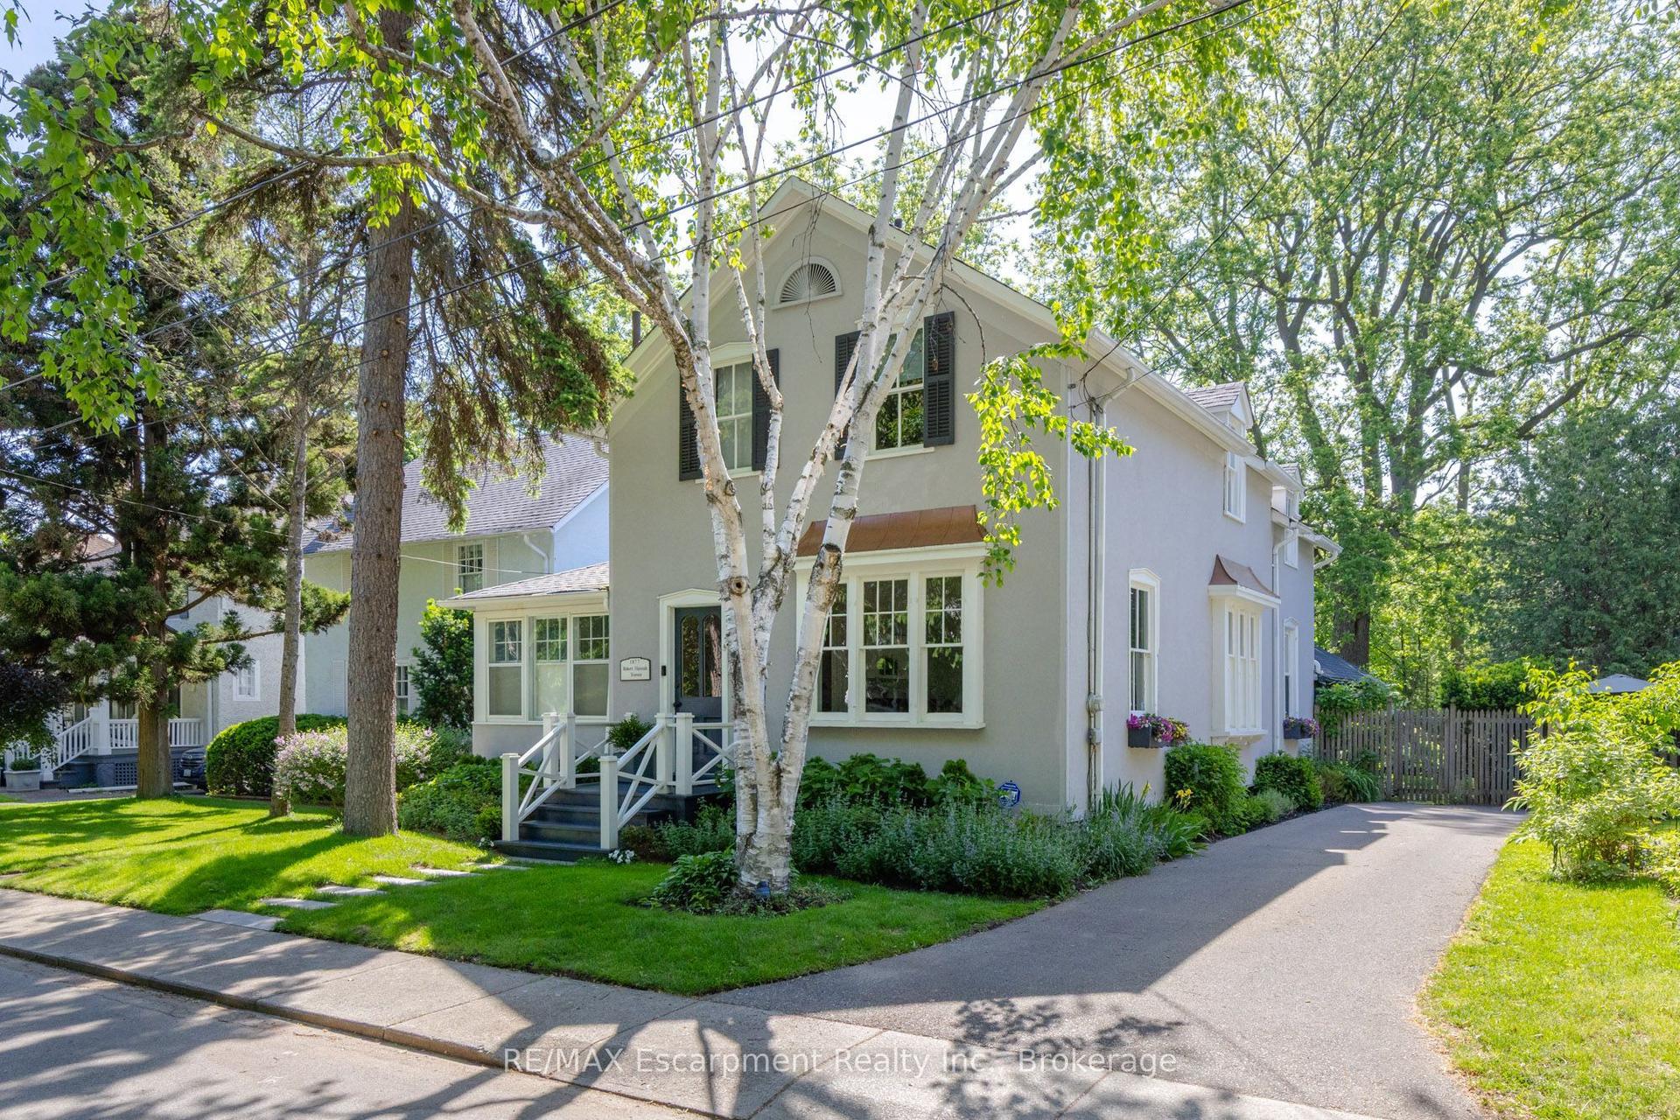
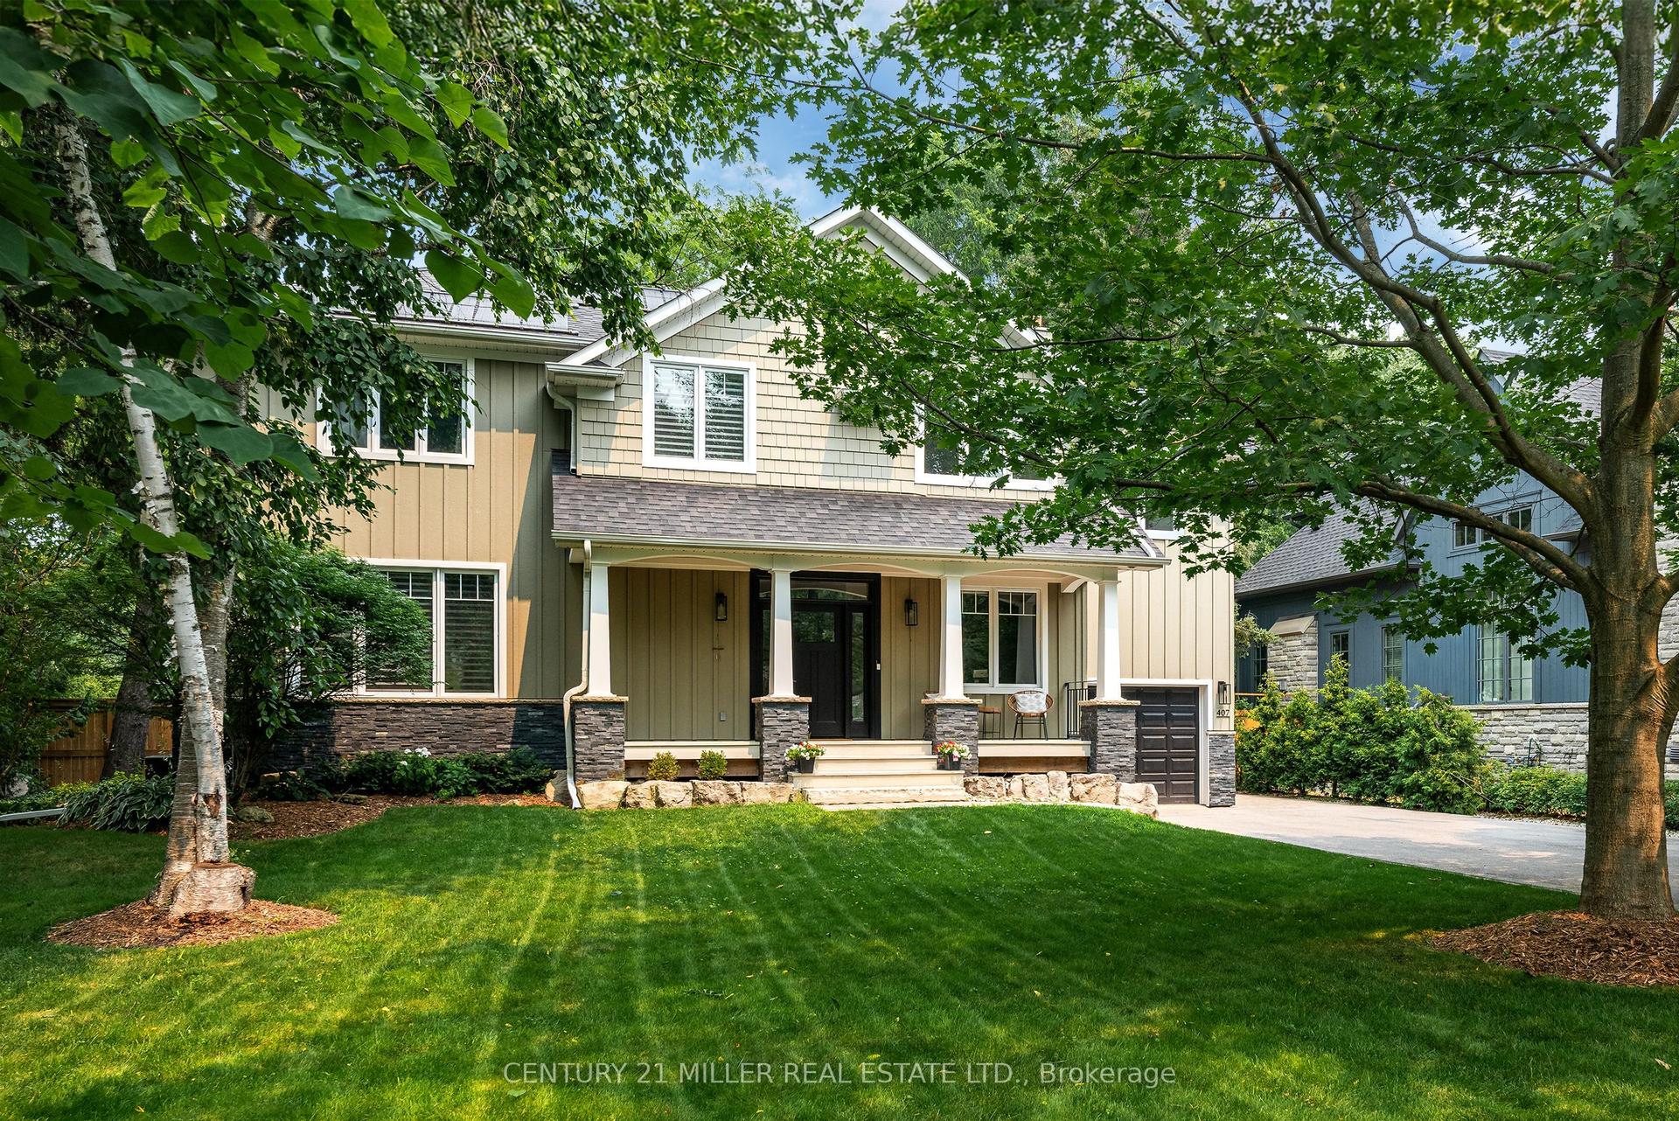
Great Family Home on the Market Now ! Beautifully Presented with Exceptional Curb Appeal, Featuring Timeless Architecture, Warm Stone, Elegant Stucco, Dramatic Gables and Mature Professional Landscaping. 3 Fully Finished Levels Offer Over 5300 Sqft Living Space. Open Concept Kitchen, Main Floor Laundry/Mud Rooms. 5 Bedrooms On 2nd Level . Backyard is Like Paradise with Mature Foliage. At the Heart of the Home is the Open Concept Kitchen with a Massive Island, Pro Grade Appliances, Granite Countertops , a Gas Fireplace, B/I Cabinetry & WO to the Backyard. The 2nd Level Features Hallway Skylight . There are 5 Generous Sized Bedrooms. Hardwood Flooring on Main & Second Levels Plus a Oak Staircase. Basement is Fully Finished with Extra Bedroom 6, Entertainment Room and Recreation Room and Lot's of Storage . This Home is Located on a Quiet, Child Friendly Street in a Wonderful Neighbourhood that is Nearby the Trails along the Lake. Great School District with Maple Grove PS and Oakville Trafalgar. Easy Access to the QEW.
HardwoodFireplace
Rooms
Main Floor
| Living Room | 3.96 × 5.69 m | Overlooks Frontyard Hardwood Floor Combined w/Dining |
| Kitchen | 3.10 × 6.73 m | Centre Island B/I Appliances Open Concept |
| Dining Room | 3.96 × 3.05 m | Hardwood Floor B/I Closet Combined w/Living |
| Breakfast | 3.05 × 6.73 m | Hardwood Floor Open Concept Combined w/Family |
| Family Room | 3.30 × 8.69 m | Hardwood Floor Fireplace Overlooks Backyard |
| Bedroom 3 | 3.76 × 6.25 m | Overlooks Frontyard Hardwood Floor |
Second Floor
| Primary Bedroom | 3.96 × 5.56 m | 5 Pc Ensuite Walk-In Closet(s) Overlooks Frontyard |
| Bedroom 2 | 3.68 × 5.38 m | 4 Pc Ensuite Hardwood Floor Walk-In Closet(s) |
| Bedroom 4 | 3.68 × 4.19 m | Hardwood Floor |
| Bedroom 5 | 3.28 × 3.89 m | Hardwood Floor |
Basement
| Recreation | 9.70 × 3.61 m | |
| Game Room | 3.76 × 8.69 m | |
| Bedroom | 2.95 × 4.57 m |
Features
- Auto Garage Door Remote
- Built-In Oven
- Countertop Range
- Porch
- Finished
- Full
- Central Air
- 2-Storey
Financials
Annual Taxes
$15,130.42
Estimated Rental Income
Entire property$4,500 – $7,000/mo
Basement apartment$1,800 – $2,500/mo
Rental yield2.0% – 3.1%
*Estimates based on comparable rentals in the area. Actual income may vary.
Market Data — Oakville
Days on market16 days
Buyer's MarketSeller's Market
Based on active listings in Oakville. Data updates daily.
Demographics — Oakville
Population
213,759
Avg Household Income
$152,000
Age Distribution
0-19
22%
20-34
16%
35-49
21%
50-64
22%
65+
19%
Ownership78% own · 22% rent
EnglishMandarinUrduArabicFrench
Getting around
How walkable, bikeable, and transit-friendly this neighbourhood is.
54
/ 100
Walk Score
Somewhat Walkable
43
/ 100
Transit Score
Some Transit
40
/ 100
Bike Score
Somewhat Bikeable
Scores are estimates based on neighbourhood data and are for informational purposes only.
MLS® data courtesy of the Toronto Regional Real Estate Board (TRREB).
The information provided herein must only be used by consumers that have a bona fide interest in the purchase, sale, or lease of real estate and may not be used for any commercial purpose or any other purpose. Listing information is deemed reliable but is not guaranteed accurate by the Toronto Regional Real Estate Board, the listing brokerage, or this website. The trademarks REALTOR®, REALTORS® and the REALTOR® logo are controlled by The Canadian Real Estate Association (CREA) and identify real estate professionals who are members of CREA. MLS®, Multiple Listing Service®, and the associated logos are owned by CREA. Not intended to solicit properties currently listed for sale or buyers under contract.
You may also like
More homes in Oakville
Hand-picked listings with a similar price range and style.
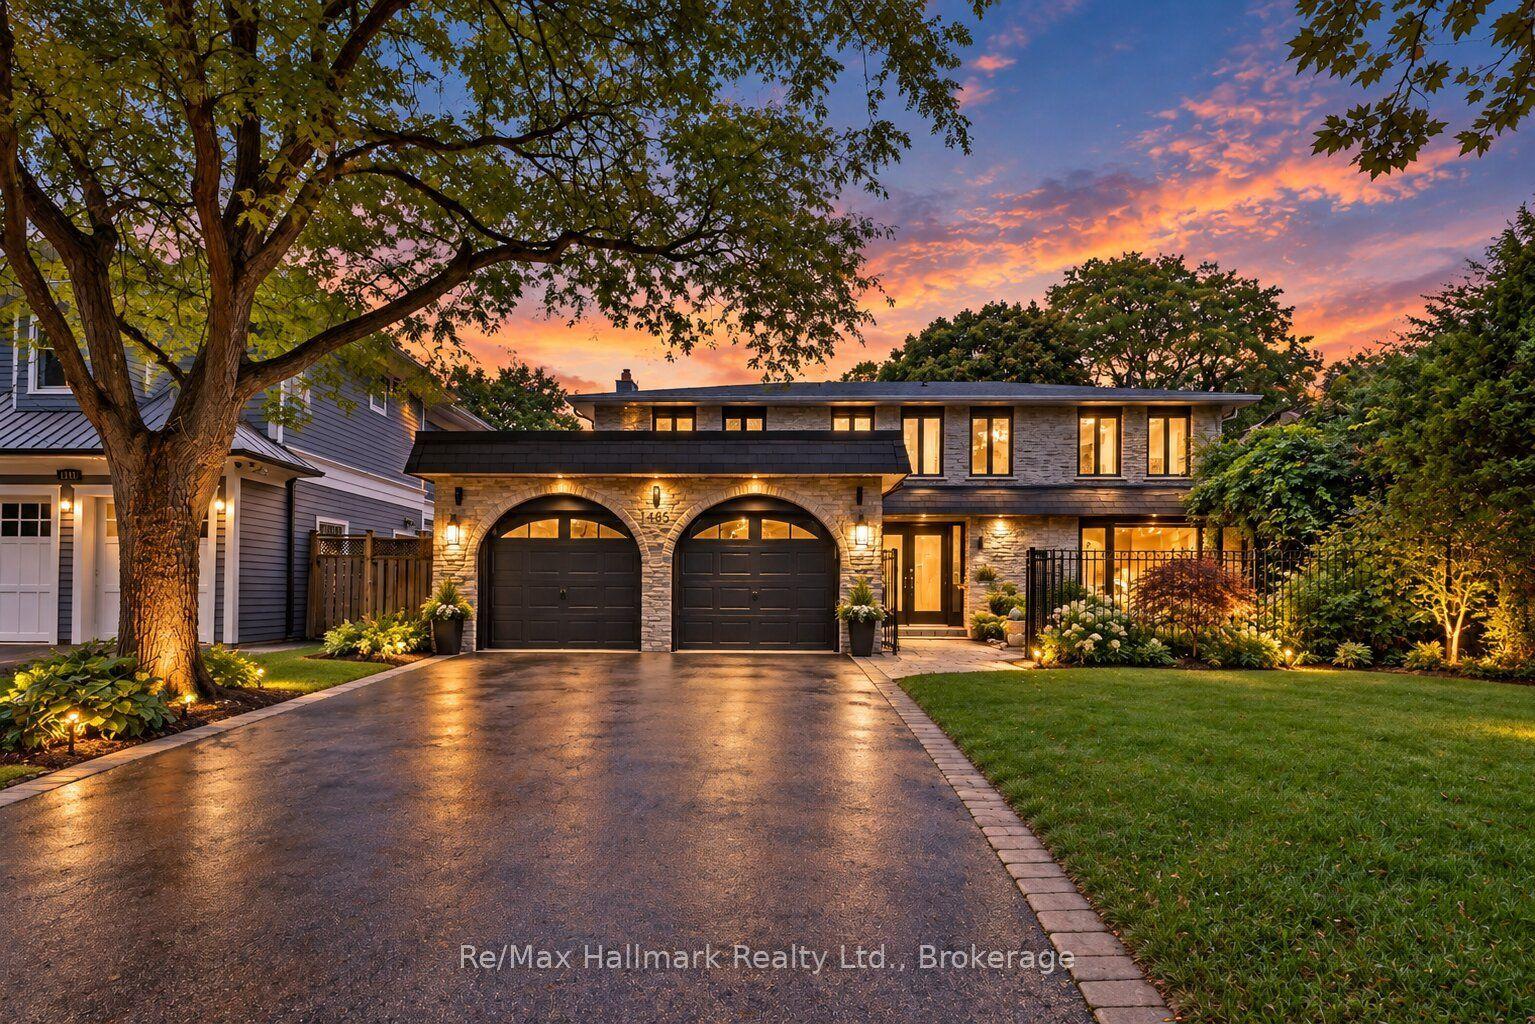
For Sale12 days ago
$2,590,000
Detached
est. $11,355/mo
1485 Devon Road, 1011 - MO Morrison
Oakville, ON
4+1 bd
4 ba
2,750
4
MLS# W13783910Re/Max Hallmark Realty Ltd.
WhatsApp Aman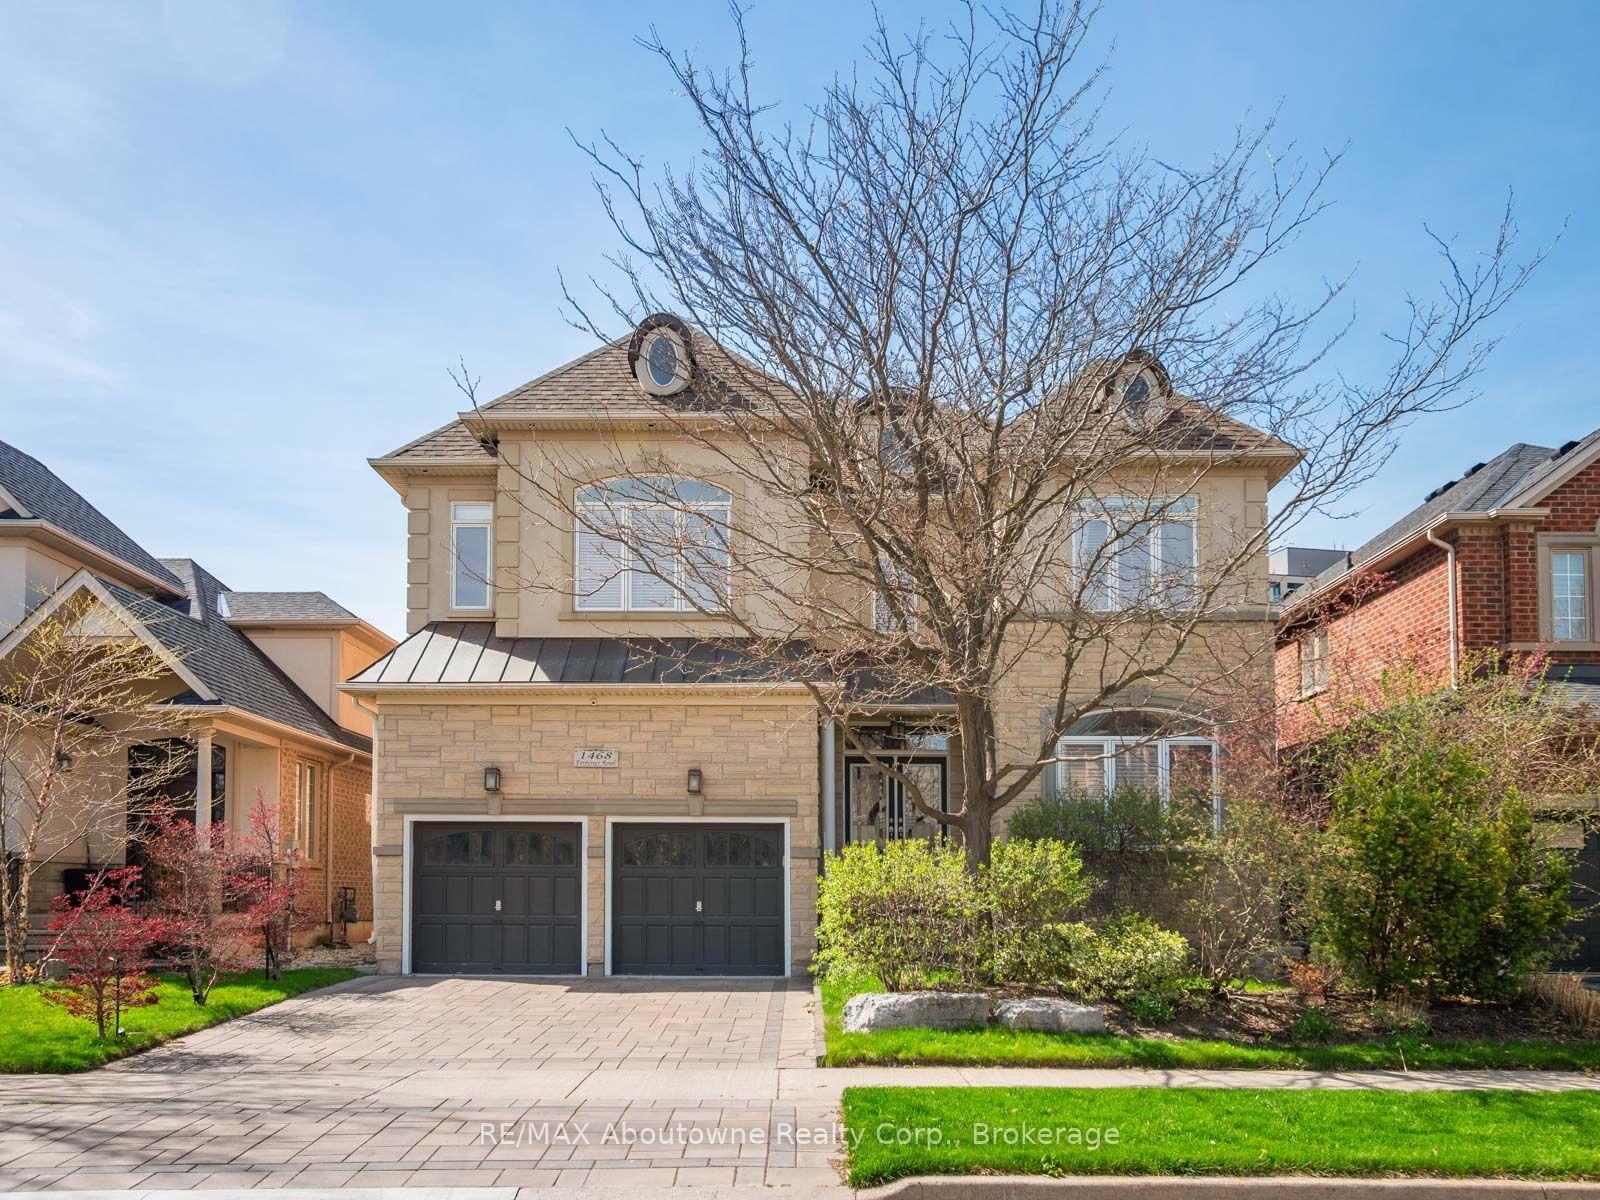
For Sale4 months ago
$2,599,000
Detached
est. $11,394/mo
1468 Ferncrest Road, 1009 - JC Joshua Creek
Oakville, ON
4 bd
5 ba
4,250
4
MLS# W13424984RE/MAX Aboutowne Realty Corp., Br…
WhatsApp Aman