For Sale
372 Trafalgar Road
1013 - OO Old Oakville, Oakville, ON
$2,200,000
4Bd
3Ba
1,750+sqft
6Parking
85 x 104.4 ftlot
$1257/sqft
MultiplexMLS# W13765540Listed 2026-09-1039 DOM
Heating
Water Heater
Cooling
Central Air
Basement
Walk-Out
On the market for 39 days — longer than average. The seller may be open to negotiation.
About this home
This rare find in the heart of Old Oakville is a bungalow duplex backing onto scenic 16 Mile Creek, beautifully renovated in 2021 and designed by Kate Zeidler (KZID). Steps from Downtown Oakville, Lake Ontario and the Oakville GO Station, this unique property offers 2 distinct 2-bedroom units - each featuring a separate garage, driveway, private decks with glass railings and breathtaking views. Unit 1 highlights hardwood floors, a gas fireplace in the family room, open-concept living and dining room, kitchen with heated floor, quartz counters & stainless steel appliances, heated floors in the 4pc bath, sunroom and private stairs leading down to the creek dock. Unit 2 offers an open-concept living area with gas fireplace, modern kitchen with breakfast bar, a primary suite with walk-in closet/office space, a 4pc bath with heated floors and ensuite laundry. Both units have independent furnace, A/C and utilities. This legal non-conforming duplex offers strong income potential for dual rental income (currently renting Unit 2 @ $4000/month), multi-generational families or live in one unit while leasing the other. Turnkey waterfront property in a premium location!
GarageRenovatedWaterfrontHardwoodFireplace
Rooms
Upper
| Primary Bedroom | 4.82 × 4.00 m | Hardwood Floor |
| Bedroom 2 | 3.76 × 3.21 m | Hardwood Floor |
| Office | 3.98 × 3.02 m | Hardwood Floor |
| Primary Bedroom | 4.00 × 3.76 m | Laminate Walk-In Closet(s) |
| Bedroom 2 | 3.79 × 3.22 m | Laminate |
| Office | 3.02 × 2.28 m | Laminate B/I Closet B/I Desk |
Lower
| Living Room | 5.49 × 4.15 m | Hardwood Floor Crown Moulding Pot Lights |
| Dining Room | 5.11 × 3.42 m | Hardwood Floor Side Door W/O To Sunroom |
| Family Room | 5.82 × 2.77 m | Hardwood Floor Gas Fireplace B/I Bookcase |
| Kitchen | 4.33 × 2.12 m | Heated Floor Stainless Steel Appl Quartz Counter |
| Sunroom | 4.67 × 4.38 m | W/O To Deck Skylight |
| Utility Room | 3.58 × 2.77 m | Combined w/Laundry Laundry Sink |
| Living Room | 6.34 × 5.23 m | Laminate Gas Fireplace |
| Dining Room | 4.32 × 1.99 m | Laminate |
| Kitchen | 5.37 × 2.03 m | Laminate W/O To Deck Quartz Counter |
Features
- Accessory Apartment
- Auto Garage Door Remote
- Primary Bedroom - Main Floor
- Water Heater
- Deck
- Landscaped
- Full
- Walk-Out
- Central Air
- Bungalow
Financials
Annual Taxes
$8,900
Estimated Rental Income
Entire property$4,000 – $6,500/mo
Rental yield2.2% – 3.5%
*Estimates based on comparable rentals in the area. Actual income may vary.
Market Data — Oakville
Days on market39 days
Buyer's MarketSeller's Market
Based on active listings in Oakville. Data updates daily.
Demographics — Oakville
Population
213,759
Avg Household Income
$152,000
Age Distribution
0-19
22%
20-34
16%
35-49
21%
50-64
22%
65+
19%
Ownership78% own · 22% rent
EnglishMandarinUrduArabicFrench
Getting around
How walkable, bikeable, and transit-friendly this neighbourhood is.
59
/ 100
Walk Score
Somewhat Walkable
36
/ 100
Transit Score
Some Transit
53
/ 100
Bike Score
Bikeable
Scores are estimates based on neighbourhood data and are for informational purposes only.
MLS® data courtesy of the Toronto Regional Real Estate Board (TRREB).
The information provided herein must only be used by consumers that have a bona fide interest in the purchase, sale, or lease of real estate and may not be used for any commercial purpose or any other purpose. Listing information is deemed reliable but is not guaranteed accurate by the Toronto Regional Real Estate Board, the listing brokerage, or this website. The trademarks REALTOR®, REALTORS® and the REALTOR® logo are controlled by The Canadian Real Estate Association (CREA) and identify real estate professionals who are members of CREA. MLS®, Multiple Listing Service®, and the associated logos are owned by CREA. Not intended to solicit properties currently listed for sale or buyers under contract.
You may also like
More homes in Oakville
Hand-picked listings with a similar price range and style.
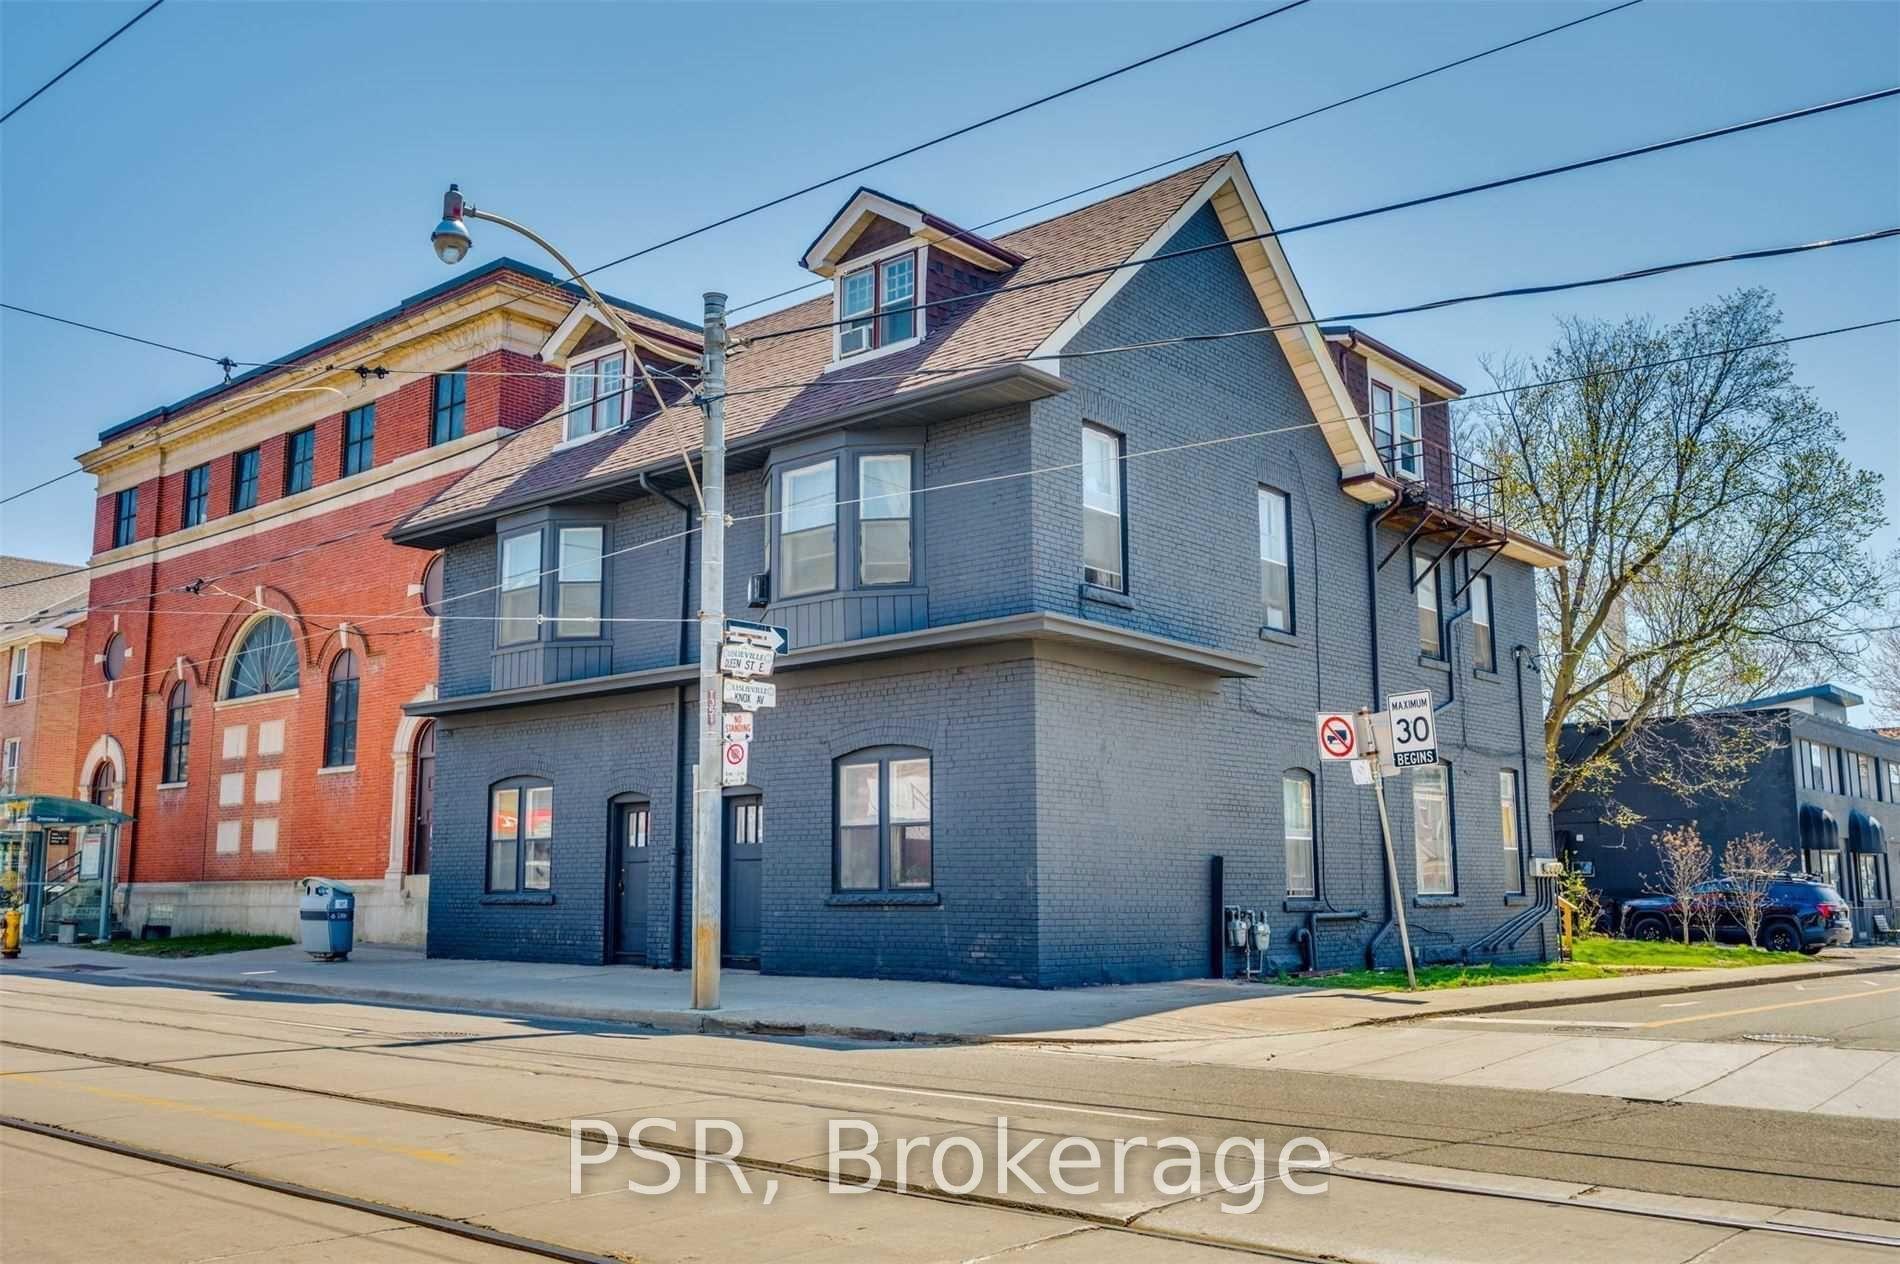
For Sale12 h ago
$2,299,000
Multiplex
est. $10,079/mo
1349/1351 Queen Street E, Greenwood-Coxwell
Toronto, ON
5+5 bd
6 ba
—
2
MLS# E14095108Psr
WhatsApp Aman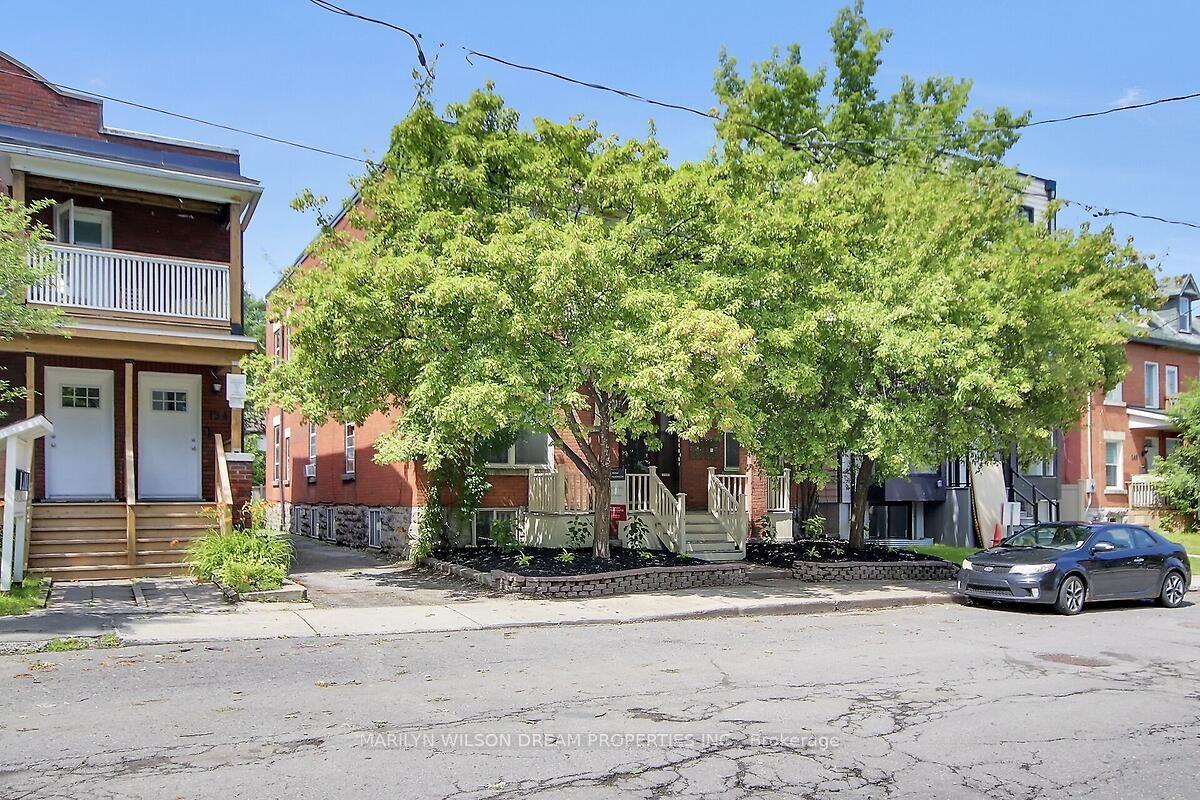
For Sale27 days ago
$1,998,000
Multiplex
est. $8,759/mo
152 Goulburn Avenue, 4004 - Sandy Hill
Lower Town - Sandy Hill, ON
10+2 bd
6 ba
4,250
5
MLS# X13819170Marilyn Wilson Dream Properties I…
WhatsApp Aman