For Lease
37 Seventeenth Street
New Toronto, Toronto, ON
$2,950
1+2Bd
2Ba
900+sqft
1Parking
$3/sqft
DetachedMLS# W13765714Listed 2026-09-1022 DOM
Cooling
Central Air
Basement
Finished
About this home
Dreaming of living near the lake? Dream no longer! Turn your fantasy into reality in this adorable near-the-lake property! Cute & cozy home in popular, family-friendly neighbourhood of New Toronto! Open concept living room, dining room with fireplace & kitchen with pot lights & laminate flooring. Main floor family room can also be used as additional bedroom or home office. Family room has walk-out to fence-in yard. Reno'd basement with 2 bedrooms & 3 pc bath. Ensuite laundry located in basement. The location is exceptional-steps to the Lake, Waterfront Trail and popular "Sam Smith", an expansive lakefront park with hiking and biking trails, kite-surfing beaches, a sailing club and figure-8 skating trail. Nearby are schools, childcare, library, pools, skating rinks and tennis/pickleball courts. Steps to TTC, catch the streetcar to downtown & Kipling bus to subway. Entire house included in rent.
WaterfrontFireplace
Rooms
Main Floor
| Living Room | 5.56 × 3.68 m | Laminate Open Concept Electric Fireplace |
| Dining Room | 5.56 × 3.68 m | Laminate Combined w/Kitchen Open Concept |
| Kitchen | 3.89 × 2.82 m | Laminate Combined w/Dining |
| Bedroom 3 | 2.67 × 2.62 m | Laminate Closet |
| Family Room | 5.11 × 2.67 m | Laminate W/O To Yard |
Lower
| Primary Bedroom | 3.66 × 3.63 m | Stone Floor Closet |
| Bedroom 2 | 3.96 × 3.35 m | Stone Floor Closet |
| Utility Room | 3.99 × 1.78 m | Stone Floor Combined w/Laundry |
Other
| Room | — |
Features
- Carpet Free
- Porch
- Finished
- Full
- Central Air
- Bungalow
Financials
Estimated Rental Income
Entire property$2,000 – $3,000/mo
Rental yield813.6% – 1220.3%
*Estimates based on comparable rentals in the area. Actual income may vary.
Market Data — Toronto
Days on market22 days
Buyer's MarketSeller's Market
Based on active listings in Toronto. Data updates daily.
Demographics — Toronto
Population
2,794,356
Avg Household Income
$102,000
Age Distribution
0-19
19%
20-34
24%
35-49
21%
50-64
19%
65+
17%
Ownership53% own · 47% rent
EnglishMandarinCantoneseTagalogTamil
Other rentals like this
Similar rentals in Toronto
Same property type, similar price, similar size — currently for rent.
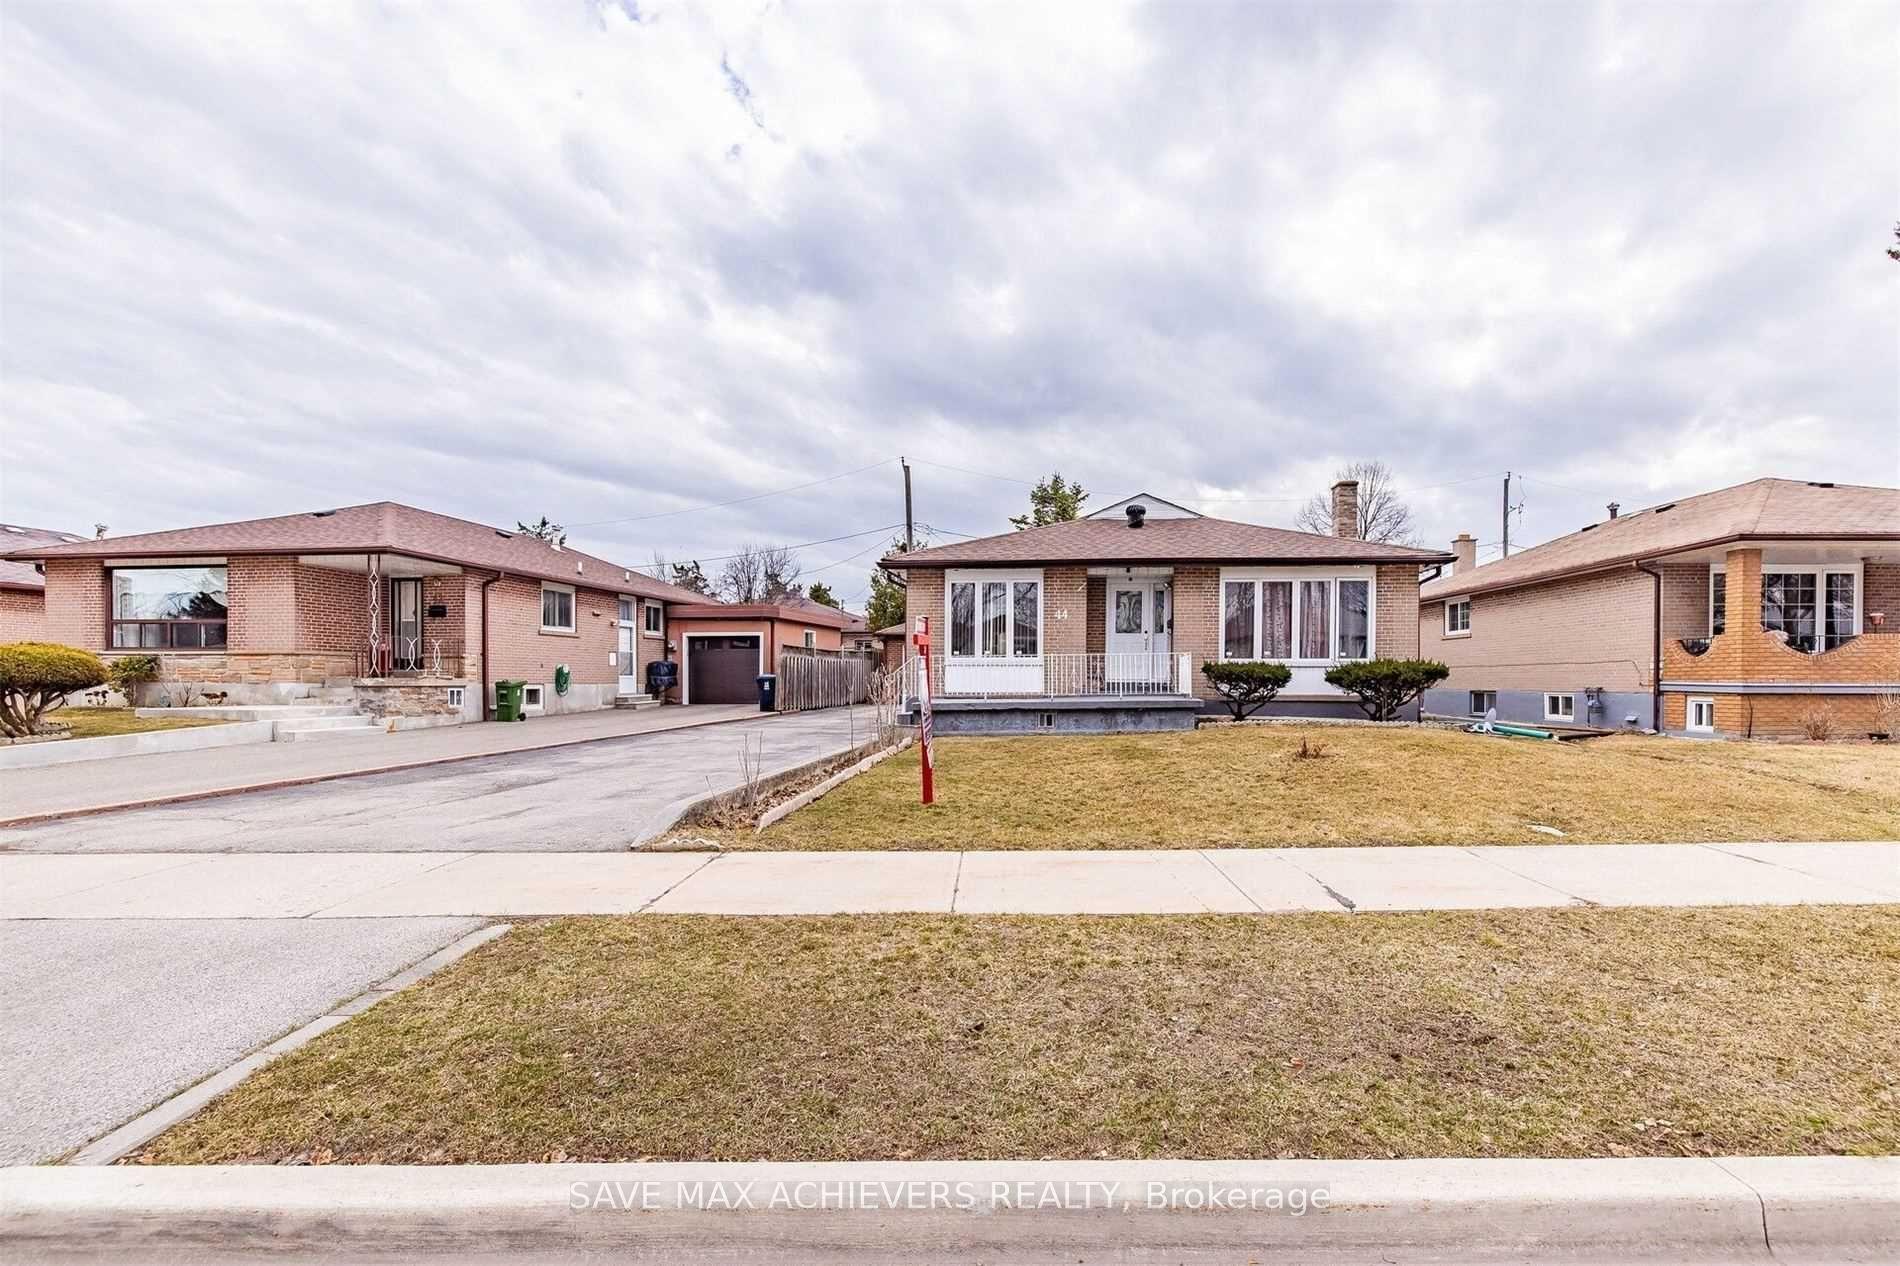
For Lease29 days ago
$3,000
Detached
44 Strathavon Drive, Mount Olive-Silverstone-Jamestown
Toronto, ON
4 bd
1 ba
1,300
3
MLS# W13745284Achievers Realty
WhatsApp Aman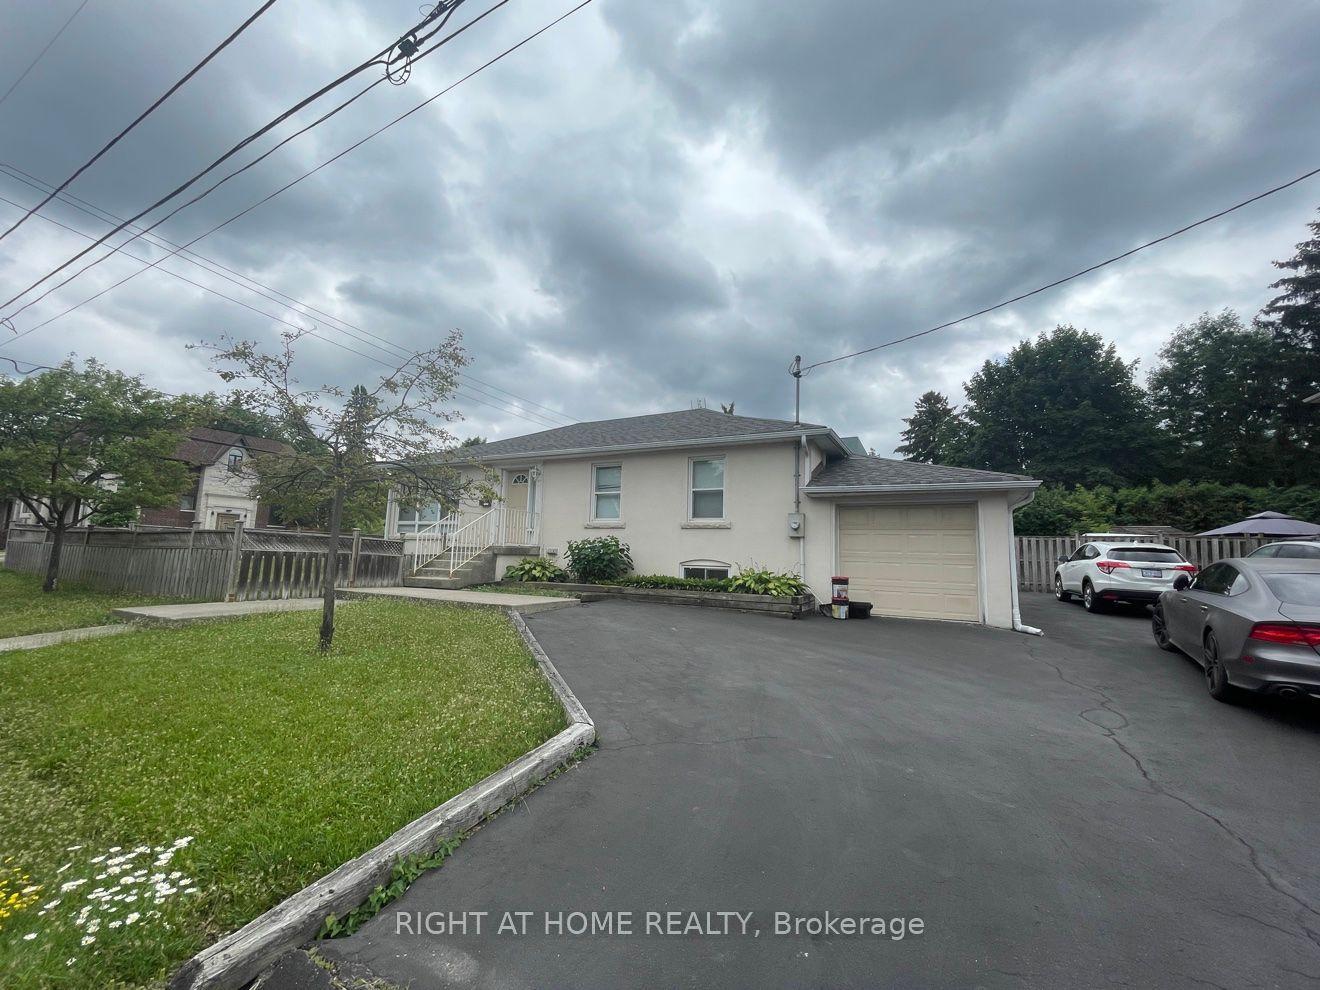
For LeaseJust listed
$2,300
Detached
191 Princess Avenue Lower #Lower, Willowdale East
Toronto, ON
2 bd
1 ba
1,300
1
MLS# C13857700Right At Home Realty
WhatsApp Aman

Getting around
How walkable, bikeable, and transit-friendly this neighbourhood is.
66
/ 100
Walk Score
Somewhat Walkable
62
/ 100
Transit Score
Good Transit
62
/ 100
Bike Score
Bikeable
Scores are estimates based on neighbourhood data and are for informational purposes only.
MLS® data courtesy of the Toronto Regional Real Estate Board (TRREB).
The information provided herein must only be used by consumers that have a bona fide interest in the purchase, sale, or lease of real estate and may not be used for any commercial purpose or any other purpose. Listing information is deemed reliable but is not guaranteed accurate by the Toronto Regional Real Estate Board, the listing brokerage, or this website. The trademarks REALTOR®, REALTORS® and the REALTOR® logo are controlled by The Canadian Real Estate Association (CREA) and identify real estate professionals who are members of CREA. MLS®, Multiple Listing Service®, and the associated logos are owned by CREA. Not intended to solicit properties currently listed for sale or buyers under contract.