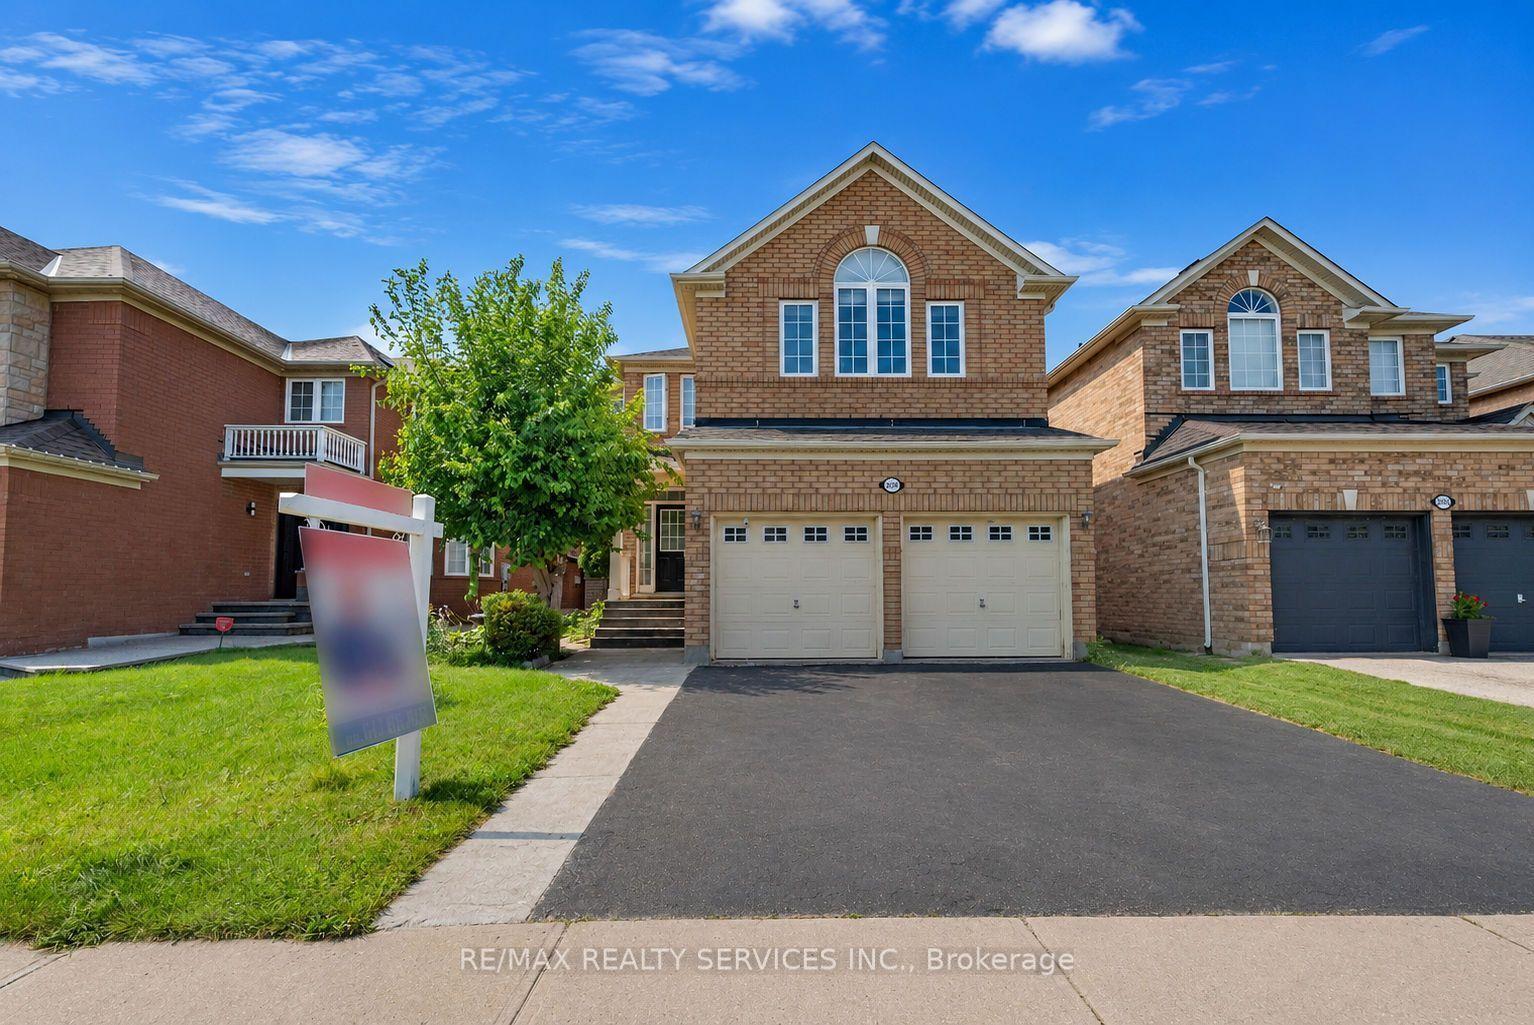
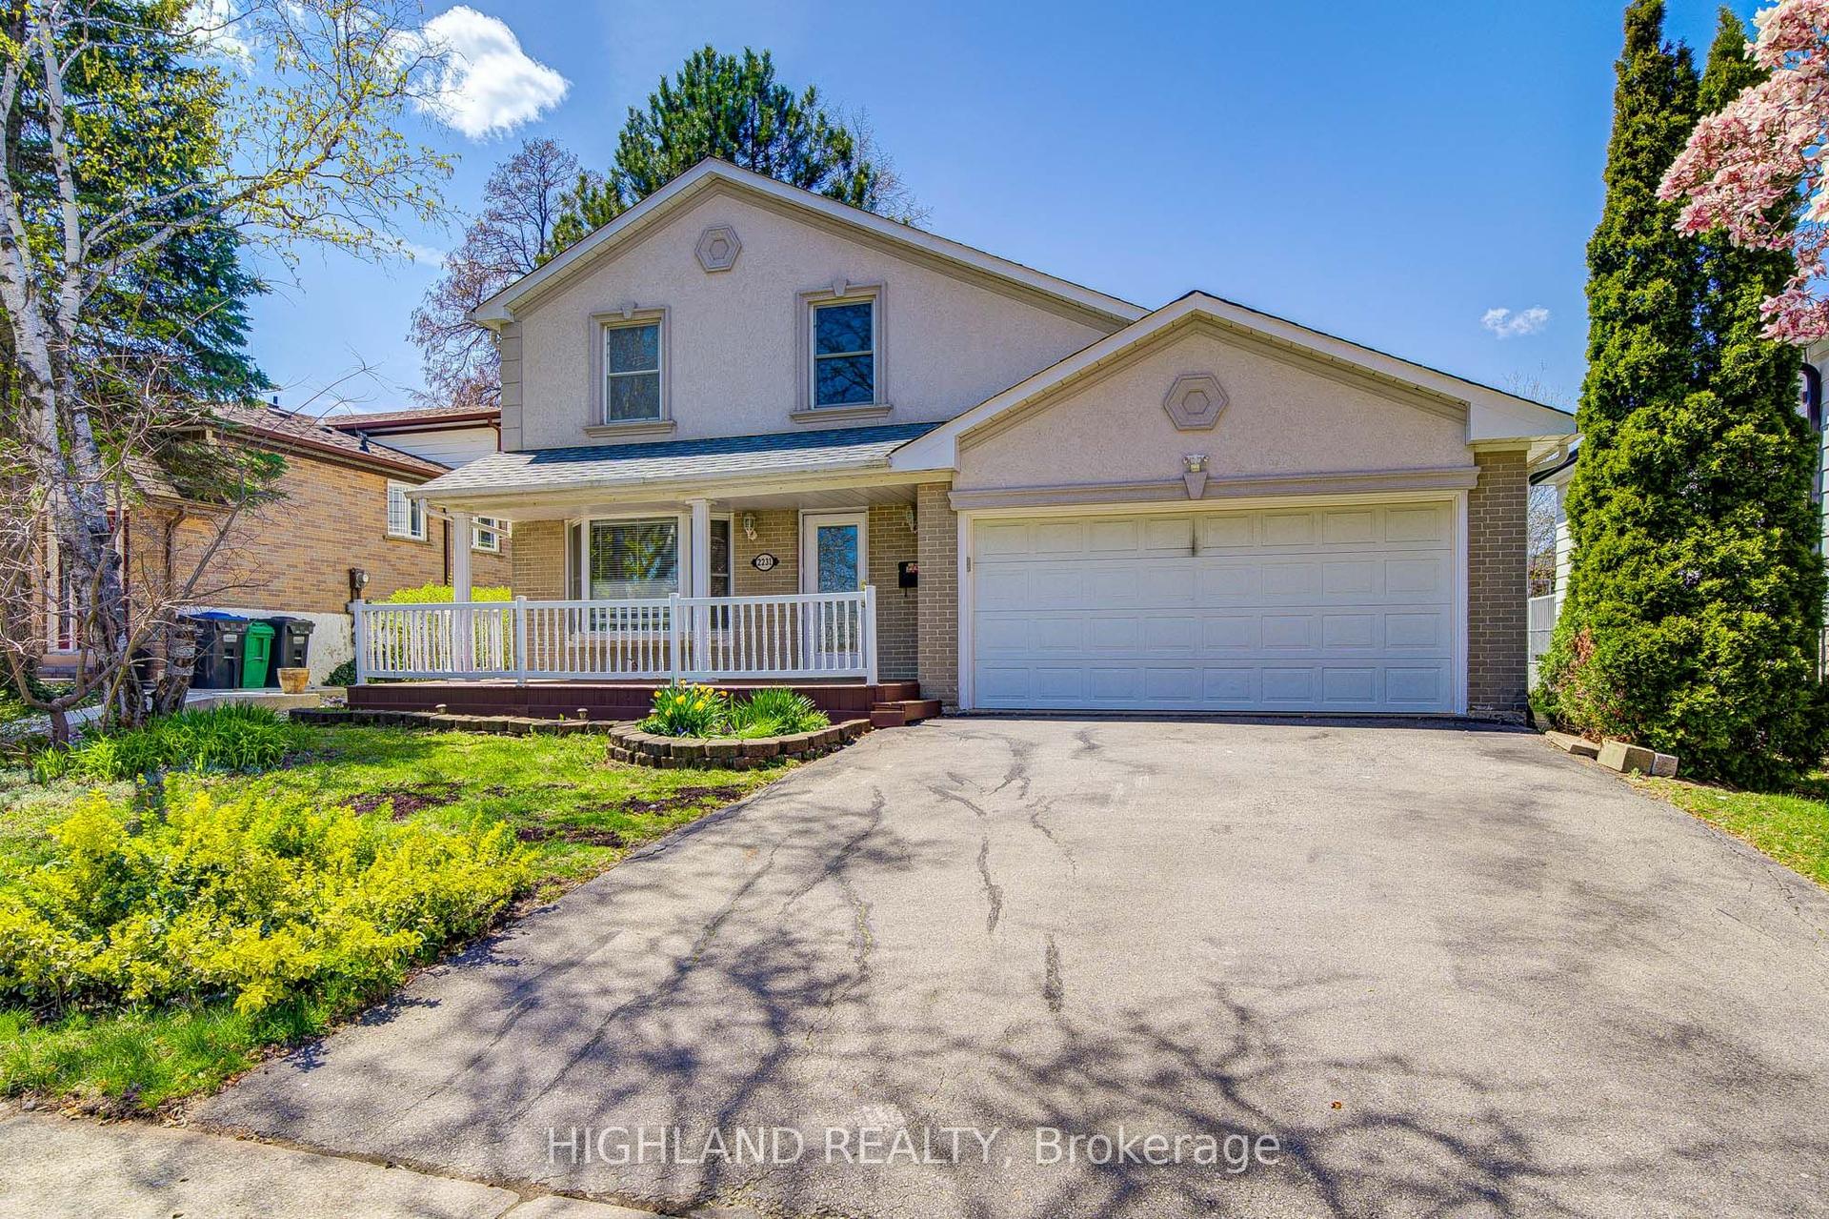
For Sale
Open House Sat 18–20
3189 Coldstream Road
Erin Mills, Mississauga, ON
$919,900
3Bd
2Ba
1,300+sqft
4Parking
32.48 x 113.22 ftlot
$708/sqft
DetachedMLS# W13766170Listed 2026-09-108 DOM
Cooling
Central Vacuum
Basement
Finished
About this home
Move-in ready! This gem is nestled on a quiet, family-friendly street in South West Erin Mills. This inviting two-storey, 3-bedroom home offers excellent curb appeal, comfortable living spaces, and a wonderful outdoor setting to enjoy year-round. The bright eat-in kitchen features a bay window overlooking the front porch and flows into the bright dining room. The spacious living room is the heart of the home, showcasing a wood-burning fireplace and a sliding glass door walkout to the deck and private backyard oasis with hot tub. Upstairs, the primary bedroom offers laminate flooring, a wall-to-wall closet and peaceful front garden views. Bedrooms two and three feature brand-new broadloom, and the entire home has been freshly painted. The finished basement adds valuable living space with new broadloom, a spacious recreation room and wet bar, plus a large laundry room and oversized cold room/cantina for storage. The insulated oversized single-car garage provides excellent shelving and storage, perfect for protecting your vehicle year-round or enjoying covered parking during the winter months. Total four parking spaces. Ideally located within walking distance to excellent schools, restaurants, shopping and everyday amenities, with easy highway access. A wonderful opportunity to move right in and enjoy everything Erin Mills has to offer!
GarageWalkoutFireplace
Rooms
Main Floor
| Living Room | 4.78 × 3.28 m | Laminate W/O To Deck Fireplace |
| Dining Room | 3.34 × 3.10 m | Laminate Combined w/Living French Doors |
| Kitchen | 2.86 × 2.92 m | Stainless Steel Appl Window Tile Floor |
| Breakfast | 2.10 × 2.95 m | Bay Window Overlooks Frontyard Tile Floor |
Second Floor
| Primary Bedroom | 4.73 × 3.24 m | Large Window W/W Closet Laminate |
| Bedroom 2 | 3.75 × 2.74 m | Overlooks Backyard Broadloom Closet |
| Bedroom 3 | 3.24 × 2.86 m | Overlooks Backyard Broadloom Closet |
Basement
| Recreation | 9.60 × 4.45 m | Wet Bar Broadloom |
| Laundry | 2.82 × 4.60 m | Vinyl Floor Laundry Sink |
| Utility Room | 1.60 × 3.30 m | |
| Cold Room/Cantina | 2.90 × 1.20 m |
Features
- Auto Garage Door Remote
- Central Vacuum
- Storage
- Deck
- Hot Tub
- Landscaped
- Porch
- Full
- Finished
- Central Air
- 2-Storey
Financials
Annual Taxes
$5,779
Estimated Rental Income
Entire property$3,200 – $4,800/mo
Basement apartment$1,800 – $2,500/mo
Rental yield4.2% – 6.3%
*Estimates based on comparable rentals in the area. Actual income may vary.
Market Data — Mississauga
Days on market8 days
Buyer's MarketSeller's Market
Based on active listings in Mississauga. Data updates daily.
Demographics — Mississauga
Population
717,961
Avg Household Income
$105,000
Age Distribution
0-19
21%
20-34
20%
35-49
21%
50-64
20%
65+
18%
Ownership71% own · 29% rent
EnglishUrduArabicPunjabiPolish
Getting around
How walkable, bikeable, and transit-friendly this neighbourhood is.
65
/ 100
Walk Score
Somewhat Walkable
65
/ 100
Transit Score
Good Transit
61
/ 100
Bike Score
Bikeable
Scores are estimates based on neighbourhood data and are for informational purposes only.
MLS® data courtesy of the Toronto Regional Real Estate Board (TRREB).
The information provided herein must only be used by consumers that have a bona fide interest in the purchase, sale, or lease of real estate and may not be used for any commercial purpose or any other purpose. Listing information is deemed reliable but is not guaranteed accurate by the Toronto Regional Real Estate Board, the listing brokerage, or this website. The trademarks REALTOR®, REALTORS® and the REALTOR® logo are controlled by The Canadian Real Estate Association (CREA) and identify real estate professionals who are members of CREA. MLS®, Multiple Listing Service®, and the associated logos are owned by CREA. Not intended to solicit properties currently listed for sale or buyers under contract.
You may also like
More homes in Mississauga
Hand-picked listings with a similar price range and style.
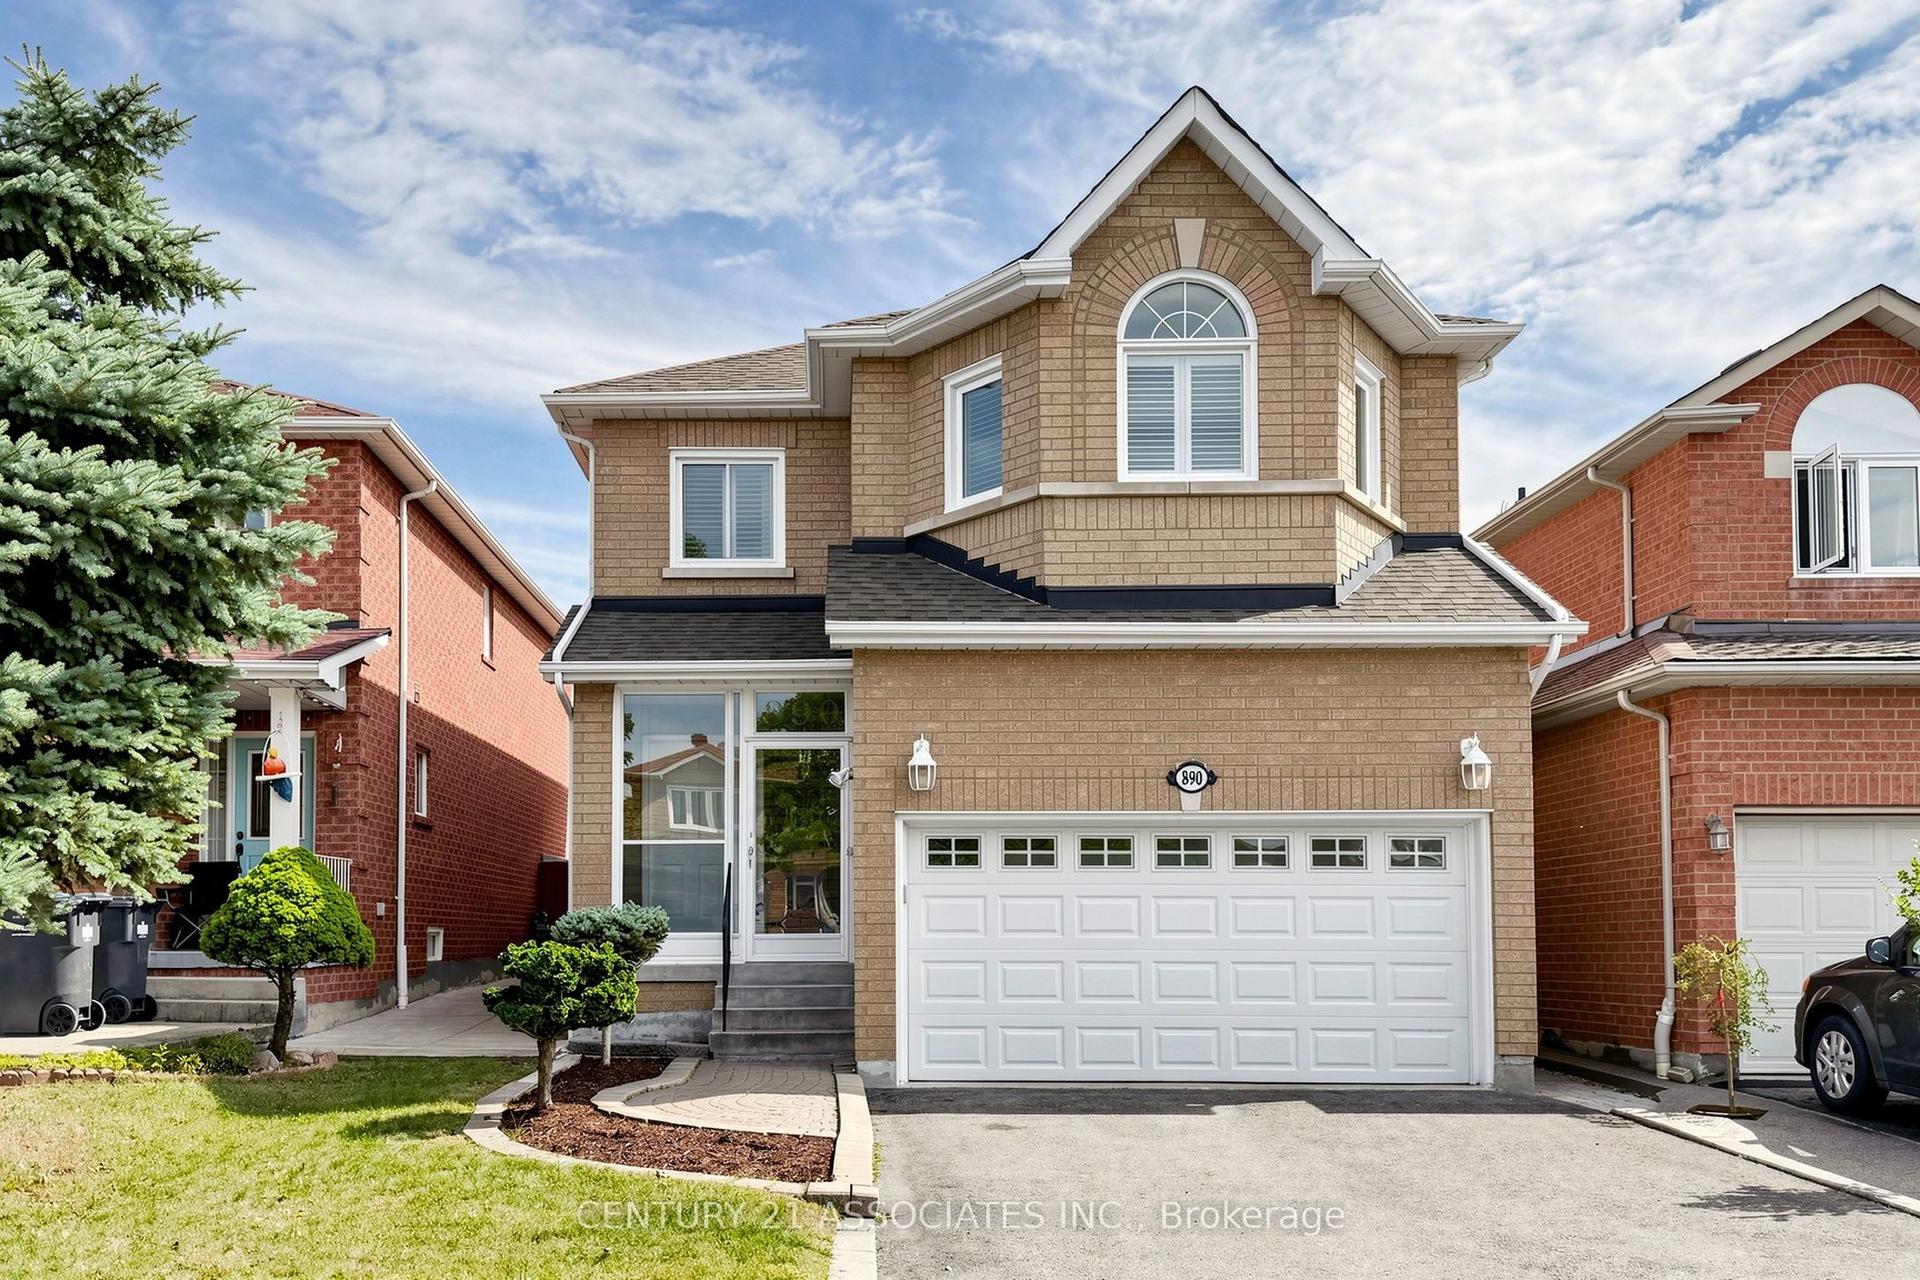
For Sale11 h ago
$1,089,900
Detached
est. $4,778/mo
890 Blyleven Boulevard, East Credit
Mississauga, ON
4 bd
3 ba
2,250
6
MLS# W13804850Century 21 Associates Inc.
WhatsApp Aman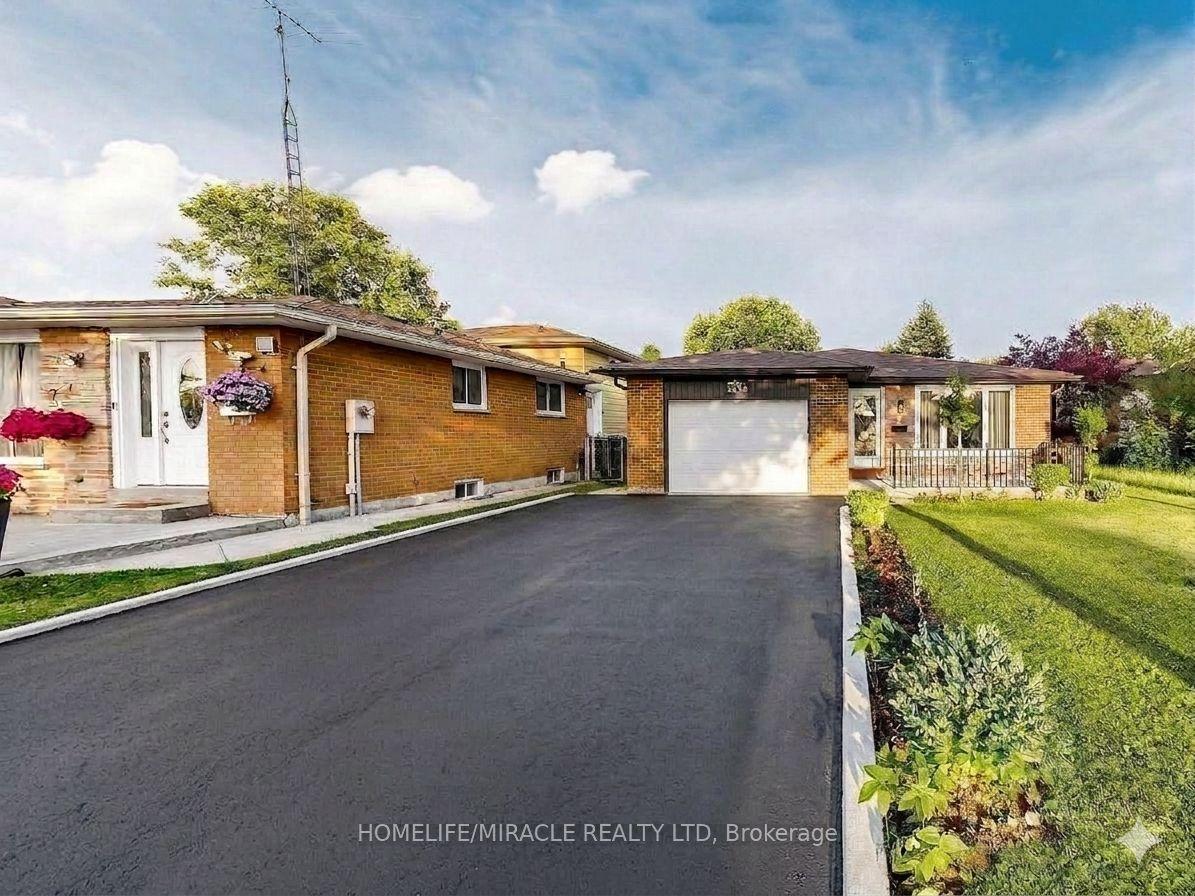
For Sale2 months ago
$885,000
Detached
est. $3,880/mo
3694 Brandon Gate Drive, Malton
Mississauga, ON
3+1 bd
2 ba
1,300
5
MLS# W13548594Homelife/Miracle Realty Ltd
WhatsApp Aman