For Sale
Just Listed
3151 Lakeshore Road
Roseland, Burlington, ON
$2,595,000
4+1Bd
4Ba
3,250+sqft
8Parking
100.5 x 184.48 ftlot
$798/sqft
DetachedMLS# W13766514Listed 2026-09-104 DOM
Heating
Water Heater Owned
Cooling
Central Air
Basement
Finished
About this home
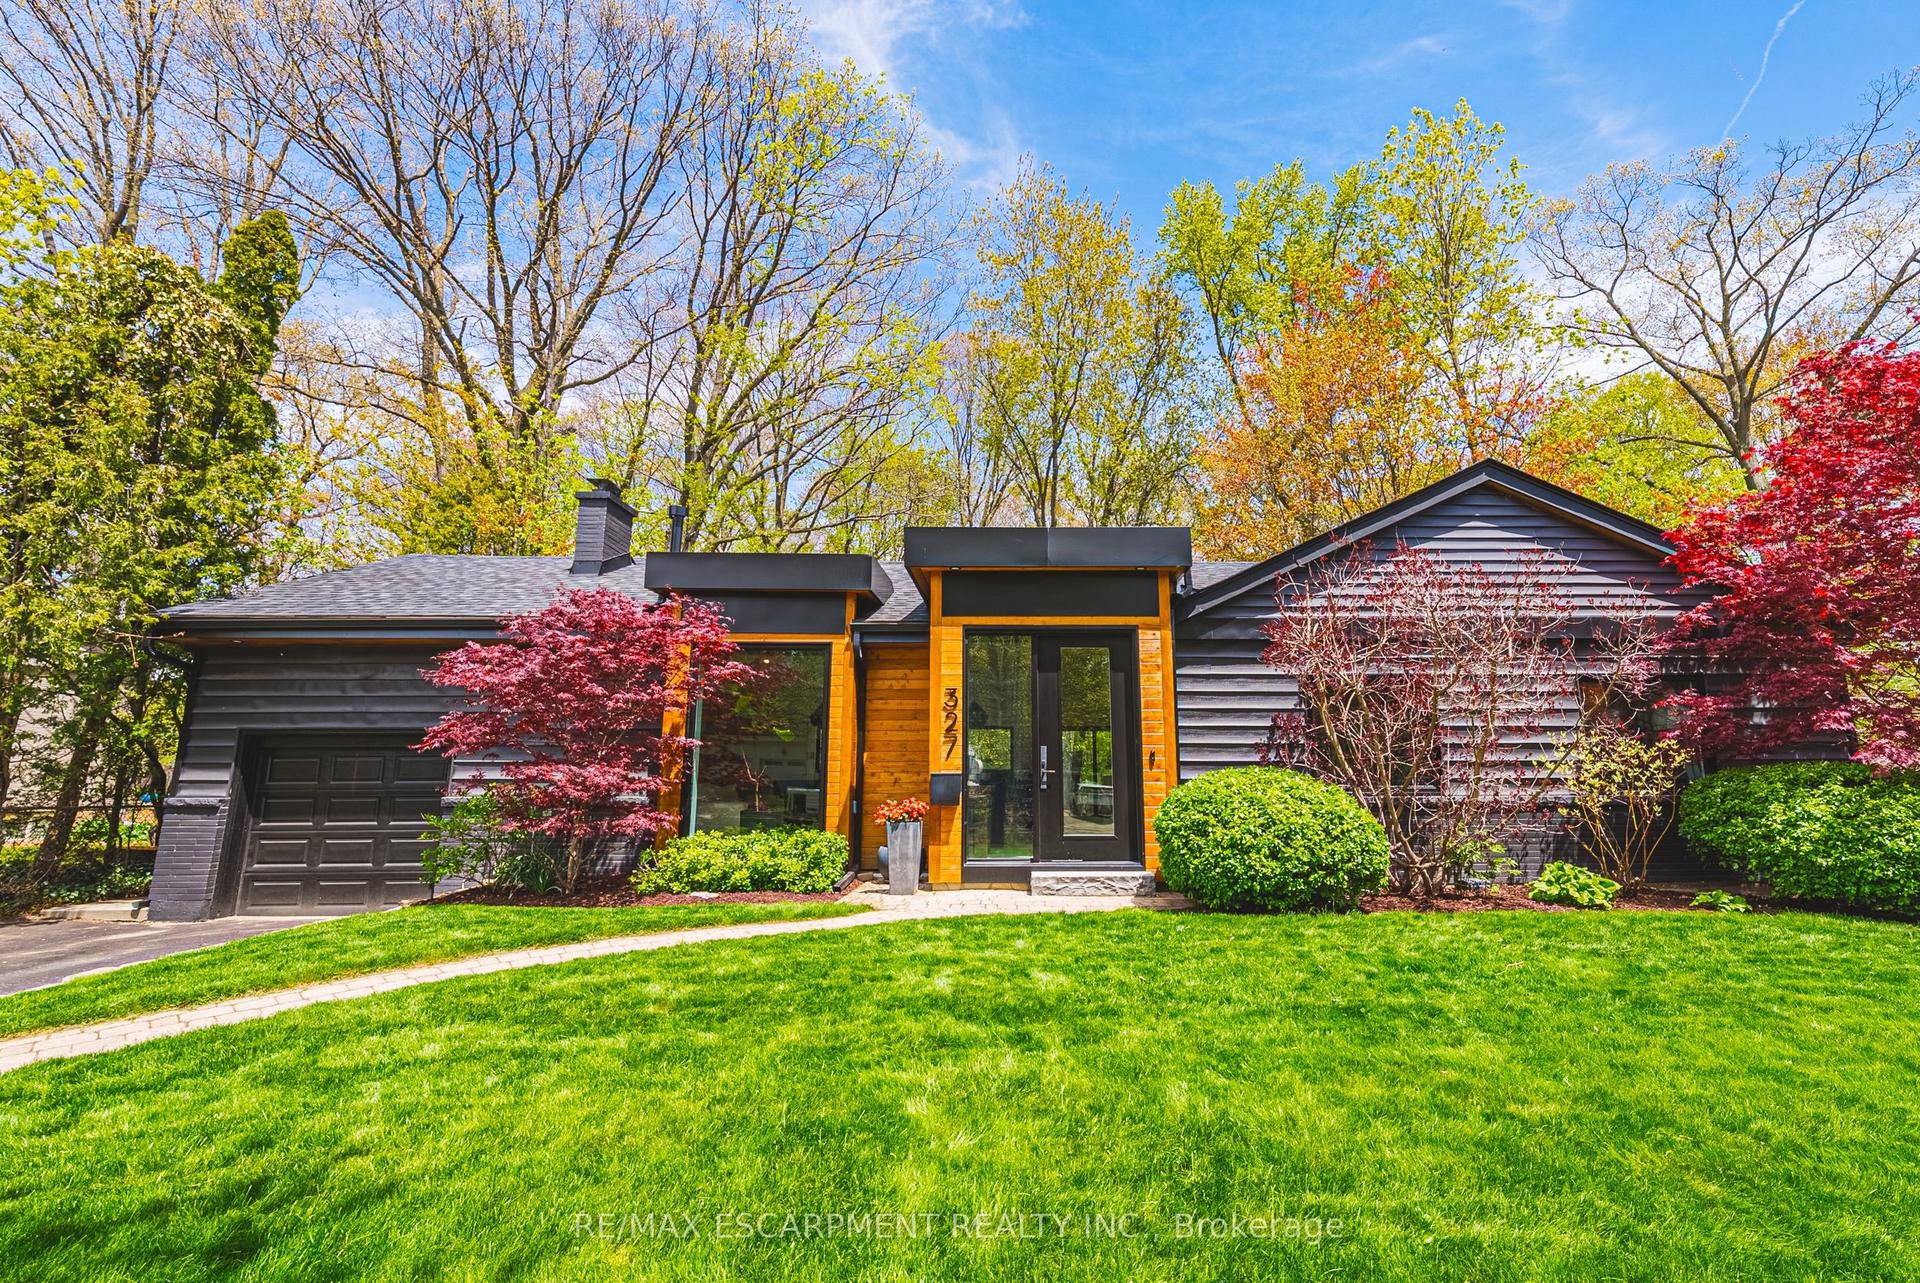
Classic old Roseland family home completely upgraded and updated in 2000 on a 100' x 184' private lot! 3,053 sq.ft. (+ lower level) of upgraded living space melding modern convenience with traditional charm! Updated gourmet kitchen (2014) with thick granite countertops, stainless steel appliances (including a professional Wolf gas range and sleek built-in convection oven), subway tile backsplash, pantry and a premium built-in display unit with glass-front shaker cabinetry and integrated accent lighting. The kitchen opens to a gorgeous family room addition with large windows and loads of natural light! The main level also features a living room with a wood burning fireplace and an oversized separate dining room, both of which walk-out to the fully fenced, professionally landscaped yard with heated, inground saltwater pool, composite deck with awning, patio, BBQ gas line and irrigation! The upper level has 4 bedrooms including the luxurious primary suite with spacious walk-in closet and 5-piece ensuite retreat with cozy double-sided gas fireplace, double vanity and classic clawfoot bathtub! Additional features and finishes include hardwood floors, crown moulding, pot lighting, security system, upgraded insulation, 200-amp electrical service and a professionally finished lower level with gym, laundry and an additional bedroom/den with gas fireplace, 3-piece bathroom and separate entrance with walk-up! 4+1 bedrooms and 3.5 bathrooms. Luxury Certified.
PoolHardwoodFireplace
Rooms
Main Floor
| Powder Room | 1.68 × 1.70 m | 2 Pc Bath |
| Breakfast | 3.10 × 2.39 m | |
| Dining Room | 7.47 × 3.20 m | W/O To Deck |
| Family Room | 3.84 × 5.11 m | |
| Kitchen | 4.34 × 4.37 m | W/O To Deck |
| Living Room | 7.44 × 3.66 m | Fireplace W/O To Deck |
| Mud Room | 1.17 × 2.44 m |
Second Floor
| Bathroom | 1.50 × 4.14 m | 4 Pc Bath |
| Bathroom | 5.44 × 5.11 m | 5 Pc Ensuite 2 Way Fireplace |
| Bedroom 2 | 4.17 × 3.20 m | |
| Bedroom 3 | 3.68 × 4.52 m | |
| Bedroom 4 | 2.95 × 3.35 m | |
| Primary Bedroom | 6.17 × 3.58 m | 2 Way Fireplace Walk-In Closet(s) Ensuite Bath |
Basement
| Bathroom | 2.29 × 2.11 m | 3 Pc Bath |
| Exercise Room | 7.09 × 2.95 m | |
| Laundry | 3.35 × 1.80 m | |
| Bedroom 5 | 6.50 × 3.28 m | Combined w/Den Walk-Up |
| Utility Room | 6.12 × 3.38 m | |
| Room | — |
Features
- Built-In Oven
- Water Heater Owned
- Awnings
- Patio
- Deck
- Lawn Sprinkler System
- Full
- Finished
- Central Air
- 2-Storey
Financials
Annual Taxes
$12,569.19
Estimated Rental Income
Entire property$4,000 – $6,500/mo
Basement apartment$1,800 – $2,500/mo
Rental yield1.8% – 3.0%
*Estimates based on comparable rentals in the area. Actual income may vary.
Market Data — Burlington
Days on market4 days
Buyer's MarketSeller's Market
Based on active listings in Burlington. Data updates daily.
Demographics — Burlington
Population
186,948
Avg Household Income
$125,000
Age Distribution
0-19
20%
20-34
16%
35-49
19%
50-64
22%
65+
23%
Ownership74% own · 26% rent
EnglishFrenchArabicPolishTagalog
Getting around
How walkable, bikeable, and transit-friendly this neighbourhood is.
57
/ 100
Walk Score
Somewhat Walkable
40
/ 100
Transit Score
Some Transit
43
/ 100
Bike Score
Somewhat Bikeable
Scores are estimates based on neighbourhood data and are for informational purposes only.
MLS® data courtesy of the Toronto Regional Real Estate Board (TRREB).
The information provided herein must only be used by consumers that have a bona fide interest in the purchase, sale, or lease of real estate and may not be used for any commercial purpose or any other purpose. Listing information is deemed reliable but is not guaranteed accurate by the Toronto Regional Real Estate Board, the listing brokerage, or this website. The trademarks REALTOR®, REALTORS® and the REALTOR® logo are controlled by The Canadian Real Estate Association (CREA) and identify real estate professionals who are members of CREA. MLS®, Multiple Listing Service®, and the associated logos are owned by CREA. Not intended to solicit properties currently listed for sale or buyers under contract.
You may also like
More homes in Burlington
Hand-picked listings with a similar price range and style.
For SaleJust listed
$2,299,900
Detached
est. $10,083/mo
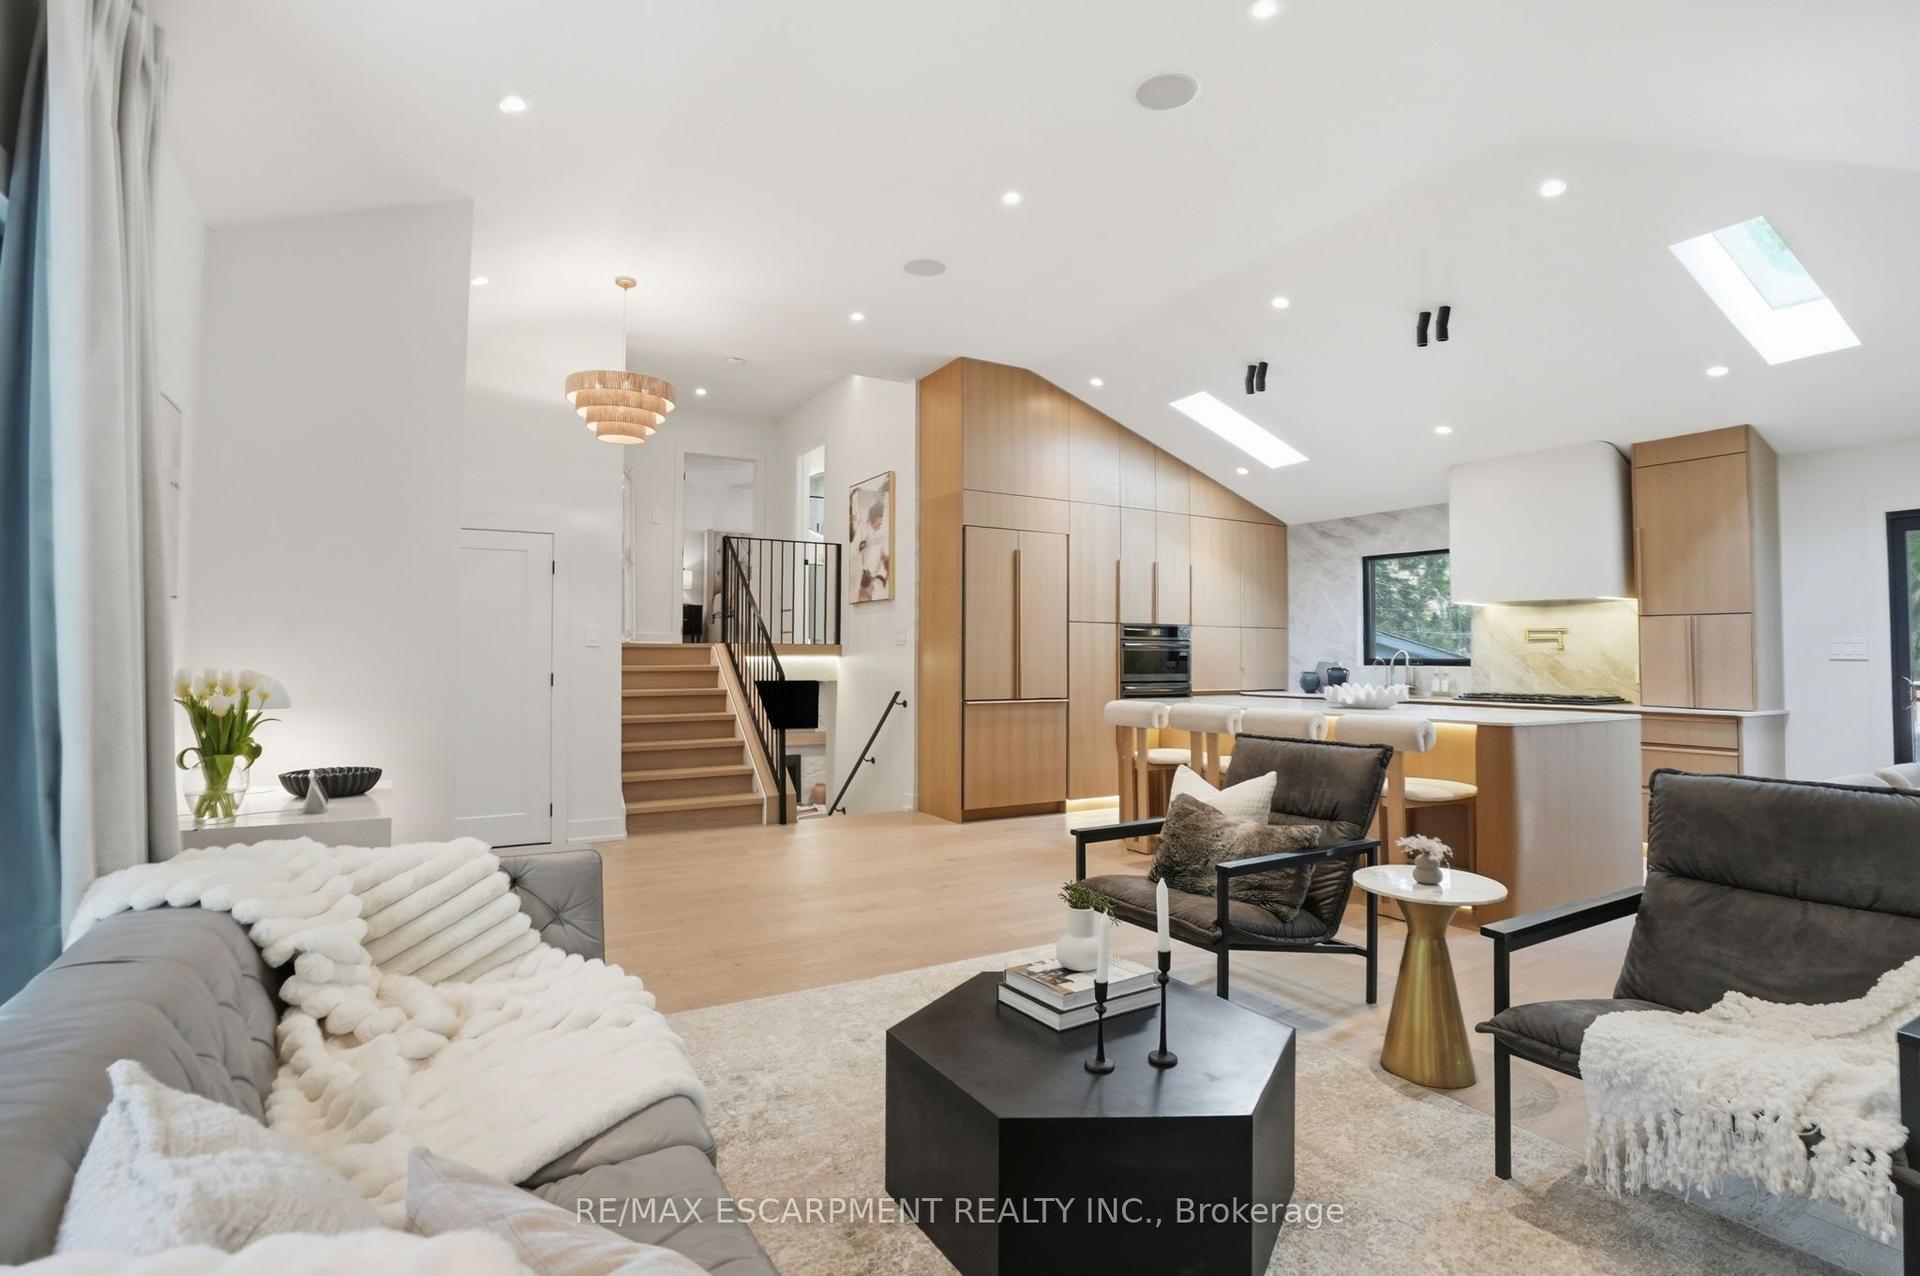
345 Rankin Drive, Roseland
Burlington, ON
4 bd
4 ba
2,250
6
MLS# W13783380Re/Max Escarpment Realty Inc.
WhatsApp Aman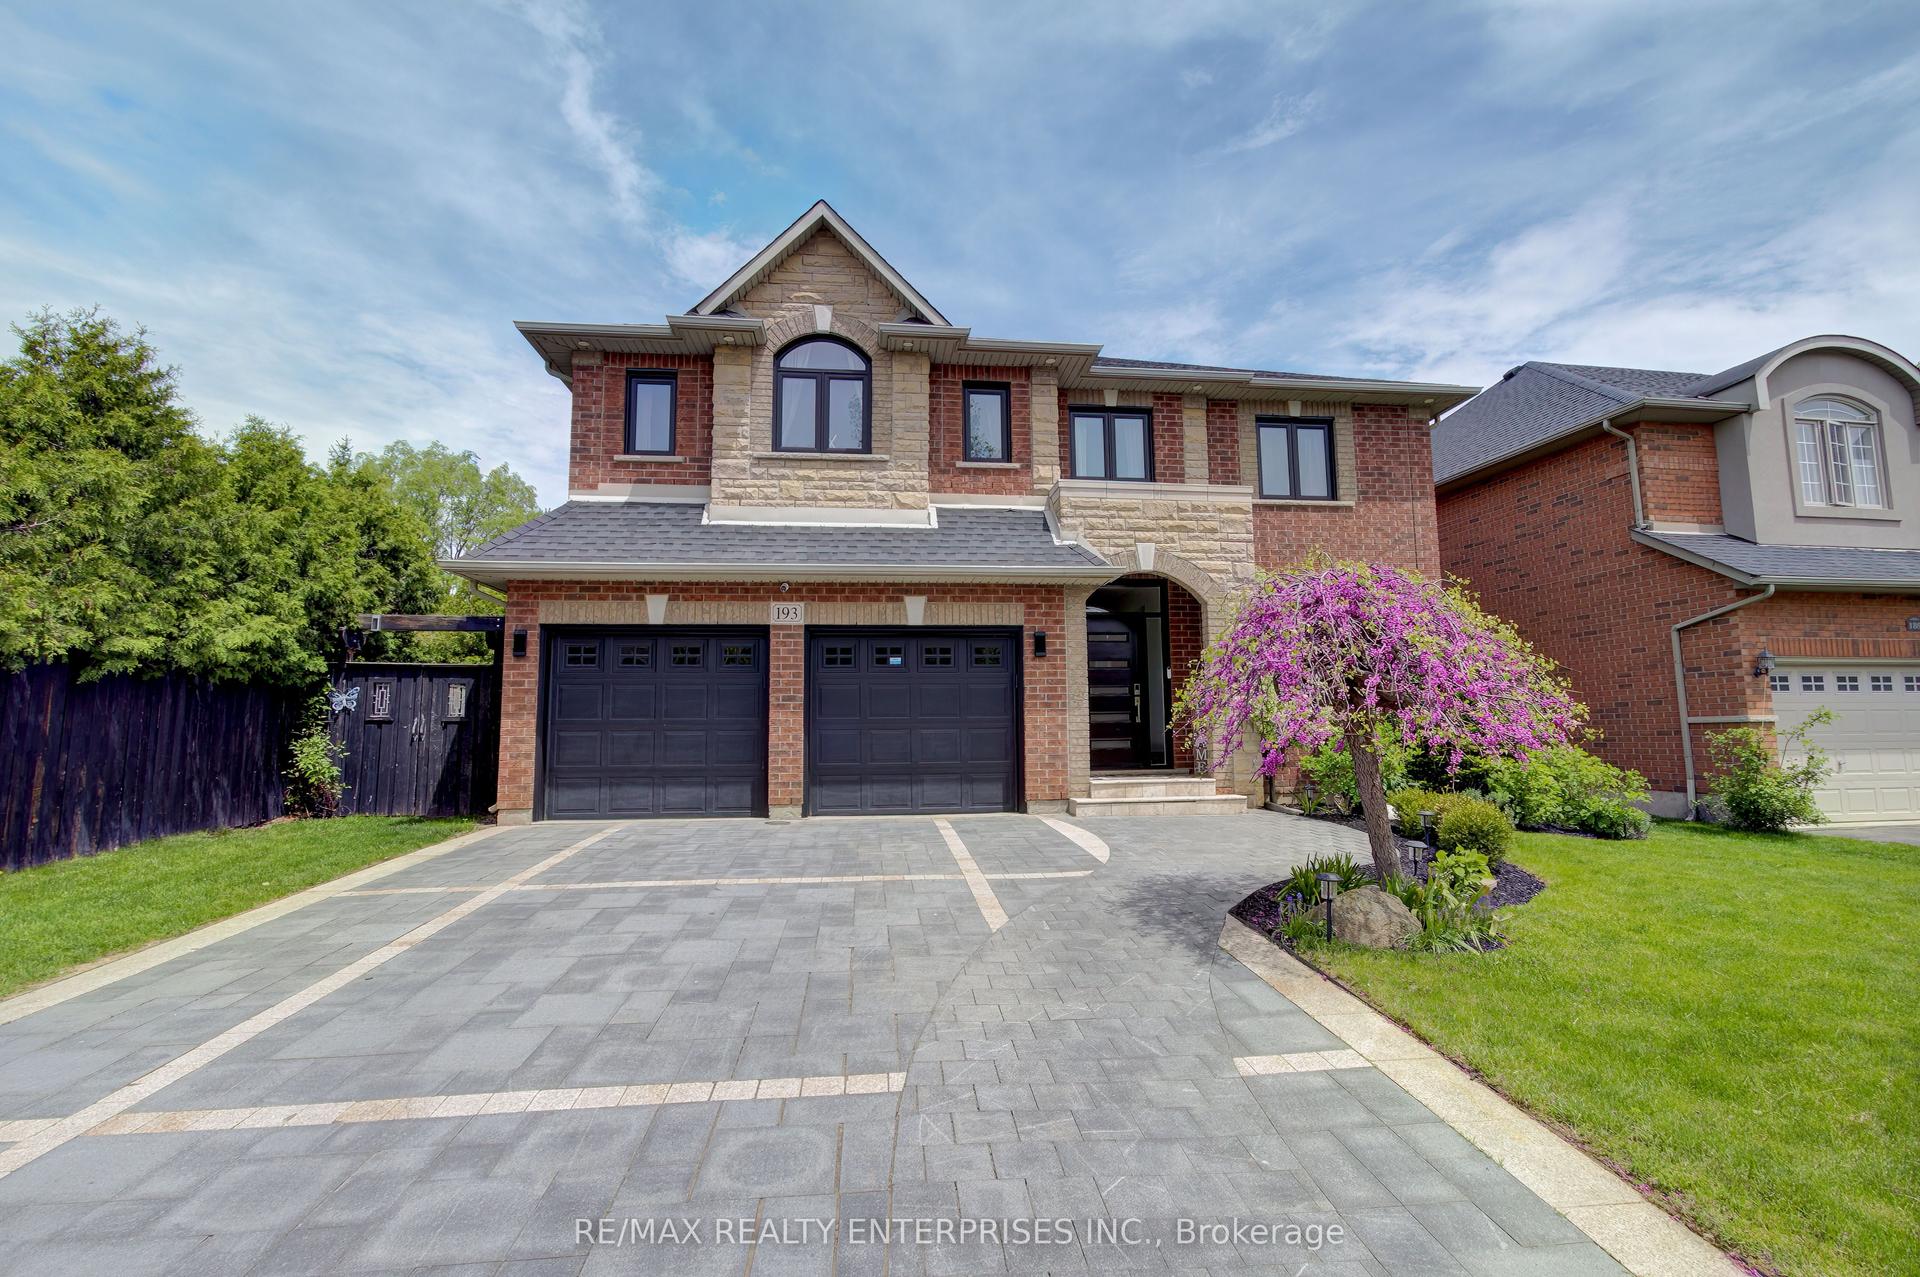
For Sale18 h ago
$1,949,000
Detached
est. $8,544/mo
193 Teddington Place, Appleby
Burlington, ON
4+1 bd
4 ba
2,750
6
MLS# W13781950Re/Max Realty Enterprises Inc.
WhatsApp Aman