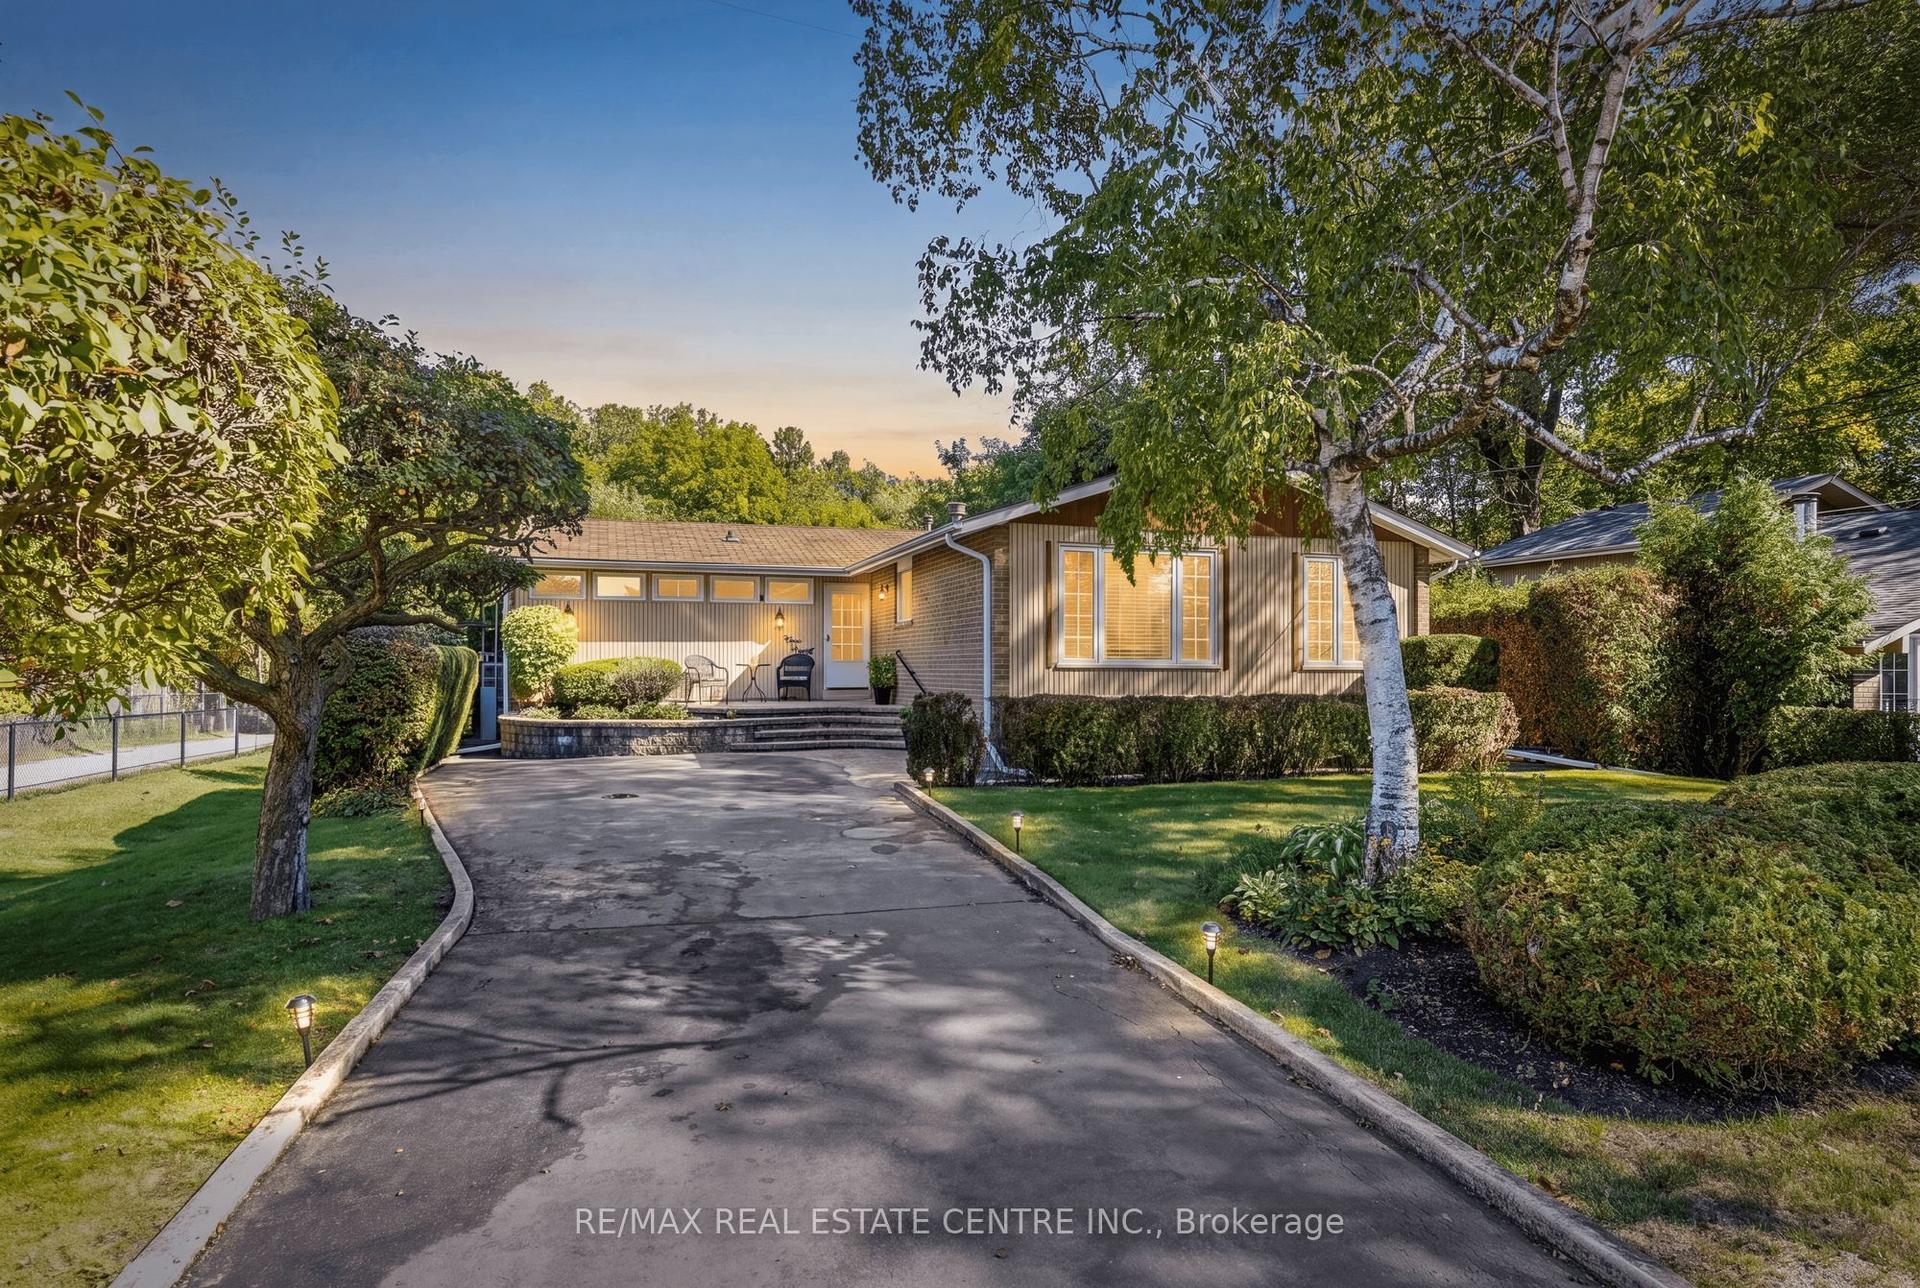
For Sale
1518 Croft Avenue N
1027 - CL Clarke, Milton, ON
$839,900
3Bd
2Ba
1,300+sqft
3Parking
41 x 86 ftlot
$646/sqft
DetachedMLS# W13767178Listed 2026-09-1026 DOM
Heating
Water Heater Owned
Cooling
Central Air
Basement
Finished
About this home
Solid all-brick, two-storey home in Milton's sought-after Clark neighbourhood, new flooring freshly painted and ready for its next chapter. The oversized front porch sets the tone before you're even through the door - a natural spot for morning coffee or catching up with neighbours as the evening winds down. Inside, the main floor flows easily between the living room and family room, complete with a gas fireplace, a bright dining space, and a kitchen designed for real family life. New flooring throughout the main living areas and finished basement has made a remarkable difference, giving the home a fresh, clean, and modern feel. The finished basement adds valuable additional living space, while the deck out back extends the summer season for barbecues, entertaining and quiet evenings. Upstairs, the bedrooms offer comfortable family living, with new carpet adding to the refreshed feel of the home. Walking distance to parks, schools and the arts centre makes this a location families will appreciate for years to come. Double driveway, attached garage and three total parking spaces. A great opportunity to move into a well-established Milton neighbourhood with the major cosmetic updates already taken care of.
GarageFireplace
Rooms
Second Floor
| Primary Bedroom | 16.60 × 10.00 m | Walk-In Closet(s) Above Grade Window |
| Bedroom | 14.11 × 9.11 m | Above Grade Window |
| Bedroom 2 | 11.20 × 10.90 m | Above Grade Window |
| Bathroom | 8.10 × 4.11 m | 3 Pc Bath Ceramic Floor |
Basement
| Family Room | 21.50 × 9.80 m | Casement Windows Finished |
| Utility Room | 14.10 × 10.60 m |
Other
| Bathroom | 5.50 × 4.00 m | 2 Pc Bath 2 Pc Bath Ceramic Floor |
| Living Room | 12.70 × 9.11 m | Hardwood Floor Fireplace Large Window |
| Dining Room | 9.11 × 9.70 m | Hardwood Floor Above Grade Window |
| Kitchen | 14.11 × 10.40 m | Walk-Out Ceramic Floor Backsplash |
Features
- Auto Garage Door Remote
- Water Heater Owned
- Sump Pump
- Water Softener
- On Demand Water Heater
- Landscaped
- Finished
- Central Air
- 2-Storey
Financials
Annual Taxes
$4,343
Estimated Rental Income
Entire property$3,200 – $4,800/mo
Basement apartment$1,800 – $2,500/mo
Rental yield4.6% – 6.9%
*Estimates based on comparable rentals in the area. Actual income may vary.
Market Data — Milton
Days on market26 days
Buyer's MarketSeller's Market
Based on active listings in Milton. Data updates daily.
Demographics — Milton
Population
132,979
Avg Household Income
$132,000
Age Distribution
0-19
26%
20-34
20%
35-49
26%
50-64
17%
65+
11%
Ownership87% own · 13% rent
EnglishUrduPunjabiArabicHindi
Getting around
How walkable, bikeable, and transit-friendly this neighbourhood is.
64
/ 100
Walk Score
Somewhat Walkable
35
/ 100
Transit Score
Some Transit
46
/ 100
Bike Score
Somewhat Bikeable
Scores are estimates based on neighbourhood data and are for informational purposes only.
MLS® data courtesy of the Toronto Regional Real Estate Board (TRREB).
The information provided herein must only be used by consumers that have a bona fide interest in the purchase, sale, or lease of real estate and may not be used for any commercial purpose or any other purpose. Listing information is deemed reliable but is not guaranteed accurate by the Toronto Regional Real Estate Board, the listing brokerage, or this website. The trademarks REALTOR®, REALTORS® and the REALTOR® logo are controlled by The Canadian Real Estate Association (CREA) and identify real estate professionals who are members of CREA. MLS®, Multiple Listing Service®, and the associated logos are owned by CREA. Not intended to solicit properties currently listed for sale or buyers under contract.
You may also like
More homes in Milton
Hand-picked listings with a similar price range and style.
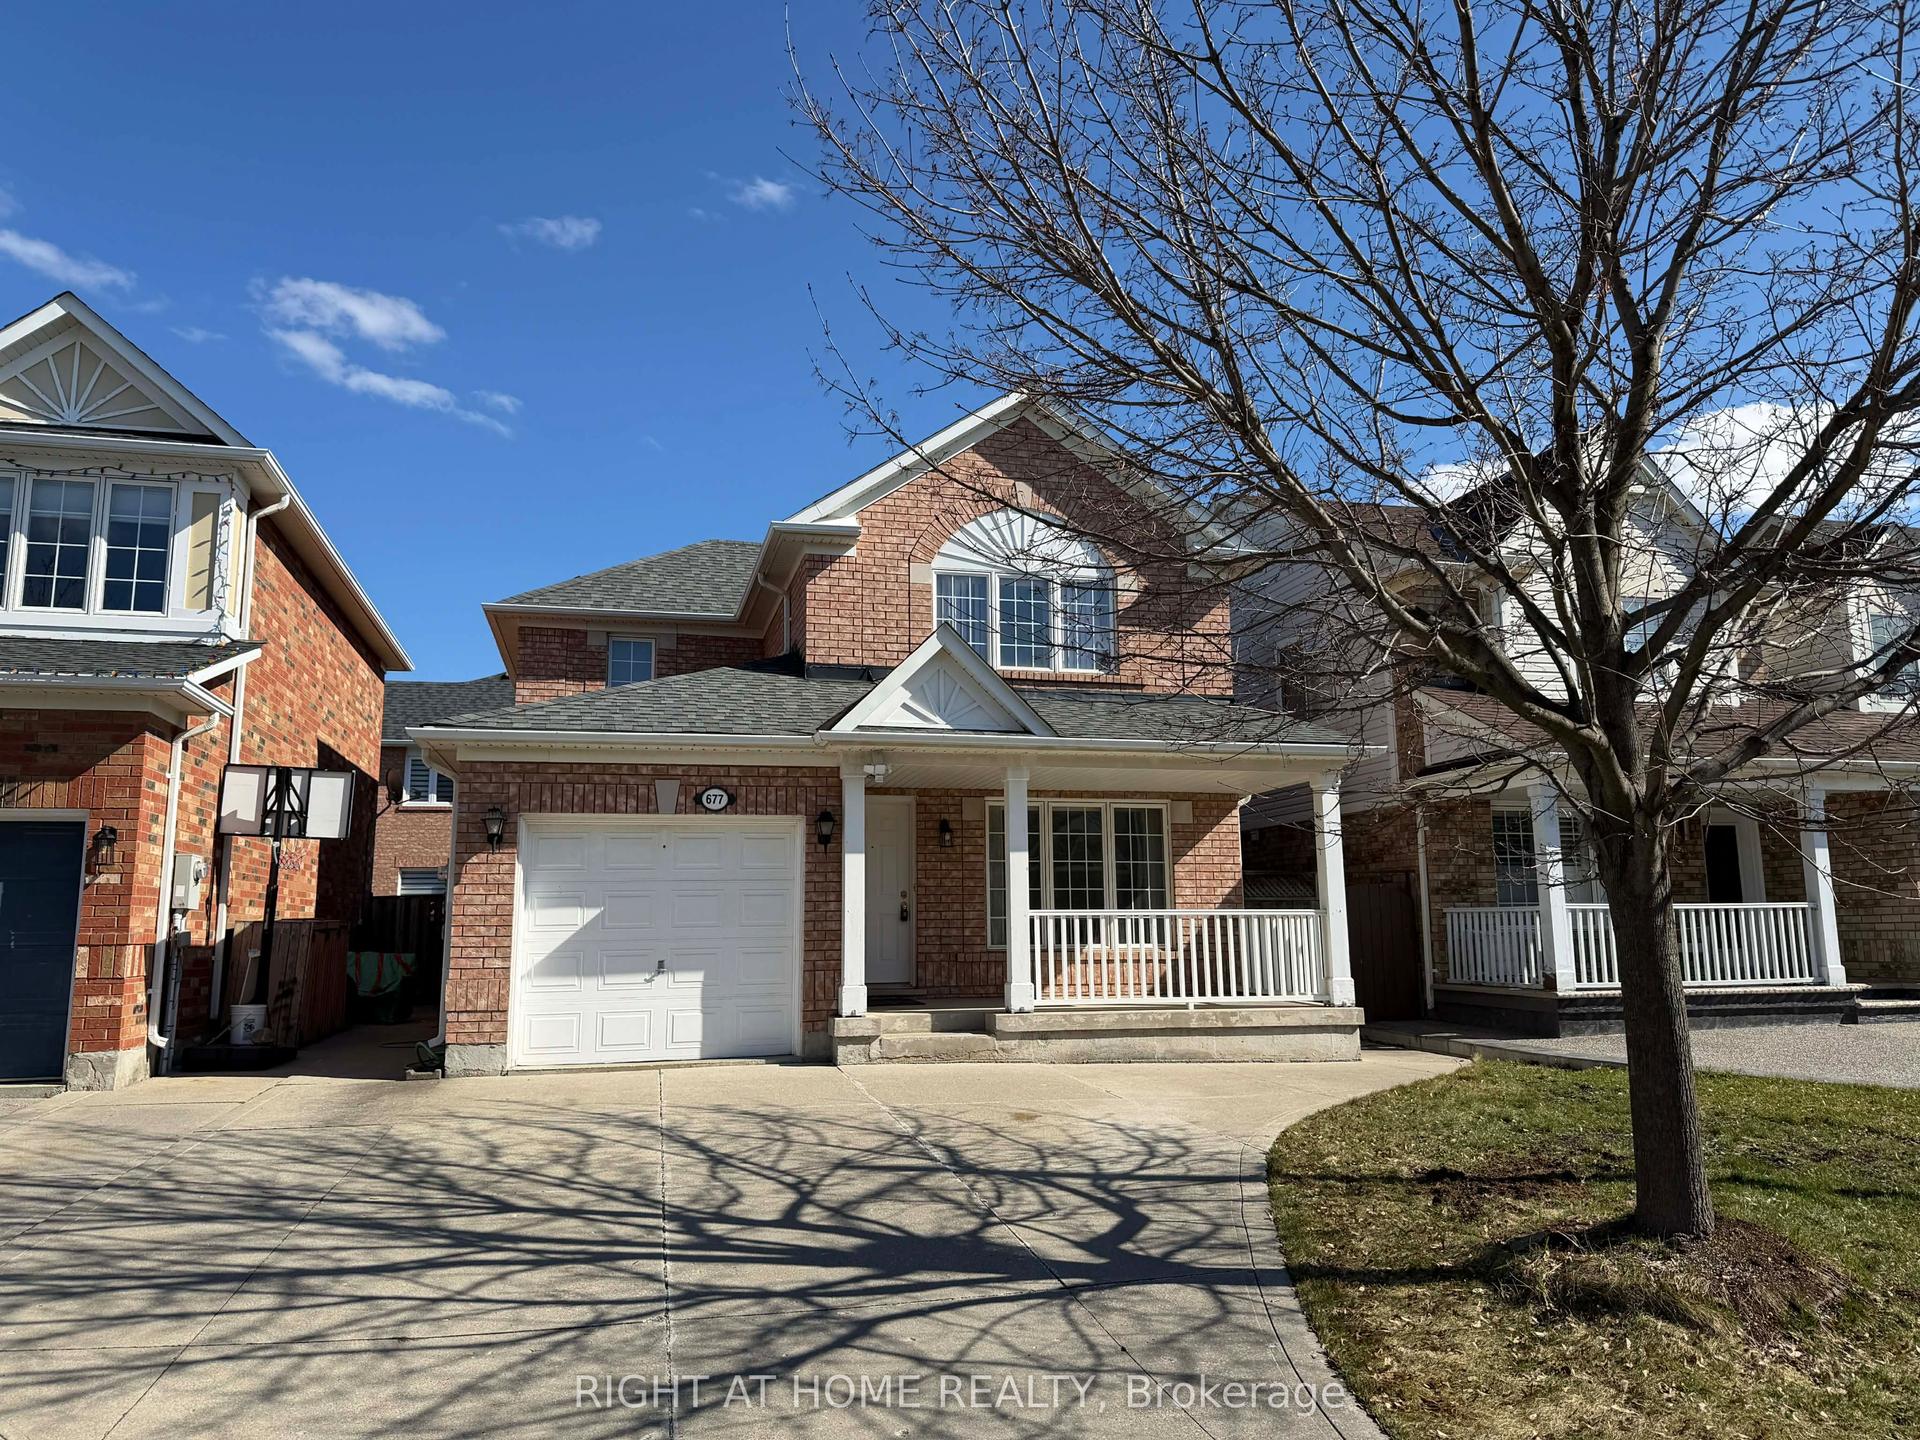
For Sale5 months ago
$859,000
Detached
est. $3,766/mo
677 Irving Terrace, 1023 - BE Beaty
Milton, ON
3 bd
3 ba
1,300
4
MLS# W13046262Right At Home Realty
WhatsApp Aman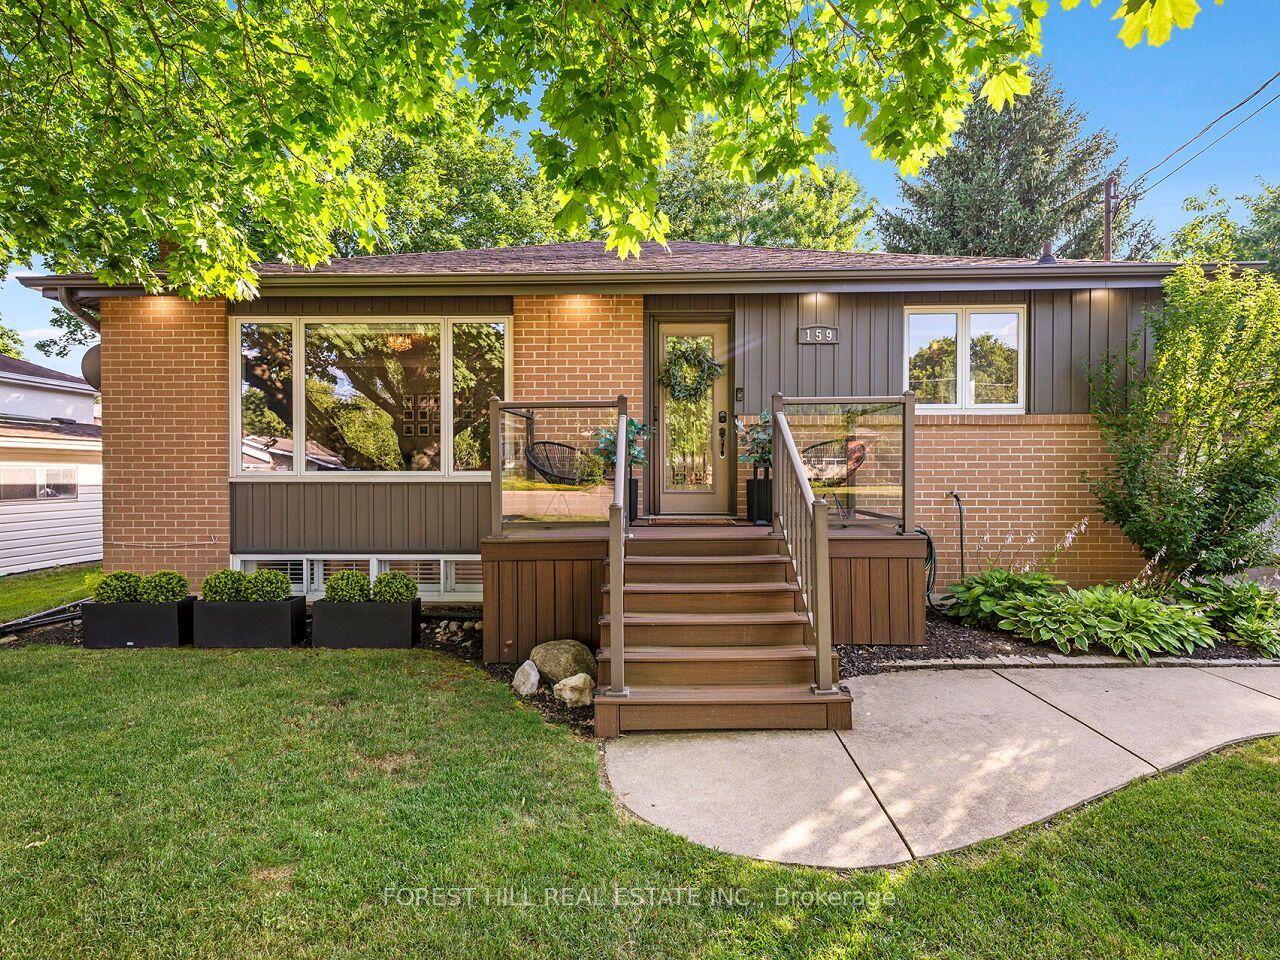
For Sale3 months ago
$1,029,900
Detached
est. $4,515/mo
159 Robinwood Crescent, 1035 - OM Old Milton
Milton, ON
2+2 bd
2 ba
900
3
MLS# W13588950Forest Hill Real Estate Inc.
WhatsApp Aman