For Sale
Open House Sat 18–20
39 Court Street N
1035 - OM Old Milton, Milton, ON
$929,900
3Bd
2Ba
1,750+sqft
2Parking
40 x 130 ftlot
$531/sqft
DetachedMLS# W13767482Listed 2026-09-1015 DOM
Cooling
Central Air
Basement
Unfinished
About this home
Modern elegance meets historic soul in the heart of Old Milton. Tucked away on a quiet, low-traffic street in one of the town's most coveted neighbourhoods, this extensively updated century home offers a rare blend of timeless character and contemporary luxury. Inside, rich heritage trim and original architectural details create a warm, inviting atmosphere, paired seamlessly with sleek engineered hardwood floors across the main level. The heart of the home is a stylish, kitchen featuring a brand-new backsplash, modern appliances, and refined cabinetry. Designed for both grand hosting and casual living, the main floor boasts a formal living room alongside a separate, sun-drenched family room overlooking the property. Step outside to your private, fully fenced backyard-a serene oasis perfect for summer gatherings or quiet morning coffee. Located just steps from downtown Old Milton's boutique shops, cafes, and fine dining, as well as top-rated schools and fast transit routes, this turn-key property is an exceptional opportunity for buyers seeking luxury, location, and community.
Hardwood
Rooms
Main Floor
| Foyer | 2.92 × 2.91 m | |
| Living Room | 4.88 × 3.64 m | Combined w/Dining Hardwood Floor |
| Dining Room | 3.66 × 3.32 m | Renovated Vinyl Floor |
| Kitchen | 3.63 × 3.35 m | Combined w/Living Hardwood Floor |
| Family Room | 7.04 × 3.46 m | Combined w/Sunroom Laminate |
Second Floor
| Primary Bedroom | 3.73 × 3.68 m | Hardwood Floor |
| Bedroom 2 | 3.95 × 3.68 m | Hardwood Floor |
| Bedroom 3 | 279.00 × 3.07 m | Hardwood Floor |
Basement
| Utility Room | 5.07 × 3.64 m | |
| Other | 3.61 × 3.54 m | |
| Other | 6.71 × 3.29 m |
Features
- Carpet Free
- Unfinished
- Central Air
- 2-Storey
Financials
Annual Taxes
$3,808
Estimated Rental Income
Entire property$3,200 – $4,800/mo
Basement apartment$1,800 – $2,500/mo
Rental yield4.1% – 6.2%
*Estimates based on comparable rentals in the area. Actual income may vary.
Market Data — Milton
Days on market15 days
Buyer's MarketSeller's Market
Based on active listings in Milton. Data updates daily.
Demographics — Milton
Population
132,979
Avg Household Income
$132,000
Age Distribution
0-19
26%
20-34
20%
35-49
26%
50-64
17%
65+
11%
Ownership87% own · 13% rent
EnglishUrduPunjabiArabicHindi
Getting around
How walkable, bikeable, and transit-friendly this neighbourhood is.
62
/ 100
Walk Score
Somewhat Walkable
39
/ 100
Transit Score
Some Transit
56
/ 100
Bike Score
Bikeable
Scores are estimates based on neighbourhood data and are for informational purposes only.
MLS® data courtesy of the Toronto Regional Real Estate Board (TRREB).
The information provided herein must only be used by consumers that have a bona fide interest in the purchase, sale, or lease of real estate and may not be used for any commercial purpose or any other purpose. Listing information is deemed reliable but is not guaranteed accurate by the Toronto Regional Real Estate Board, the listing brokerage, or this website. The trademarks REALTOR®, REALTORS® and the REALTOR® logo are controlled by The Canadian Real Estate Association (CREA) and identify real estate professionals who are members of CREA. MLS®, Multiple Listing Service®, and the associated logos are owned by CREA. Not intended to solicit properties currently listed for sale or buyers under contract.
You may also like
More homes in Milton
Hand-picked listings with a similar price range and style.
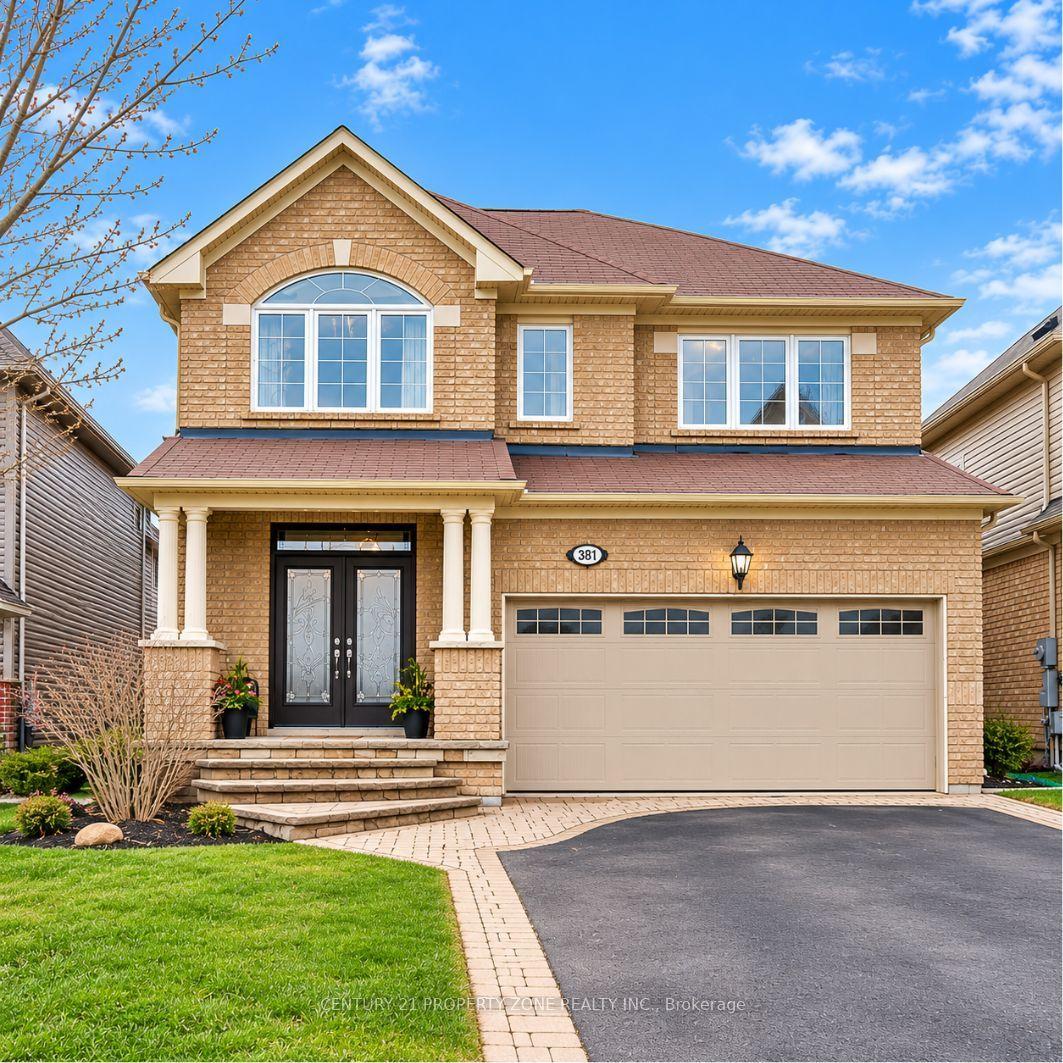
For Sale7 days ago
$1,099,000
Detached
est. $4,818/mo
381 Nakerville Crescent, 1033 - HA Harrison
Milton, ON
4+2 bd
5 ba
2,250
6
MLS# W13805002Century 21 Property Zone Realty I…
WhatsApp Aman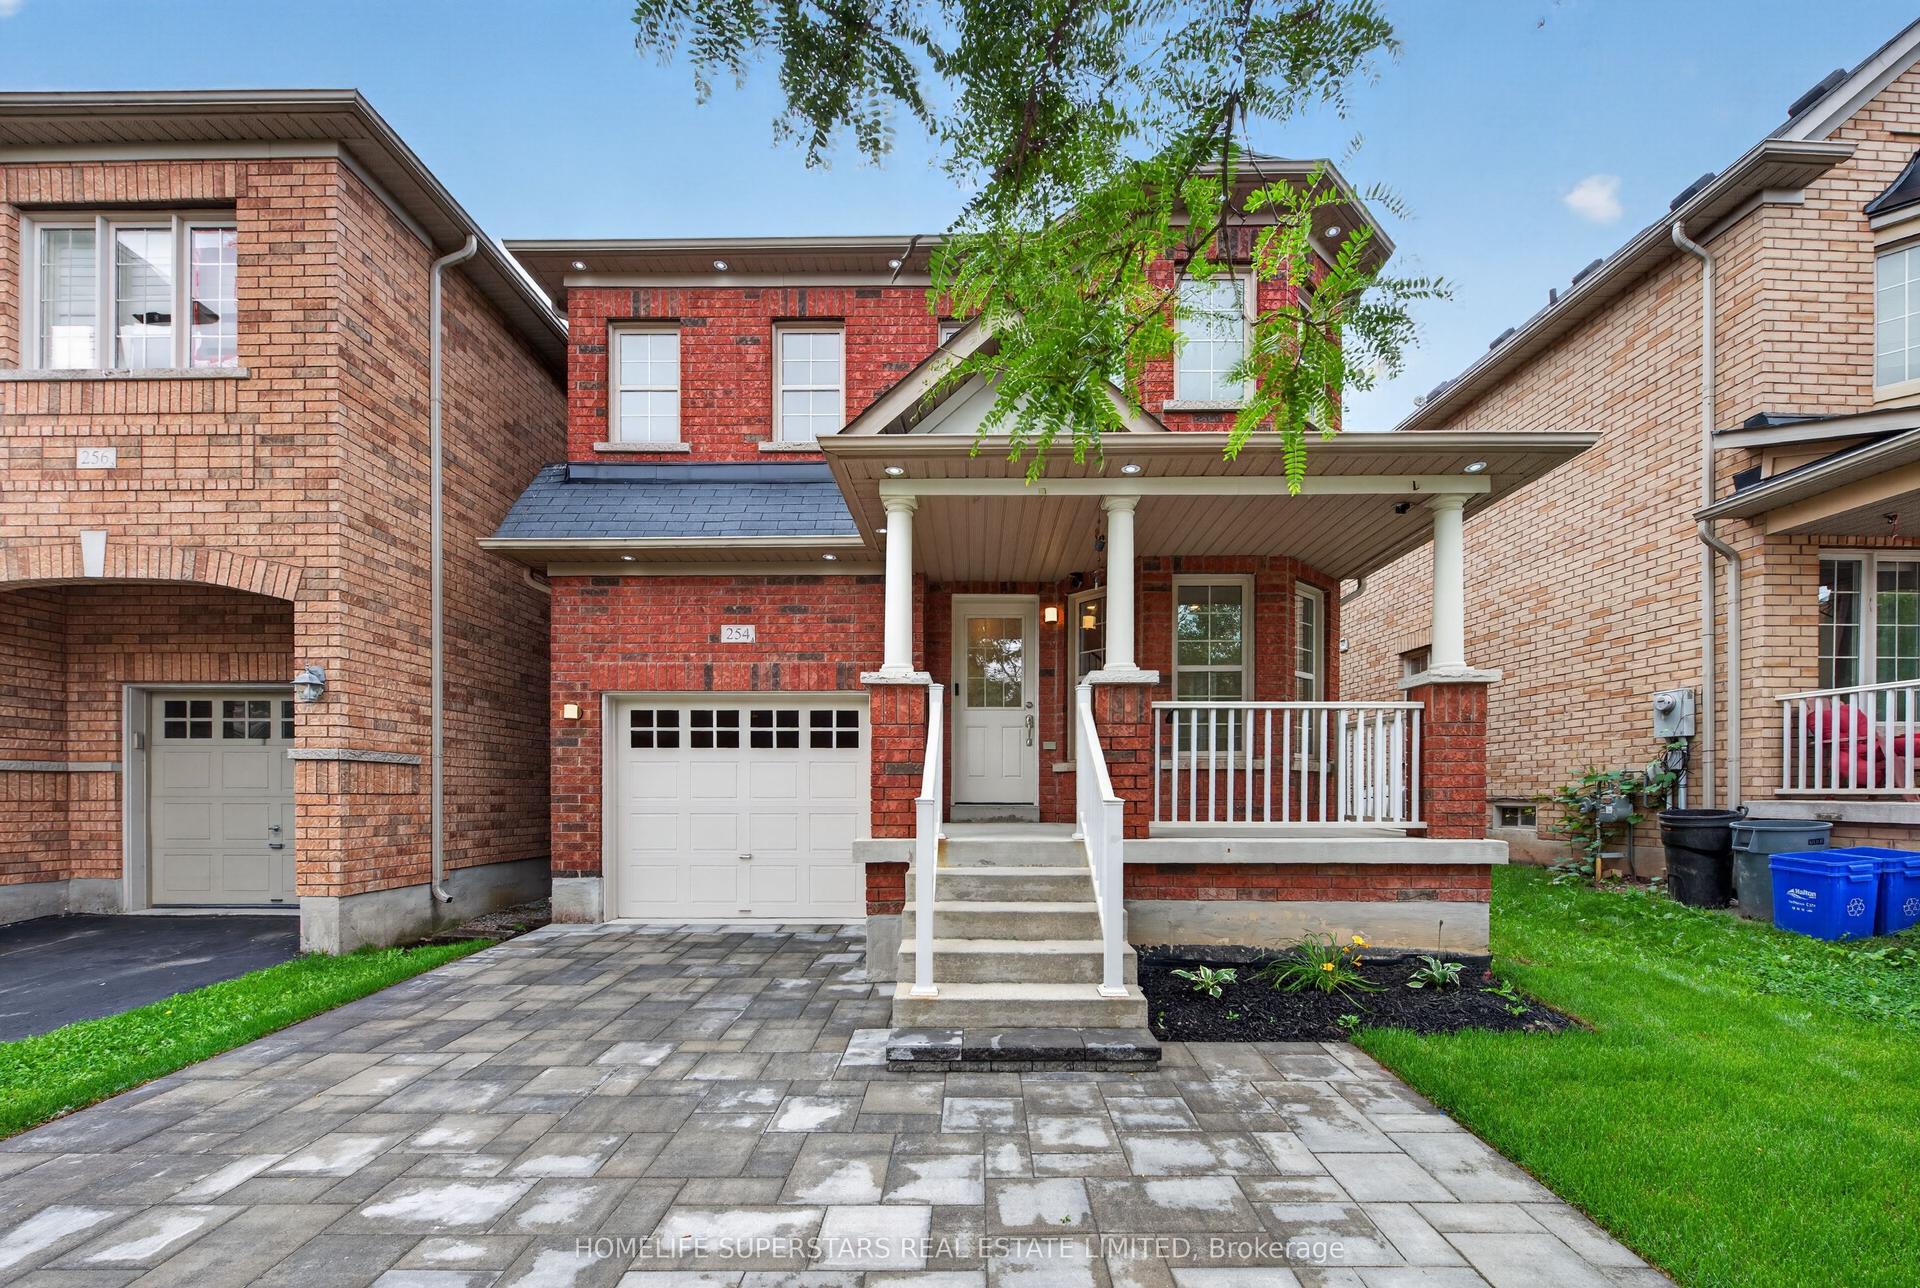
For Sale1 month ago
$949,900
Detached
est. $4,164/mo
254 Giddings Crescent, 1036 - SC Scott
Milton, ON
3 bd
3 ba
1,750
2
MLS# W13711092Homelife Superstars Real Estate L…
WhatsApp Aman
