For Sale
11511 Winston Churchill Boulevard
Northwest Brampton, Brampton, ON
$1
3+3Bd
3Ba
4,250+sqft
10Parking
125 x 175.55 ftlot
0DetachedMLS# W13767496Listed 2026-09-1062 DOM
Heating
Water Heater Owned
Cooling
Air Exchanger
Basement
Finished
On the market for 62 days — longer than average. The seller may be open to negotiation.
About this home
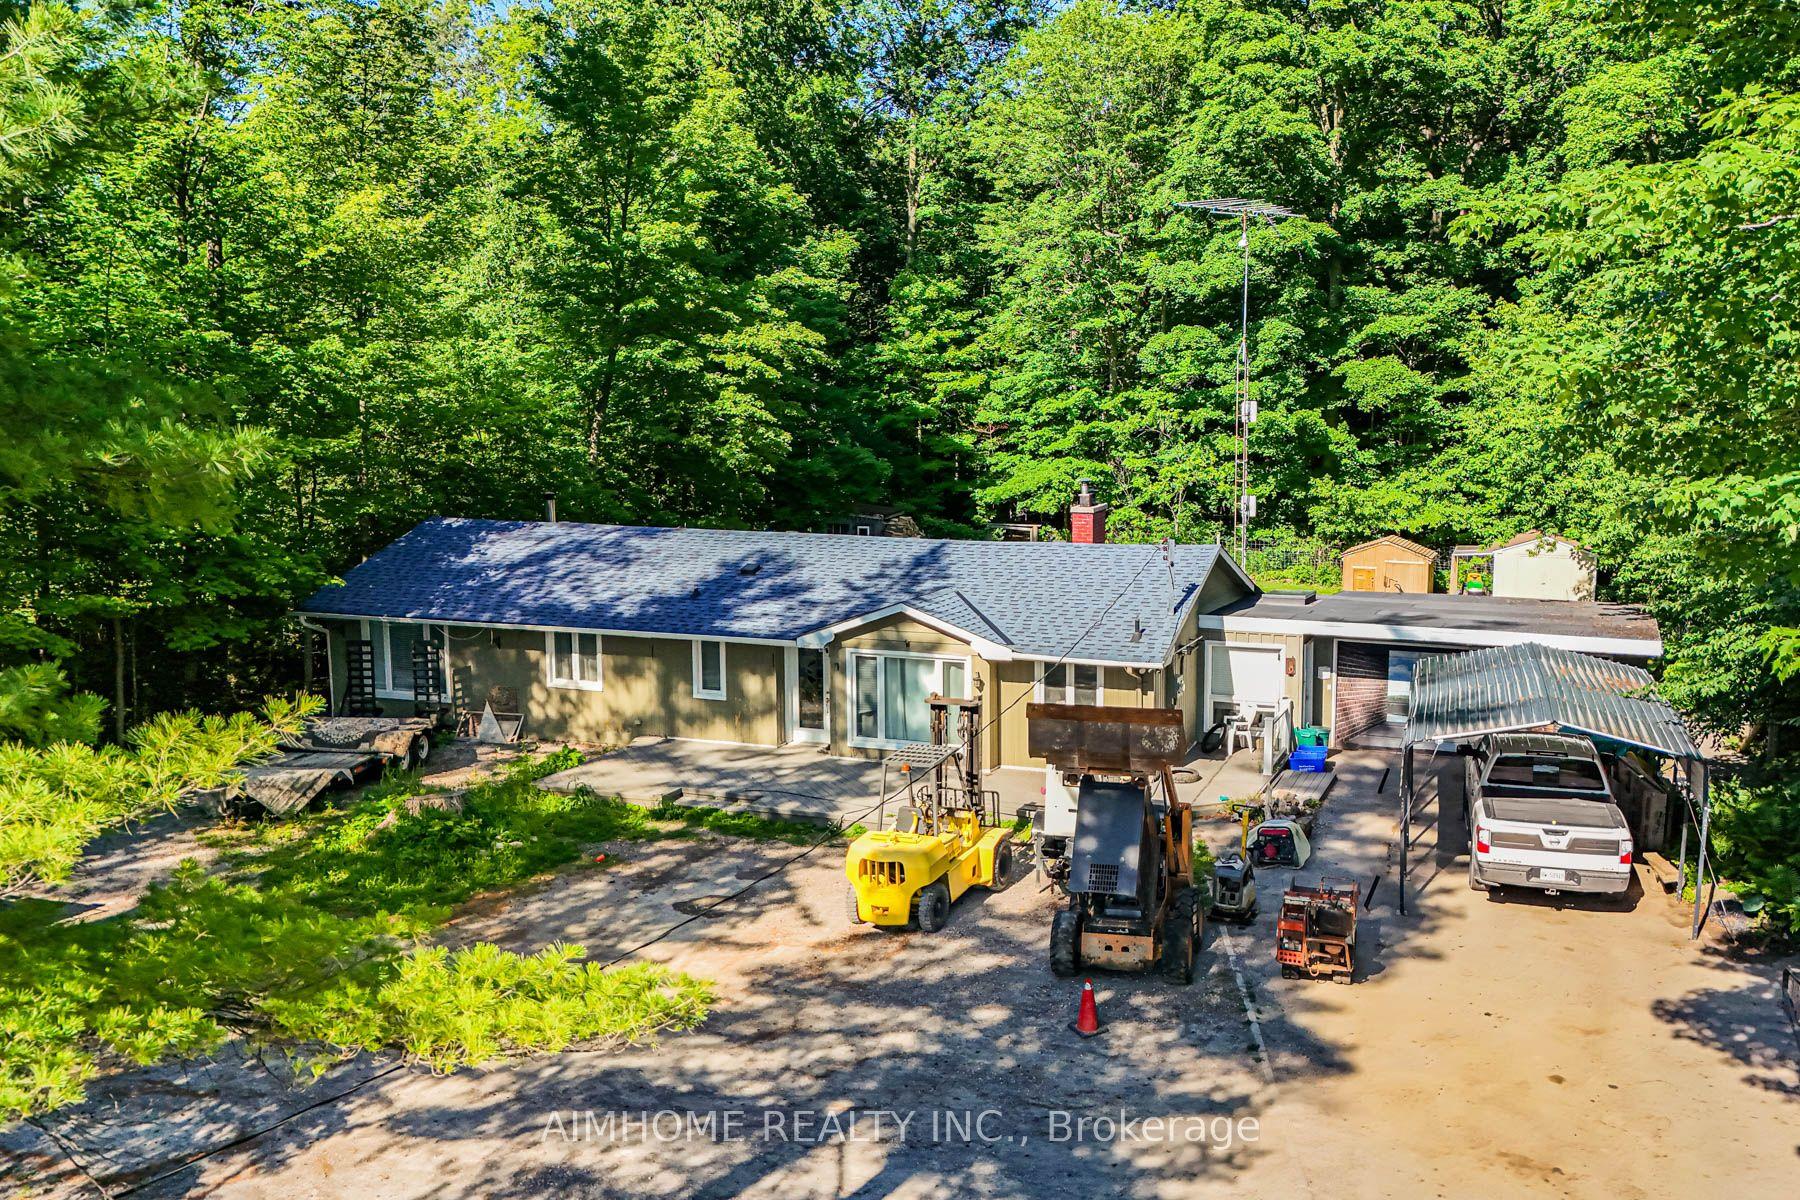
Welcome to your dream home! This spacious and bright custom-built ranch bungalow, nestled on a sprawling half-acre lot, offers breathtaking, unobstructed panoramic views. Prepare to be captivated by the fabulous open-concept living and dining areas, bathed in natural light thanks to oversized windows and sliding doors that lead to a generously sized deck - perfect for entertaining or simply relaxing and soaking in the scenery. The brand-new custom kitchen is a chef's delight, boasting built-in appliances, a massive island, and stunning quartz countertops and backsplash. Modern Zebra blinds add a touch of contemporary elegance. Beyond the kitchen, you'll find a separate walk-in pantry and a convenient mudroom with garage access. The master bedroom is a true retreat, featuring a luxurious 5-piece ensuite, a walk-in closet with a custom organizer system, and private access to the deck. The walk-out basement offers even more living space with an open-concept great room with a cozy fireplace, huge windows, a sliding door leading to a patio, a wet bar/potential kitchen, and large bedrooms. It also boasts a separate entrance, providing flexibility for multi-generational living or potential rental income. This fully updated and renovated modern family home offers 6 bedrooms, 3 full bathrooms, and the convenience of 2 separate laundry rooms on each level. Additional features include a cold room, an energy-efficient Geothermal heating and cooling system, a water softener, and two electrical panels (100 amp on the main level, 200 amp on the lower level).The oversized garage includes a workshop and an additional side door. Located just minutes away from all amenities, major highways, Georgetown, and the GO station, and situated on a convenient school bus route, this is truly an exceptional opportunity.
GarageRenovatedFireplace
Rooms
Main Floor
| Foyer | 2.25 × 1.98 m | Double Doors Double Closet Window Floor to Ceiling |
| Living Room | 3.90 × 6.28 m | Large Window Sliding Doors W/O To Deck |
| Dining Room | 3.90 × 4.02 m | Overlooks Backyard Large Window East View |
| Kitchen | 3.96 × 6.28 m | Modern Kitchen B/I Appliances Large Window |
| Primary Bedroom | 4.06 × 4.15 m | 5 Pc Ensuite W/O To Deck Walk-In Closet(s) |
| Bedroom 2 | 4.08 × 3.07 m | Large Window Closet Closet Organizers |
| Bedroom 3 | 4.02 × 3.08 m | Large Window Closet Closet Organizers |
| Laundry | 4.10 × 1.31 m | Stainless Steel Sink Tile Floor Closet |
| Pantry | 2.74 × 1.55 m | Window Tile Floor |
Lower
| Cold Room/Cantina | 1.25 × 5.21 m | Tile Floor |
| Family Room | 7.65 × 10.27 m | Open Concept |
| Primary Bedroom | 4.50 × 3.35 m | Window Walk-In Closet(s) Closet Organizers |
| Bedroom 2 | 4.48 × 3.42 m | Window Closet Closet Organizers |
| Bedroom 3 | 4.48 × 3.41 m | Window Closet Closet Organizers |
| Laundry | 3.29 × 2.29 m | Separate Room Tile Floor |
Features
- Air Exchanger
- Auto Garage Door Remote
- Built-In Oven
- Carpet Free
- In-Law Suite
- Primary Bedroom - Main Floor
- Storage
- Sump Pump
- Water Heater Owned
- Water Softener
- Patio
- Year Round Living
- Separate Entrance
- Finished
- Central Air
- Bungalow
Financials
Annual Taxes
$7,971.51
Estimated Rental Income
Entire property$3,200 – $4,800/mo
Rental yield3840000.0% – 5760000.0%
*Estimates based on comparable rentals in the area. Actual income may vary.
Market Data — Brampton
Days on market62 days
Buyer's MarketSeller's Market
Based on active listings in Brampton. Data updates daily.
Demographics — Brampton
Population
656,480
Avg Household Income
$98,000
Age Distribution
0-19
24%
20-34
22%
35-49
22%
50-64
19%
65+
13%
Ownership79% own · 21% rent
EnglishPunjabiHindiUrduGujarati
Getting around
How walkable, bikeable, and transit-friendly this neighbourhood is.
71
/ 100
Walk Score
Very Walkable
59
/ 100
Transit Score
Good Transit
63
/ 100
Bike Score
Bikeable
Scores are estimates based on neighbourhood data and are for informational purposes only.
MLS® data courtesy of the Toronto Regional Real Estate Board (TRREB).
The information provided herein must only be used by consumers that have a bona fide interest in the purchase, sale, or lease of real estate and may not be used for any commercial purpose or any other purpose. Listing information is deemed reliable but is not guaranteed accurate by the Toronto Regional Real Estate Board, the listing brokerage, or this website. The trademarks REALTOR®, REALTORS® and the REALTOR® logo are controlled by The Canadian Real Estate Association (CREA) and identify real estate professionals who are members of CREA. MLS®, Multiple Listing Service®, and the associated logos are owned by CREA. Not intended to solicit properties currently listed for sale or buyers under contract.
You may also like
More homes in Brampton
Hand-picked listings with a similar price range and style.
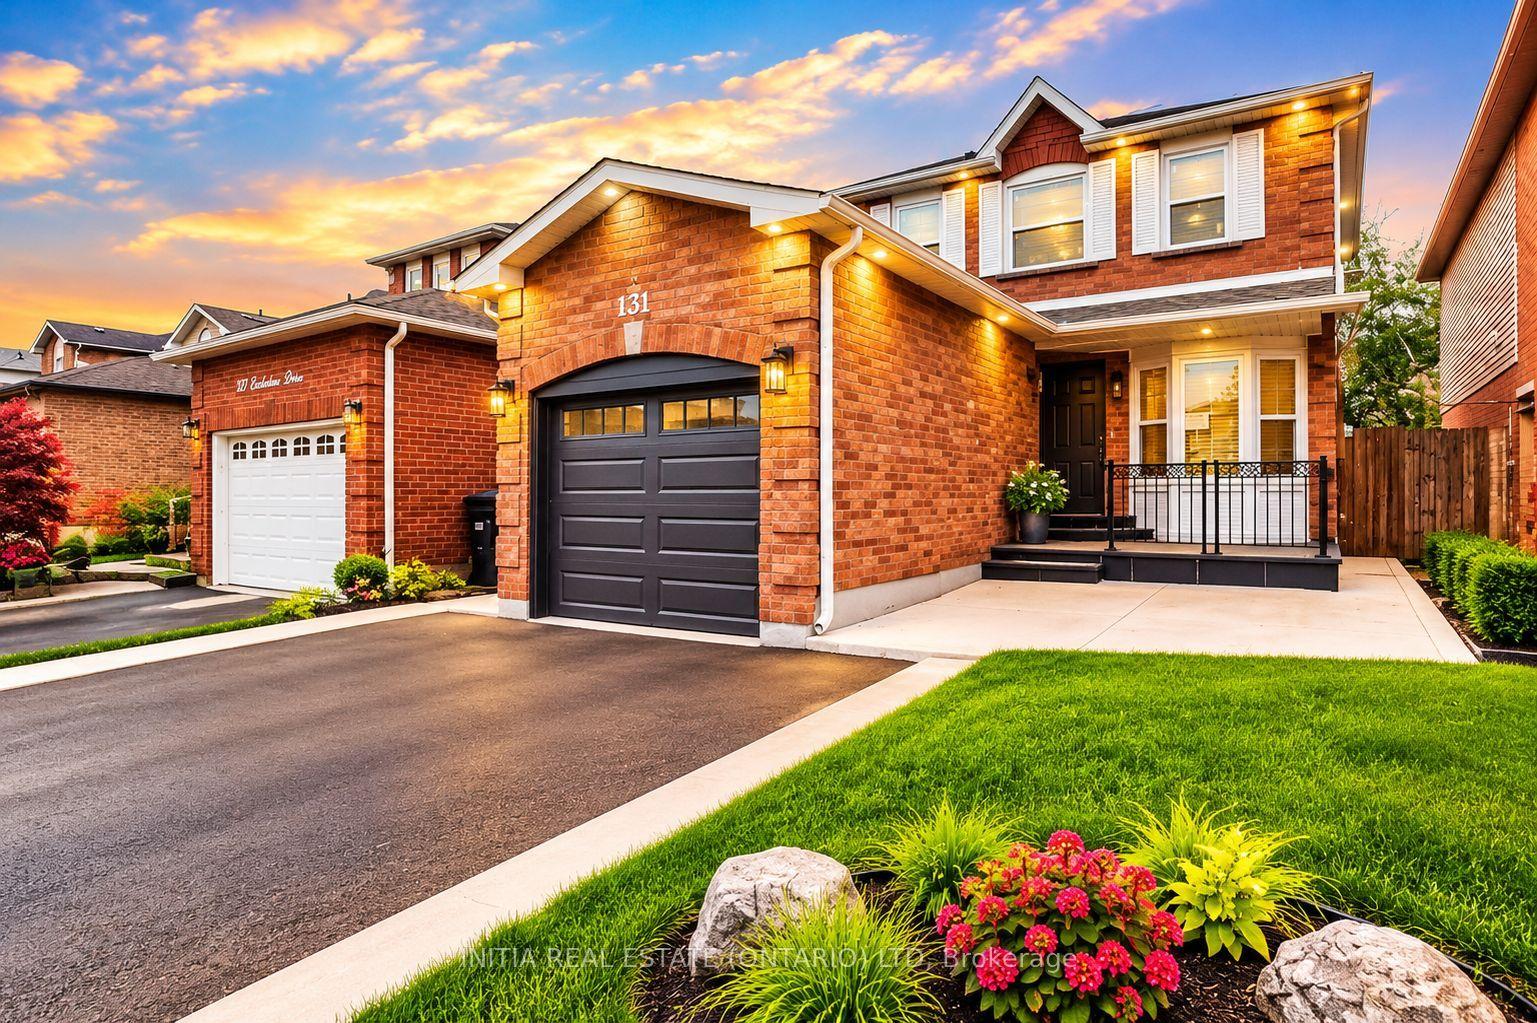
For Sale14 h ago
$1
Detached
est. $40/mo
131 Ecclestone Drive, Brampton West
Brampton, ON
3+2 bd
4 ba
1,750
4
MLS# W14170744Initia Real Estate (Ontario) Ltd
WhatsApp Aman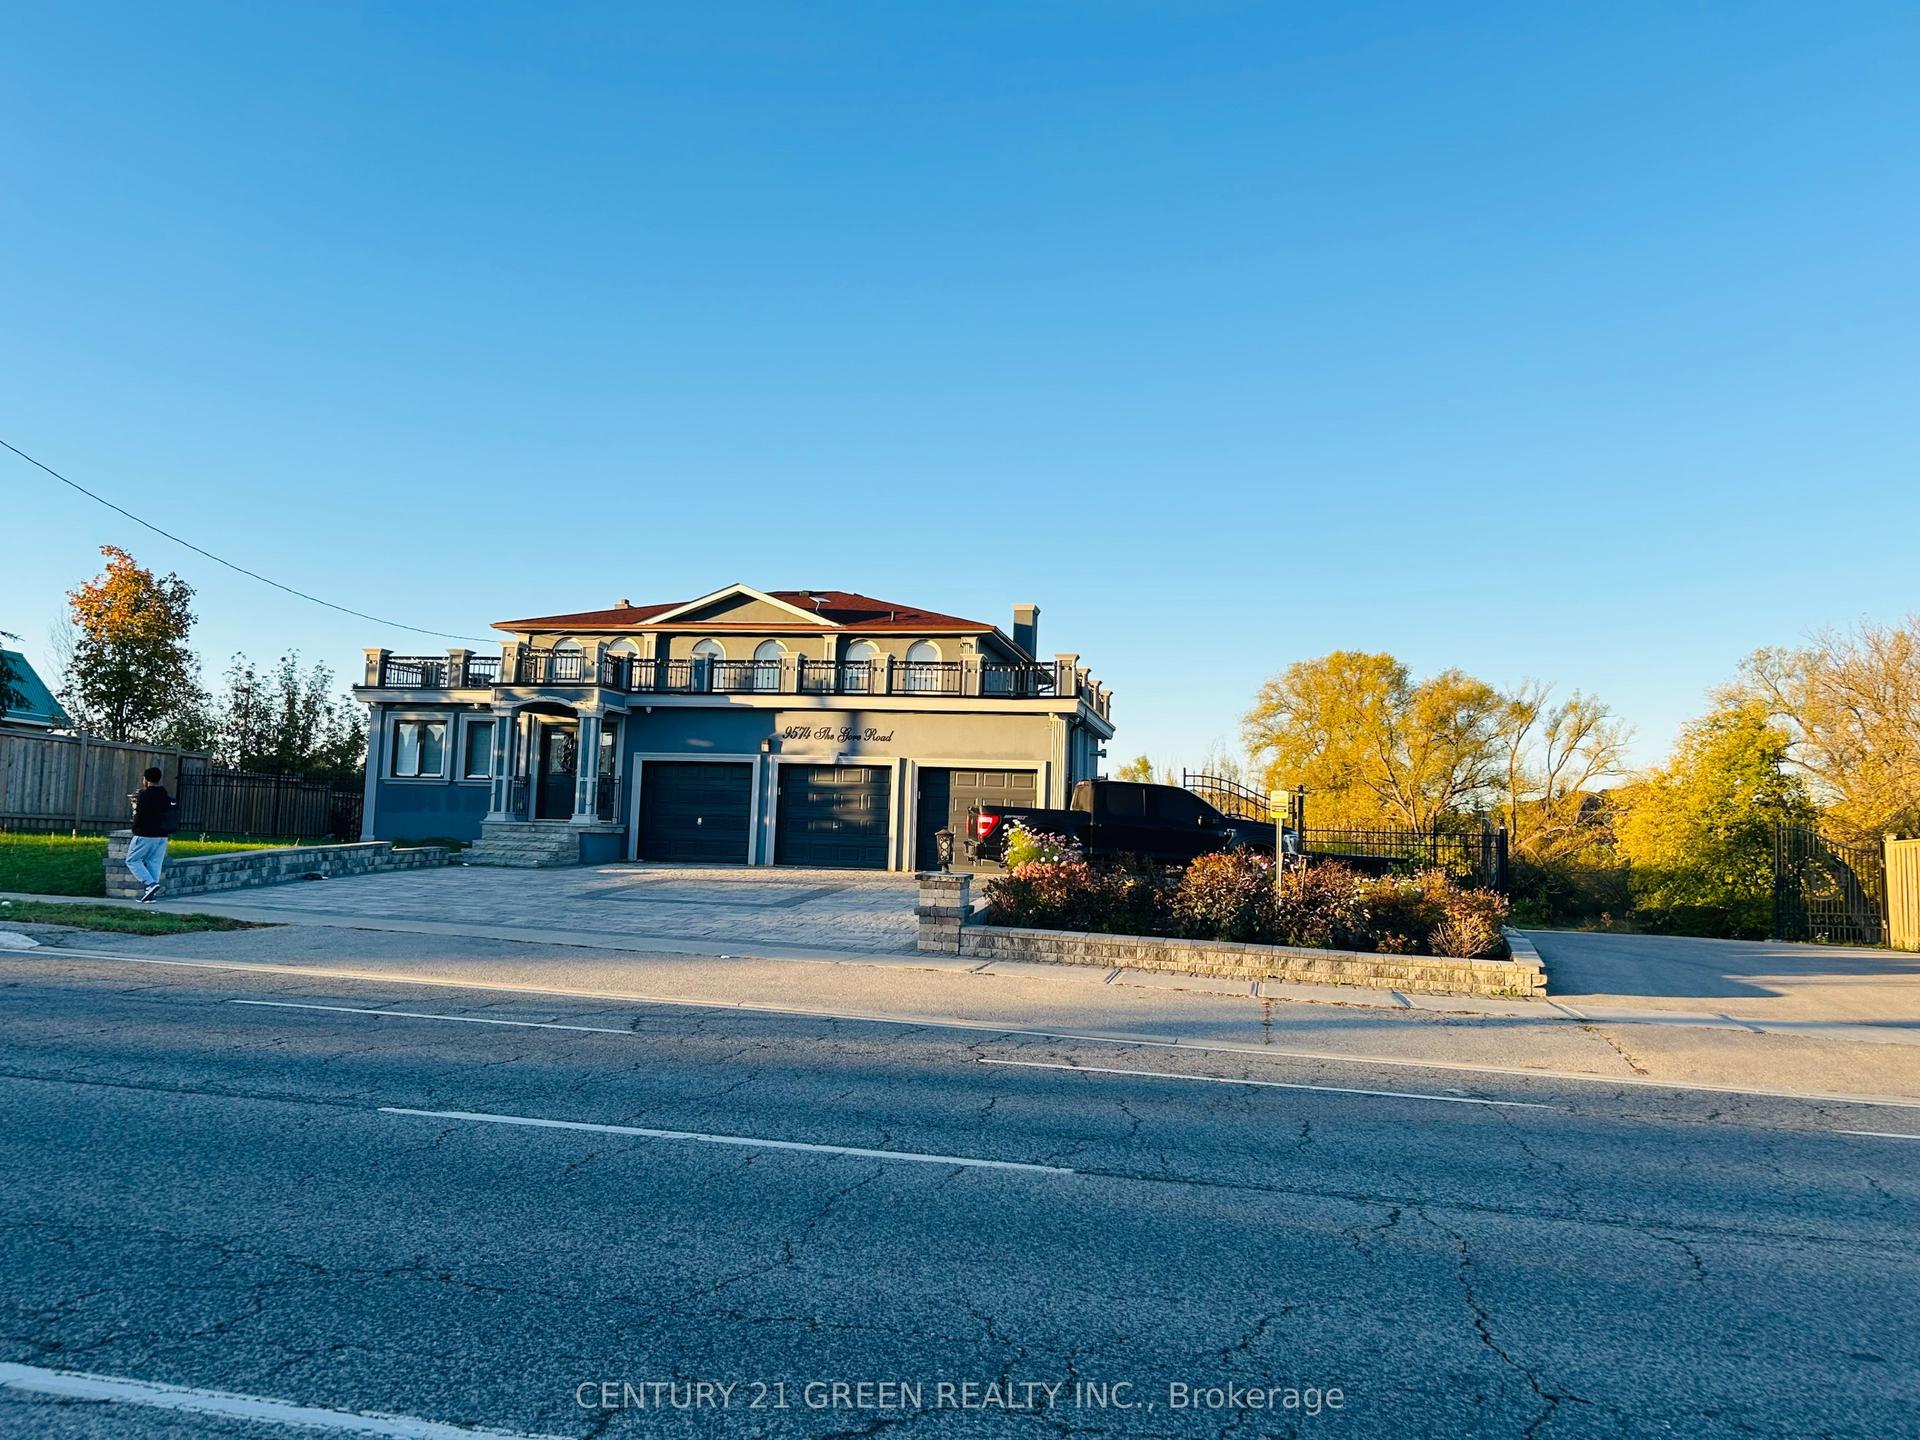
For Sale24 days ago
$1
Detached
est. $40/mo
9574 The Gore Road, Bram East
Brampton, ON
4+4 bd
6 ba
3,250
18
MLS# W14094894Century 21 Green Realty Inc.
WhatsApp Aman