For Lease
Just Listed
6 Roehampton Crescent W
Brampton South, Brampton, ON
$2,900
4Bd
2Ba
1,300+sqft
4Parking
30.24 x 100.8 ftlot
$2/sqft
DetachedMLS# W13767524Listed 2026-09-104 DOM
Cooling
Central Air
Basement
Finished
About this home
Welcome To This 2 Storey Detached House, 4 Bedrooms, 4Parkings & two 3 pc washrooms .Nestled In The Quiet Neighbourhood Of Brampton South. Magnificent Open Concept Layout Complemented By Newly Installed Windows Throughout. Includes A Bedroom On Main floor great for seniors or to make an office, With a Walk Out to deck & backyard.Family size kitchen with a bay window full of light and sunshine . Next to kitchen is a family area to enjoy. Main floor equipped with 3 pc washroom. Moving to 2nd Floor Boost 3 Good Size Bedrooms Each One With Its Own Closet & Windows. 3 pc Washroom next to the stairs .Top Of The Line Trane Furnace & Ac. Luscious Green Backyard To Entertain Your Guests. Great Curb Appeal. Near Highway 10/Steeles. Closer To Public Transit, Restaurants, Shoppers World Other Amenities, much much more.... Banks,
Rooms
Main Floor
| Living Room | 6.40 × 3.35 m | Laminate Open Stairs Window |
| Dining Room | 6.40 × 3.35 m | Laminate Open Concept Window |
| Kitchen | 3.04 × 3.65 m | Tile Floor Eat-in Kitchen Bay Window |
| Bedroom | 3.87 × 3.32 m | Laminate Closet Window |
Second Floor
| Bedroom 2 | 3.87 × 3.32 m | Laminate Closet Window |
| Bedroom 3 | 3.04 × 2.92 m | Laminate Closet Window |
| Primary Bedroom | 4.27 × 3.15 m | Hardwood Floor Closet Window |
Features
- Other
- Deck
- Landscaped
- Finished
- Central Air
- 2-Storey
Financials
Estimated Rental Income
Entire property$4,000 – $6,500/mo
Rental yield1655.2% – 2689.7%
*Estimates based on comparable rentals in the area. Actual income may vary.
Market Data — Brampton
Days on market4 days
Buyer's MarketSeller's Market
Based on active listings in Brampton. Data updates daily.
Demographics — Brampton
Population
656,480
Avg Household Income
$98,000
Age Distribution
0-19
24%
20-34
22%
35-49
22%
50-64
19%
65+
13%
Ownership79% own · 21% rent
EnglishPunjabiHindiUrduGujarati
Other rentals like this
Similar rentals in Brampton
Same property type, similar price, similar size — currently for rent.
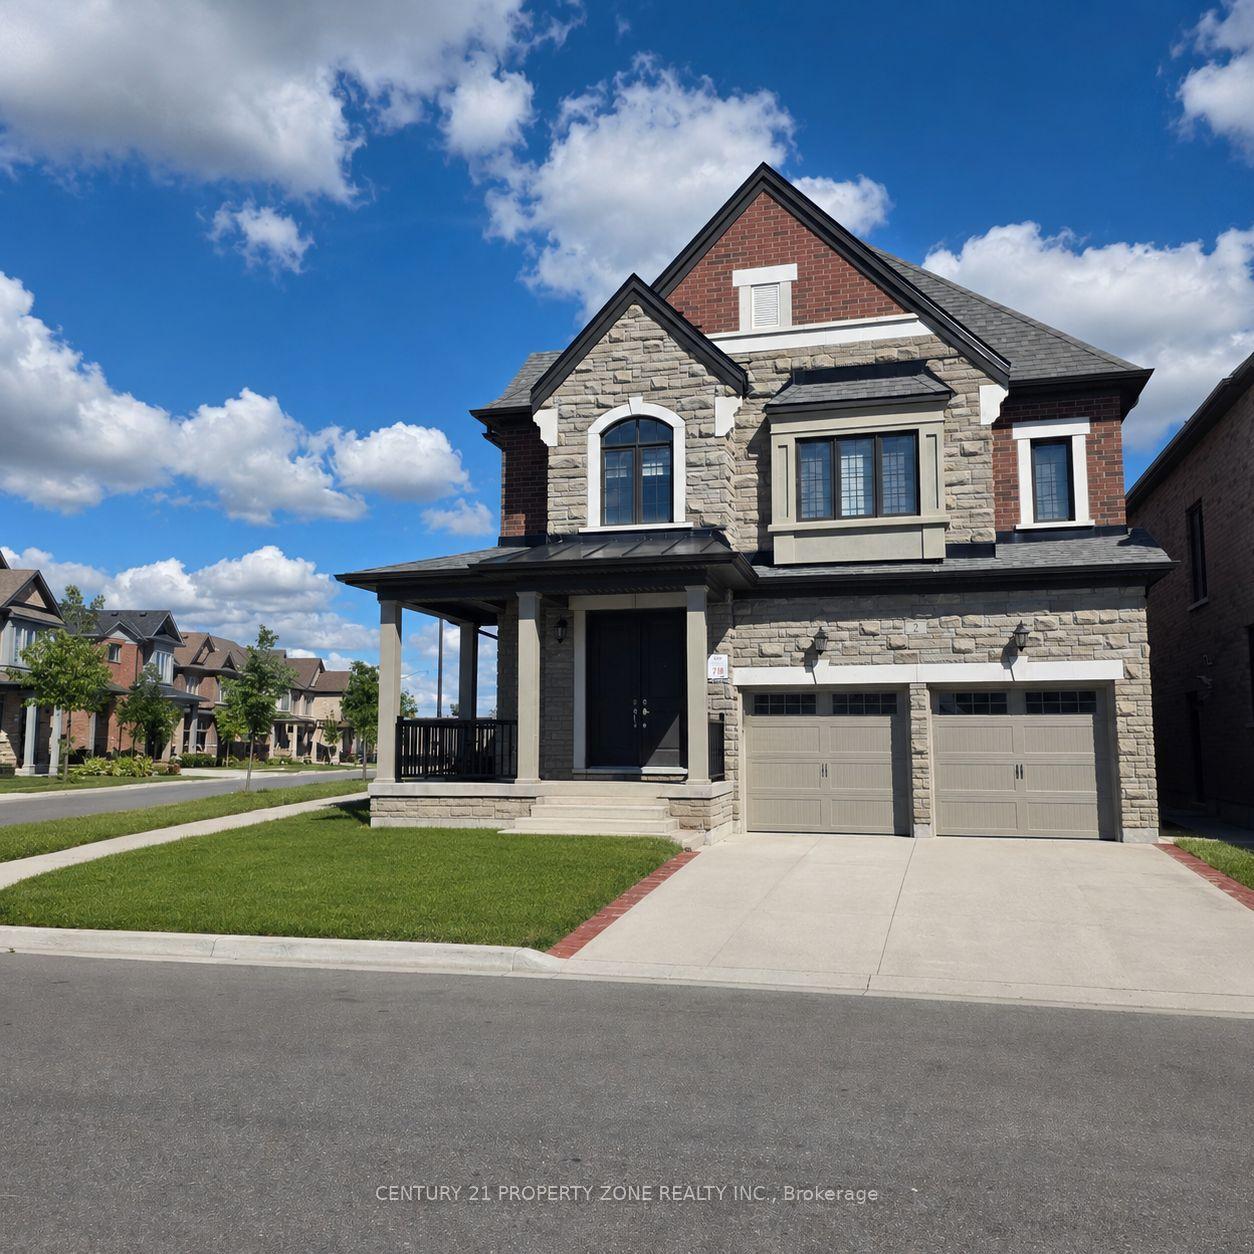
For LeaseJust listed
$2,200
Detached
2 Bachelor Street, Northwest Brampton
Brampton, ON
3 bd
2 ba
2,750
2
MLS# W13783664Century 21 Property Zone Realty I…
WhatsApp Aman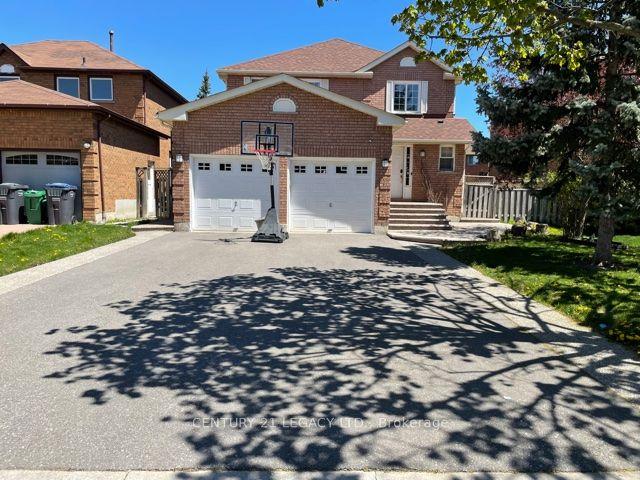
For LeaseJust listed
$3,250
Detached
25 Kentucky Drive (Upper) #(Upper), Fletcher's Creek South
Brampton, ON
3+1 bd
3 ba
2,750
3
MLS# W13783350Century 21 Legacy Ltd.
WhatsApp Aman
Getting around
How walkable, bikeable, and transit-friendly this neighbourhood is.
77
/ 100
Walk Score
Very Walkable
63
/ 100
Transit Score
Good Transit
61
/ 100
Bike Score
Bikeable
Scores are estimates based on neighbourhood data and are for informational purposes only.
MLS® data courtesy of the Toronto Regional Real Estate Board (TRREB).
The information provided herein must only be used by consumers that have a bona fide interest in the purchase, sale, or lease of real estate and may not be used for any commercial purpose or any other purpose. Listing information is deemed reliable but is not guaranteed accurate by the Toronto Regional Real Estate Board, the listing brokerage, or this website. The trademarks REALTOR®, REALTORS® and the REALTOR® logo are controlled by The Canadian Real Estate Association (CREA) and identify real estate professionals who are members of CREA. MLS®, Multiple Listing Service®, and the associated logos are owned by CREA. Not intended to solicit properties currently listed for sale or buyers under contract.