For Lease
Just Listed
1270 Birchview Drive
Lorne Park, Mississauga, ON
$13,999
4+1Bd
7Ba
4,250+sqft
8Parking
83.5 x 143.2 ftlot
$3/sqft
DetachedMLS# W13768018Listed 2026-09-104 DOM
Heating
Water Heater Owned
Cooling
Central Air
Basement
Finished
About this home
Welcome to a brand-new custom home masterfully designed by renowned David Small Designs. Nestled on a quiet, tree-lined street in the heart of Lorne Park, this home is a perfect blend of modern luxury and indoor-outdoor connection. Step inside to wide-plank engineered hardwood floors and sprawling open-concept living spaces illuminated by dramatic floor-to-ceiling windows. The primary chef's kitchen features premium integrated appliances, complemented by a fully equipped hidden prep kitchen for effortless hosting. The interior transitions effortlessly to an outdoor retreat through glass sliding doors, complete with a covered stone patio, outdoor kitchen, and a custom pool tailored for outdoor living. The upper level boasts 4 spacious bedrooms, each complete with its own dedicated ensuite washroom and walk-in closet-including a guest suite with a private balcony. The primary retreat acts as a serene sanctuary, featuring a walk-in closet with a custom built-in vanity, large windows that overlook the backyard, and an opulent 5-piece spa ensuite complete with a deep soaker tub. Designed for entertaining and relaxing, the fully finished basement features a recreation space with a wet bar and gas fireplace, a home theatre, an exercise room, and a spa-like washroom featuring a steam shower and sauna. Lifestyle meets functionality in this basement with an extra bedroom with a 3-piece ensuite, and an bonus laundry centre. Living here gives you the best of Mississauga at your doorstep: top-rated schools, tranquil lakefront trails, and the boutique shops, cafes and restaurants of Port Credit all just minutes away. Architectural perfection meets an iconic lifestyle.
PoolHardwoodFireplace
Rooms
Main Floor
| Living Room | 3.76 × 3.48 m | Window Floor to Ceiling Pot Lights Open Concept |
| Dining Room | 5.56 × 3.76 m | Window Floor to Ceiling Pot Lights Open Concept |
| Kitchen | 4.92 × 5.66 m | Centre Island B/I Appliances Quartz Counter |
| Family Room | 4.63 × 5.36 m | Gas Fireplace Overlooks Backyard Window Floor to Ceiling |
| Office | 3.79 × 3.99 m | Window Floor to Ceiling W/O To Yard Pot Lights |
Second Floor
| Primary Bedroom | 5.63 × 4.61 m | 5 Pc Ensuite Walk-In Closet(s) Large Window |
| Bedroom 2 | 3.89 × 5.78 m | 3 Pc Ensuite Walk-In Closet(s) Large Window |
| Bedroom 3 | 5.30 × 5.11 m | 3 Pc Ensuite Walk-In Closet(s) Large Window |
| Bedroom 4 | 4.61 × 3.76 m | 3 Pc Ensuite Walk-In Closet(s) W/O To Balcony |
Basement
| Bedroom 5 | 3.71 × 3.59 m | 3 Pc Ensuite B/I Closet Large Window |
| Recreation | 5.51 × 6.91 m | Wet Bar Gas Fireplace Walk-Up |
| Exercise Room | 3.58 × 3.84 m | Mirrored Walls Glass Doors Large Window |
| Media Room | 4.66 × 5.98 m | Pot Lights |
Features
- Auto Garage Door Remote
- Carpet Free
- Sauna
- Water Heater Owned
- Built-In-BBQ
- Lighting
- Patio
- Walk-Up
- Finished
- Central Air
- 2-Storey
Financials
Estimated Rental Income
Entire property$4,000 – $6,500/mo
Basement apartment$1,800 – $2,500/mo
Rental yield342.9% – 557.2%
*Estimates based on comparable rentals in the area. Actual income may vary.
Market Data — Mississauga
Days on market4 days
Buyer's MarketSeller's Market
Based on active listings in Mississauga. Data updates daily.
Demographics — Mississauga
Population
717,961
Avg Household Income
$105,000
Age Distribution
0-19
21%
20-34
20%
35-49
21%
50-64
20%
65+
18%
Ownership71% own · 29% rent
EnglishUrduArabicPunjabiPolish
Other rentals like this
Similar rentals in Mississauga
Same property type, similar price, similar size — currently for rent.
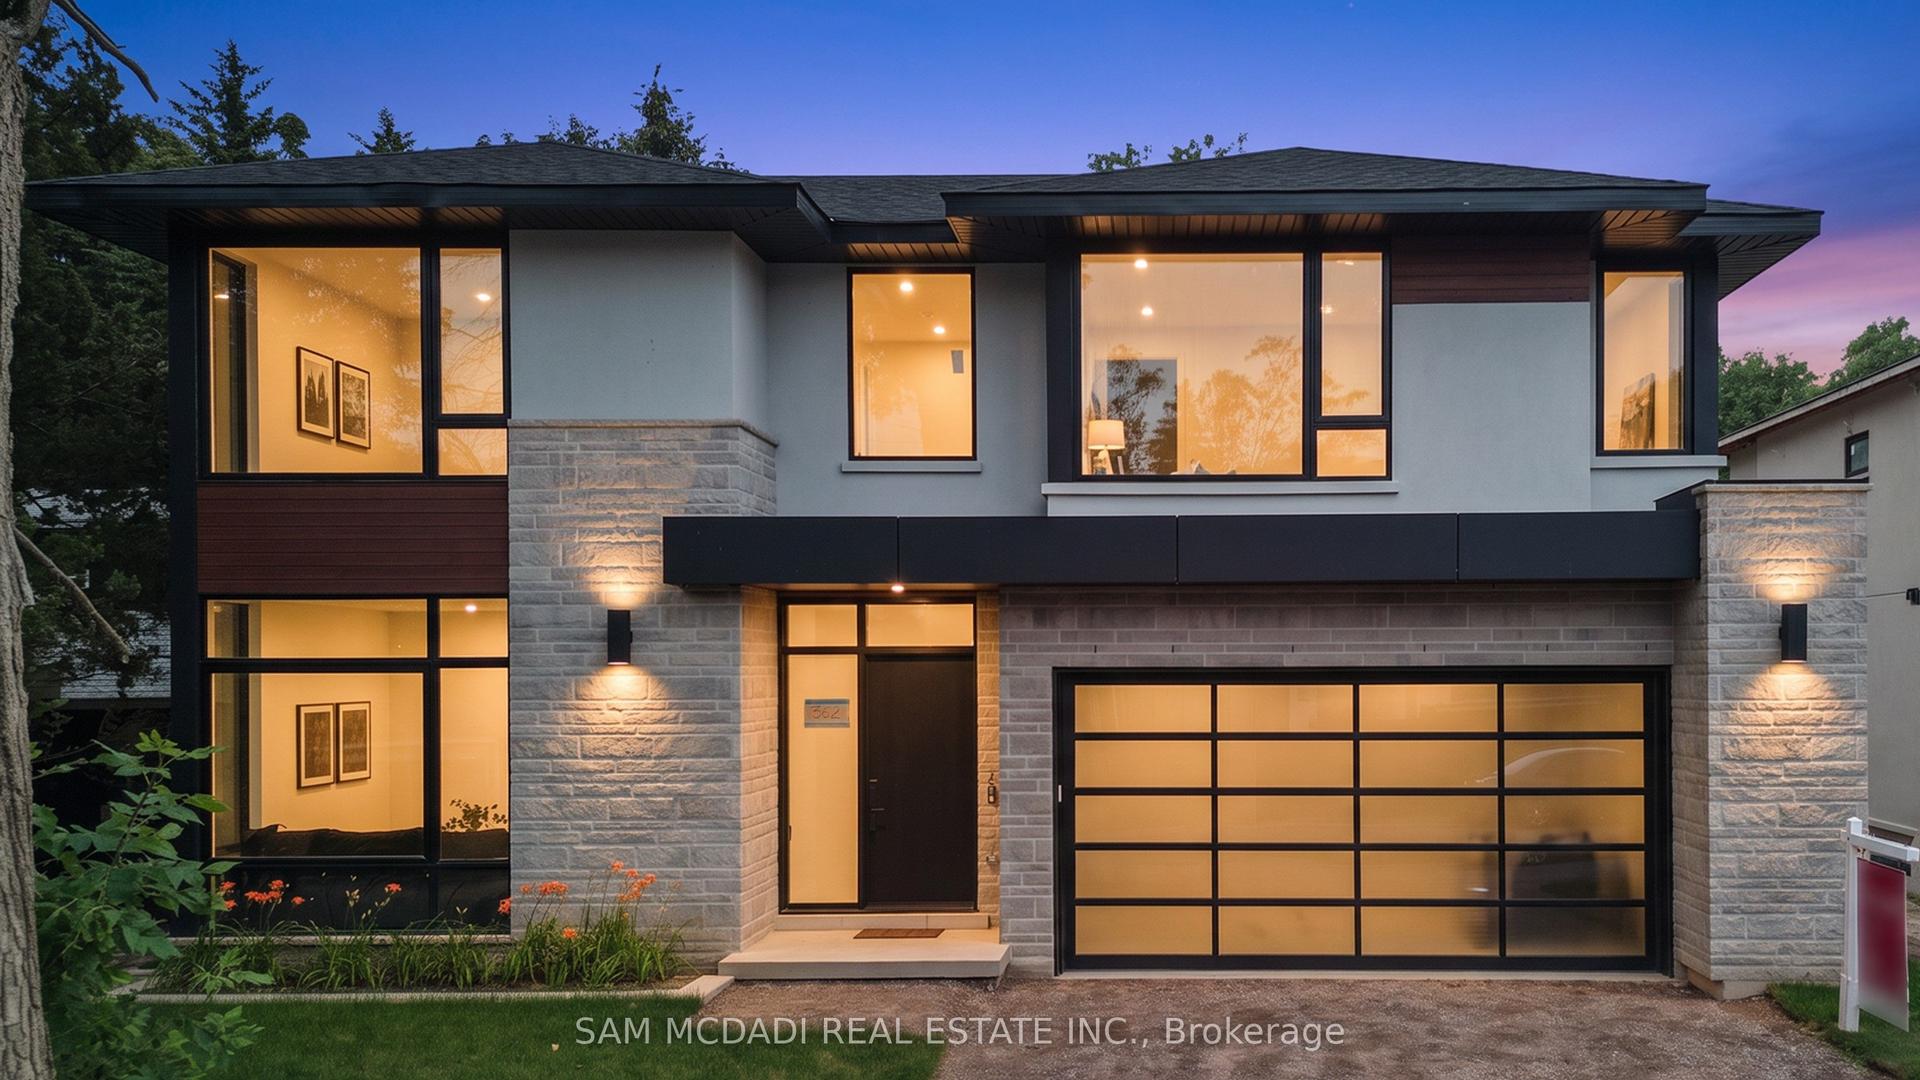
For Lease15 days ago
$17,000
Detached
362 Meadow Wood Lane, Clarkson
Mississauga, ON
4+1 bd
7 ba
4,250
4
MLS# W13728048Sam Mcdadi Real Estate Inc.
WhatsApp Aman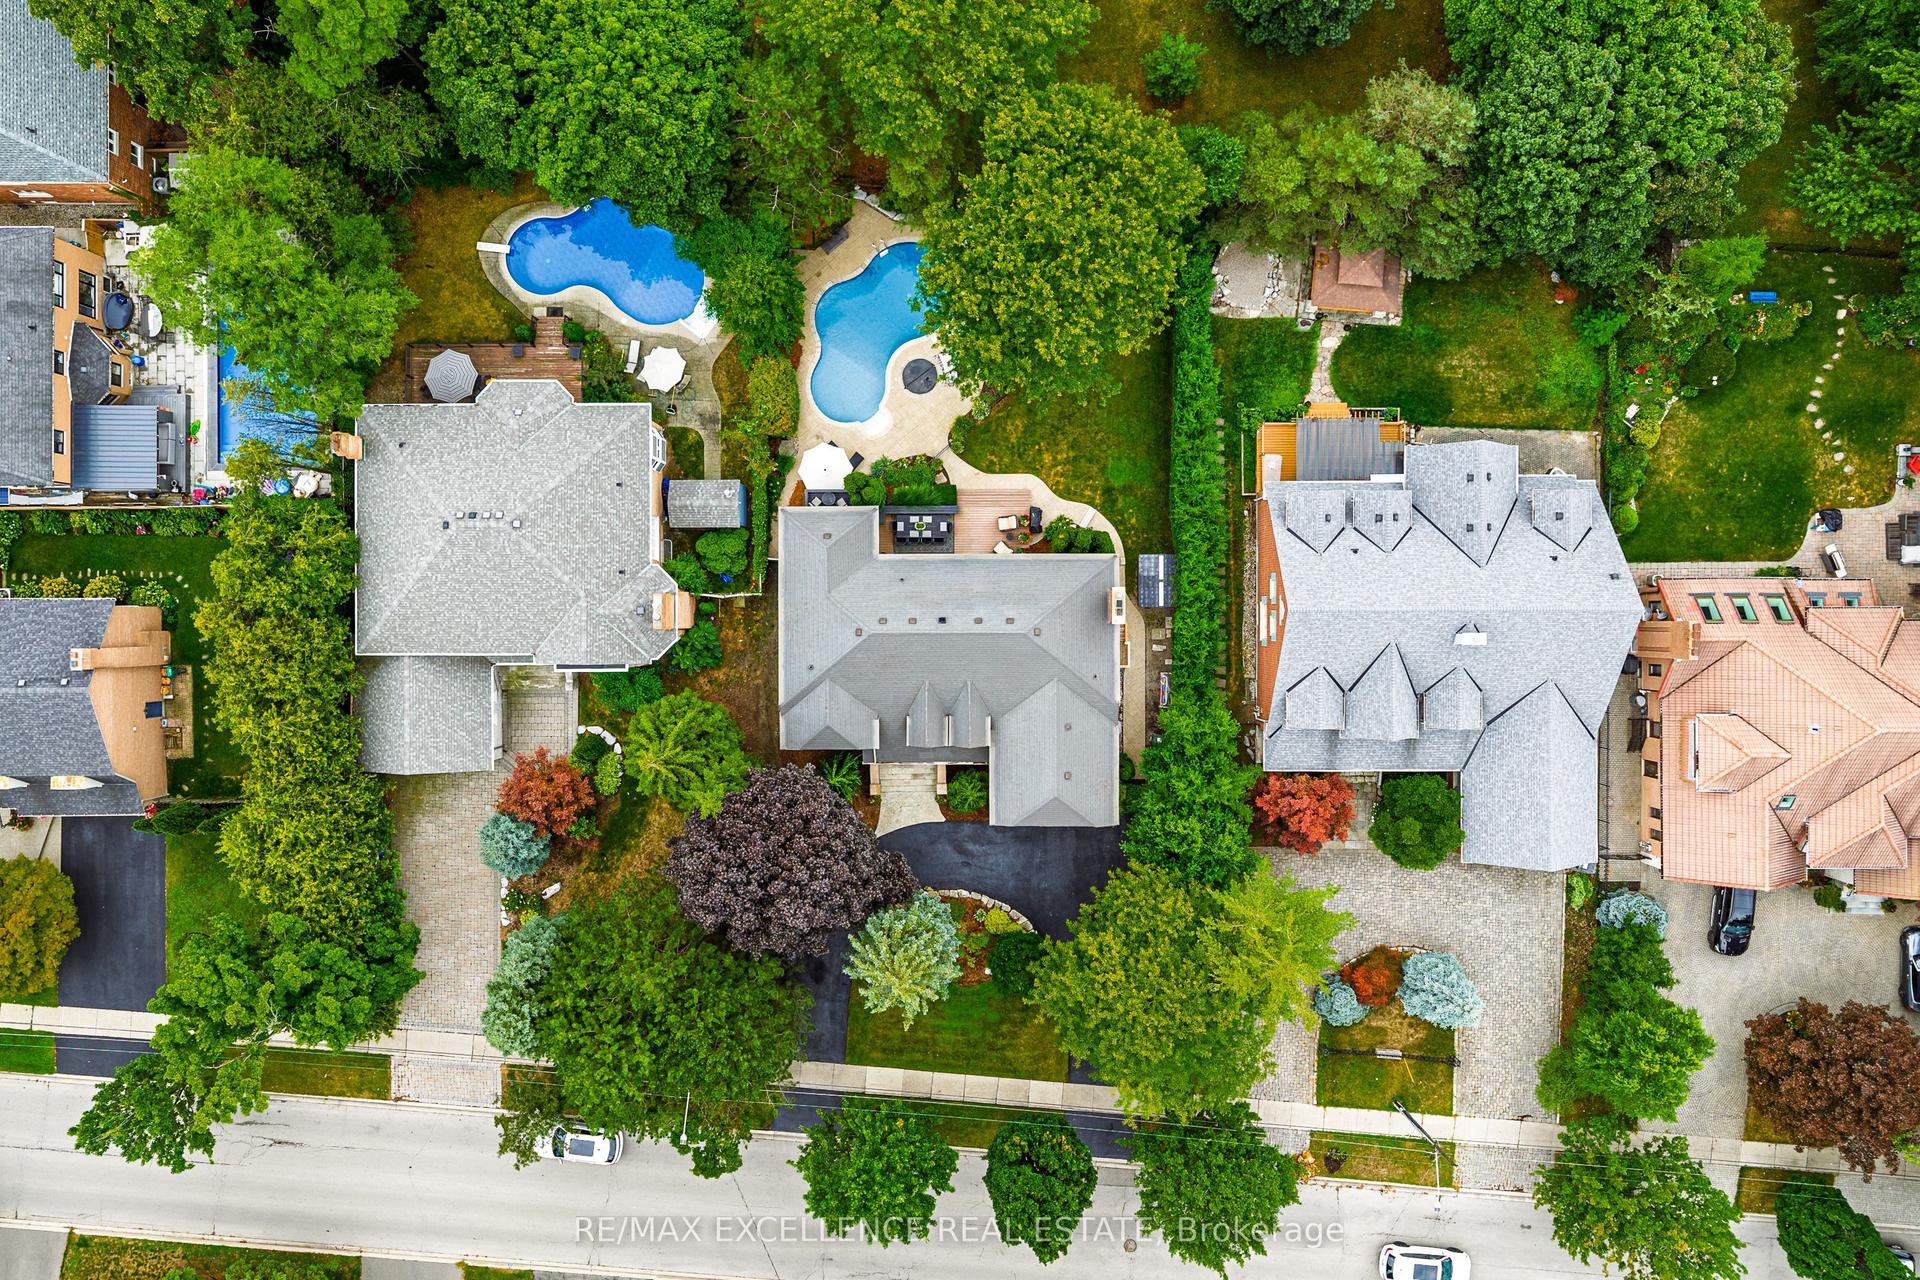
For Lease3 days ago
$10,500
Detached
2446 Hammond Road, Sheridan
Mississauga, ON
5 bd
5 ba
4,250
8
MLS# W13776872Re/Max Excellence Real Estate
WhatsApp Aman
Getting around
How walkable, bikeable, and transit-friendly this neighbourhood is.
68
/ 100
Walk Score
Somewhat Walkable
68
/ 100
Transit Score
Good Transit
64
/ 100
Bike Score
Bikeable
Scores are estimates based on neighbourhood data and are for informational purposes only.
MLS® data courtesy of the Toronto Regional Real Estate Board (TRREB).
The information provided herein must only be used by consumers that have a bona fide interest in the purchase, sale, or lease of real estate and may not be used for any commercial purpose or any other purpose. Listing information is deemed reliable but is not guaranteed accurate by the Toronto Regional Real Estate Board, the listing brokerage, or this website. The trademarks REALTOR®, REALTORS® and the REALTOR® logo are controlled by The Canadian Real Estate Association (CREA) and identify real estate professionals who are members of CREA. MLS®, Multiple Listing Service®, and the associated logos are owned by CREA. Not intended to solicit properties currently listed for sale or buyers under contract.