For Lease
Just Listed
2240 Lake Shore Boulevard W 2907 #2907
Mimico, Toronto, ON
$2,995
2Bd
2Ba
750+sqft
0Parking
$4/sqft
CondoMLS# W13768296Listed 2026-09-106 DOM
Cooling
Central Air
About this home
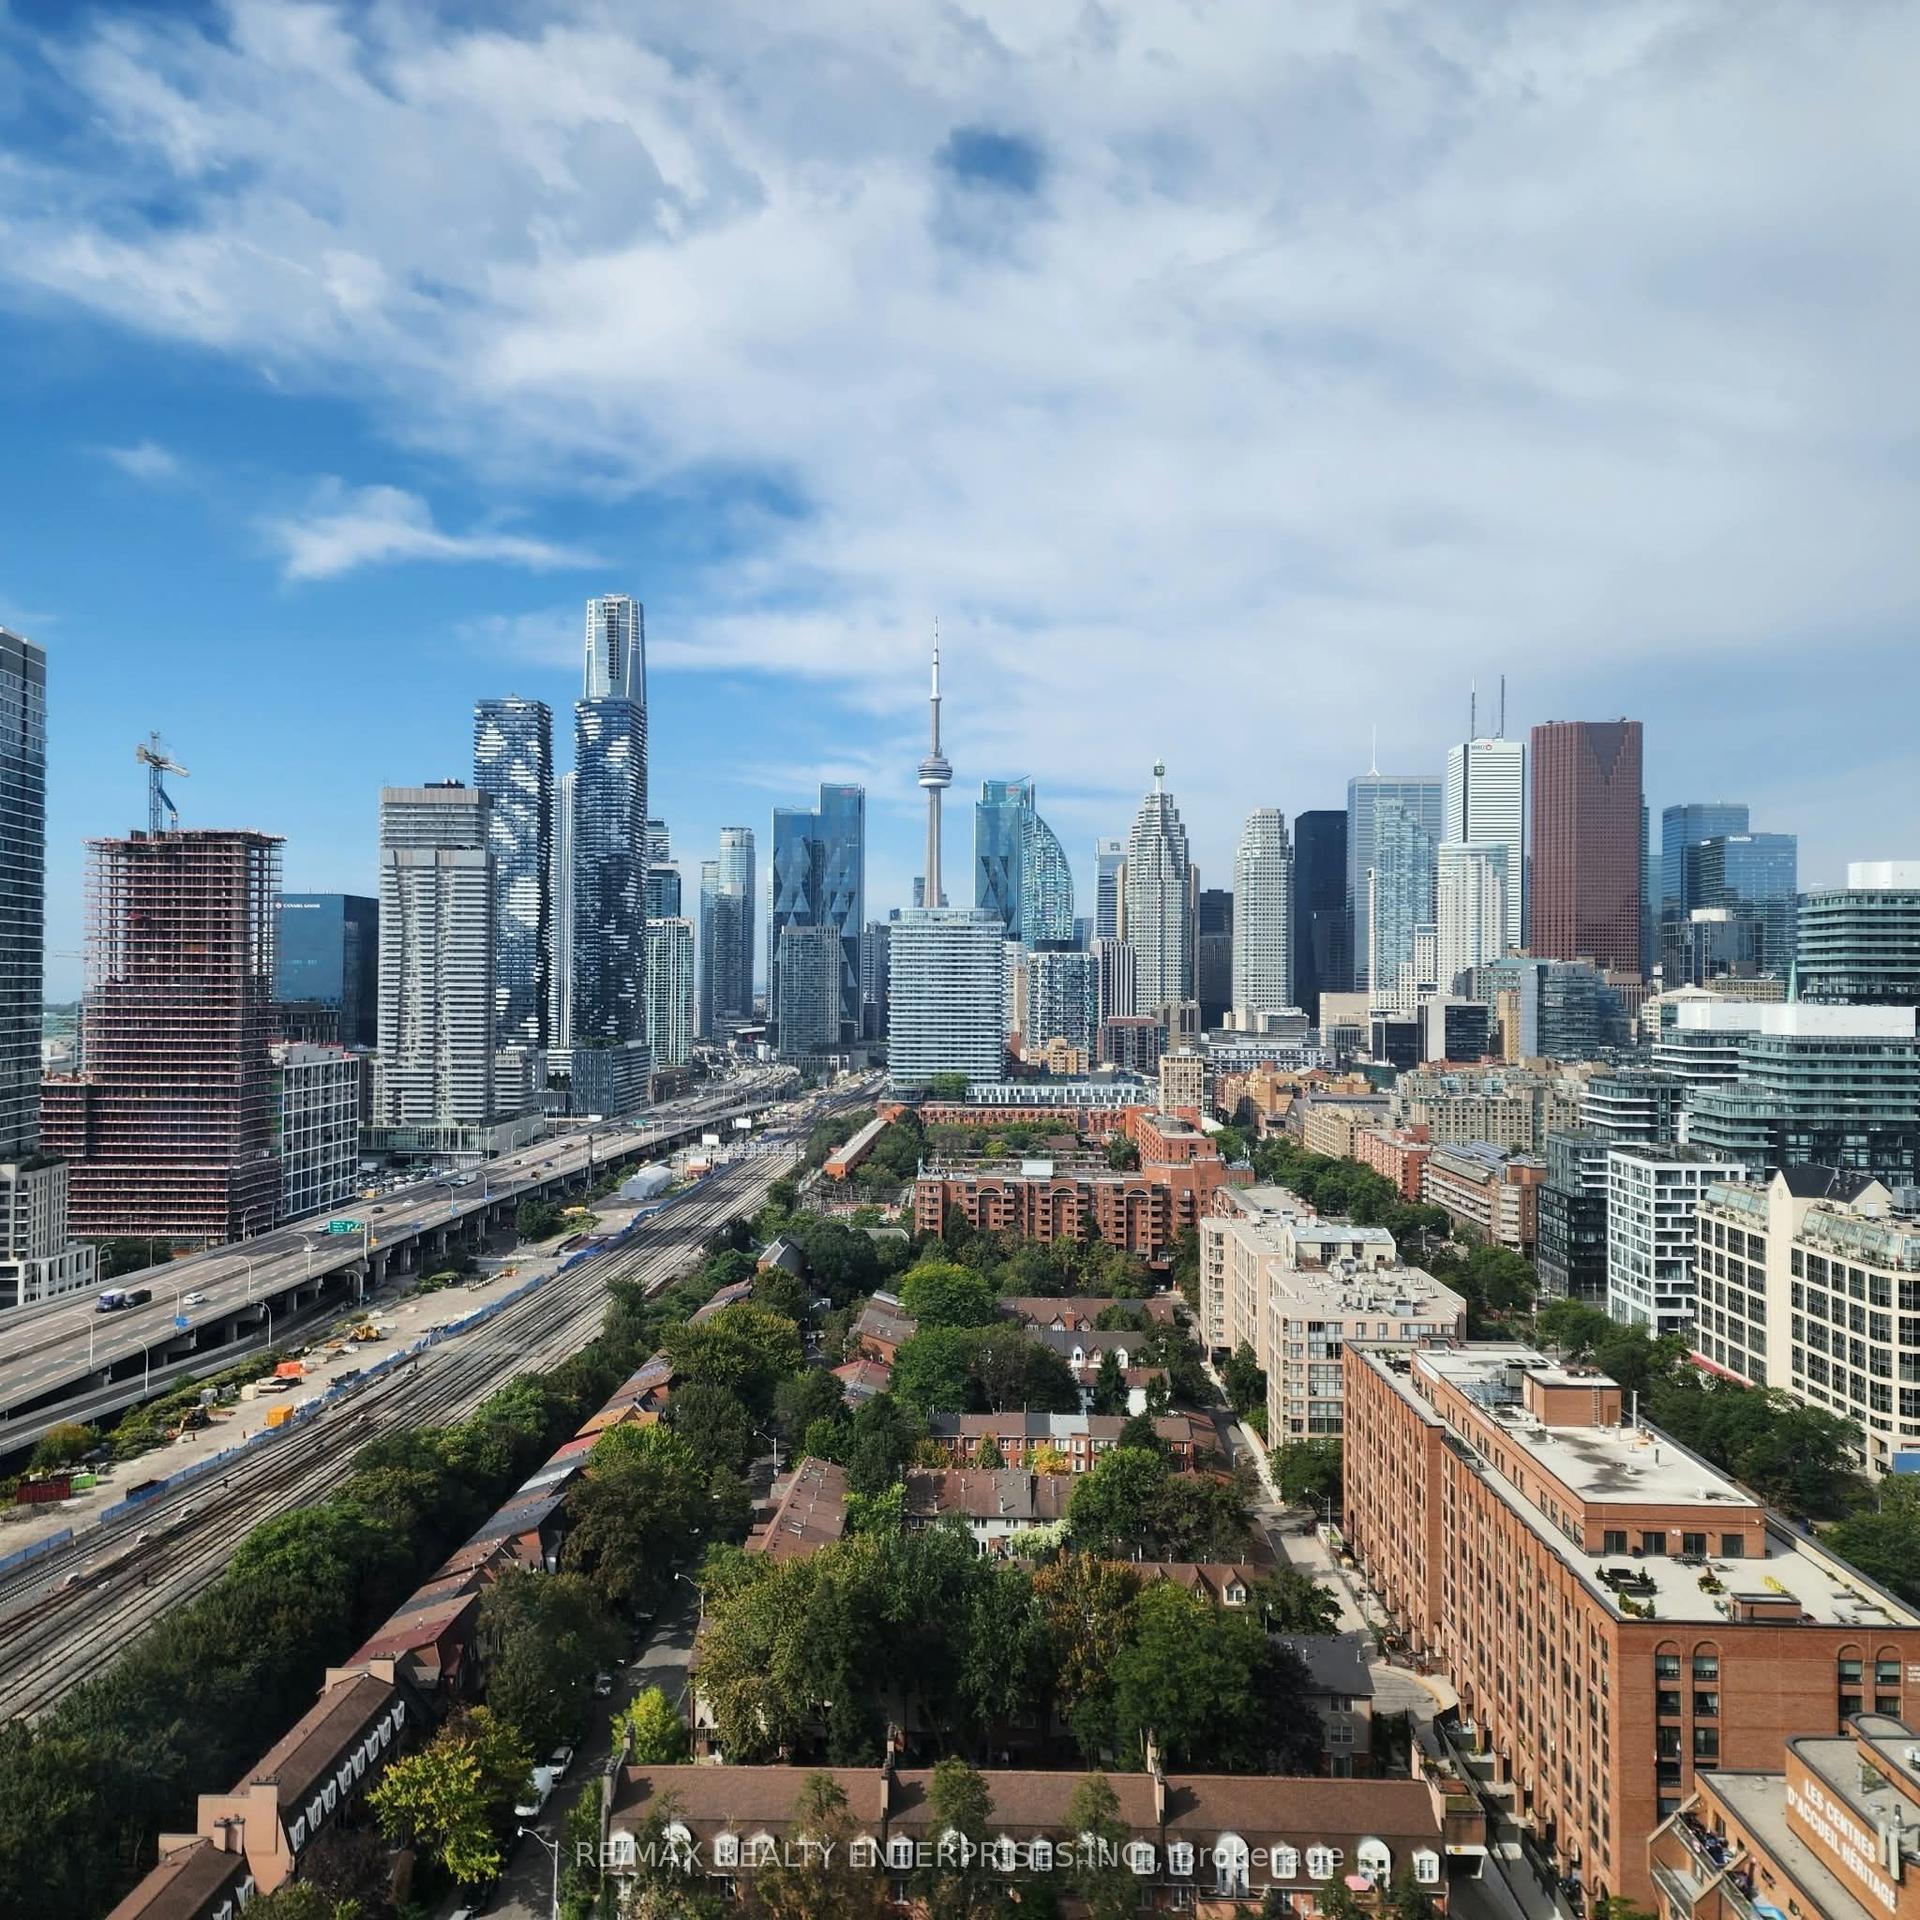
STUNNING CITY SKYLINE & WATERFRONT VIEWS from this beautiful 2-bedroom, 2-bathroom suite at "Beyond The Sea'! Set high above the city, this bright and welcoming residence combines comfort, convenience and an exceptional waterfront lifestyle, complemented by an oversized private balcony with beautiful views overlooking the lakefront and Toronto skyline. The well-designed layout features an open-concept living and dining area with an abundance of natural light, creating an inviting setting for both everyday living and entertaining. The modern kitchen offers stainless steel appliances, granite countertops, a custom backsplash and ceramic flooring, blending style with functionality. Hardwood floors throughout the principal living areas add warmth and sophistication. The generous primary bedroom features a private ensuite bathroom and ample closet space, while the second bedroom offers versatility for guests, family or a home office. A second full bathroom provides added convenience. One underground parking space and one locker are included Residents of *Beyond The Sea* enjoy an impressive array of amenities, including a welcoming lobby, concierge, indoor pool, sauna, fitness centre, library, party rooms, private park and outdoor patio areas. Ideally located along Toronto's vibrant waterfront, with scenic walking and cycling trails, waterfront parks, marinas and a variety of outdoor recreational opportunities nearby. The Humber Bay Shores neighborhood offers a picturesque lakefront setting along with convenient access to cafés, restaurants, grocery stores, shopping and everyday amenities. Enjoy an easy commute to downtown Toronto with convenient access to public transit, the Gardiner Expressway and major routes. Tenant is responsible for hydro only. A wonderful opportunity to enjoy comfortable condominium living in a highly desirable Toronto waterfront community!
PoolWaterfrontHardwood
Rooms
Other
| Kitchen | 3.02 × 2.49 m | Breakfast Bar Backsplash |
| Dining Room | 6.58 × 3.10 m | Combined w/Living Open Concept |
| Living Room | 6.58 × 3.10 m | Open Concept W/O To Balcony |
| Primary Bedroom | 4.50 × 3.10 m | 3 Pc Ensuite Large Closet W/O To Balcony |
| Bedroom 2 | 4.17 × 2.79 m | Large Closet |
| Bathroom | 14.00 × 7.00 m | 4 Pc Bath |
| Bathroom | 14.00 × 7.00 m | 4 Pc Bath |
Features
- Other
- None
- Central Air
- Apartment
Financials
Estimated Rental Income
Entire property$2,600 – $3,500/mo
Rental yield1041.7% – 1402.3%
*Estimates based on comparable rentals in the area. Actual income may vary.
Market Data — Toronto
Days on market6 days
Buyer's MarketSeller's Market
Based on active listings in Toronto. Data updates daily.
Demographics — Toronto
Population
2,794,356
Avg Household Income
$102,000
Age Distribution
0-19
19%
20-34
24%
35-49
21%
50-64
19%
65+
17%
Ownership53% own · 47% rent
EnglishMandarinCantoneseTagalogTamil
Other rentals like this
Similar rentals in Toronto
Same property type, similar price, similar size — currently for rent.
For Lease10 h ago
$3,050
Condo
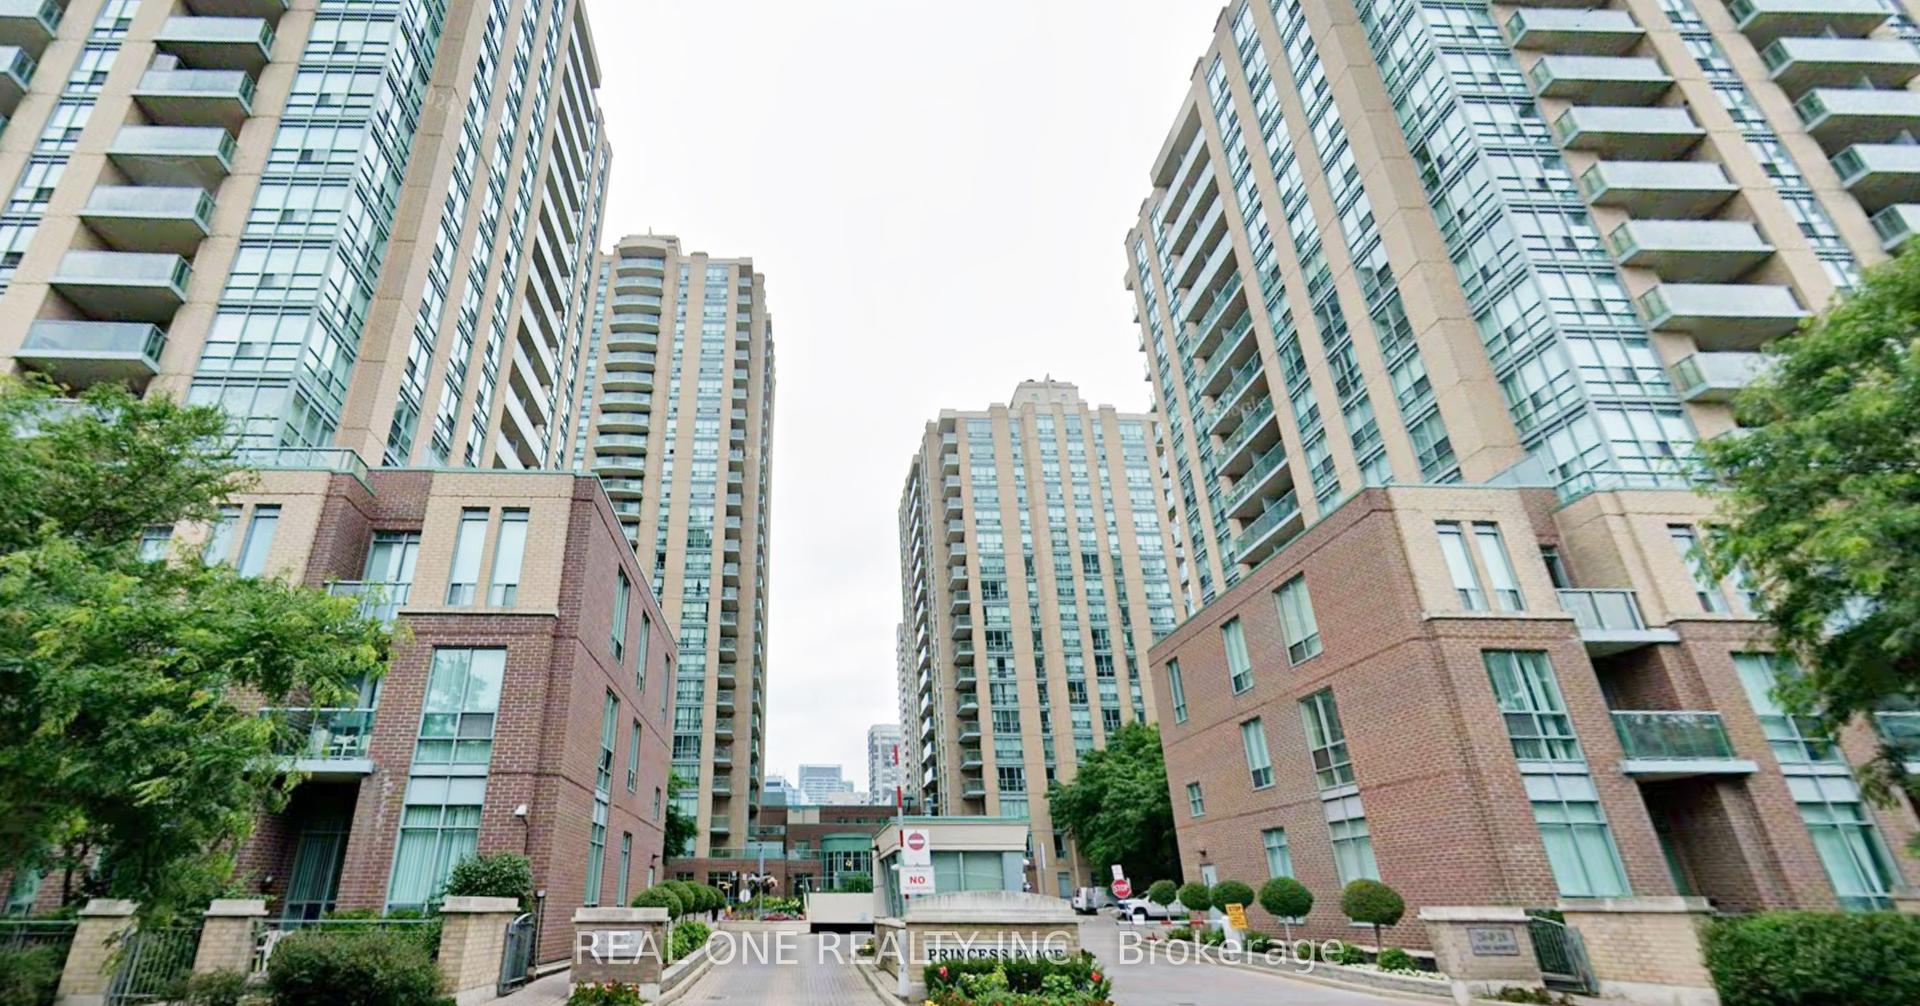
26 Olive Avenue 1902 #1902, Willowdale East
Toronto, ON
2 bd
2 ba
850
1
MLS# C13794002Real One Realty Inc.
WhatsApp Aman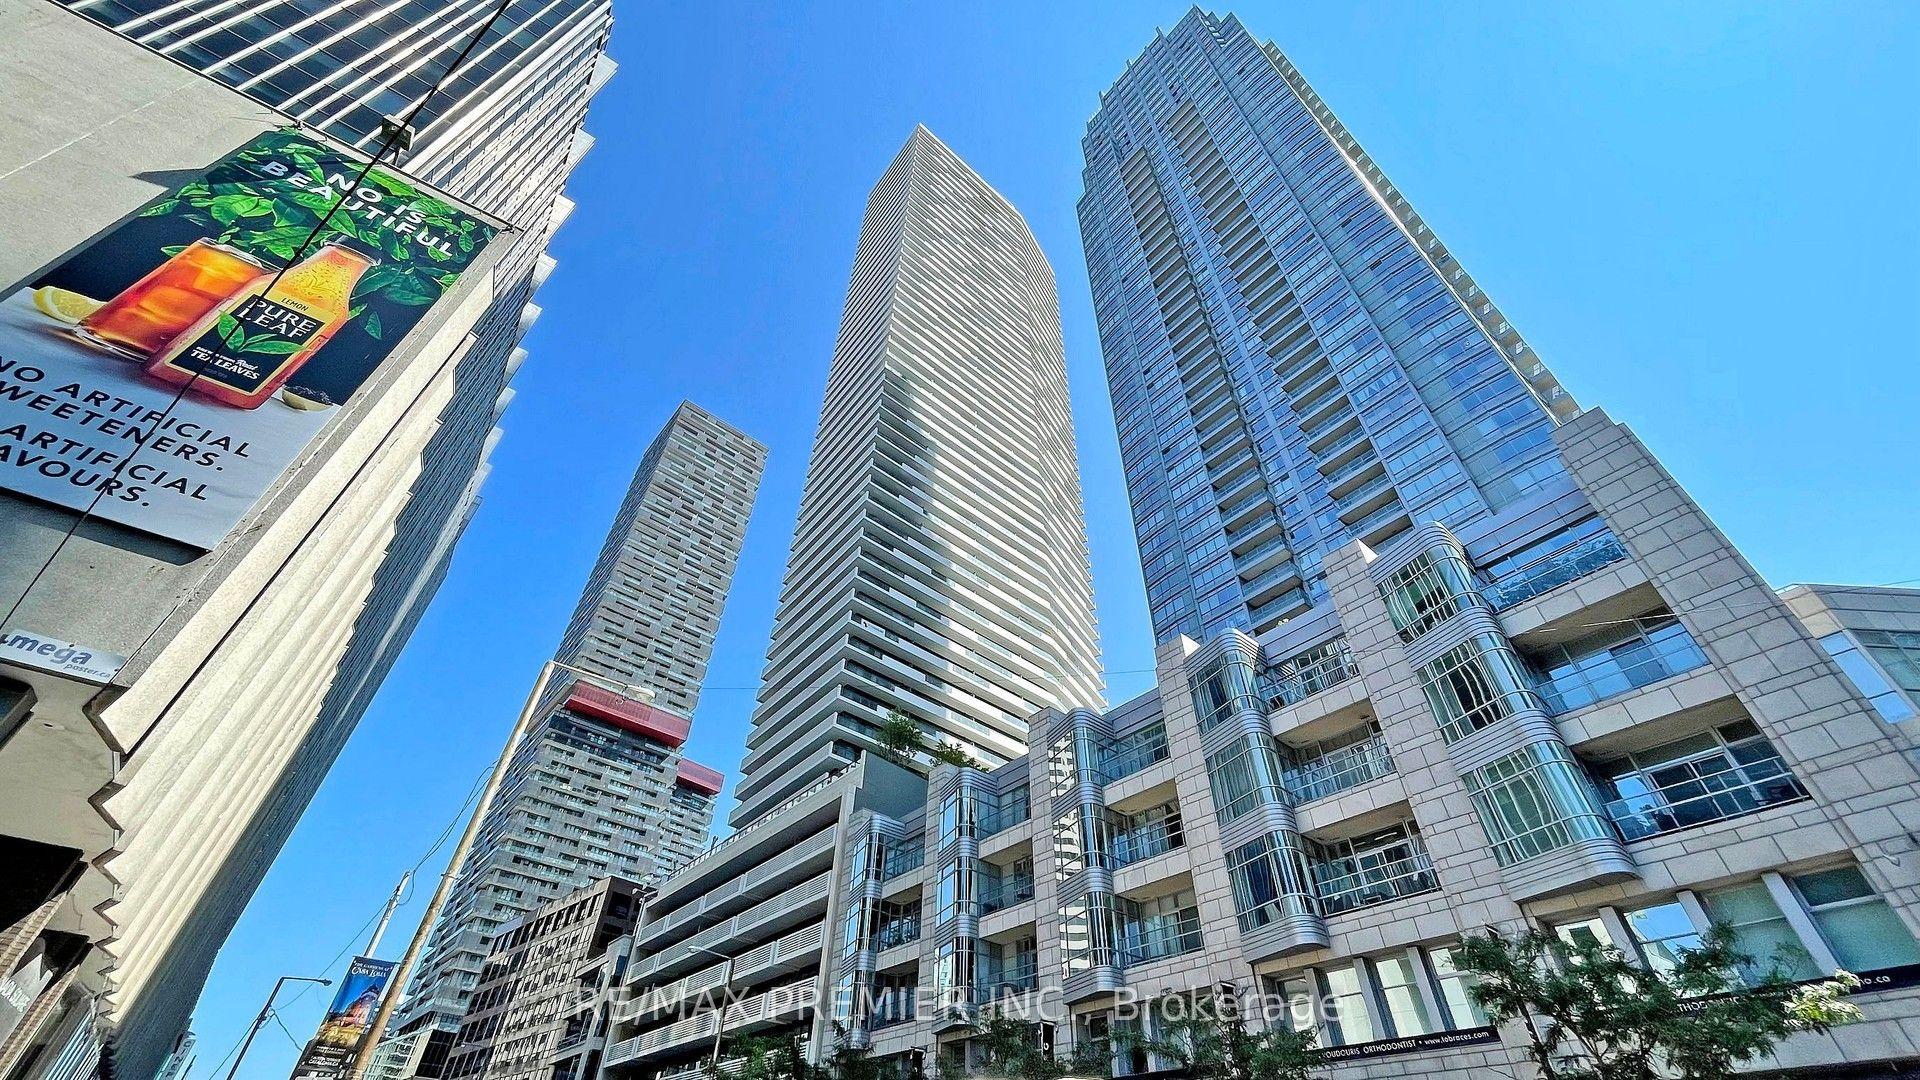
For Lease8 days ago
$2,450
Condo
2221 Yonge Street 3105 #3105, Mount Pleasant West
Toronto, ON
1 bd
1 ba
650
1
MLS# C13751736Re/Max Premier Inc.
WhatsApp Aman
Getting around
How walkable, bikeable, and transit-friendly this neighbourhood is.
85
/ 100
Walk Score
Very Walkable
81
/ 100
Transit Score
Excellent Transit
72
/ 100
Bike Score
Very Bikeable
Scores are estimates based on neighbourhood data and are for informational purposes only.
MLS® data courtesy of the Toronto Regional Real Estate Board (TRREB).
The information provided herein must only be used by consumers that have a bona fide interest in the purchase, sale, or lease of real estate and may not be used for any commercial purpose or any other purpose. Listing information is deemed reliable but is not guaranteed accurate by the Toronto Regional Real Estate Board, the listing brokerage, or this website. The trademarks REALTOR®, REALTORS® and the REALTOR® logo are controlled by The Canadian Real Estate Association (CREA) and identify real estate professionals who are members of CREA. MLS®, Multiple Listing Service®, and the associated logos are owned by CREA. Not intended to solicit properties currently listed for sale or buyers under contract.