For Lease
Just Listed
1518 Zilio Terrace
1025 - BW Bowes, Milton, ON
$3,900
4Bd
4Ba
2,250+sqft
2Parking
30.02 x 88.58 ftlot
$2/sqft
DetachedMLS# W13768594Listed 2026-09-103 DOM
Cooling
Central Air
Basement
Unfinished
Just listed! New listings in Milton often receive offers within the first week.
About this home
Welcome to this stunning brand-new detached home in one of Milton's most desirable communities! Offering approximately 2,102 sq. ft. of beautifully designed living space, this exceptional 4-bedroom, 4-bathroom home combines modern finishes, spacious interiors, and a thoughtfully designed layout with 9-ft ceilings on both the main and upper floors. The main floor features a bright and spacious great room with large windows, hardwood flooring, and a modern kitchen showcasing quartz countertops and stainless steel appliances. The open-concept layout offers a separate formal dining area and a versatile bonus den, ideal for a home office, study, or additional living space. Upstairs, the home offers *2 MASTER ENSUITES *. The primary bedroom features a 4-piece ensuite, walk-in closet, and hardwood flooring, while the second bedroom includes its own 3-piece ensuite and closet. The additional two bedrooms are generously sized, each with closets and convenient access to a common full bathroom. Ideally located minutes from Highway 401, Milton GO Station, neighborhood parks, shopping plazas, schools, and everyday amenities, this home offers exceptional convenience in a highly sought-after Milton neighborhood. Brand new, beautifully finished, and move-in ready-an opportunity not to be missed!
Hardwood
Rooms
Main Floor
| Great Room | 5.28 × 3.66 m | Pot Lights Hardwood Floor California Shutters |
| Great Room | 4.88 × 3.69 m | |
| Great Room | 4.88 × 3.69 m | |
| Great Room | 4.88 × 3.69 m | Open Concept Hardwood Floor Fireplace |
| Great Room | 4.88 × 3.69 m | Open Concept Hardwood Floor Fireplace |
| Dining Room | 3.05 × 3.41 m | Open Concept Hardwood Floor |
| Kitchen | 3.05 × 2.80 m | Quartz Counter Stainless Steel Appl W/O To Yard |
| Den | 2.74 × 2.03 m | Hardwood Floor Window |
Upper
| Primary Bedroom | 4.93 × 3.76 m | 4 Pc Ensuite Hardwood Floor Walk-In Closet(s) |
| Bedroom 2 | 3.05 × 3.15 m | 3 Pc Ensuite Closet Window |
| Bedroom 3 | 3.05 × 3.45 m | Closet Window |
| Laundry | 1.52 × 1.68 m | Closet Organizers Porcelain Floor |
| Bedroom 4 | 2.80 × 3.05 m | Closet Window |
Other
| Room | — | |
| Room | — | |
| Room | — |
Features
- None
- Unfinished
- Central Air
- 2-Storey
Financials
Estimated Rental Income
Entire property$4,000 – $6,500/mo
Rental yield1230.8% – 2000.0%
*Estimates based on comparable rentals in the area. Actual income may vary.
Market Data — Milton
Days on market3 days
Buyer's MarketSeller's Market
Based on active listings in Milton. Data updates daily.
Demographics — Milton
Population
132,979
Avg Household Income
$132,000
Age Distribution
0-19
26%
20-34
20%
35-49
26%
50-64
17%
65+
11%
Ownership87% own · 13% rent
EnglishUrduPunjabiArabicHindi
Other rentals like this
Similar rentals in Milton
Same property type, similar price, similar size — currently for rent.
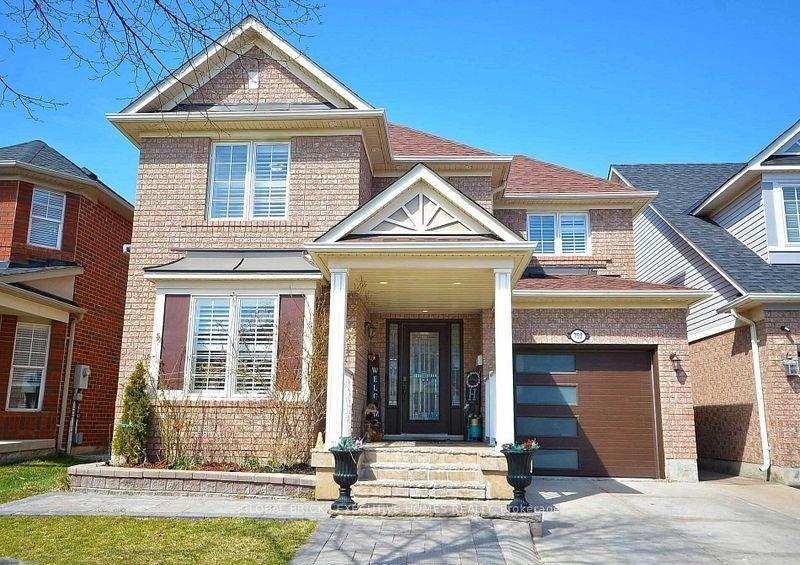
For Lease17 h ago
$3,200
Detached
759 Hutchinson Avenue #Upper ##Upper, 1023 - BE Beaty
Milton, ON
3 bd
3 ba
1,750
2
MLS# W13777994Global Bricks Executive Homes Rea…
WhatsApp Aman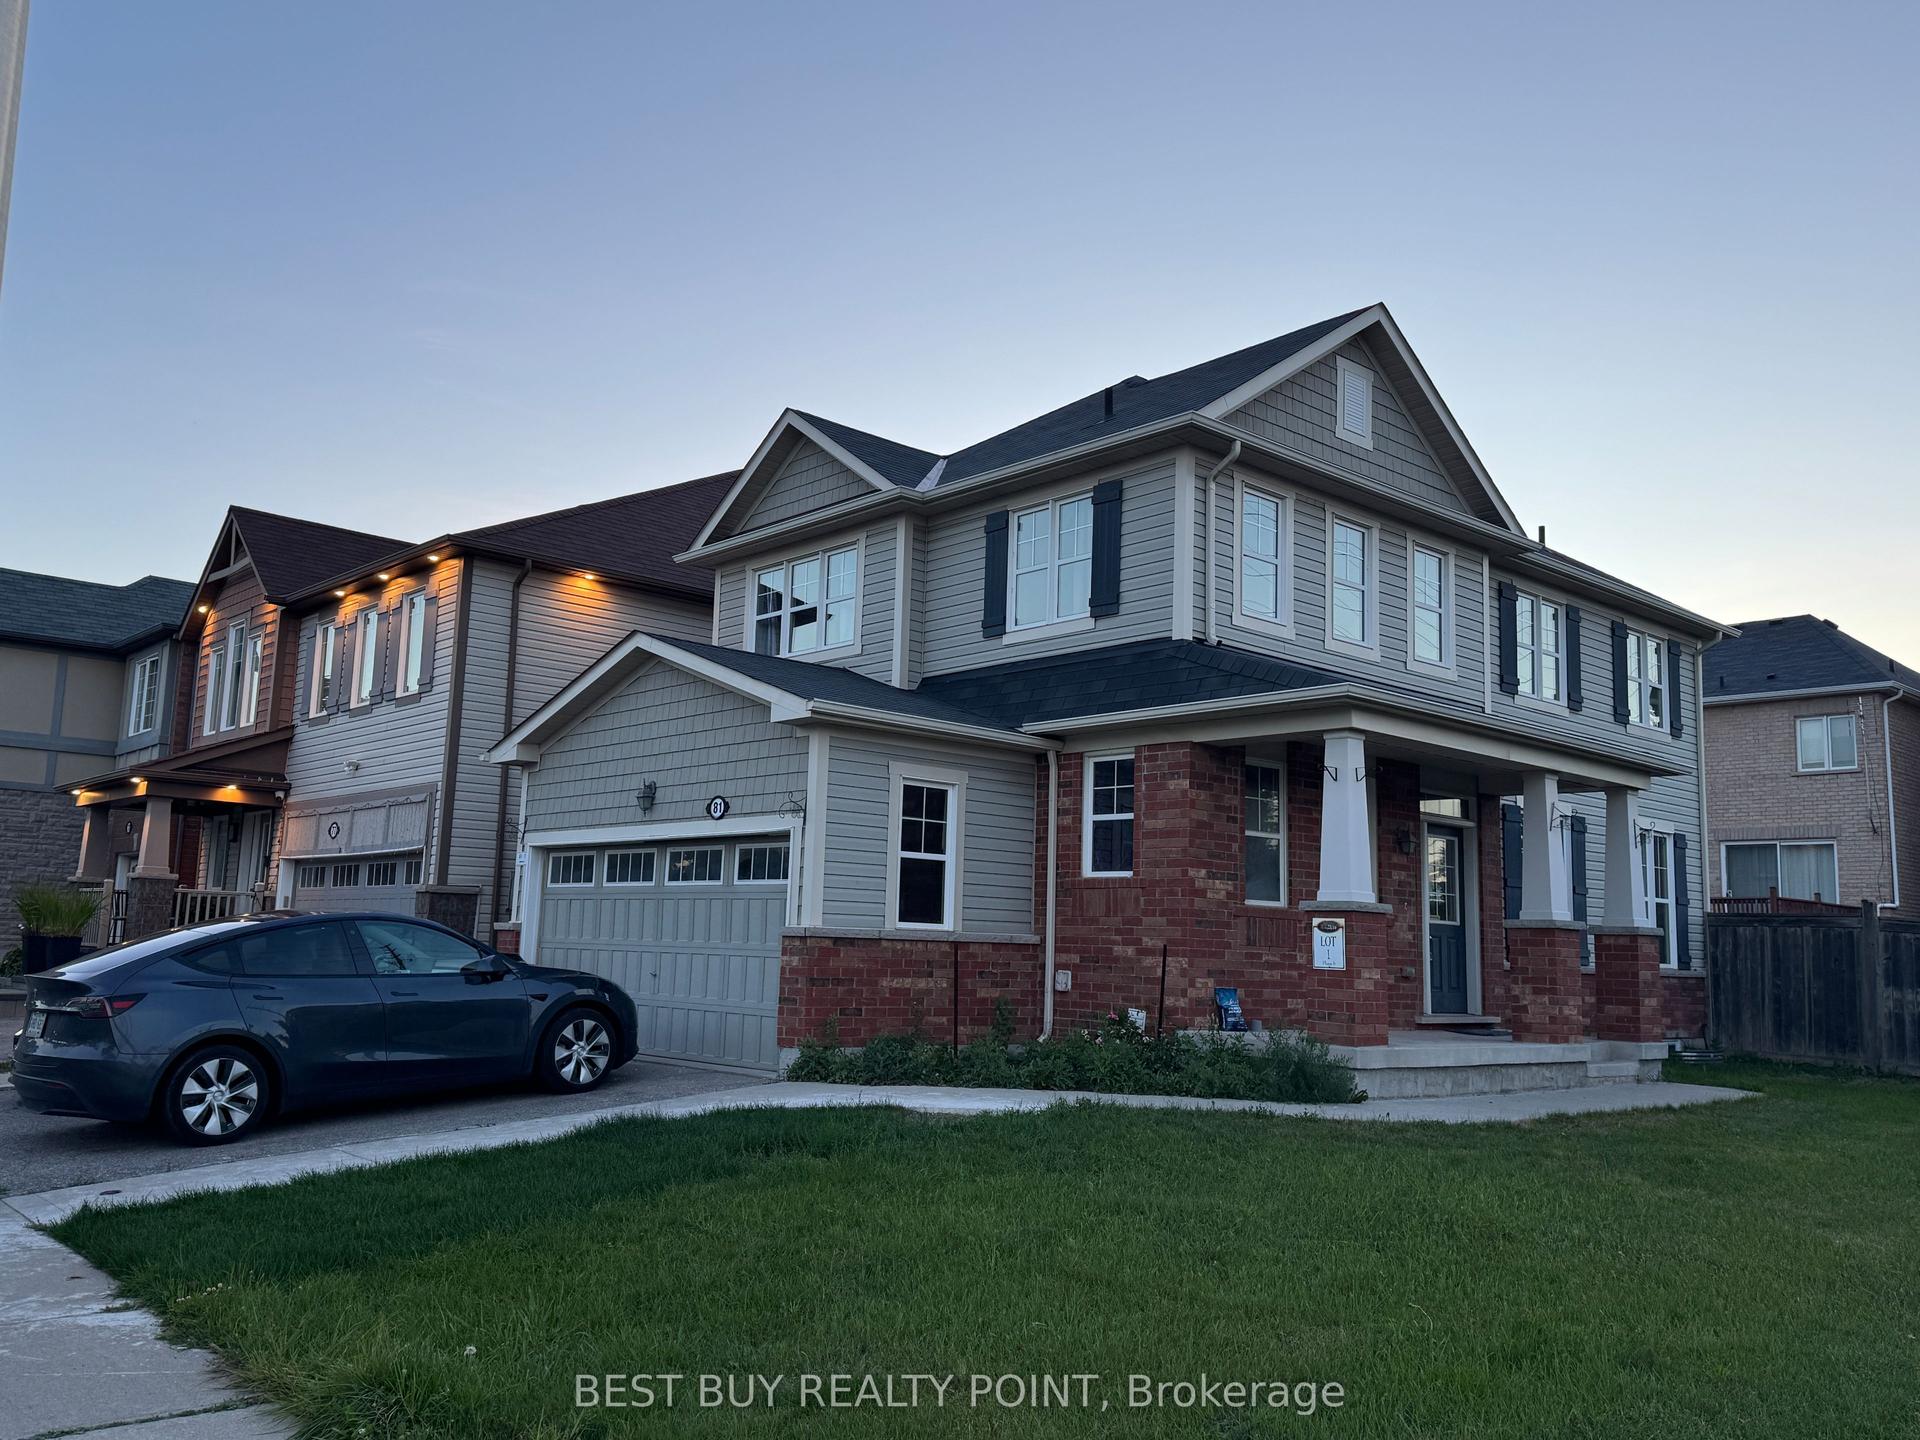
For Lease9 days ago
$2,999
Detached
81 Ruhl Drive, 1038 - WI Willmott
Milton, ON
4 bd
3 ba
1,750
3
MLS# W13748586Best Buy Realty Point
WhatsApp Aman

Getting around
How walkable, bikeable, and transit-friendly this neighbourhood is.
63
/ 100
Walk Score
Somewhat Walkable
44
/ 100
Transit Score
Some Transit
41
/ 100
Bike Score
Somewhat Bikeable
Scores are estimates based on neighbourhood data and are for informational purposes only.
MLS® data courtesy of the Toronto Regional Real Estate Board (TRREB).
The information provided herein must only be used by consumers that have a bona fide interest in the purchase, sale, or lease of real estate and may not be used for any commercial purpose or any other purpose. Listing information is deemed reliable but is not guaranteed accurate by the Toronto Regional Real Estate Board, the listing brokerage, or this website. The trademarks REALTOR®, REALTORS® and the REALTOR® logo are controlled by The Canadian Real Estate Association (CREA) and identify real estate professionals who are members of CREA. MLS®, Multiple Listing Service®, and the associated logos are owned by CREA. Not intended to solicit properties currently listed for sale or buyers under contract.