For Lease
1853 Thames Circle
1025 - BW Bowes, Milton, ON
$3,100
3Bd
3Ba
1,300+sqft
2Parking
$2/sqft
TownhouseMLS# W13768852Listed 2026-09-1021 DOM
Cooling
Central Air
About this home
Welcome to this Stunning 3 Storey Corner Townhouse, Osborn Model proudly built by Mattamy Homes. This Bright and Spacious Home offers a Functional Layout with plenty of Natural Light and Modern Finishes throughout. The Main Floor features a versatile office space, perfect for Working from Home, Studying or a Quiet Retreat. The Second Floor offers a spacious Open Concept Living and Dining Area, Walk-Out to Balcony ideal for Entertaining and Everyday Family Living. The Modern Kitchen features Stainless Steel Appliances, Quartz Countertops, Ample Cabinetry and a convenient Layout overlooking the living space. The Upper Level provides comfortable 3 Bedrooms, offering privacy and functionality for the whole family. Primary Bedroom has Ensuite, lots of closet space. As a corner unit, the home benefits from additioanl windows, enhanced natural light and a greater sence of openness. Ideally located close to schools, parks, public transit, shopping, restaurants and a wide range of everyday amenities. Easy acees to major roads and everything you need is just minutes away. A Fantastic Opportunity to Lease a Modern, Spacious and thoughtfully designed Mattamy Townhouse in a convenient and Family-Friendly Neighbourhood. Don't Miss This One !!!
Rooms
Second Floor
| Kitchen | 2.65 × 3.59 m | Laminate Window Stainless Steel Appl |
| Family Room | 3.23 × 4.02 m | Laminate Window |
| Dining Room | 2.53 × 2.74 m | Laminate Window W/O To Balcony |
Third Floor
| Primary Bedroom | 3.04 × 3.96 m | Laminate Window Ensuite Bath |
| Bedroom 2 | 2.98 × 2.43 m | Laminate Window Closet |
| Bedroom 3 | 2.98 × 2.43 m | Laminate Window Closet |
Other
| Office | 3.00 × 2.53 m | Laminate |
Features
- None
- Central Air
- 3-Storey
Financials
Estimated Rental Income
Entire property$3,200 – $4,800/mo
Rental yield1238.7% – 1858.1%
*Estimates based on comparable rentals in the area. Actual income may vary.
Market Data — Milton
Days on market21 days
Buyer's MarketSeller's Market
Based on active listings in Milton. Data updates daily.
Demographics — Milton
Population
132,979
Avg Household Income
$132,000
Age Distribution
0-19
26%
20-34
20%
35-49
26%
50-64
17%
65+
11%
Ownership87% own · 13% rent
EnglishUrduPunjabiArabicHindi
Other rentals like this
Similar rentals in Milton
Same property type, similar price, similar size — currently for rent.
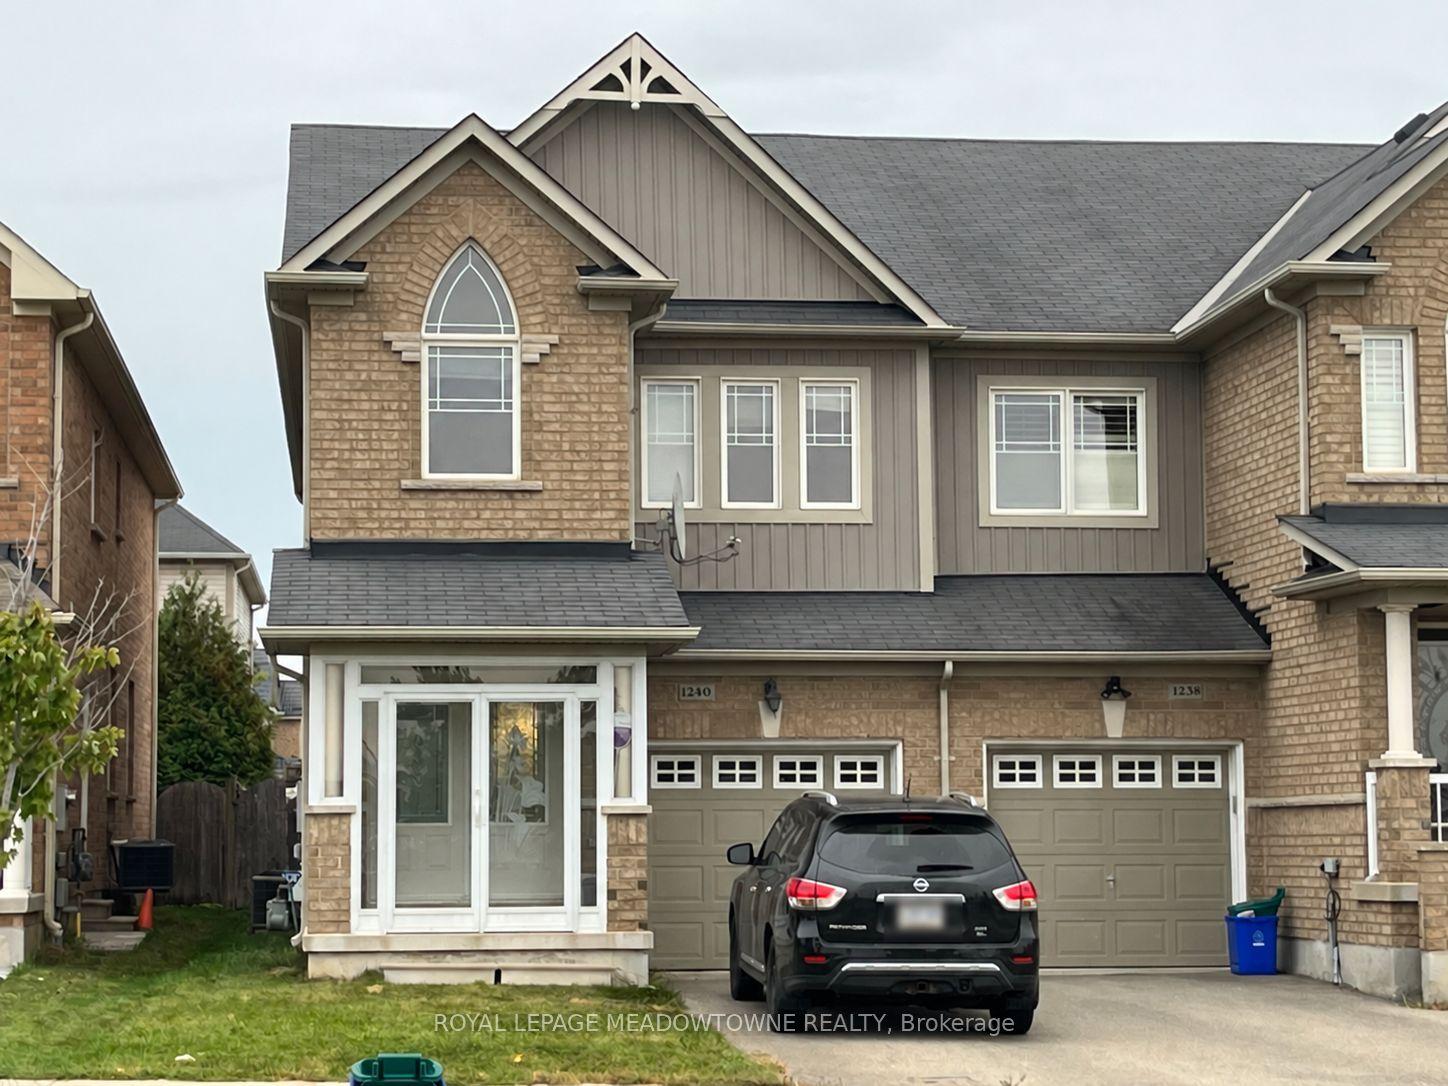
For Lease20 h ago
$3,200
Townhouse
1240 Costigan Road, 1027 - CL Clarke
Milton, ON
3 bd
3 ba
1,750
3
MLS# W13851576Royal Lepage Meadowtowne Realty
WhatsApp Aman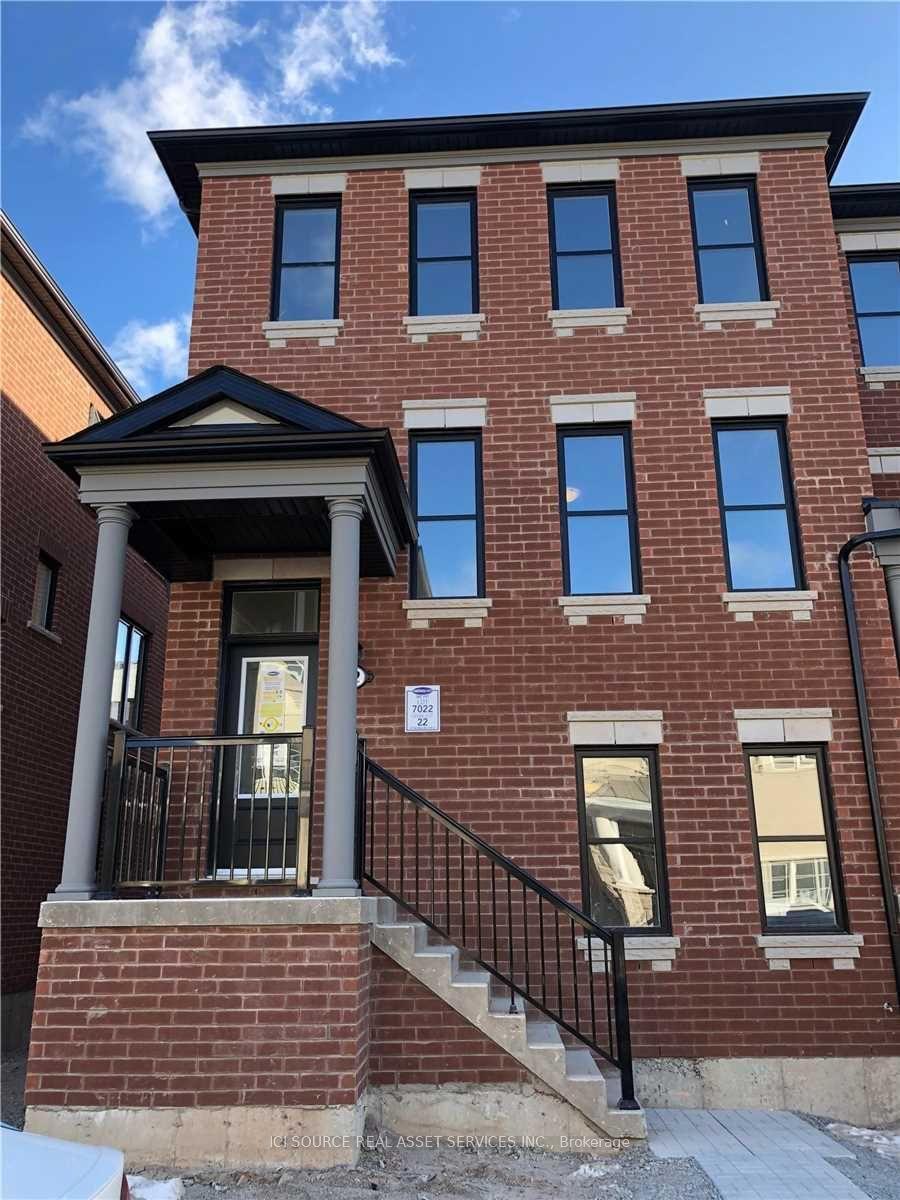
For Lease24 days ago
$3,200
Townhouse
975 Whitlock Avenue 22 #22, 1026 - CB Cobban
Milton, ON
3 bd
3 ba
1,750
2
MLS# W13755472Ici Source Real Asset Services In…
WhatsApp Aman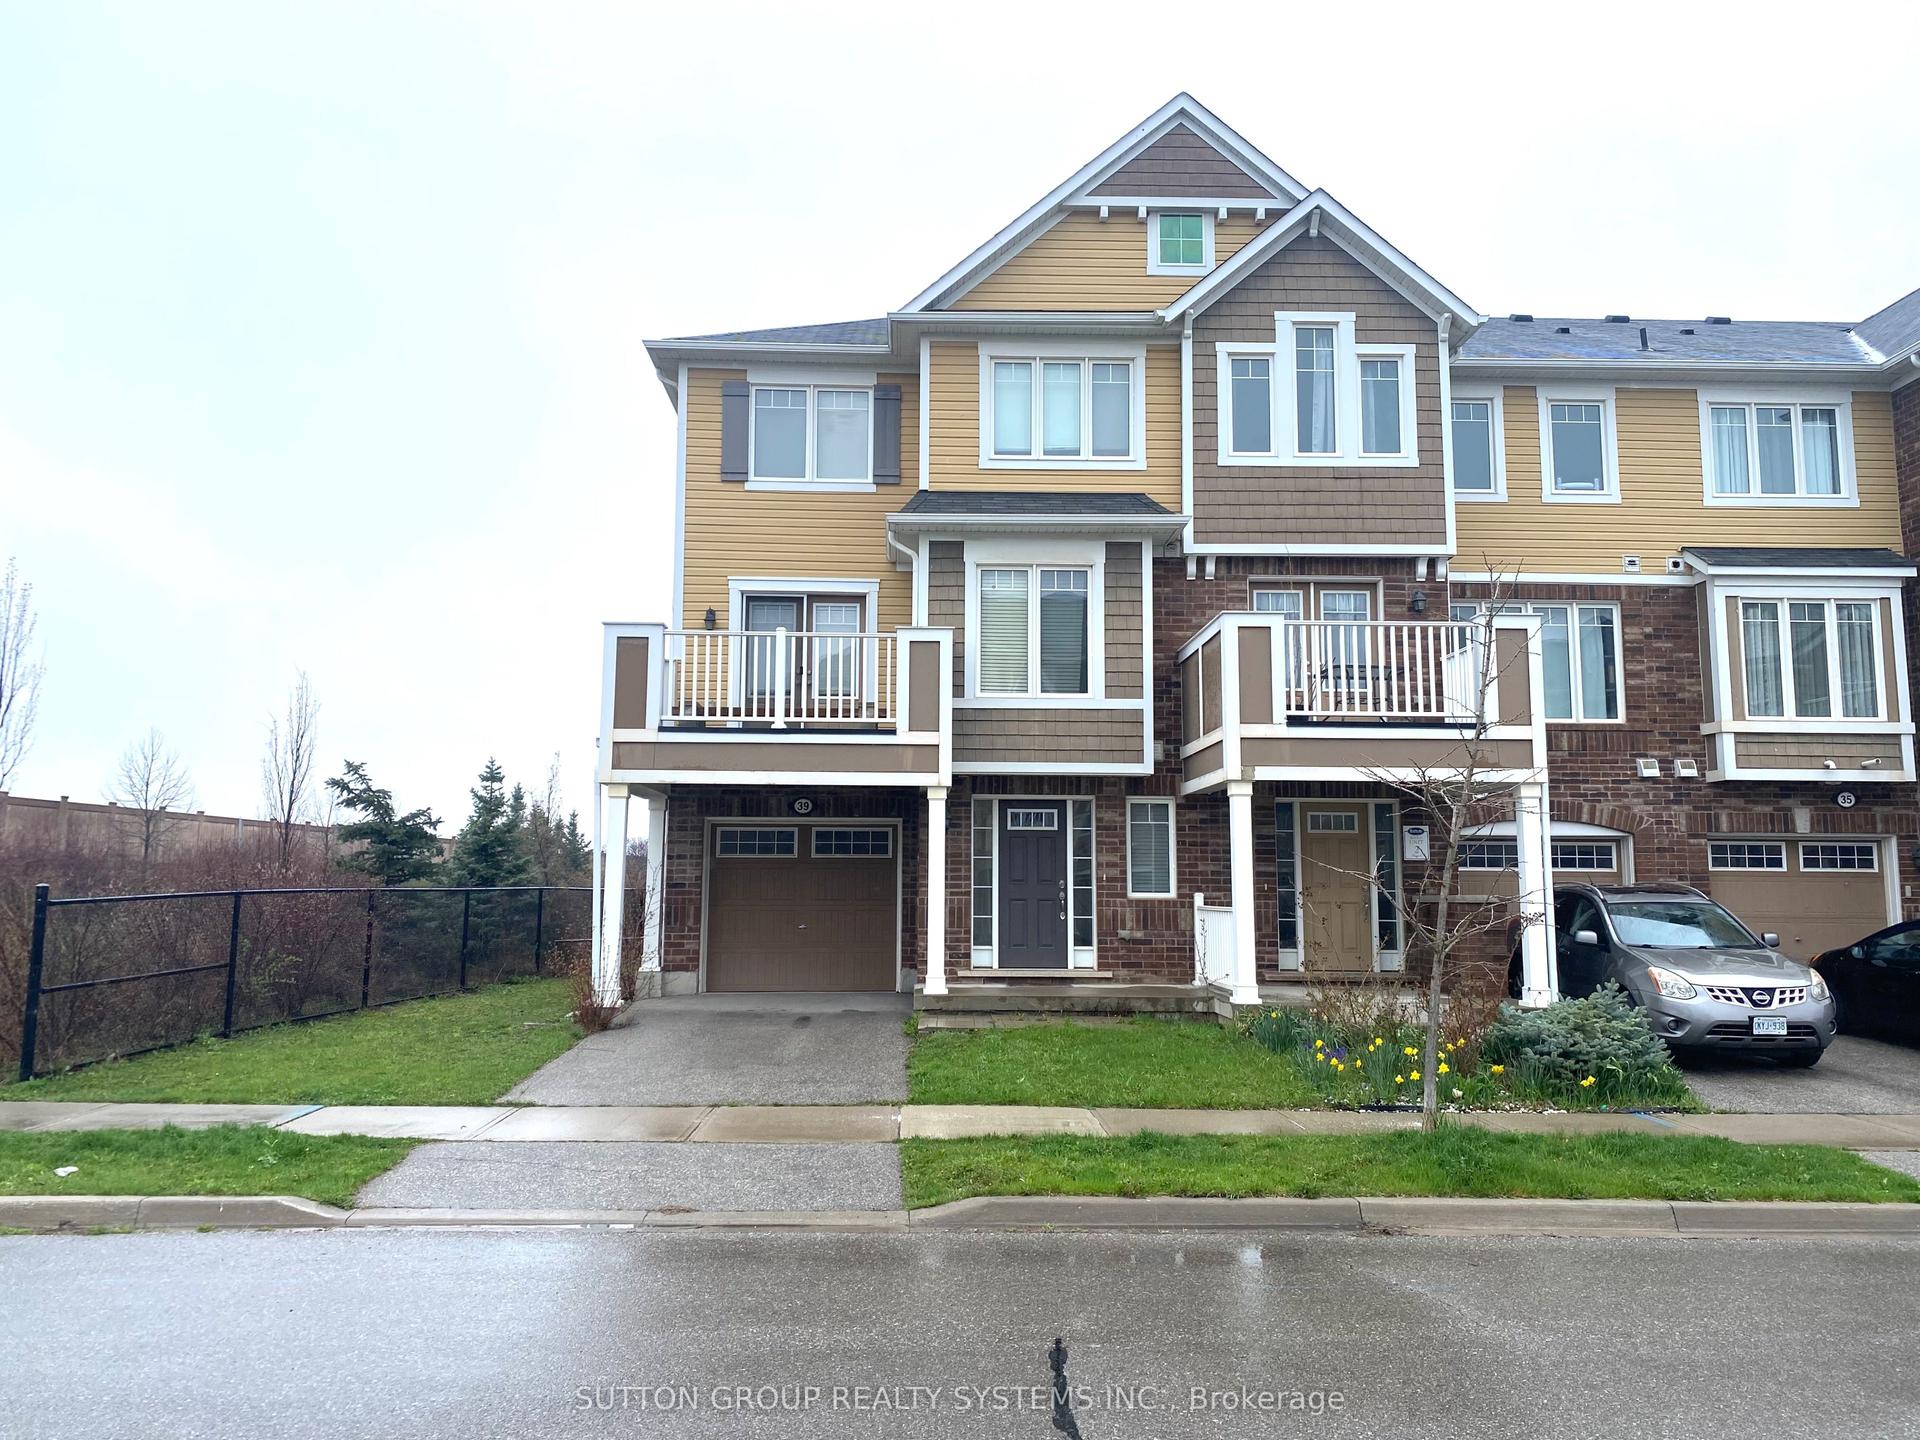

Getting around
How walkable, bikeable, and transit-friendly this neighbourhood is.
64
/ 100
Walk Score
Somewhat Walkable
49
/ 100
Transit Score
Some Transit
50
/ 100
Bike Score
Bikeable
Scores are estimates based on neighbourhood data and are for informational purposes only.
MLS® data courtesy of the Toronto Regional Real Estate Board (TRREB).
The information provided herein must only be used by consumers that have a bona fide interest in the purchase, sale, or lease of real estate and may not be used for any commercial purpose or any other purpose. Listing information is deemed reliable but is not guaranteed accurate by the Toronto Regional Real Estate Board, the listing brokerage, or this website. The trademarks REALTOR®, REALTORS® and the REALTOR® logo are controlled by The Canadian Real Estate Association (CREA) and identify real estate professionals who are members of CREA. MLS®, Multiple Listing Service®, and the associated logos are owned by CREA. Not intended to solicit properties currently listed for sale or buyers under contract.