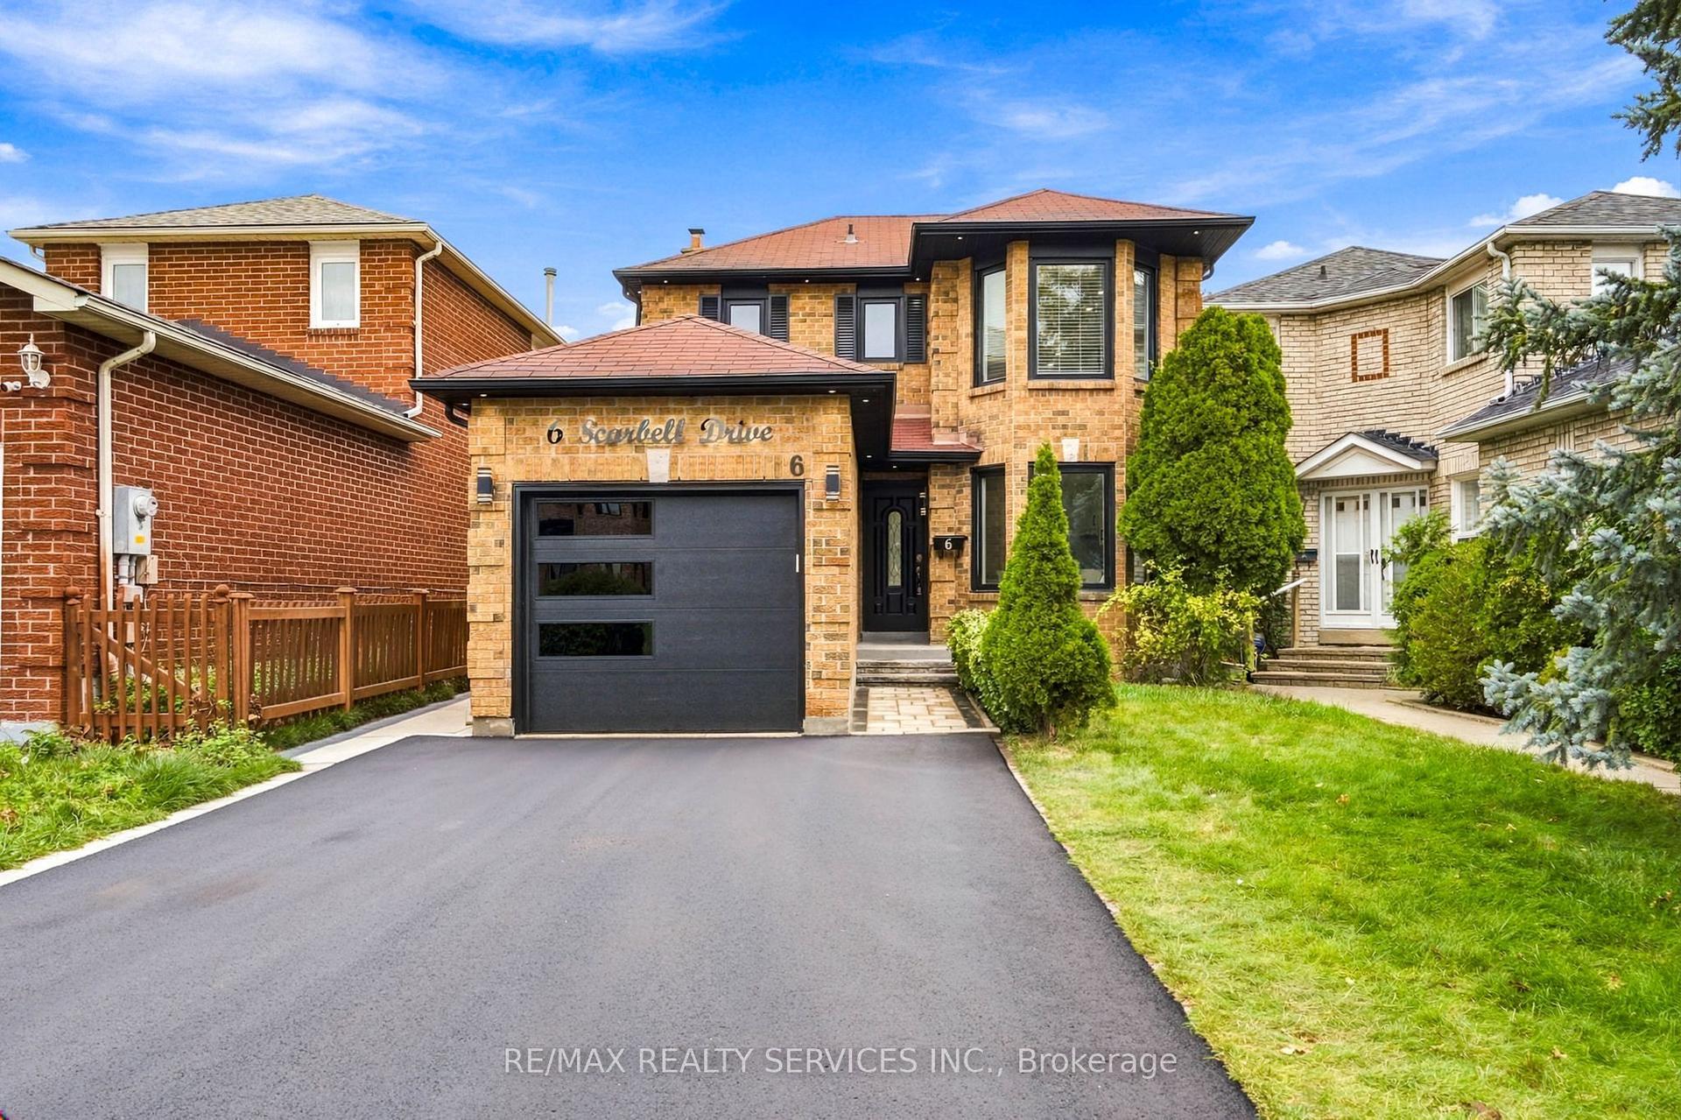
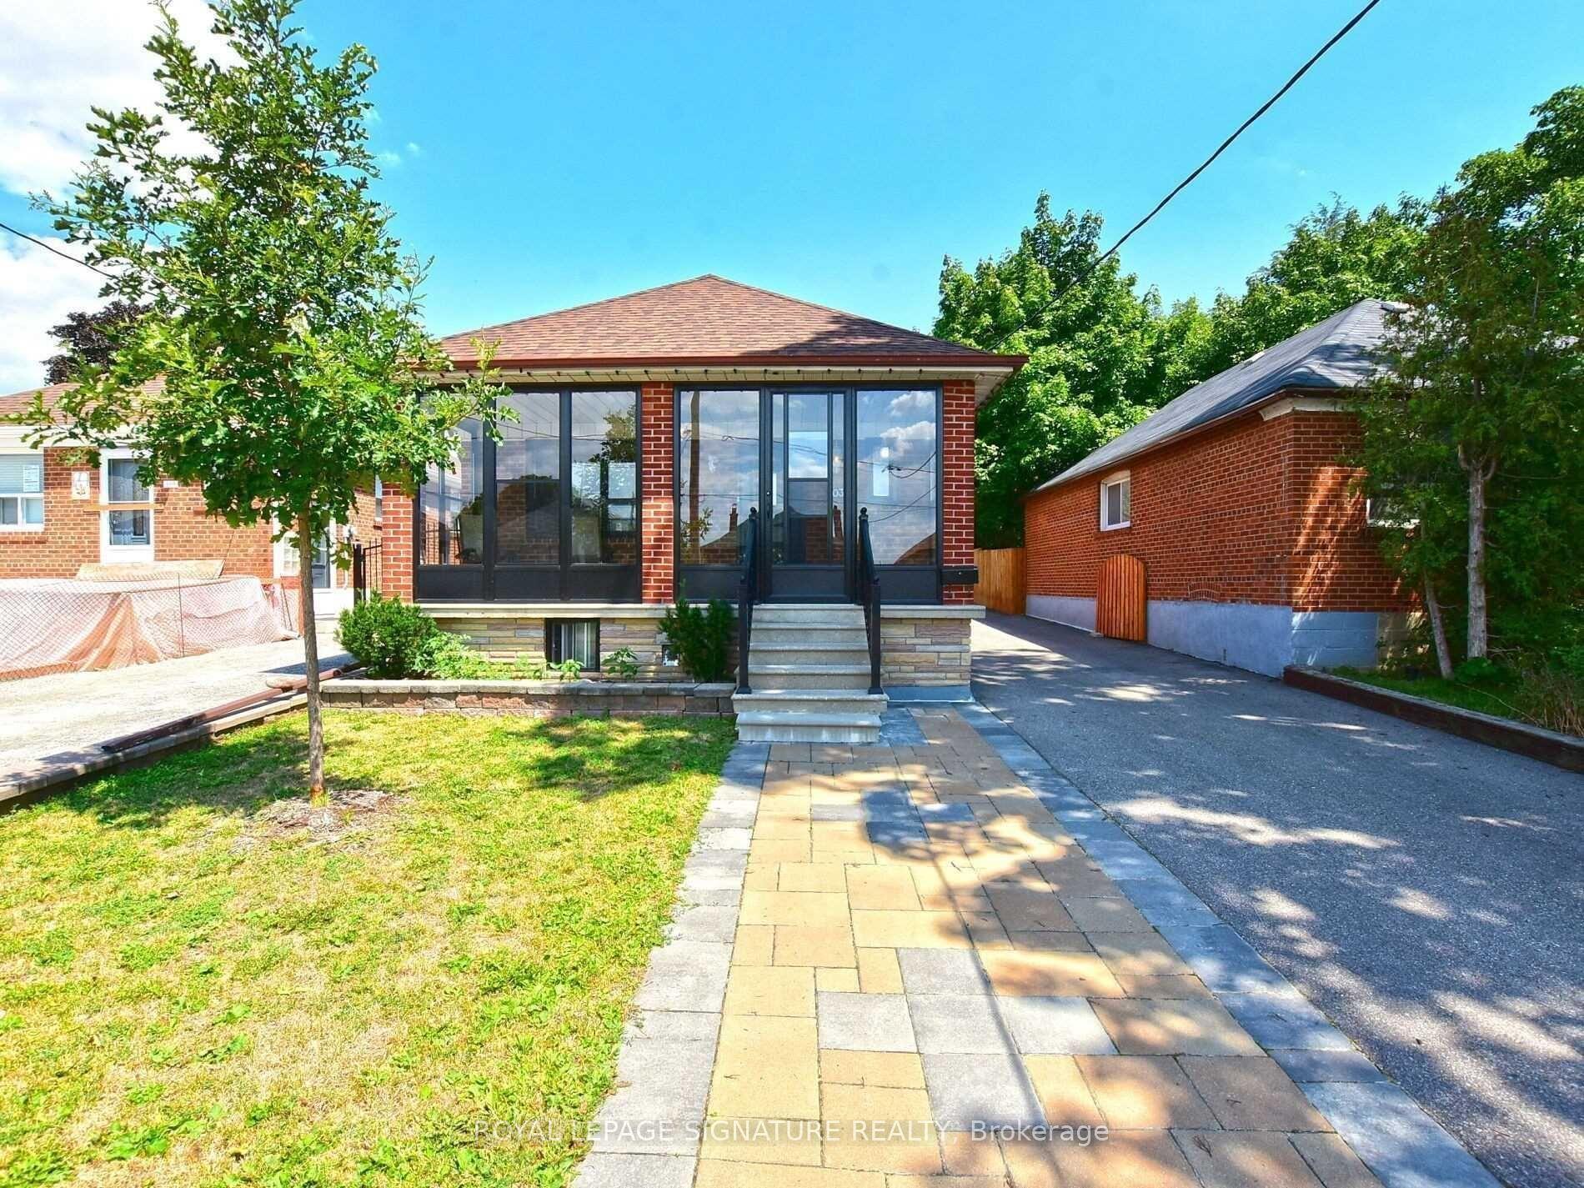
For Sale
1 Rambert Crescent
High Park-Swansea, Toronto, ON
$995,000
2+1Bd
2Ba
900+sqft
1Parking
25 x 110 ftlot
$1106/sqft
DetachedMLS# W13768872Listed 2026-09-1032 DOM
Cooling
Central Air
Basement
Finished
On the market for 32 days — longer than average. The seller may be open to negotiation.
About this home
A charming Swansea cottage with plenty of character! Situated on a quiet crescent in one of Toronto's most desirable neighbourhoods, this detached, solid-brick two-bedroom Craftsman bungalow sits on an impressive 25' x 110' lot and blends Arts and Crafts sensibility with English cottage warmth. Offering 1,680 sq. ft. of total living space, two full bathrooms, a well-proportioned footprint, forced-air heating, central A/C and 200-amp electrical service, it presents an excellent opportunity to renovate, personalize and create a home of your own. Outside, enjoy a private south-facing backyard and detached garage. Enjoy an unbeatable location just steps to Swansea Community Centre, Swansea Public School with French Immersion, and Rennie Park with tennis and skating. Stroll to the lake, High Park, the subway, and the shops, cafés and amenities of Bloor West Village. The top school catchment includes Humberside CI & St. Pius X. Don't miss this wonderful opportunity to make your mark in an exceptional, family-friendly neighbourhood!
Garage
Rooms
Main Floor
| Bedroom | 3.12 × 3.66 m | |
| Dining Room | 3.12 × 3.58 m | |
| Kitchen | 2.62 × 3.12 m | |
| Primary Bedroom | 2.44 × 3.35 m | |
| Bedroom 2 | 2.44 × 3.50 m | |
| Foyer | 1.96 × 2.82 m | |
| Mud Room | 1.83 × 2.44 m |
Lower
| Laundry | 2.39 × 3.30 m | |
| Office | 2.24 × 3.05 m | |
| Bathroom | 3.66 × 5.56 m |
Features
- Carpet Free
- Porch
- Finished
- Central Air
- Bungalow
Financials
Annual Taxes
$6,867.43
Estimated Rental Income
Entire property$2,600 – $3,800/mo
Rental yield3.1% – 4.6%
*Estimates based on comparable rentals in the area. Actual income may vary.
Market Data — Toronto
Days on market32 days
Buyer's MarketSeller's Market
Based on active listings in Toronto. Data updates daily.
Demographics — Toronto
Population
2,794,356
Avg Household Income
$102,000
Age Distribution
0-19
19%
20-34
24%
35-49
21%
50-64
19%
65+
17%
Ownership53% own · 47% rent
EnglishMandarinCantoneseTagalogTamil
Getting around
How walkable, bikeable, and transit-friendly this neighbourhood is.
66
/ 100
Walk Score
Somewhat Walkable
66
/ 100
Transit Score
Good Transit
76
/ 100
Bike Score
Very Bikeable
Scores are estimates based on neighbourhood data and are for informational purposes only.
MLS® data courtesy of the Toronto Regional Real Estate Board (TRREB).
The information provided herein must only be used by consumers that have a bona fide interest in the purchase, sale, or lease of real estate and may not be used for any commercial purpose or any other purpose. Listing information is deemed reliable but is not guaranteed accurate by the Toronto Regional Real Estate Board, the listing brokerage, or this website. The trademarks REALTOR®, REALTORS® and the REALTOR® logo are controlled by The Canadian Real Estate Association (CREA) and identify real estate professionals who are members of CREA. MLS®, Multiple Listing Service®, and the associated logos are owned by CREA. Not intended to solicit properties currently listed for sale or buyers under contract.
You may also like
More homes in Toronto
Hand-picked listings with a similar price range and style.
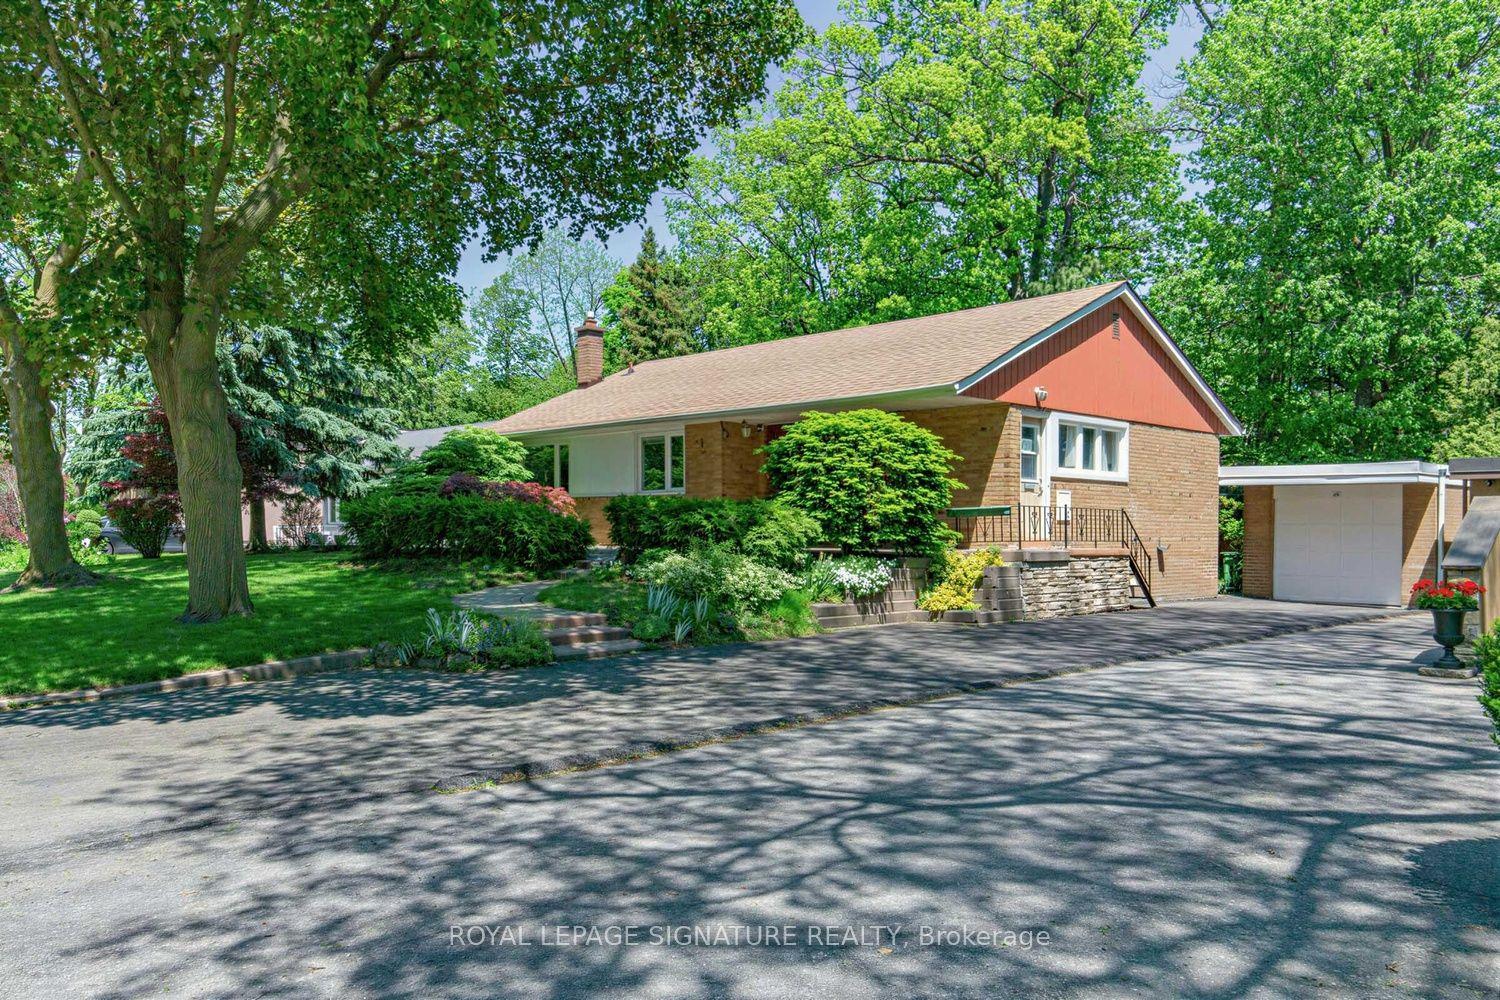
For Sale1 month ago
$1,228,000
Detached
est. $5,384/mo
69 Greenland Road, Banbury-Don Mills
Toronto, ON
3 bd
2 ba
1,300
3
MLS# C13751990Royal Lepage Signature Realty
WhatsApp Aman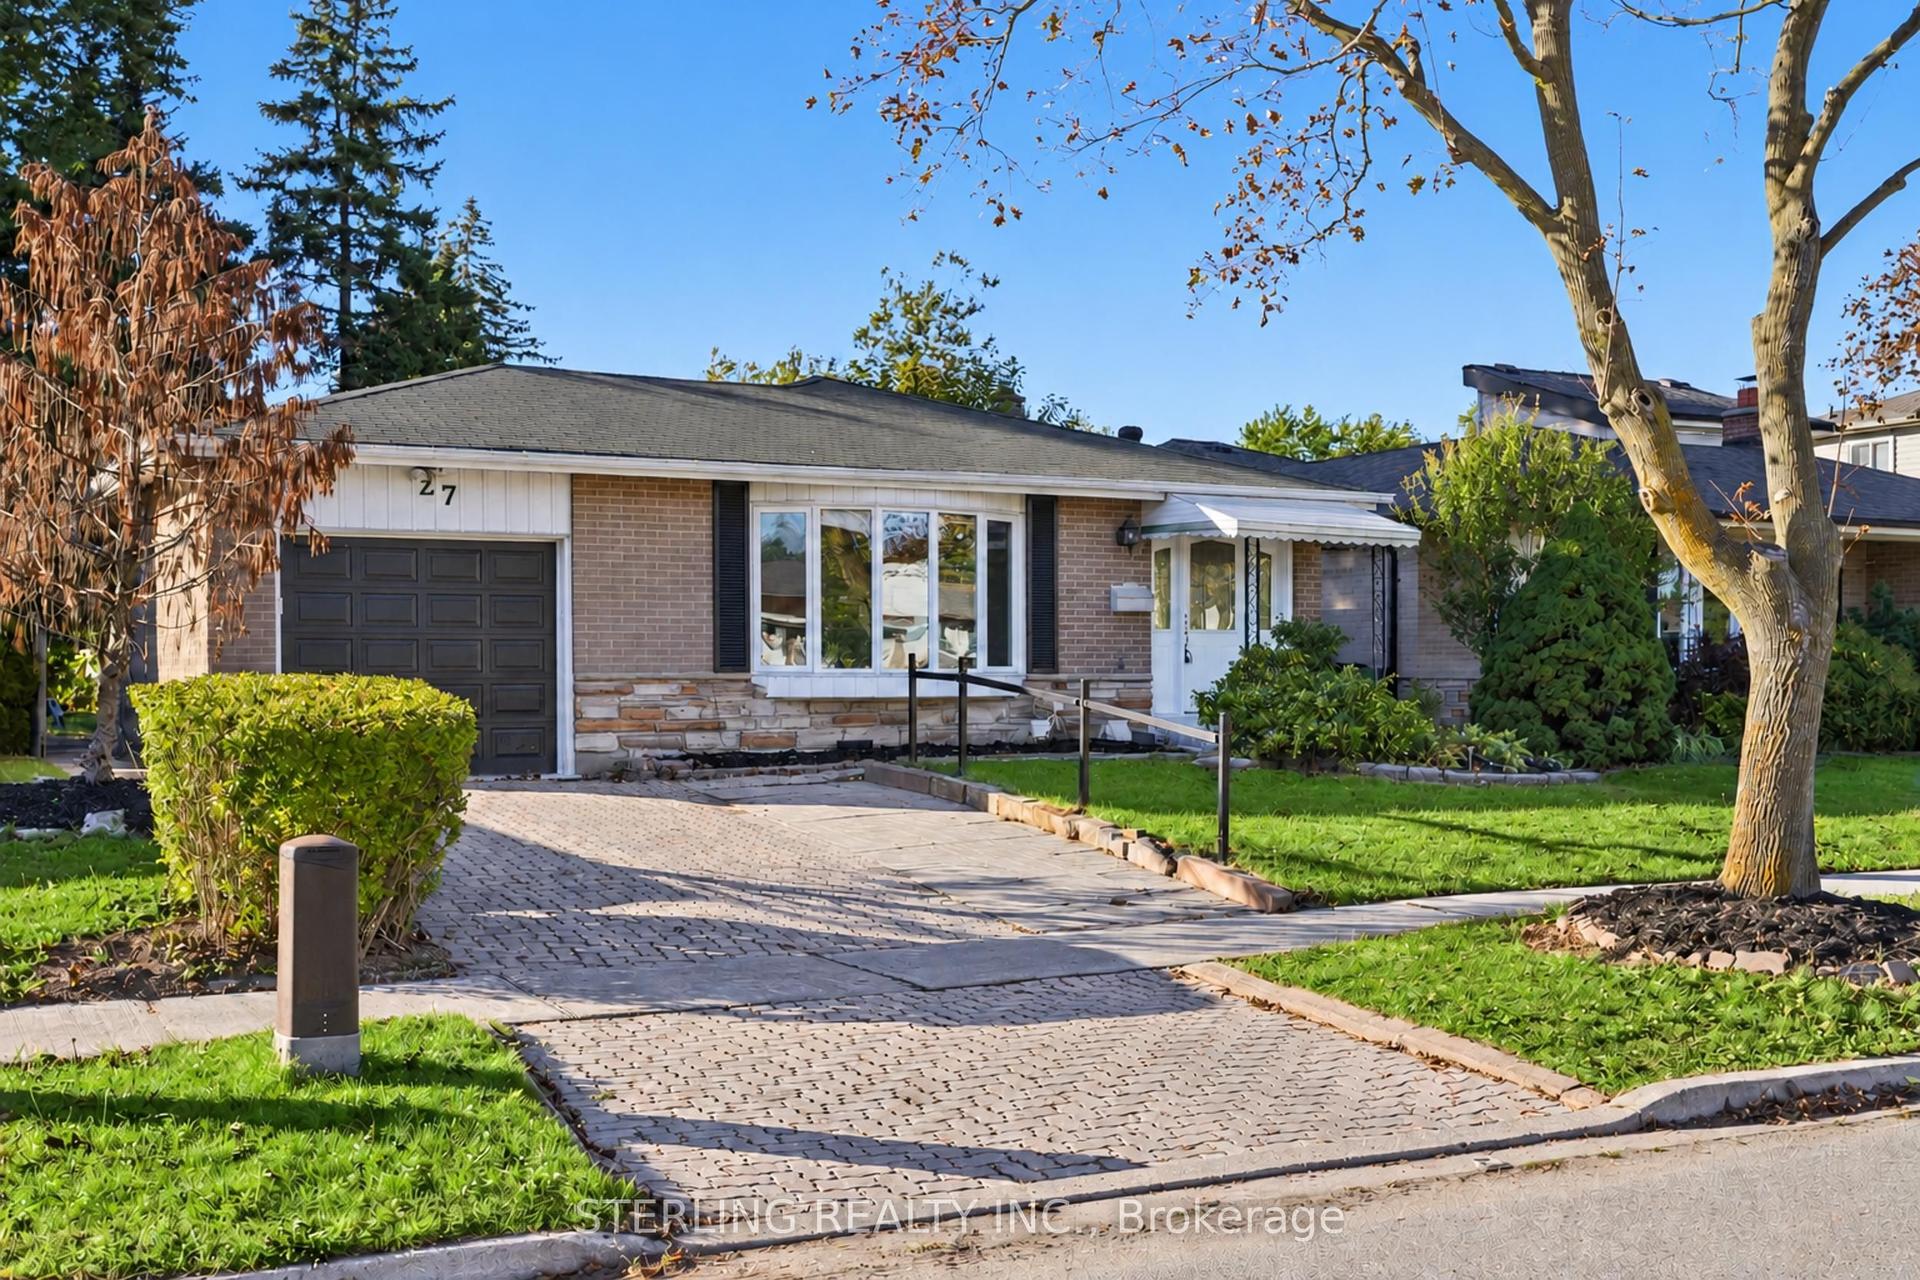
For Sale4 days ago
$798,000
Detached
est. $3,498/mo
27 Oakmeadow Boulevard, Morningside
Toronto, ON
3+2 bd
3 ba
1,300
2
MLS# E13878558Sterling Realty Inc.
WhatsApp Aman