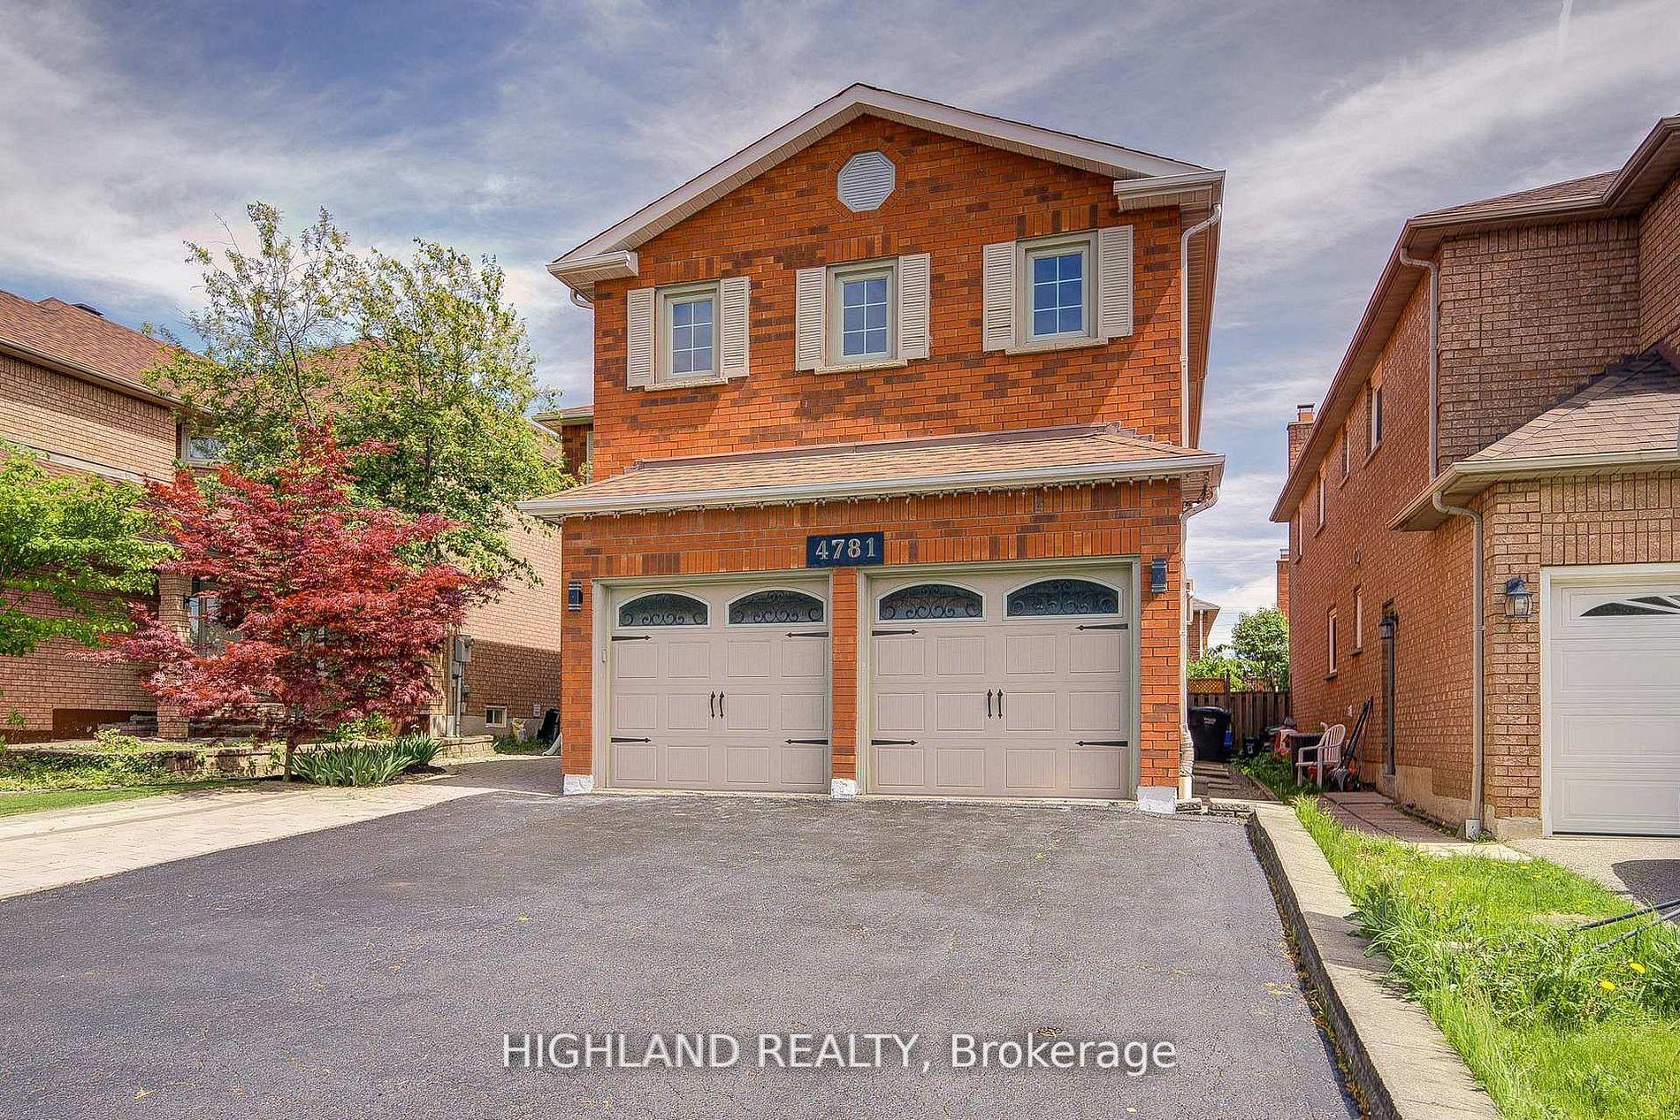
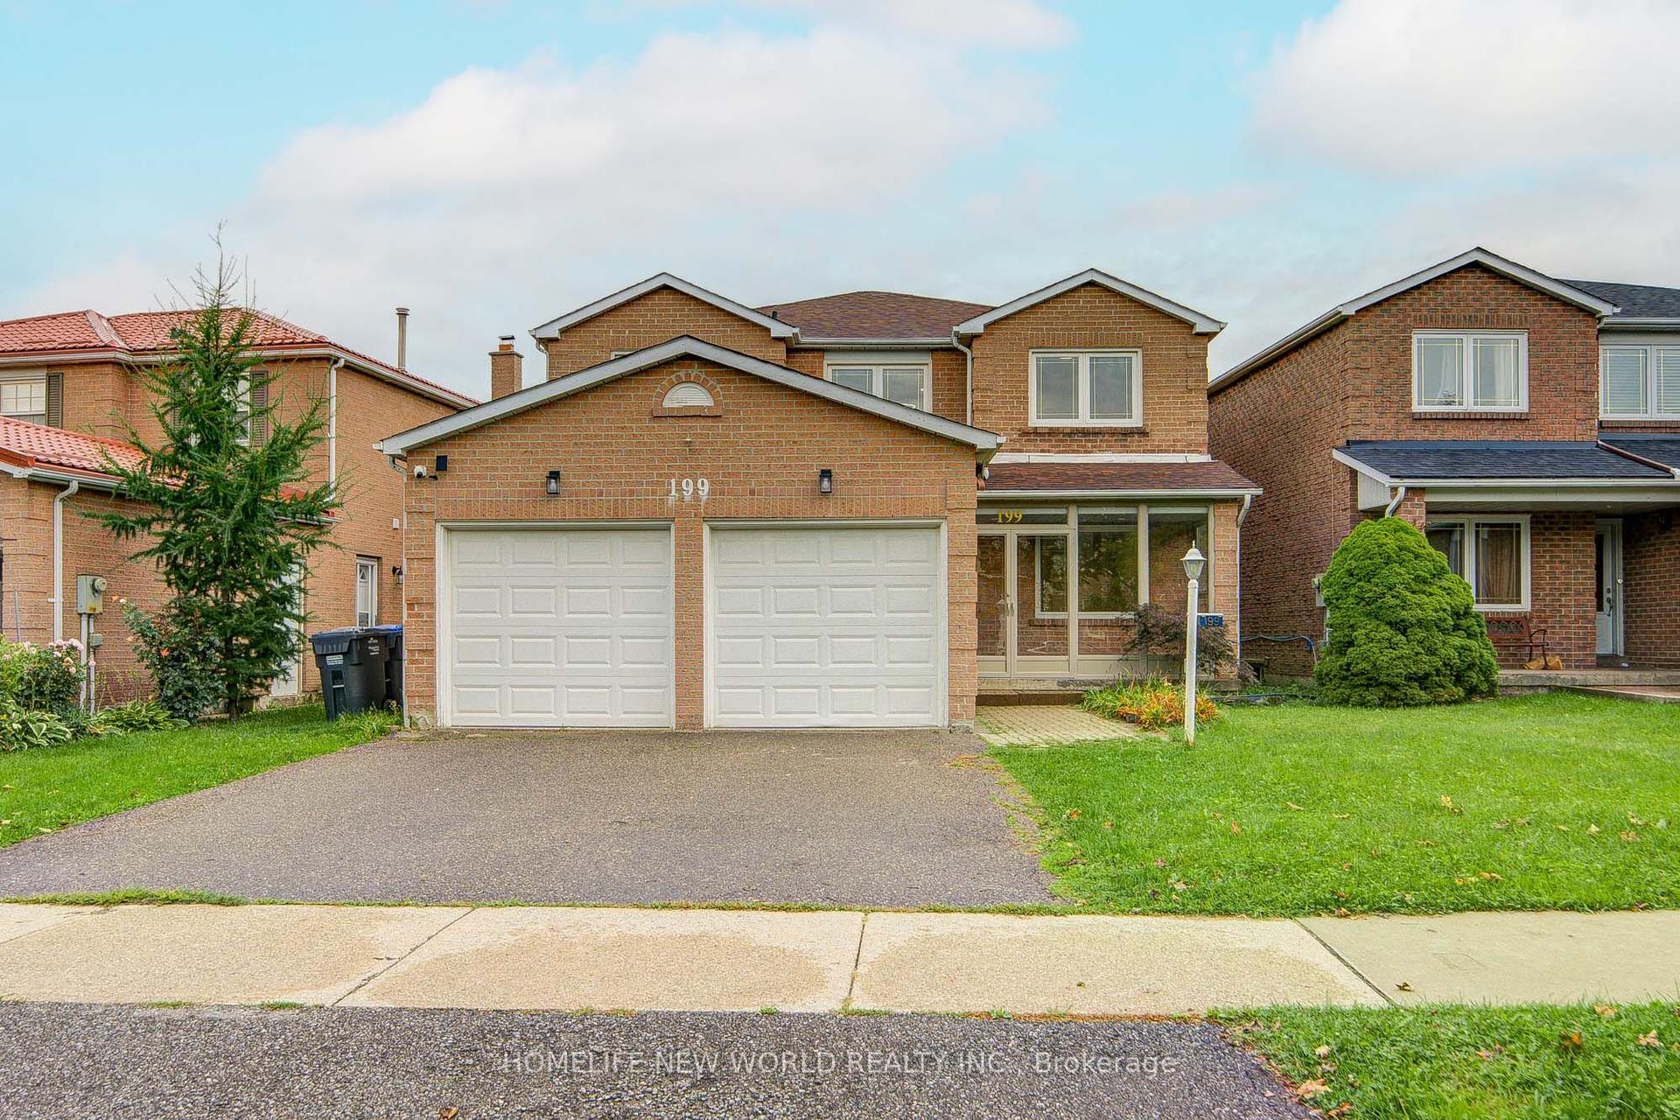
For Sale
Just Listed
817 Brass Winds Place
Meadowvale Village, Mississauga, ON
$1,499,900
4Bd
3Ba
2,250+sqft
4Parking
40.03 x 133.53 ftlot
$667/sqft
DetachedMLS# W13768966Listed 2026-09-104 DOM
Cooling
Central Air
Basement
Unfinished
About this home
Stunning detached 4 bedroom beauty in prime Meadowvale Village location!! Backing onto superb Greenbelt/Park belt! 2500 Sqft. Walk up to the front entrnace and you're first greeted by an opulent over-towering front door. Inside you enter to a cavernous sky-reaching foyer. Bright, spacoius eat-in modern kitchen with granite counter tops, gas stove and extra-sized sliding door W/O to rear yard. 4 spacoius bedrooms including large Primary Bdrrm, custom built-in drawers and screeching bright 4 pc ensuite with glass shower and double sinks. All 9' celings, ceramic floors and hardwood parquet flooring thruout. Professionally installed patterend concrete from front driveway, walkways to back including rear patio. nicley landscped. Inside entry from garage to Main-flr laundry rm Roof 2021, front door 2022. Close to all amenities incluidng Hwys 407, 401, shopping and Pearson Intn'l Airport!
GarageHardwood
Rooms
Main Floor
| Living Room | 35.38 × 3.94 m | Hardwood Floor Coffered Ceiling(s) |
| Family Room | 5.51 × 3.48 m | Hardwood Floor Gas Fireplace |
| Kitchen | 4.03 × 2.75 m | B/I Dishwasher Ceramic Floor B/I Dishwasher |
| Breakfast | 4.03 × 2.70 m | Ceramic Floor W/O To Patio |
| Laundry | 2.48 × 1.62 m | Ceramic Floor Access To Garage |
Second Floor
| Primary Bedroom | 5.85 × 3.89 m | Walk-In Closet(s) Ceiling Fan(s) 4 Pc Ensuite |
| Bedroom | 3.67 × 2.76 m | Parquet Closet Ceiling Fan(s) |
| Bedroom | 3.48 × 3.43 m | Parquet Closet |
| Bedroom | 4.75 × 3.76 m | Parquet Double Closet Walk-In Bath |
Features
- Auto Garage Door Remote
- Carpet Free
- Unfinished
- Central Air
- 2-Storey
Financials
Annual Taxes
$8,365.95
Estimated Rental Income
Entire property$4,000 – $6,500/mo
Rental yield3.2% – 5.2%
*Estimates based on comparable rentals in the area. Actual income may vary.
Market Data — Mississauga
Days on market4 days
Buyer's MarketSeller's Market
Based on active listings in Mississauga. Data updates daily.
Demographics — Mississauga
Population
717,961
Avg Household Income
$105,000
Age Distribution
0-19
21%
20-34
20%
35-49
21%
50-64
20%
65+
18%
Ownership71% own · 29% rent
EnglishUrduArabicPunjabiPolish
Getting around
How walkable, bikeable, and transit-friendly this neighbourhood is.
72
/ 100
Walk Score
Very Walkable
70
/ 100
Transit Score
Excellent Transit
60
/ 100
Bike Score
Bikeable
Scores are estimates based on neighbourhood data and are for informational purposes only.
MLS® data courtesy of the Toronto Regional Real Estate Board (TRREB).
The information provided herein must only be used by consumers that have a bona fide interest in the purchase, sale, or lease of real estate and may not be used for any commercial purpose or any other purpose. Listing information is deemed reliable but is not guaranteed accurate by the Toronto Regional Real Estate Board, the listing brokerage, or this website. The trademarks REALTOR®, REALTORS® and the REALTOR® logo are controlled by The Canadian Real Estate Association (CREA) and identify real estate professionals who are members of CREA. MLS®, Multiple Listing Service®, and the associated logos are owned by CREA. Not intended to solicit properties currently listed for sale or buyers under contract.
You may also like
More homes in Mississauga
Hand-picked listings with a similar price range and style.
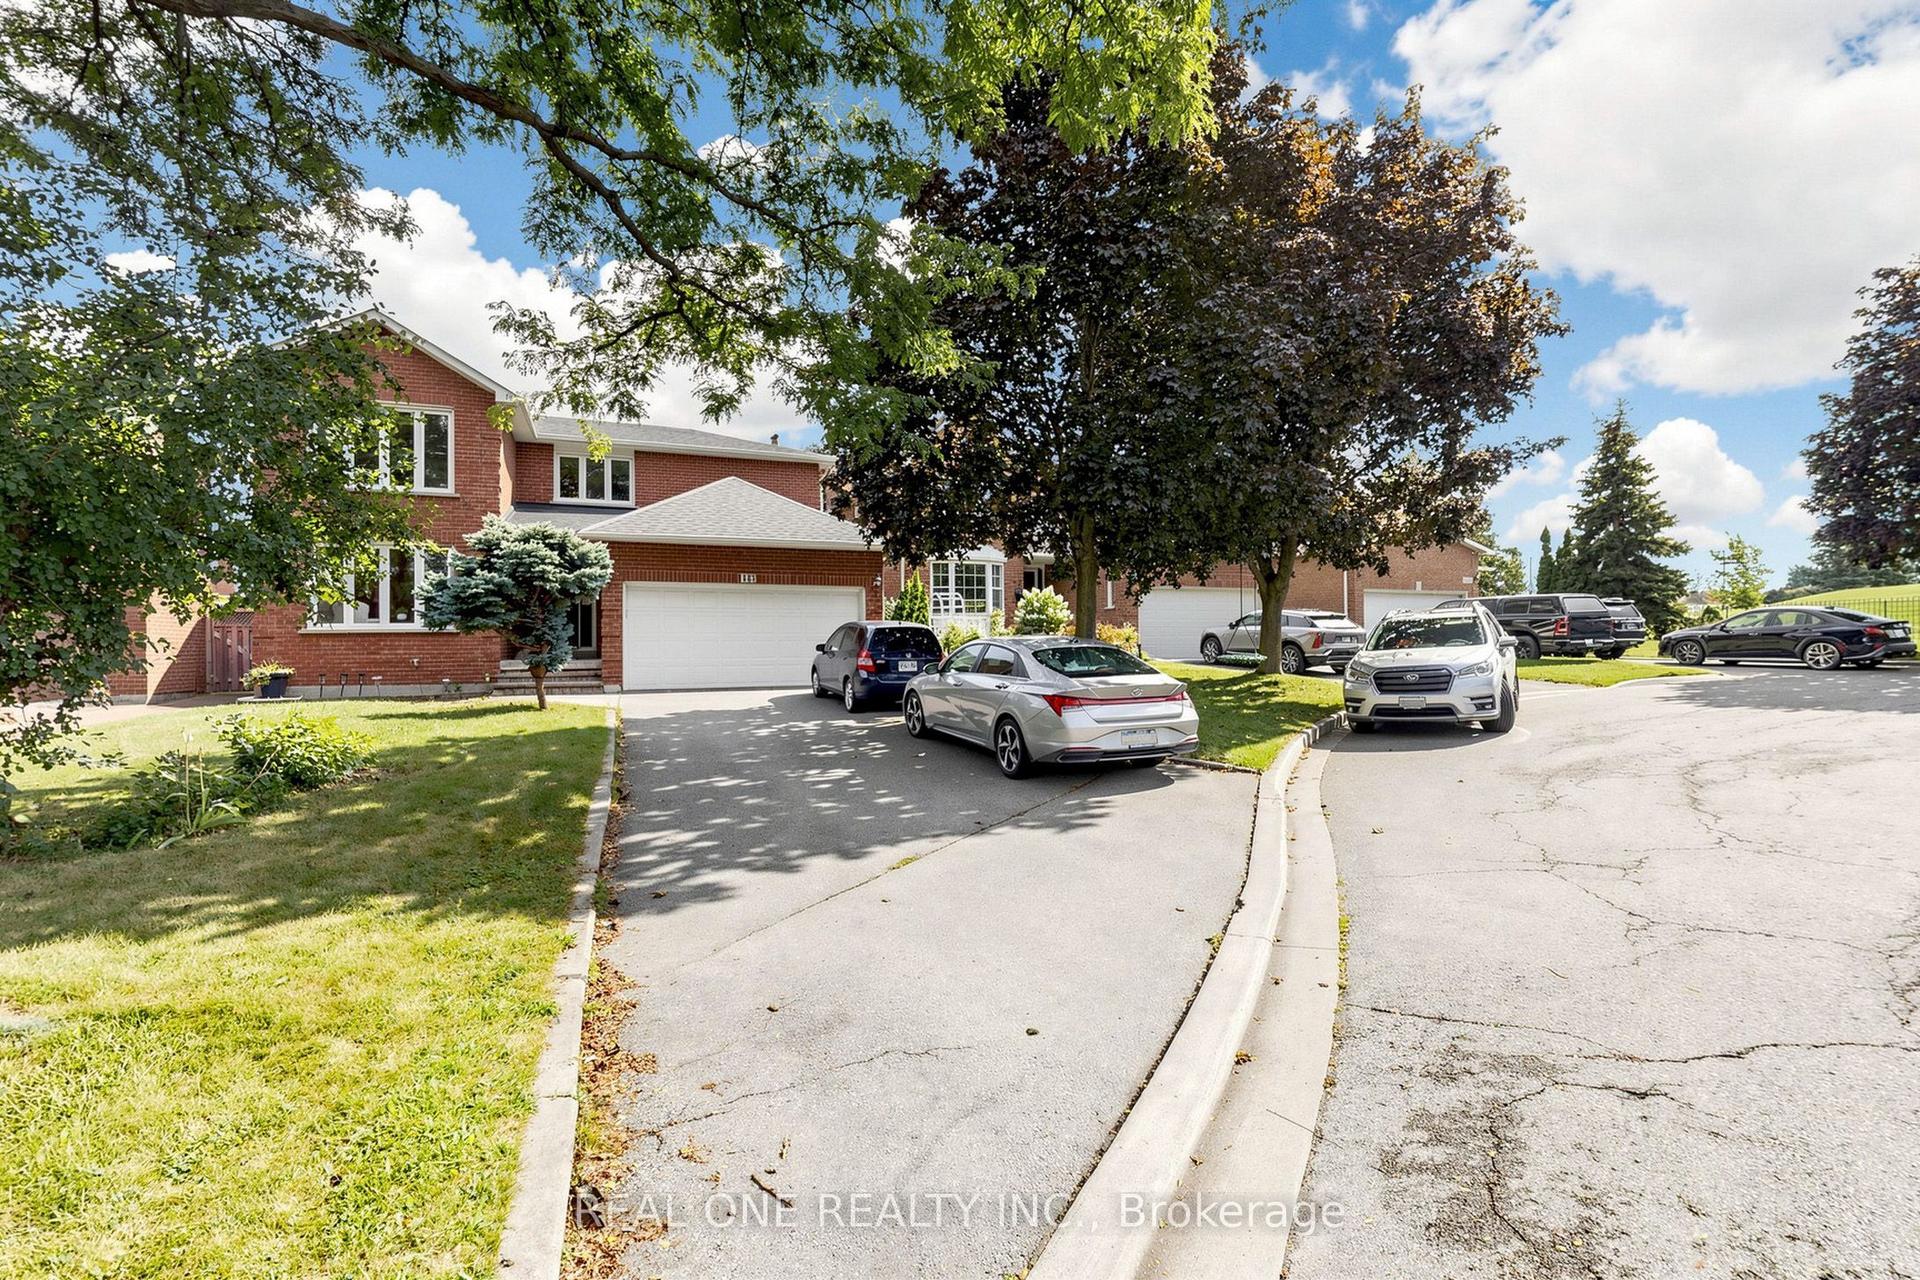
For Sale10 days ago
$1,499,000
Detached
est. $6,572/mo
1960 Pimlico Court, Central Erin Mills
Mississauga, ON
4+3 bd
4 ba
2,750
7
MLS# W13747954Real One Realty Inc.
WhatsApp Aman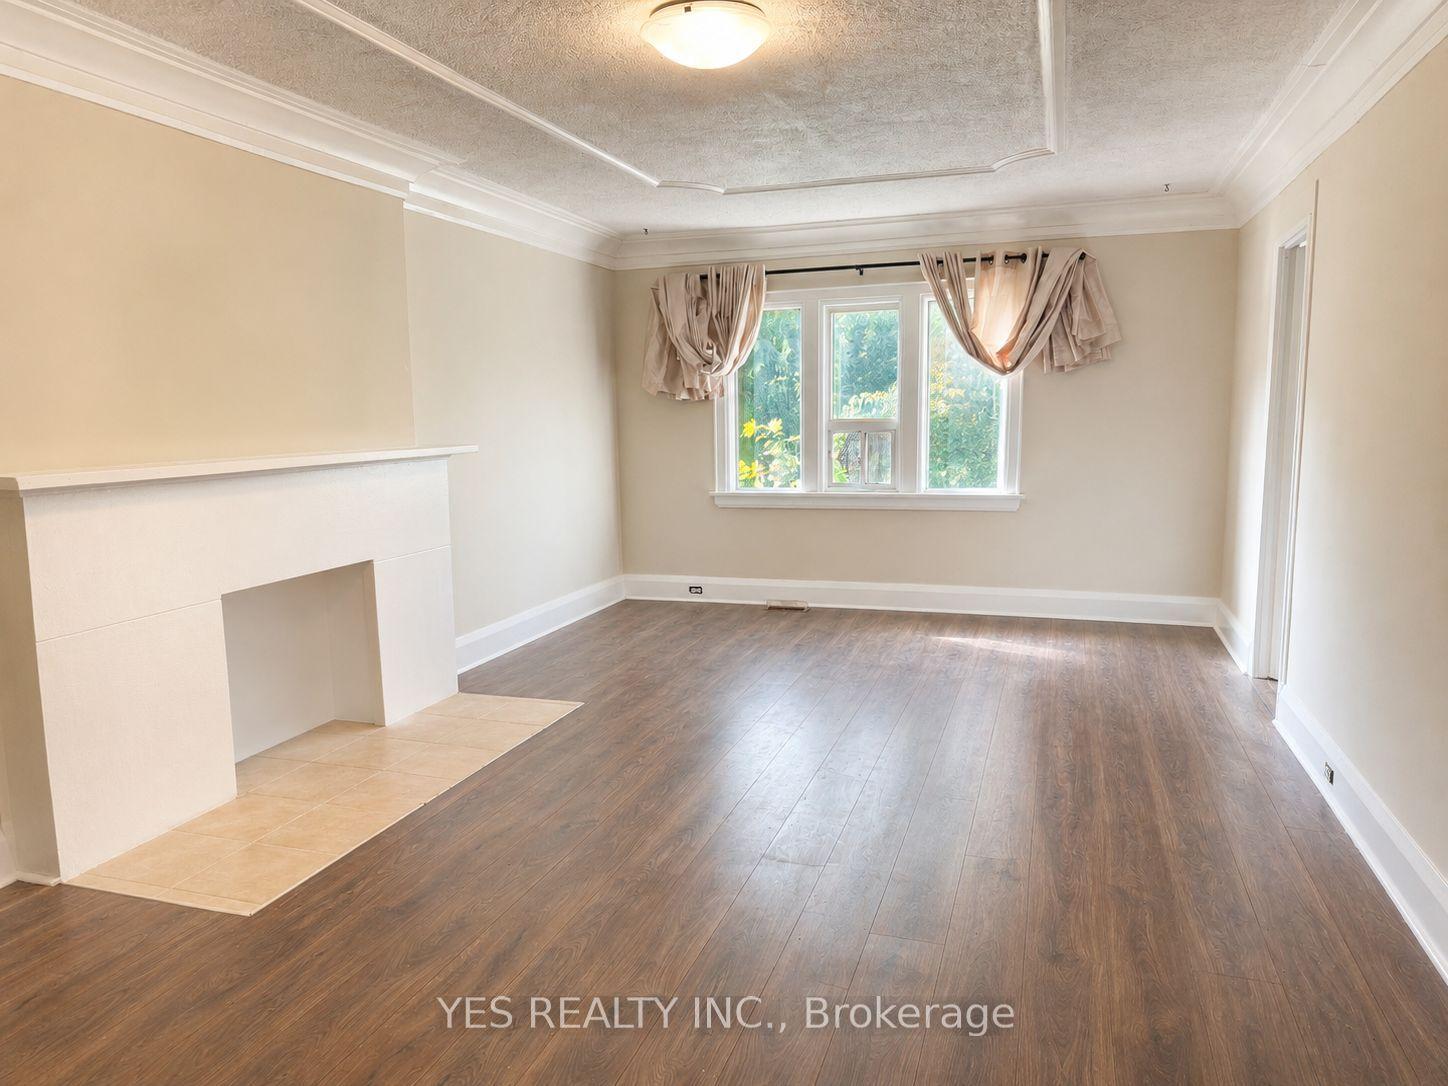
For Sale4 months ago
$1,499,888
Detached
est. $6,576/mo
199 North Service Road, Cooksville
Mississauga, ON
5 bd
3 ba
2,250
10
MLS# W13147750Yes Realty Inc.
WhatsApp Aman