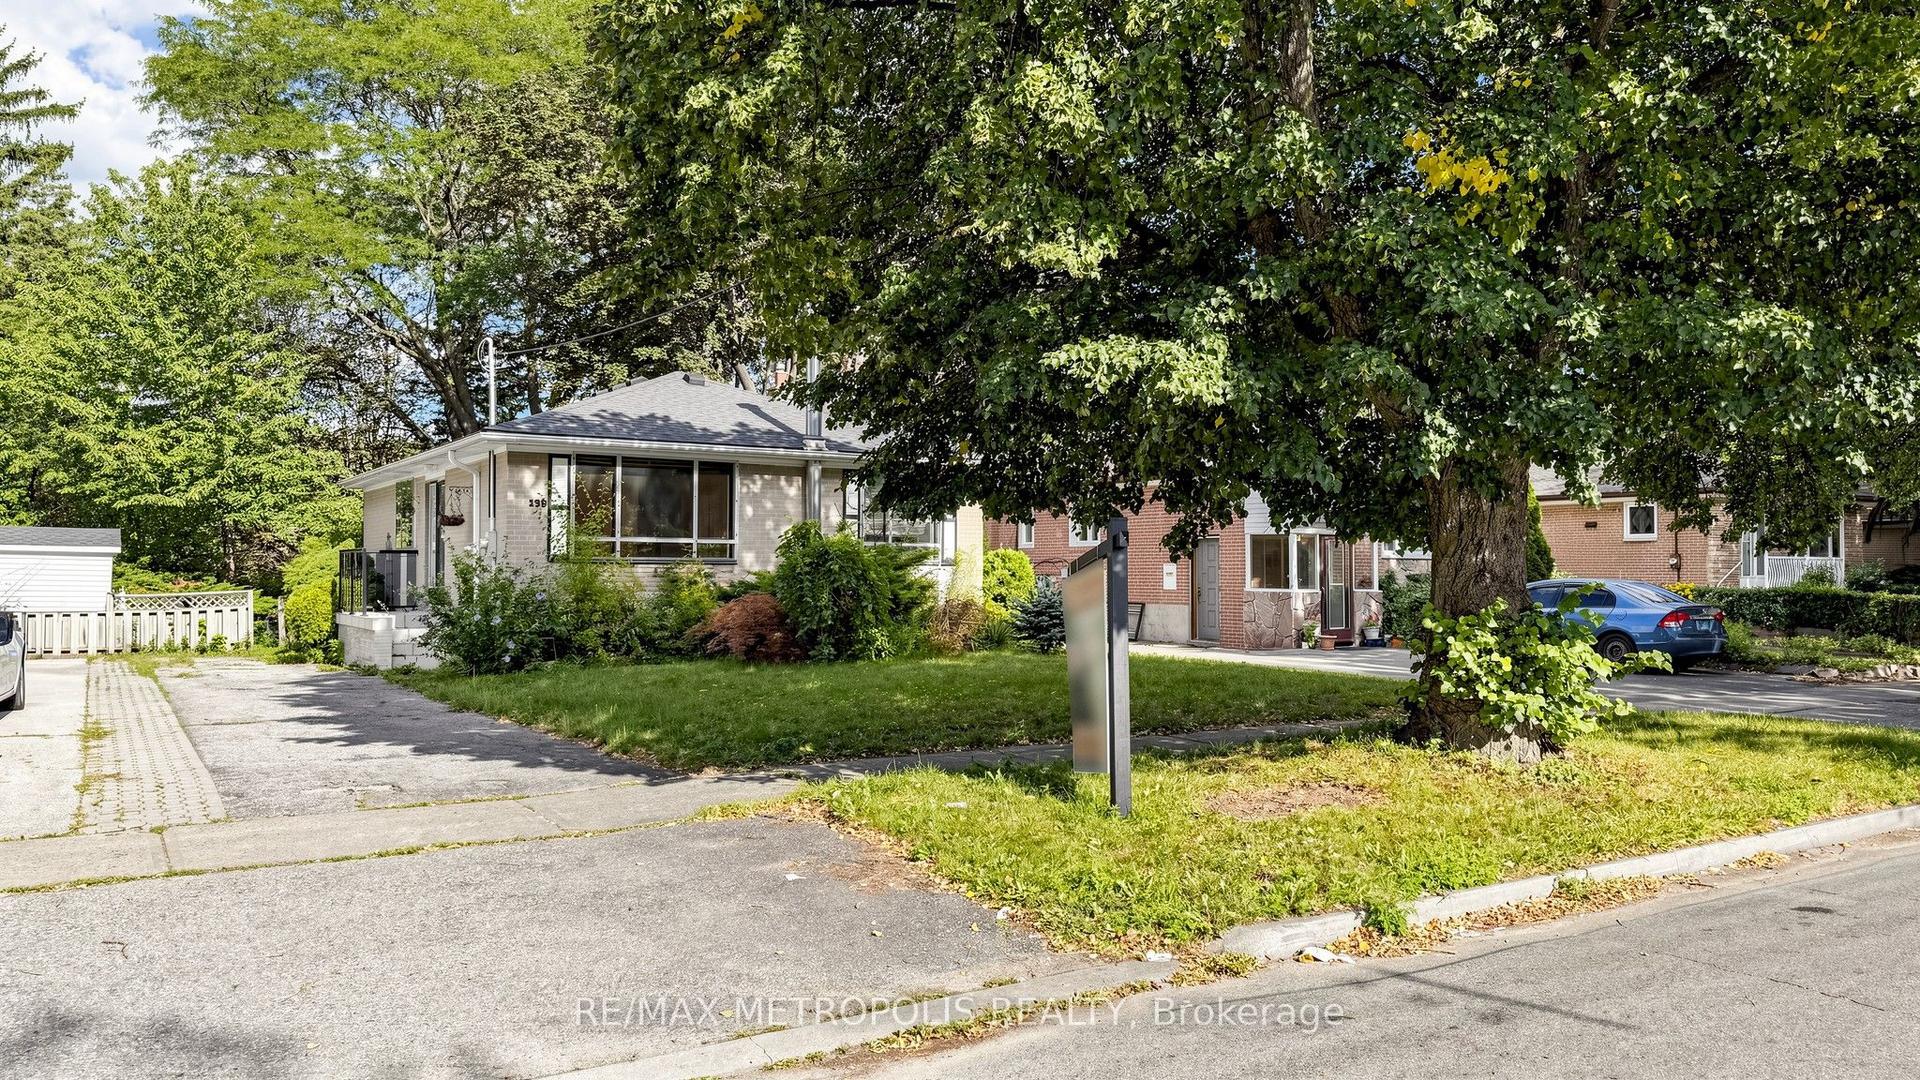
For Sale
Open House Sat 18–20
60 Bridesburg Drive
Kingsview Village-The Westway, Toronto, ON
$889,000
3+2Bd
2Ba
1,300+sqft
2Parking
36.5 x 107.65 ftlot
$684/sqft
DetachedMLS# W13769618Listed 2026-09-108 DOM
Cooling
Central Air
Basement
Finished
About this home
Welcome to 60 Bridesburg Drive - a bright, beautifully updated bungalow in a fantastic Etobicoke location! Offering 3 bedrooms, 2 bathrooms and a fully professionally renovated basement (2026), this home delivers the space, updates and versatility today's buyers are looking for. The main level is warm and inviting, filled with natural light and highlighted by recently refinished hardwood floors (2026) that give the home a fresh, polished feel. Downstairs, the completely redone basement adds impressive additional living space - perfect for a family room, home office, gym, guest area or kids' retreat.Major improvements include a brand-new roof (2026) and furnace (2024), giving buyers valuable peace of mind from day one. Set on a 107.65 ft x 35.71 ft x 42.05 ft x 113.55 ft x 36.50 ft ft pie-shaped lot with parking for two cars, this property also offers great outdoor potential and plenty of room to enjoy.And then there's the location. Situated in Etobicoke's Kingsview Village-The Westway community, you're minutes from Highway 401 and 427, Pearson Airport, TTC, schools, parks, shopping, restaurants and everyday conveniences. Whether you're commuting downtown, heading to the airport or simply enjoying the neighbourhood, everything is close at hand.Bright, updated, spacious and exceptionally well located, 60 Bridesburg Drive is the kind of bungalow that checks a lot of boxes - and offers even more potential for the future. Move in, enjoy and make it your own. This is truly a wonderful opportunity.
RenovatedHardwood
Rooms
Main Floor
| Kitchen | 3.00 × 3.20 m | Window Granite Counters B/I Dishwasher |
| Living Room | 3.50 × 4.50 m | Picture Window Hardwood Floor Combined w/Dining |
| Dining Room | 3.20 × 3.00 m | Hardwood Floor Combined w/Living Open Concept |
| Primary Bedroom | 3.20 × 3.90 m | Hardwood Floor His and Hers Closets Sliding Doors |
| Bedroom 2 | 3.00 × 2.90 m | Hardwood Floor Closet Window |
| Bedroom 3 | 2.60 × 2.90 m | Hardwood Floor Closet Window |
Lower
| Bedroom 4 | 3.70 × 2.80 m | Laminate Closet Window |
| Bedroom 5 | 2.60 × 3.90 m | Laminate Closet Window |
| Recreation | 6.70 × 3.90 m | Laminate Large Window |
| Recreation | 3.60 × 4.10 m | Laminate Large Window |
| Laundry | 3.20 × 5.00 m | Concrete Floor Laundry Sink Window |
Features
- Carpet Free
- Finished
- Central Air
- Bungalow
Financials
Annual Taxes
$4,734.31
Estimated Rental Income
Entire property$3,200 – $4,800/mo
Rental yield4.3% – 6.5%
*Estimates based on comparable rentals in the area. Actual income may vary.
Market Data — Toronto
Days on market8 days
Buyer's MarketSeller's Market
Based on active listings in Toronto. Data updates daily.
Demographics — Toronto
Population
2,794,356
Avg Household Income
$102,000
Age Distribution
0-19
19%
20-34
24%
35-49
21%
50-64
19%
65+
17%
Ownership53% own · 47% rent
EnglishMandarinCantoneseTagalogTamil
Getting around
How walkable, bikeable, and transit-friendly this neighbourhood is.
71
/ 100
Walk Score
Very Walkable
71
/ 100
Transit Score
Excellent Transit
67
/ 100
Bike Score
Bikeable
Scores are estimates based on neighbourhood data and are for informational purposes only.
MLS® data courtesy of the Toronto Regional Real Estate Board (TRREB).
The information provided herein must only be used by consumers that have a bona fide interest in the purchase, sale, or lease of real estate and may not be used for any commercial purpose or any other purpose. Listing information is deemed reliable but is not guaranteed accurate by the Toronto Regional Real Estate Board, the listing brokerage, or this website. The trademarks REALTOR®, REALTORS® and the REALTOR® logo are controlled by The Canadian Real Estate Association (CREA) and identify real estate professionals who are members of CREA. MLS®, Multiple Listing Service®, and the associated logos are owned by CREA. Not intended to solicit properties currently listed for sale or buyers under contract.
You may also like
More homes in Toronto
Hand-picked listings with a similar price range and style.
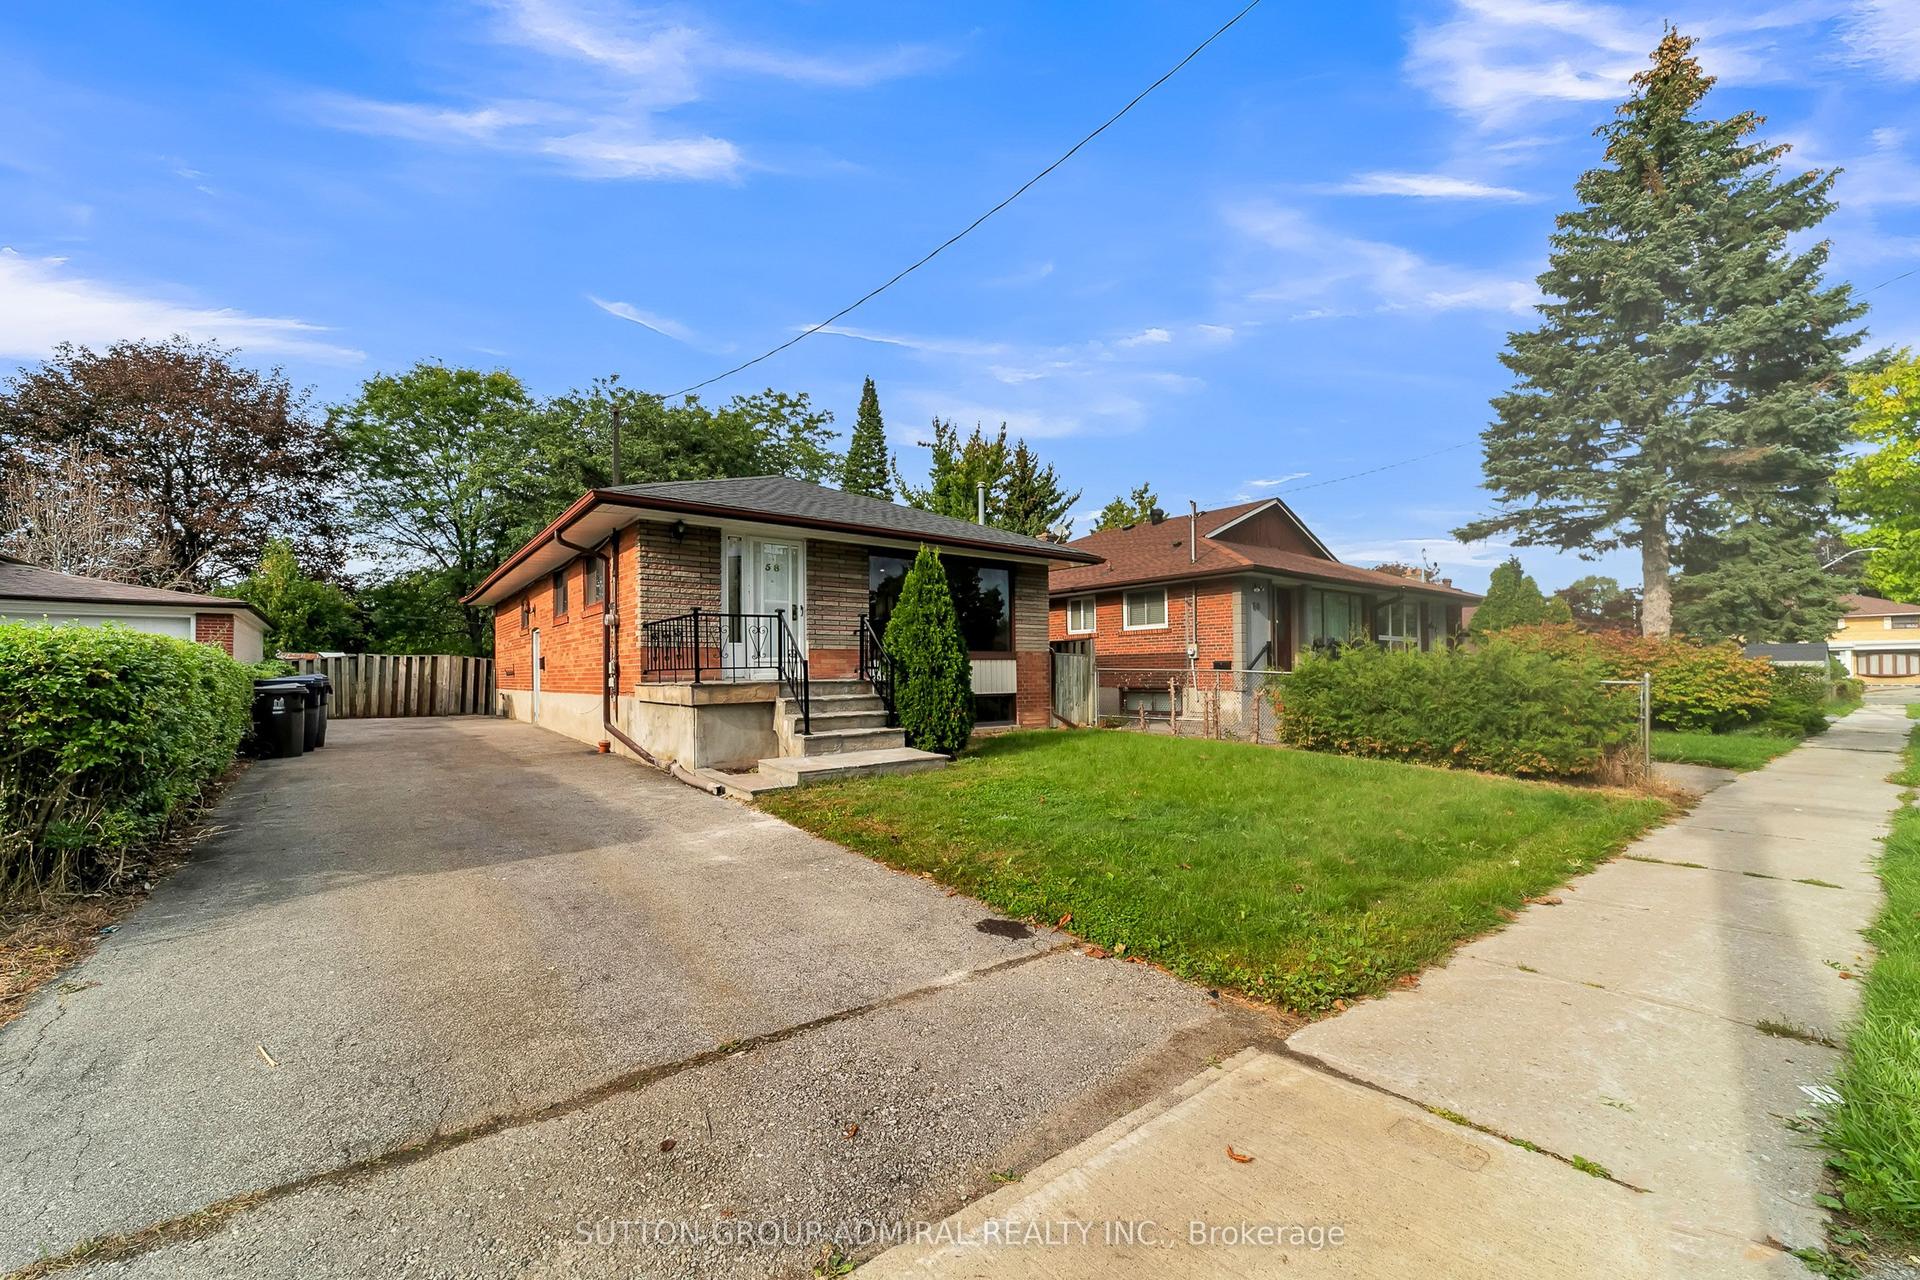
For Sale11 h ago
$800,000
Detached
est. $3,507/mo
58 Rochman Boulevard E, Woburn
Toronto, ON
3+1 bd
2 ba
900
3
MLS# E13803988Sutton Group-Admiral Realty Inc.
WhatsApp Aman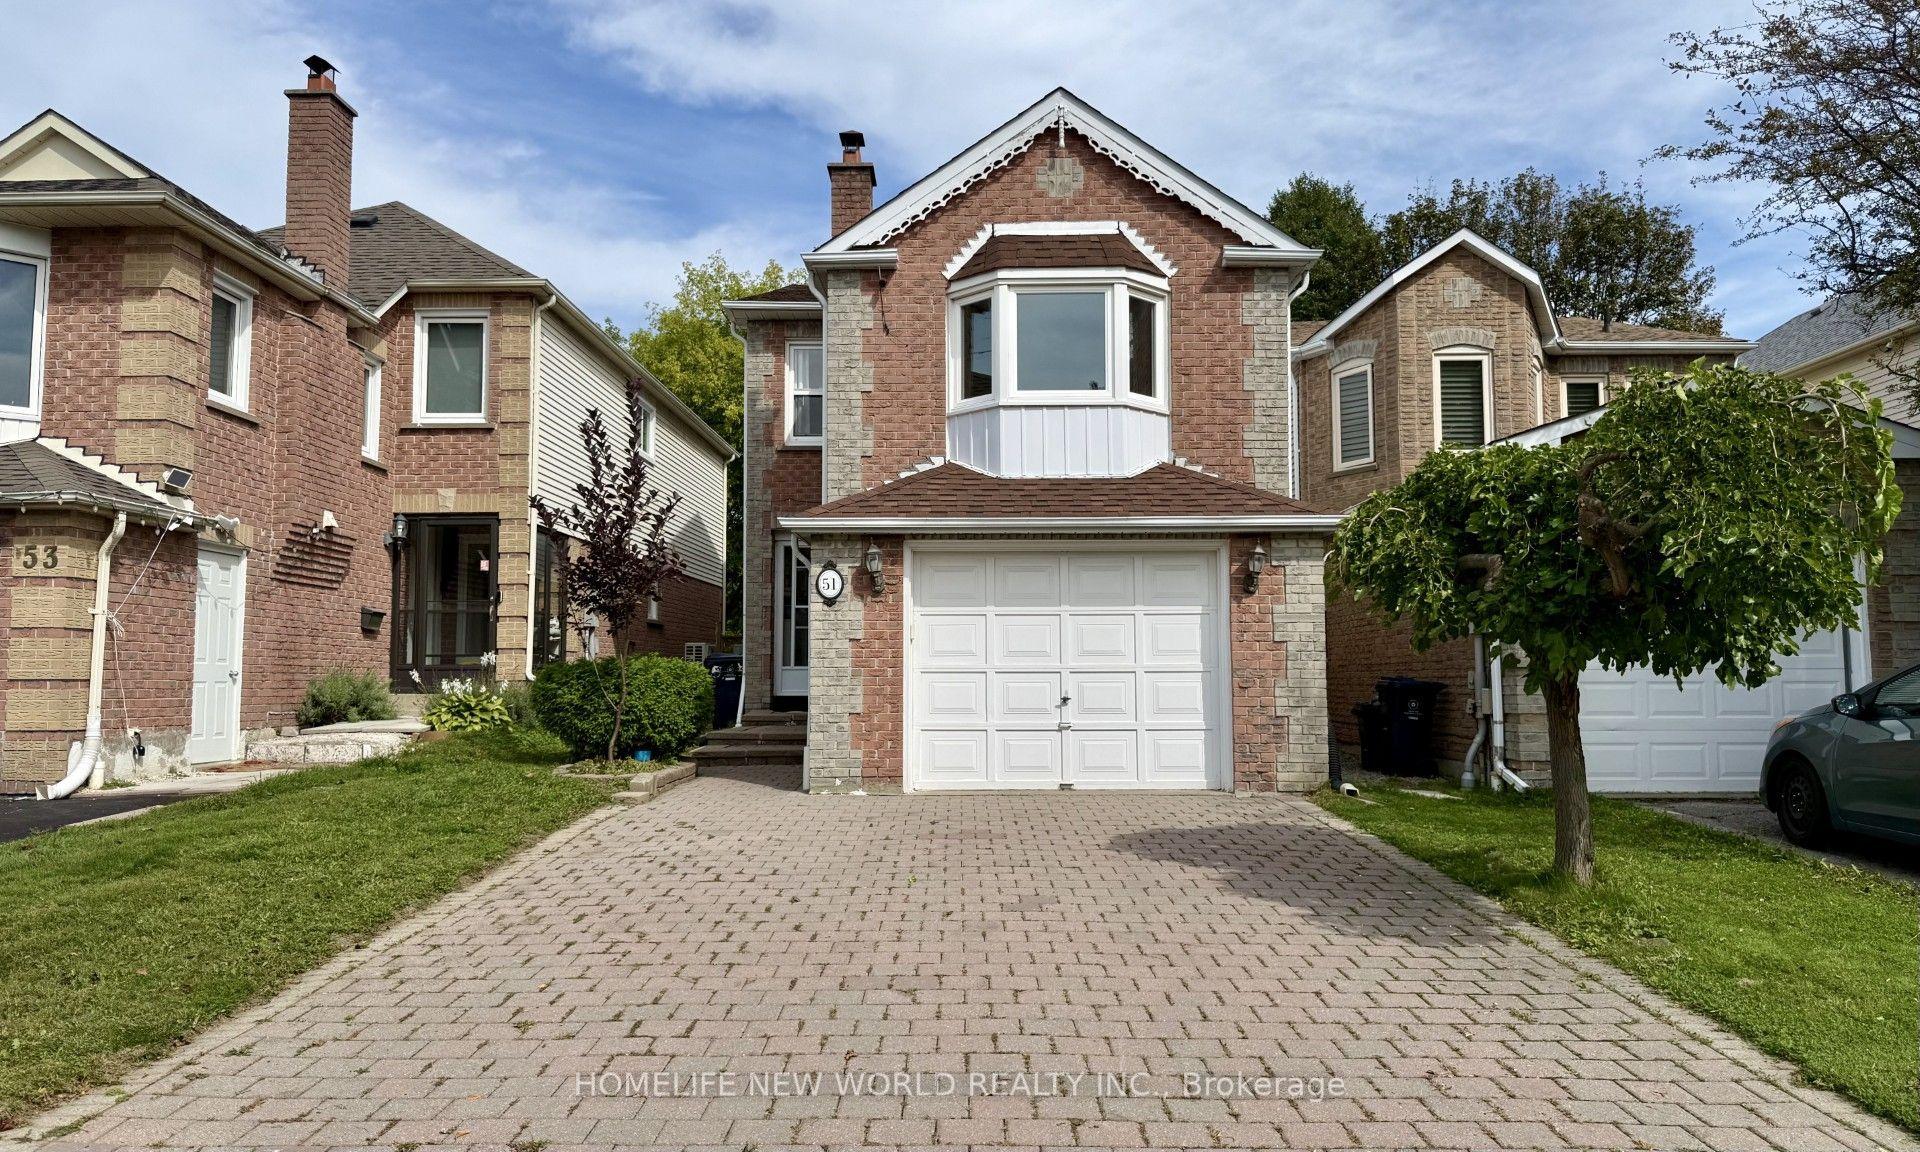
For Sale2 days ago
$929,000
Detached
est. $4,073/mo
51 Lorna Rae Boulevard, Milliken
Toronto, ON
3+2 bd
4 ba
1,750
3
MLS# E13790208Homelife New World Realty Inc.
WhatsApp Aman