For Sale
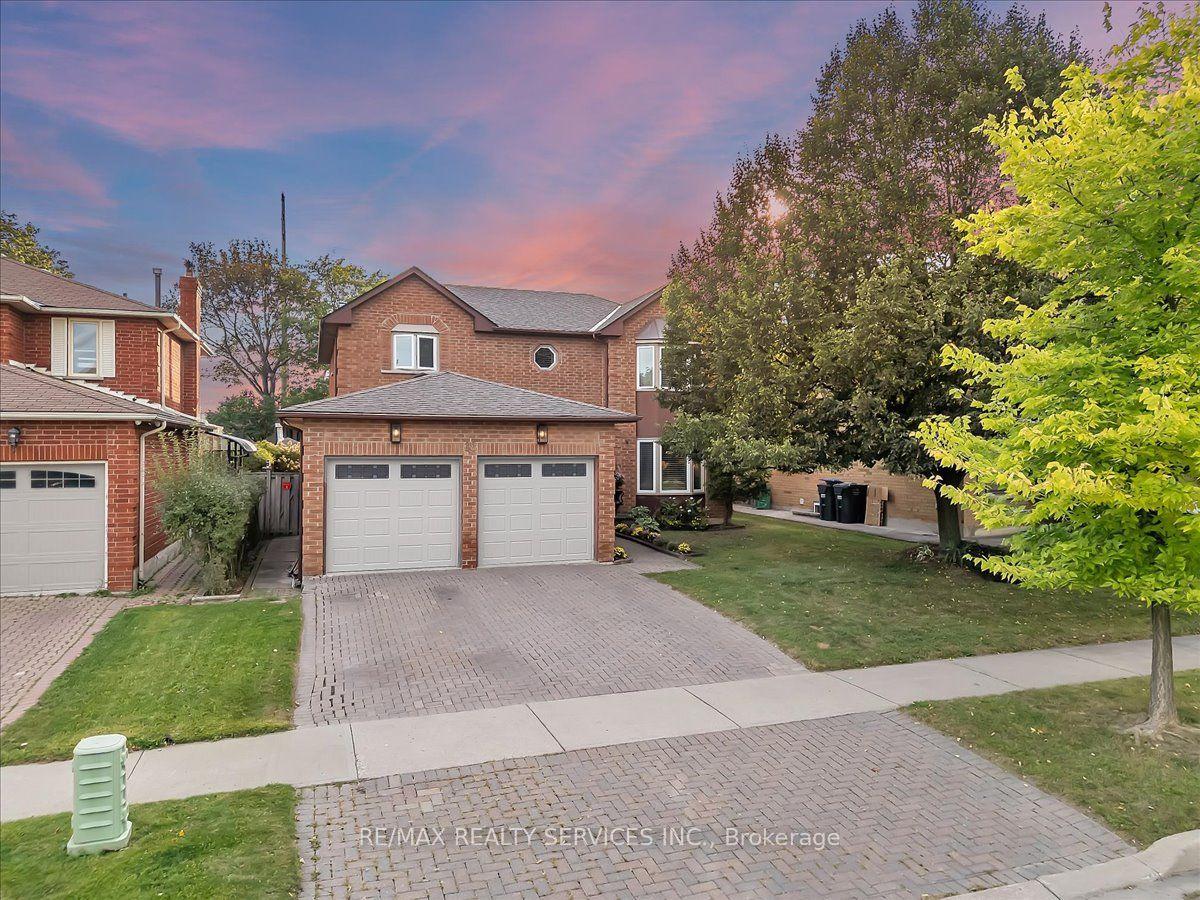
11 Swales Crescent
Sandringham-Wellington, Brampton, ON
$1,049,000
4Bd
4Ba
2,250+sqft
4Parking
41.01 x 85.3 ftlot
$466/sqft
DetachedMLS# W13769724Listed 2026-09-1011 DOM
Cooling
Central Air
Basement
Finished
About this home
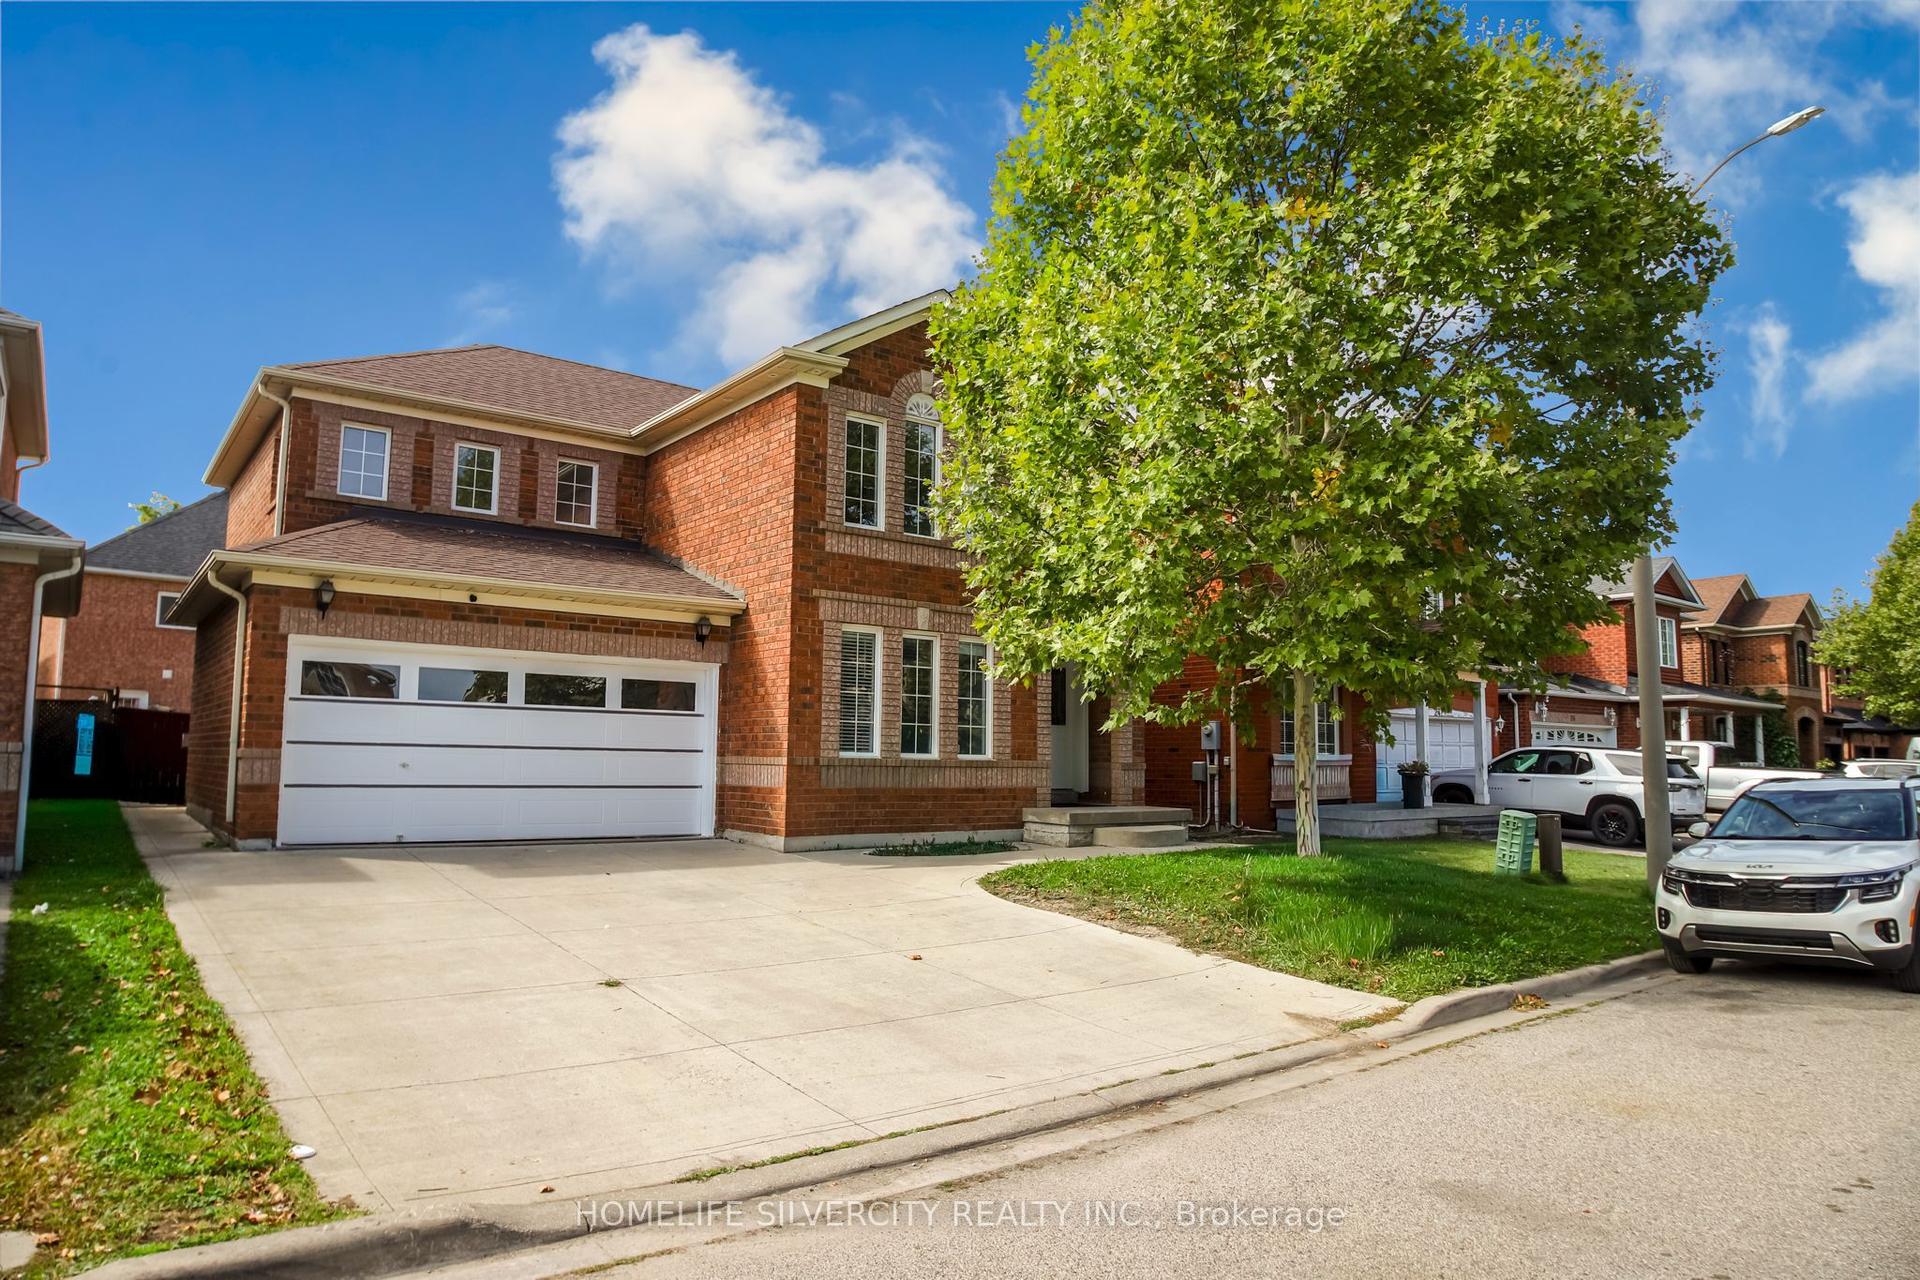
Welcome to this beautifully upgraded home situated on a premium 41-ft lot, perfectly positioned with a park and pond directly across the street. Thousands of dollars have been invested in upgrades and improvements throughout this exceptional home, featuring a stunning kitchen with brand-new appliances, upgraded bathrooms with modern standing showers, updated stairs and tile, California blinds, fully built-in closets, pot lights, and new light fixtures throughout.The finished basement provides additional versatile living space, while significant mechanical upgrades offer enhanced comfort and peace of mind. Major improvements include a newer furnace, shingles, air conditioning system, and upgraded 200-amp electrical panel.Enjoy the perfect combination of modern upgrades, stylish finishes, functional living space, and an outstanding location with a beautiful park and pond right at your doorstep. Truly move-in ready and a must-see!
Rooms
Main Floor
| Great Room | 5.49 × 3.35 m | Hardwood Floor |
| Kitchen | 3.66 × 3.05 m | Ceramic Floor |
| Dining Room | 3.35 × 3.05 m | Ceramic Floor |
| Room | 3.05 × 2.74 m | Ceramic Floor |
Second Floor
| Primary Bedroom | 5.49 × 3.35 m | Hardwood Floor |
| Bedroom 2 | 3.81 × 3.05 m | Hardwood Floor |
| Bedroom 3 | 3.35 × 2.78 m | Hardwood Floor |
| Bedroom 4 | 3.34 × 2.47 m | Hardwood Floor |
Other
| Game Room | 5.46 × 4.51 m |
Features
- Built-In Oven
- Carpet Free
- Finished
- Central Air
- 2-Storey
Financials
Annual Taxes
$7,858.7
Estimated Rental Income
Entire property$4,000 – $6,500/mo
Rental yield4.6% – 7.4%
*Estimates based on comparable rentals in the area. Actual income may vary.
Market Data — Brampton
Days on market11 days
Buyer's MarketSeller's Market
Based on active listings in Brampton. Data updates daily.
Demographics — Brampton
Population
656,480
Avg Household Income
$98,000
Age Distribution
0-19
24%
20-34
22%
35-49
22%
50-64
19%
65+
13%
Ownership79% own · 21% rent
EnglishPunjabiHindiUrduGujarati
Getting around
How walkable, bikeable, and transit-friendly this neighbourhood is.
77
/ 100
Walk Score
Very Walkable
63
/ 100
Transit Score
Good Transit
63
/ 100
Bike Score
Bikeable
Scores are estimates based on neighbourhood data and are for informational purposes only.
MLS® data courtesy of the Toronto Regional Real Estate Board (TRREB).
The information provided herein must only be used by consumers that have a bona fide interest in the purchase, sale, or lease of real estate and may not be used for any commercial purpose or any other purpose. Listing information is deemed reliable but is not guaranteed accurate by the Toronto Regional Real Estate Board, the listing brokerage, or this website. The trademarks REALTOR®, REALTORS® and the REALTOR® logo are controlled by The Canadian Real Estate Association (CREA) and identify real estate professionals who are members of CREA. MLS®, Multiple Listing Service®, and the associated logos are owned by CREA. Not intended to solicit properties currently listed for sale or buyers under contract.
You may also like
More homes in Brampton
Hand-picked listings with a similar price range and style.
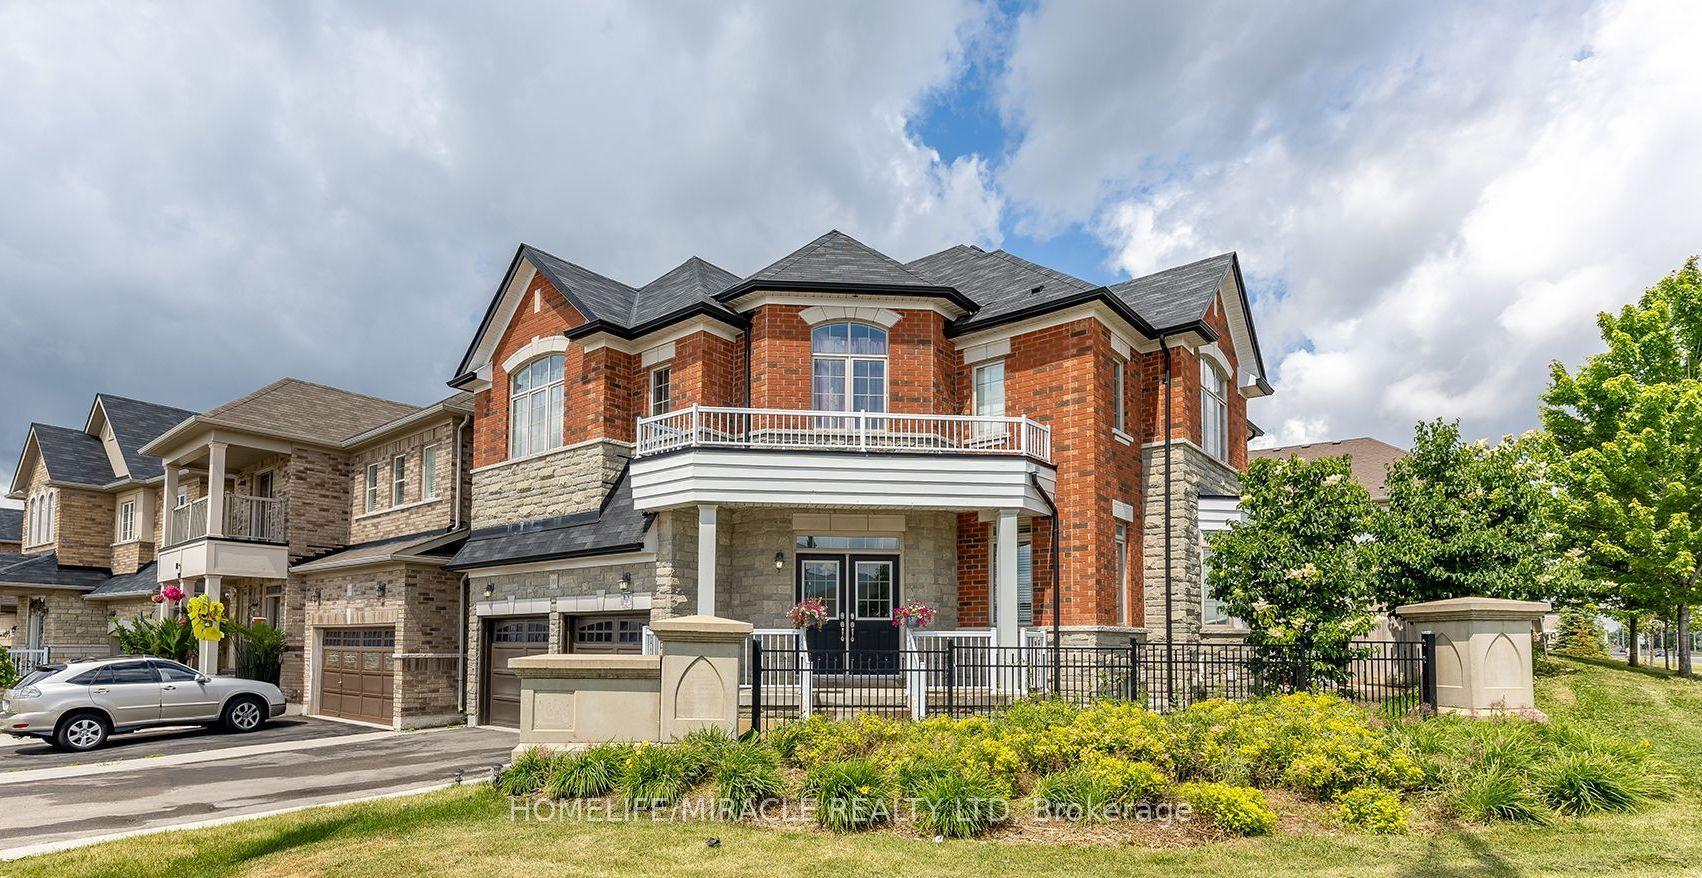
For Sale3 months ago
$1,299,000
Detached
est. $5,695/mo
180 Bonnie Braes Drive, Credit Valley
Brampton, ON
4+2 bd
5 ba
2,750
4
MLS# W13461320Homelife/Miracle Realty Ltd
WhatsApp Aman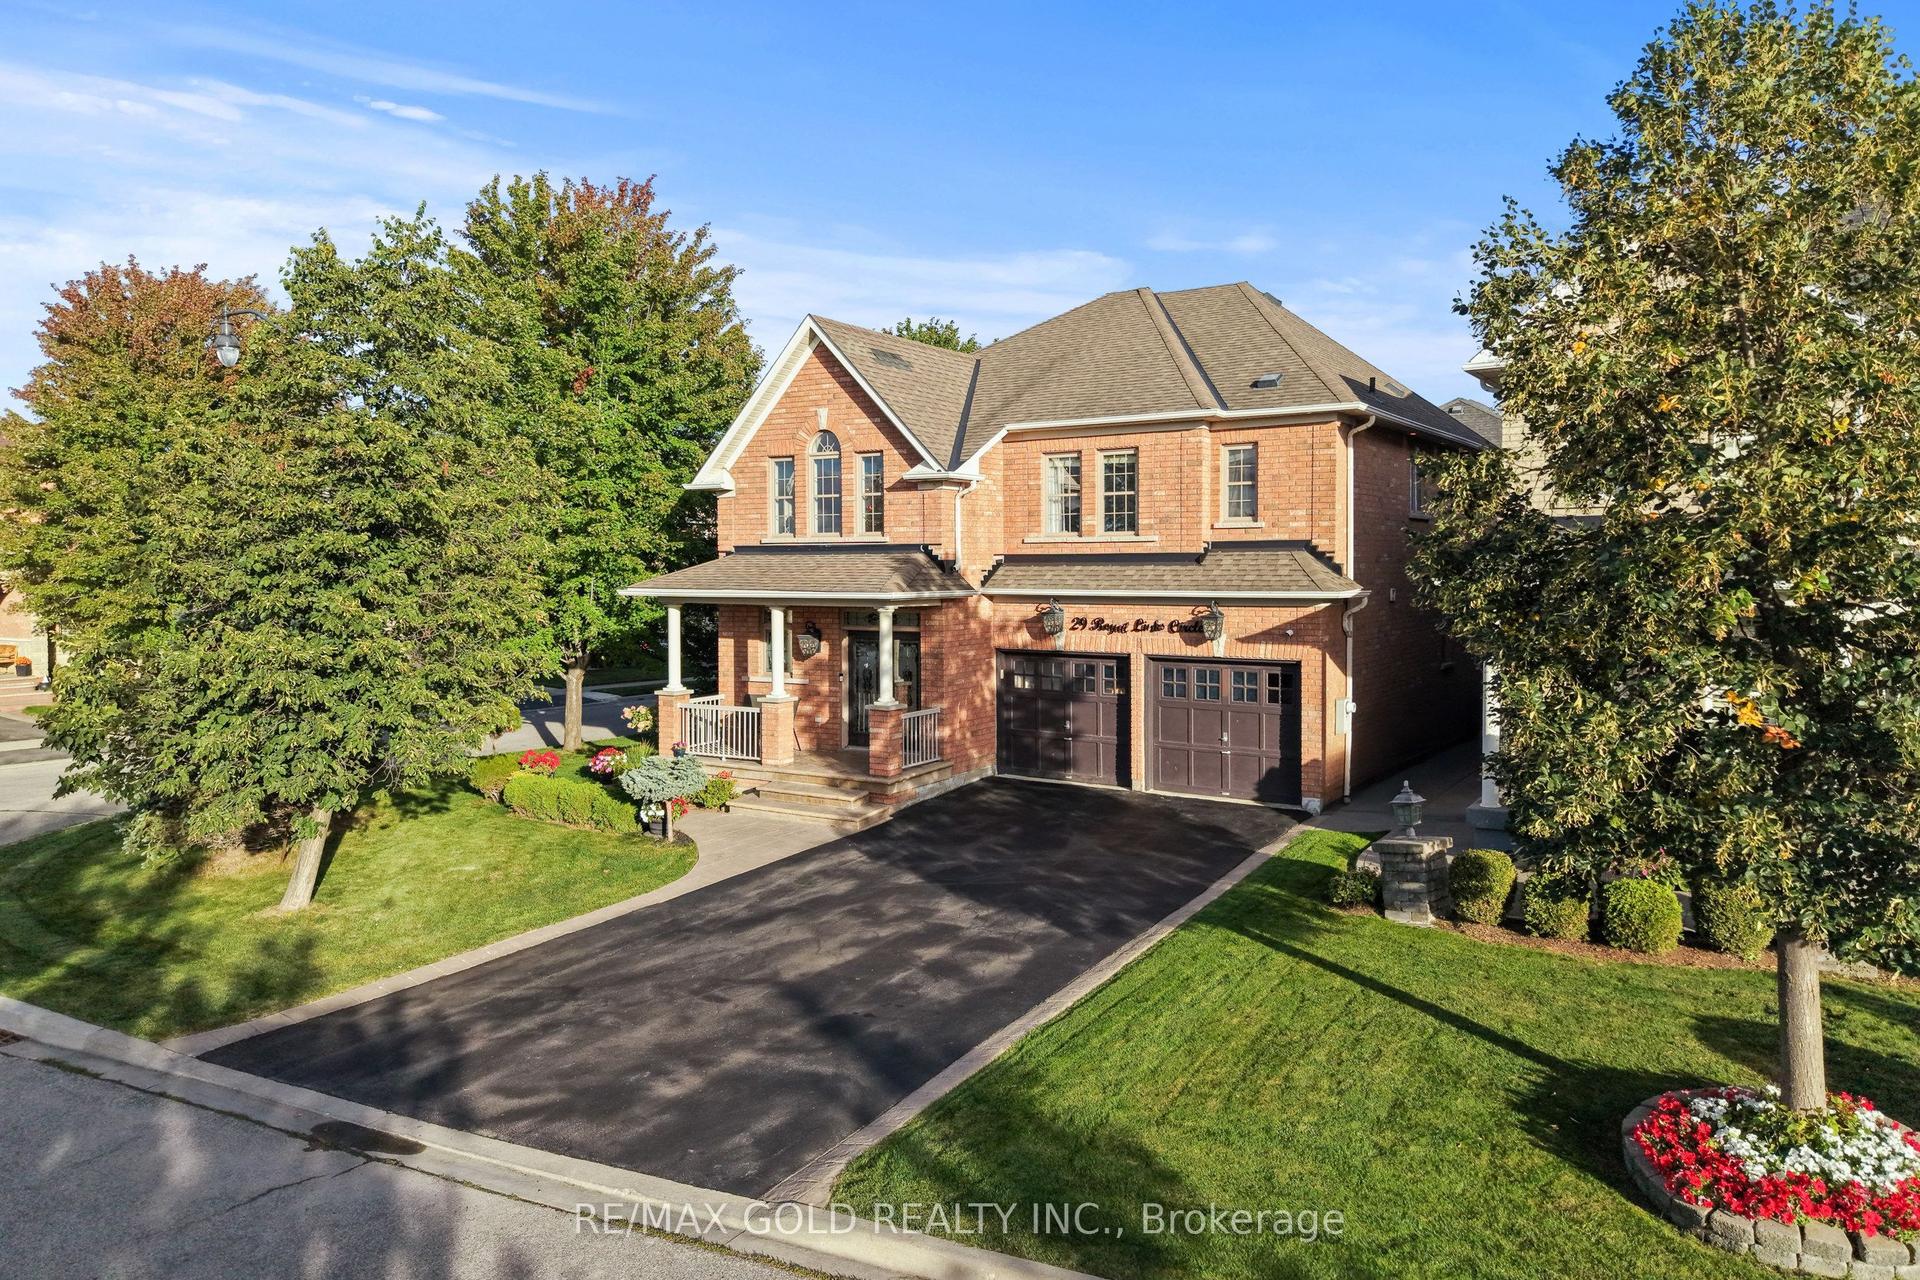
For Sale7 h ago
$1,299,900
Detached
est. $5,699/mo
29 Royal Links Circle, Vales of Castlemore North
Brampton, ON
4+2 bd
5 ba
2,750
6
MLS# W13809574Re/Max Gold Realty Inc.
WhatsApp Aman