For Sale
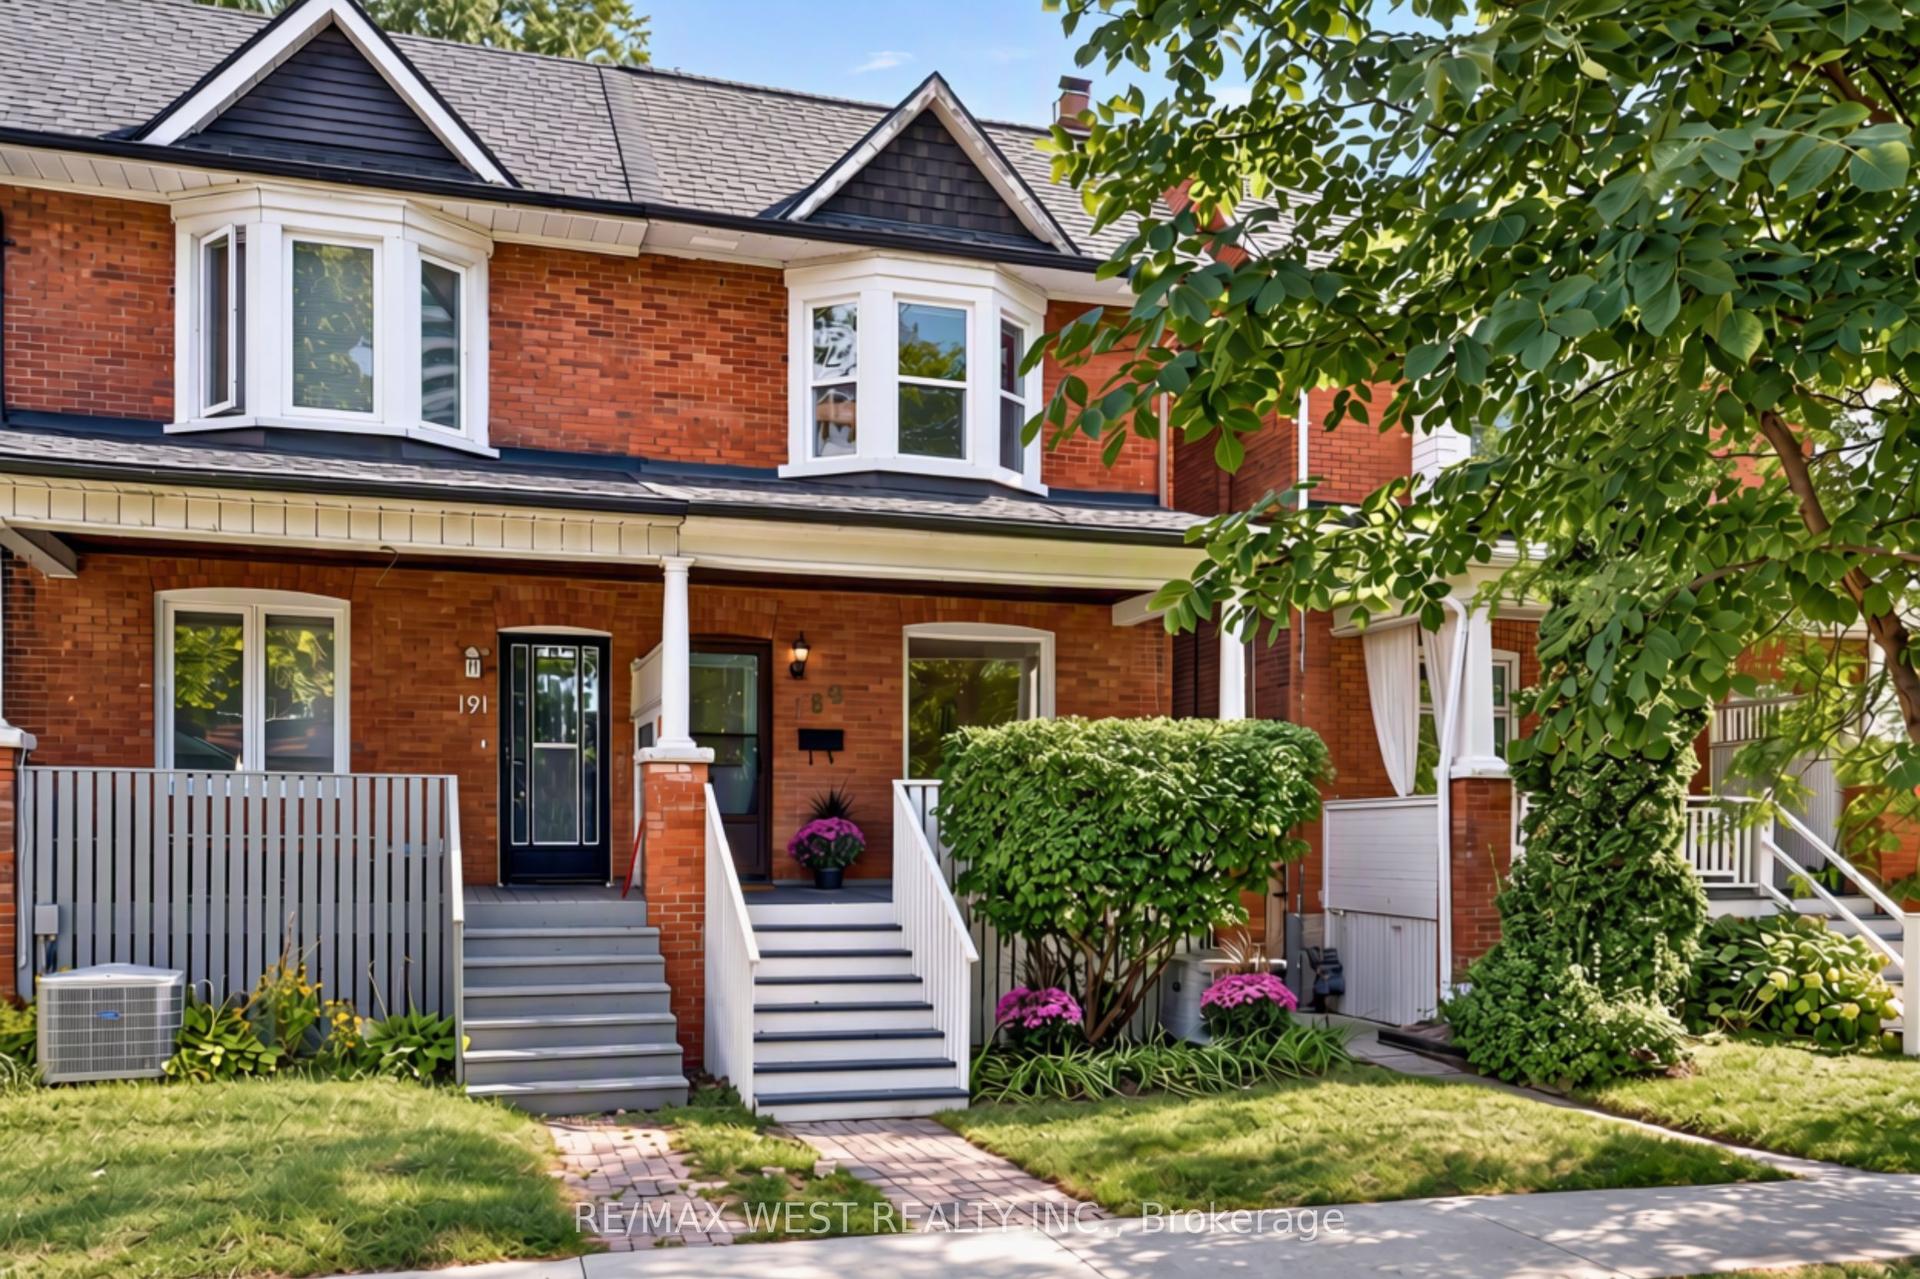
89 Milton Street
Mimico, Toronto, ON
$1,359,000
3Bd
3Ba
2,250+sqft
2Parking
23.13 x 66.54 ftlot
$604/sqft
Semi-DetachedMLS# W13769830Listed 2026-09-1124 DOM
Heating
Water Heater
Cooling
Central Air
Basement
Partially Finished
About this home
Fully renovated 3-storey freehold semi in Mimico, approx. 2,015 sq ft above grade (MPAC) plus a partially finished basement. 3 bedrooms, 3 baths, 1 office, built-in garage plus driveway. Open-concept second floor: kitchen with centre island, breakfast nook and stainless appliances, powder room, walk-out to the upper deck, dining area and family room with a slat feature wall, pot lights and designer fixtures. Third floor: primary with walk-in closet and 4-piece ensuite with double sinks, second bedroom, office and a 3-piece bath with a walk-in shower. Main floor: third bedroom/office behind black-framed glass doors, with gas fireplace and walk-out to the lower deck. Two-tier deck for entertaining. Hardwood throughout, oak stairs with metal spindles, full house renovation done in 2021. Partially finished basement with den and laundry. 10-minute walk to Mimico GO; minutes to the QEW, Hwy 427, TTC, waterfront trails, parks, shops and schools.
GarageRenovatedWaterfrontHardwoodFireplace
Rooms
Main Floor
| Bedroom 3 | 4.85 × 2.87 m | Glass Doors Fireplace W/O To Deck |
Second Floor
| Kitchen | 3.12 × 3.00 m | Hardwood Floor Stainless Steel Appl Centre Island |
| Breakfast | 2.23 × 1.36 m | Hardwood Floor W/O To Deck 2 Pc Bath |
| Dining Room | 6.01 × 3.66 m | Hardwood Floor Combined w/Family Open Concept |
| Family Room | 5.79 × 3.66 m | Hardwood Floor Window |
Third Floor
| Primary Bedroom | 3.74 × 3.83 m | Hardwood Floor Walk-In Closet(s) 4 Pc Ensuite |
| Bedroom 2 | 3.92 × 2.57 m | Hardwood Floor Closet Window |
| Office | 2.57 × 2.55 m | Hardwood Floor Closet |
Basement
| Den | 2.87 × 2.52 m | |
| Laundry | 3.96 × 2.99 m | Concrete Floor |
Features
- Water Softener
- Water Heater
- Storage
- Deck
- Lighting
- Partially Finished
- Central Air
- 3-Storey
Financials
Annual Taxes
$5,240
Estimated Rental Income
Entire property$3,200 – $4,800/mo
Basement apartment$1,800 – $2,500/mo
Rental yield2.8% – 4.2%
*Estimates based on comparable rentals in the area. Actual income may vary.
Market Data — Toronto
Days on market24 days
Buyer's MarketSeller's Market
Based on active listings in Toronto. Data updates daily.
Demographics — Toronto
Population
2,794,356
Avg Household Income
$102,000
Age Distribution
0-19
19%
20-34
24%
35-49
21%
50-64
19%
65+
17%
Ownership53% own · 47% rent
EnglishMandarinCantoneseTagalogTamil
Getting around
How walkable, bikeable, and transit-friendly this neighbourhood is.
67
/ 100
Walk Score
Somewhat Walkable
67
/ 100
Transit Score
Good Transit
61
/ 100
Bike Score
Bikeable
Scores are estimates based on neighbourhood data and are for informational purposes only.
MLS® data courtesy of the Toronto Regional Real Estate Board (TRREB).
The information provided herein must only be used by consumers that have a bona fide interest in the purchase, sale, or lease of real estate and may not be used for any commercial purpose or any other purpose. Listing information is deemed reliable but is not guaranteed accurate by the Toronto Regional Real Estate Board, the listing brokerage, or this website. The trademarks REALTOR®, REALTORS® and the REALTOR® logo are controlled by The Canadian Real Estate Association (CREA) and identify real estate professionals who are members of CREA. MLS®, Multiple Listing Service®, and the associated logos are owned by CREA. Not intended to solicit properties currently listed for sale or buyers under contract.
You may also like
More homes in Toronto
Hand-picked listings with a similar price range and style.
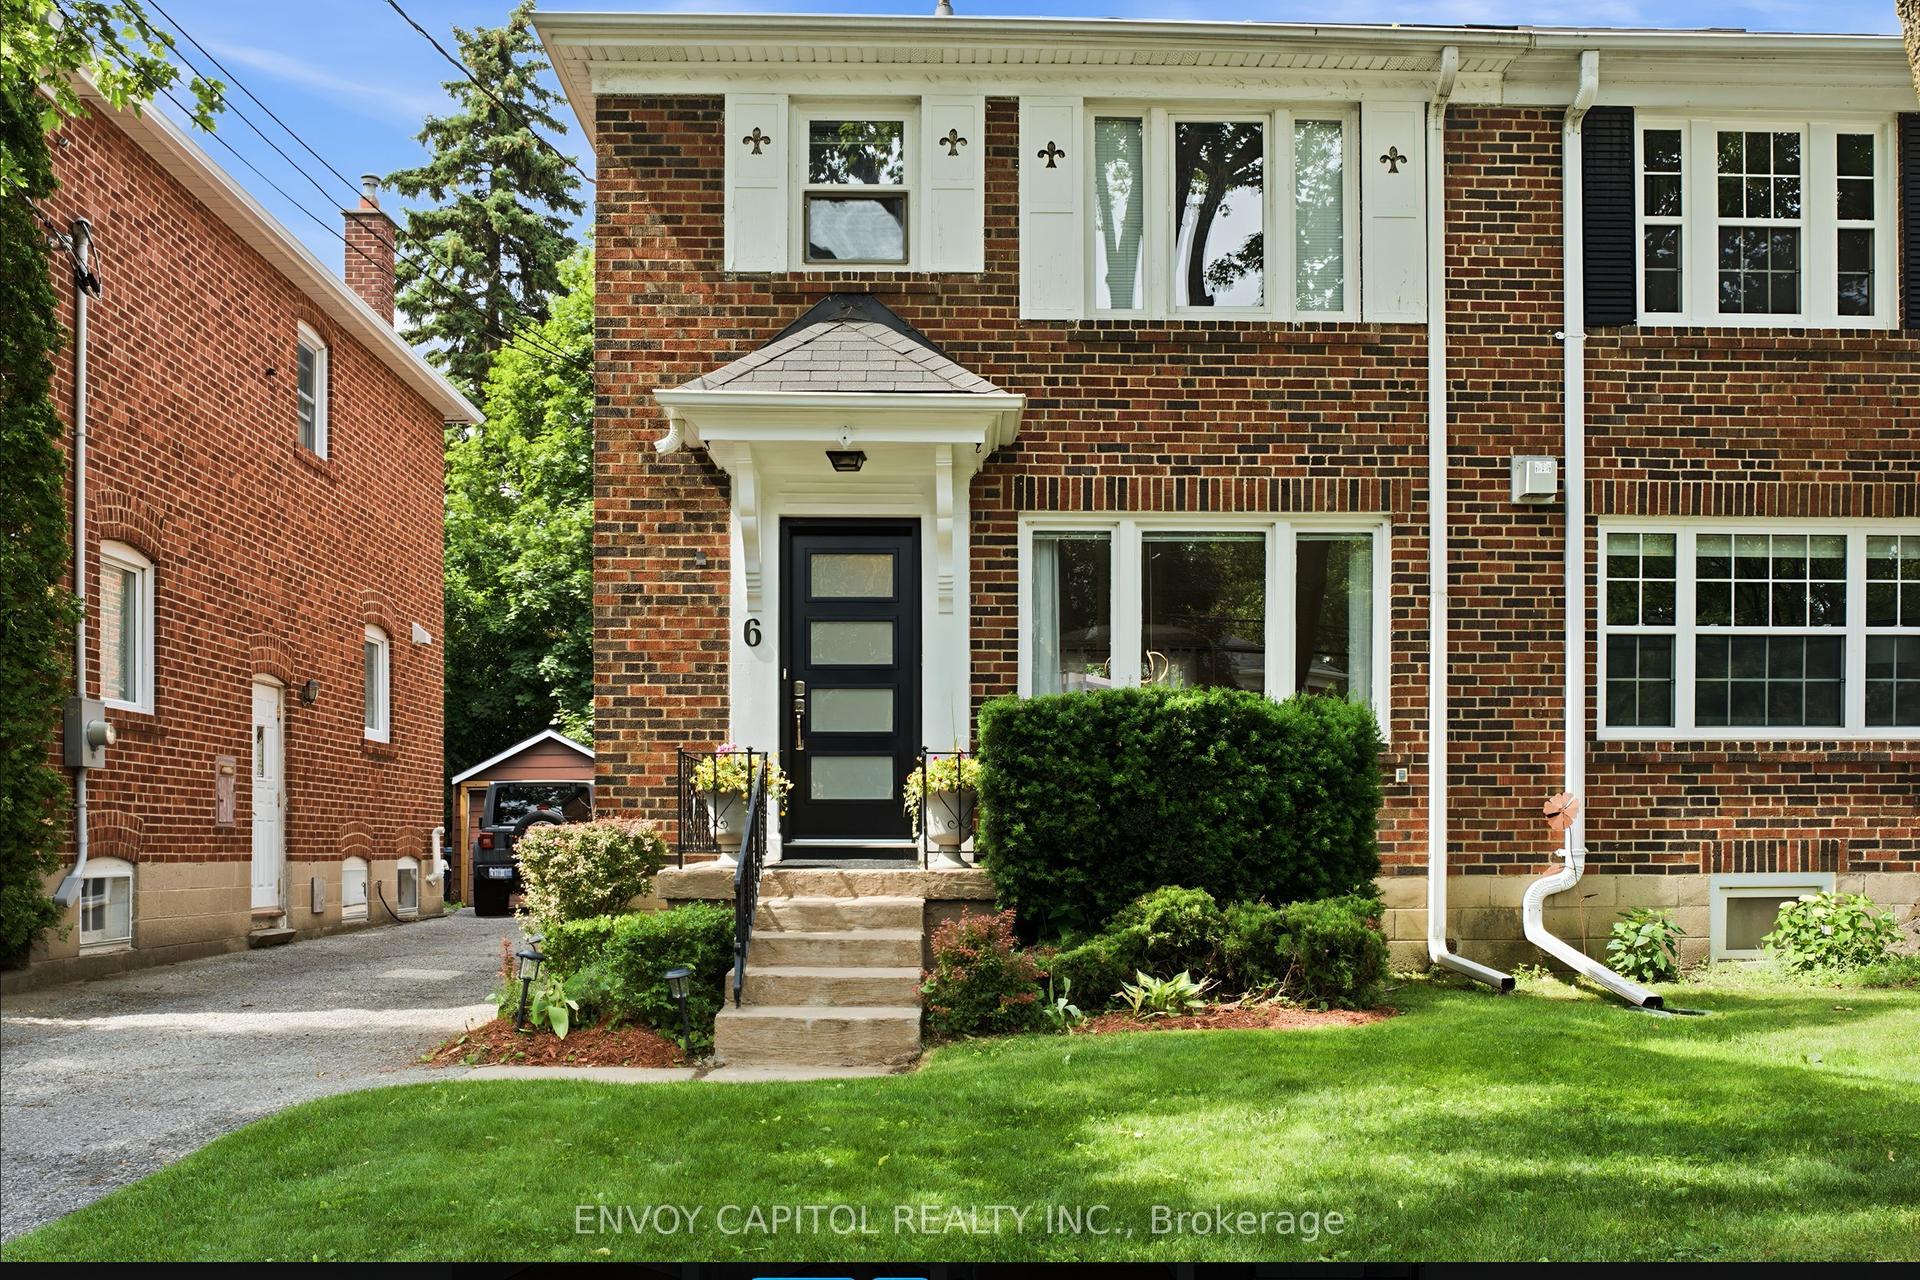
For Sale25 days ago
$1,295,000
Semi-Detached
est. $5,677/mo
6 Thursfield Crescent, Leaside
Toronto, ON
3 bd
2 ba
1,300
2
MLS# C13768106Envoy Capitol Realty Inc.
WhatsApp Aman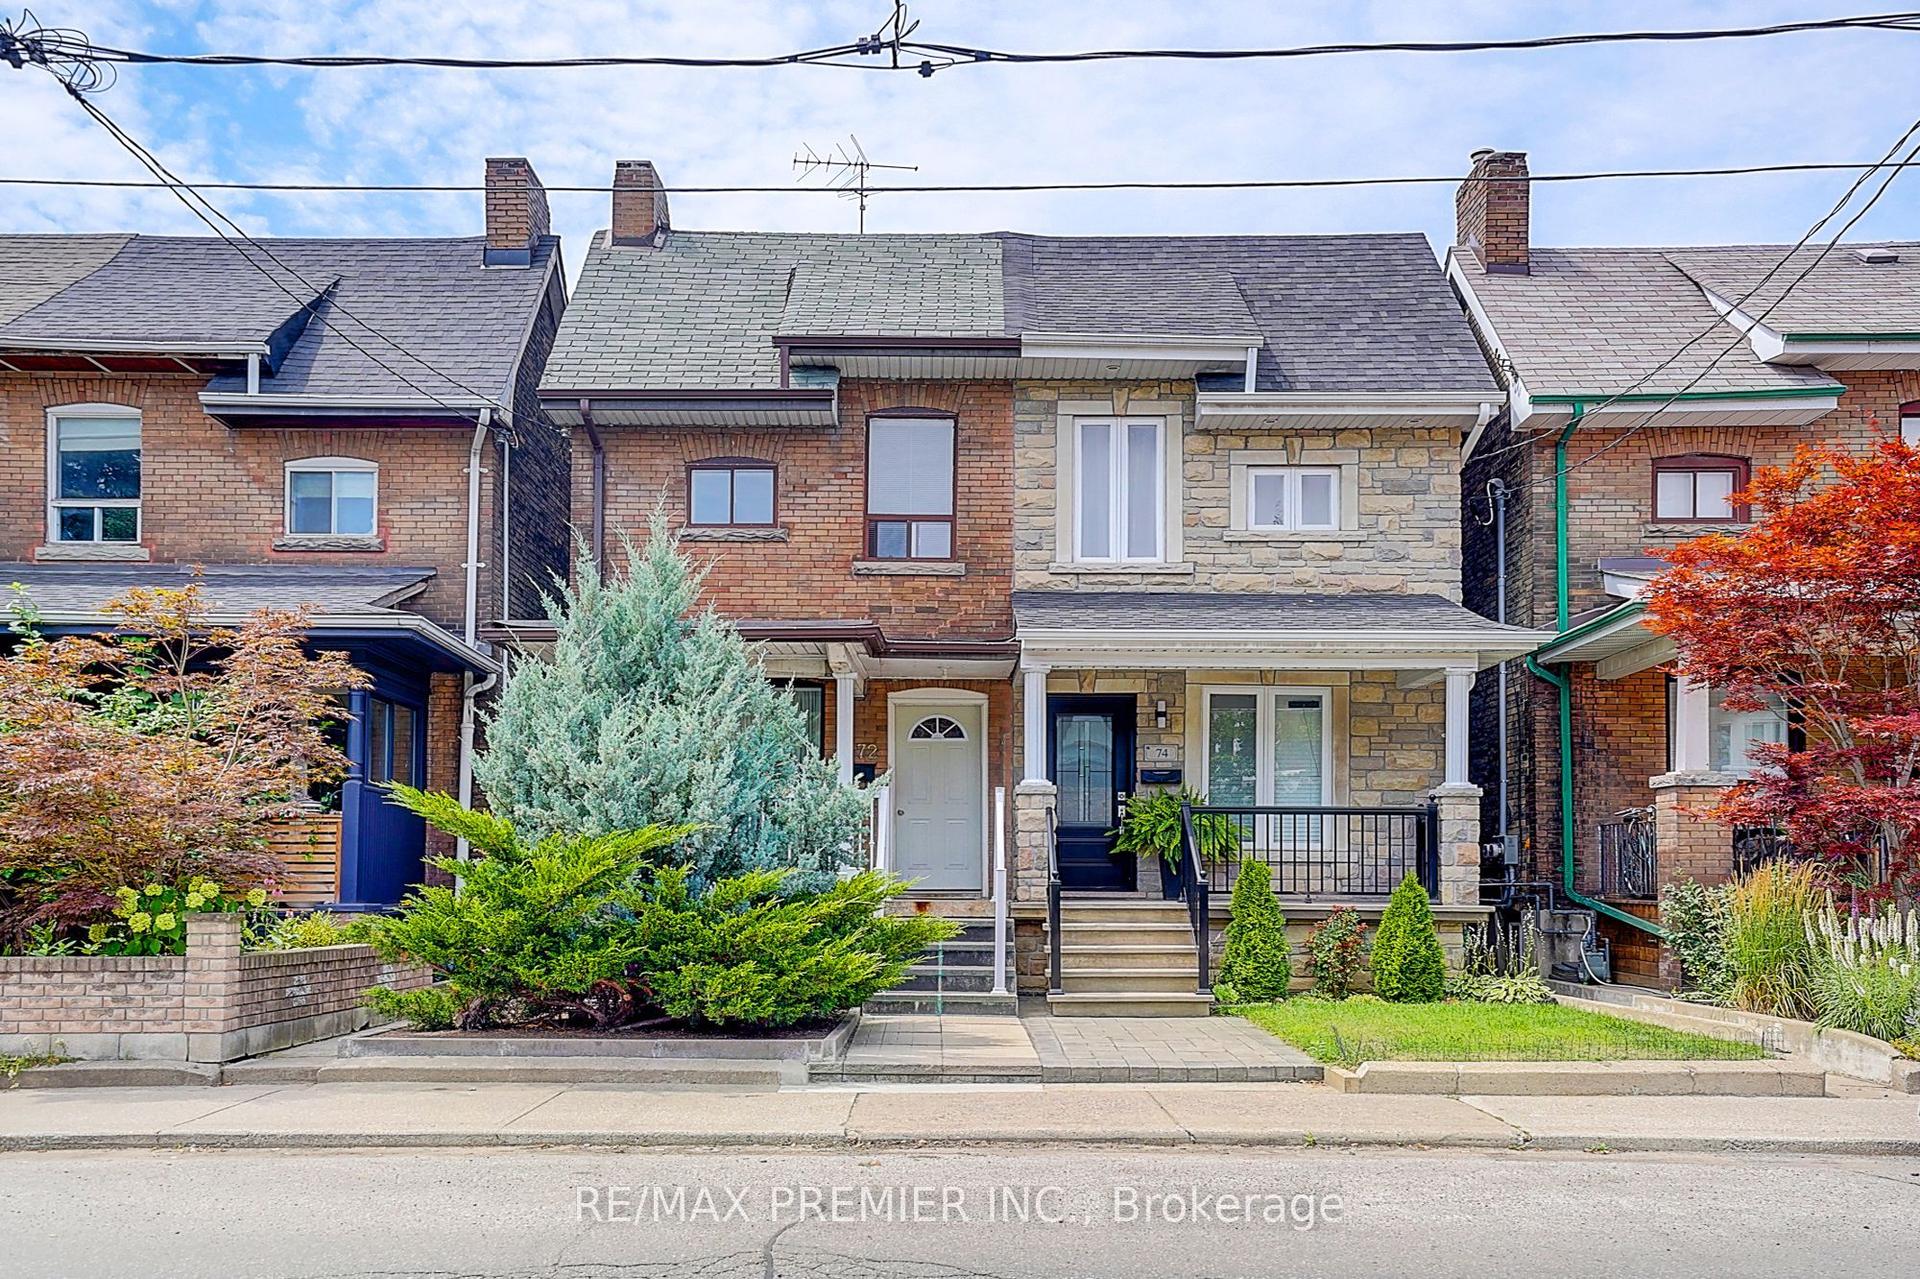
For Sale2 months ago
$1,199,000
Semi-Detached
est. $5,256/mo
72 Symington Avenue, Dovercourt-Wallace Emerson-Junction
Toronto, ON
3 bd
3 ba
900
3
MLS# W13640242Re/Max Premier Inc.
WhatsApp Aman