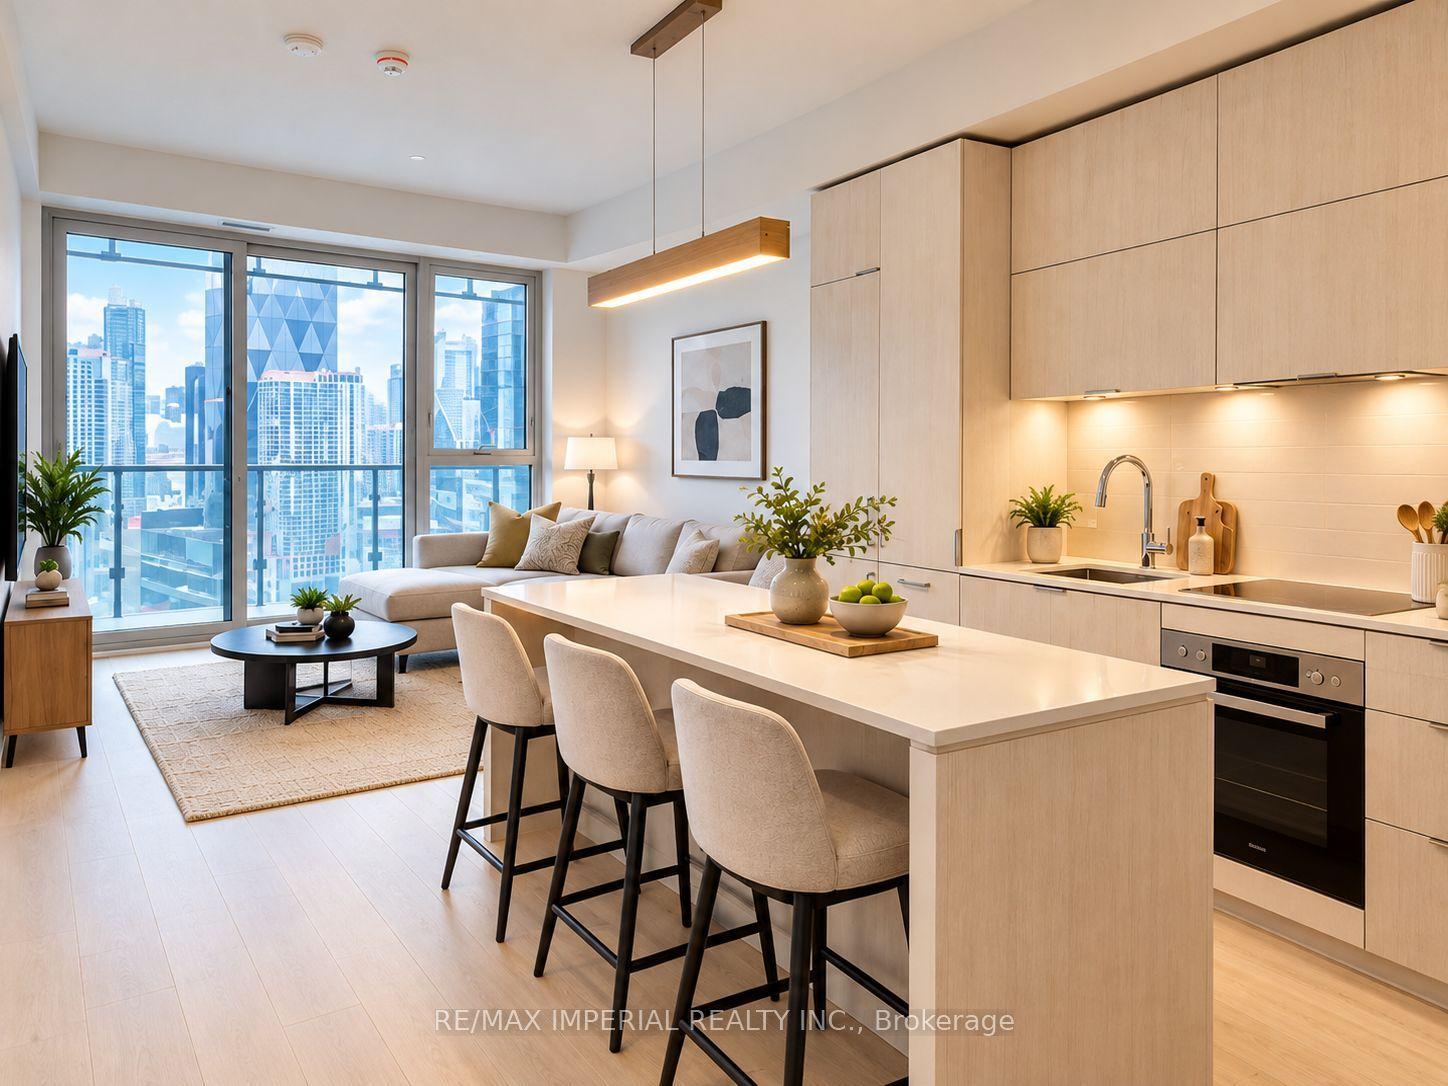
For Sale
50 Thomas Riley Road 1202 #1202
Islington-City Centre West, Toronto, ON
$648,000
2Bd
2Ba
850+sqft
1Parking
$762/sqft
CondoMLS# W13770252Listed 2026-09-1114 DOM
Cooling
Central Air
About this home
Welcome to this luxurious and very clean suite 1202, newly painted and professionally cleaned large 2 bedrooms, 2 bathrooms condo featuring 845 sqft of living space plus an additional 45 sqft balcony with most-desirable southeast views in the building! Stunning high-floor southeast corner residence enjoys brilliant morning through afternoon sunlight through expansive floor-to-ceiling windows in every single room, with unobstructed enjoyable downtown city , CN Tower and lake view! Designed open-concept layout, the interior features high-end finishes, generous living spaces provide joint of entertainment and relaxation. Owned one parking and one locker included. High-speed internent is included in maintenance fee. Amenities include 24-hour concierge, exercise and yoga rooms, party room, outdoor terrace with BBQ, and a kids' play area. Conveniently Located Near Major Highways QEW, 427 and Gardiner, Sherway Gardens, Grocery Stores, Shopping, Restaurants, And minutes of walking distances To Kipling Station/ Go and Public Transportation. Suite vacant and buyer move-in anytime in the newly painted and clean home!
Rooms
Other
| Primary Bedroom | 3.33 × 3.25 m | |
| Bedroom 2 | 3.38 × 2.92 m | |
| Kitchen | 3.61 × 2.77 m | |
| Living Room | 6.05 × 4.39 m | |
| Bathroom | 2.36 × 1.60 m | |
| Bathroom | 2.36 × 1.60 m | |
| Foyer | 3.33 × 2.41 m |
Features
- Carpet Free
- None
- Central Air
- Apartment
Financials
Annual Taxes
$3,107.6
Estimated Rental Income
Entire property$2,600 – $3,500/mo
Rental yield4.8% – 6.5%
*Estimates based on comparable rentals in the area. Actual income may vary.
Market Data — Toronto
Days on market14 days
Buyer's MarketSeller's Market
Based on active listings in Toronto. Data updates daily.
Demographics — Toronto
Population
2,794,356
Avg Household Income
$102,000
Age Distribution
0-19
19%
20-34
24%
35-49
21%
50-64
19%
65+
17%
Ownership53% own · 47% rent
EnglishMandarinCantoneseTagalogTamil
Getting around
How walkable, bikeable, and transit-friendly this neighbourhood is.
80
/ 100
Walk Score
Very Walkable
80
/ 100
Transit Score
Excellent Transit
75
/ 100
Bike Score
Very Bikeable
Scores are estimates based on neighbourhood data and are for informational purposes only.
MLS® data courtesy of the Toronto Regional Real Estate Board (TRREB).
The information provided herein must only be used by consumers that have a bona fide interest in the purchase, sale, or lease of real estate and may not be used for any commercial purpose or any other purpose. Listing information is deemed reliable but is not guaranteed accurate by the Toronto Regional Real Estate Board, the listing brokerage, or this website. The trademarks REALTOR®, REALTORS® and the REALTOR® logo are controlled by The Canadian Real Estate Association (CREA) and identify real estate professionals who are members of CREA. MLS®, Multiple Listing Service®, and the associated logos are owned by CREA. Not intended to solicit properties currently listed for sale or buyers under contract.
You may also like
More homes in Toronto
Hand-picked listings with a similar price range and style.
For Sale2 days ago
$590,000
Condo
est. $2,587/mo
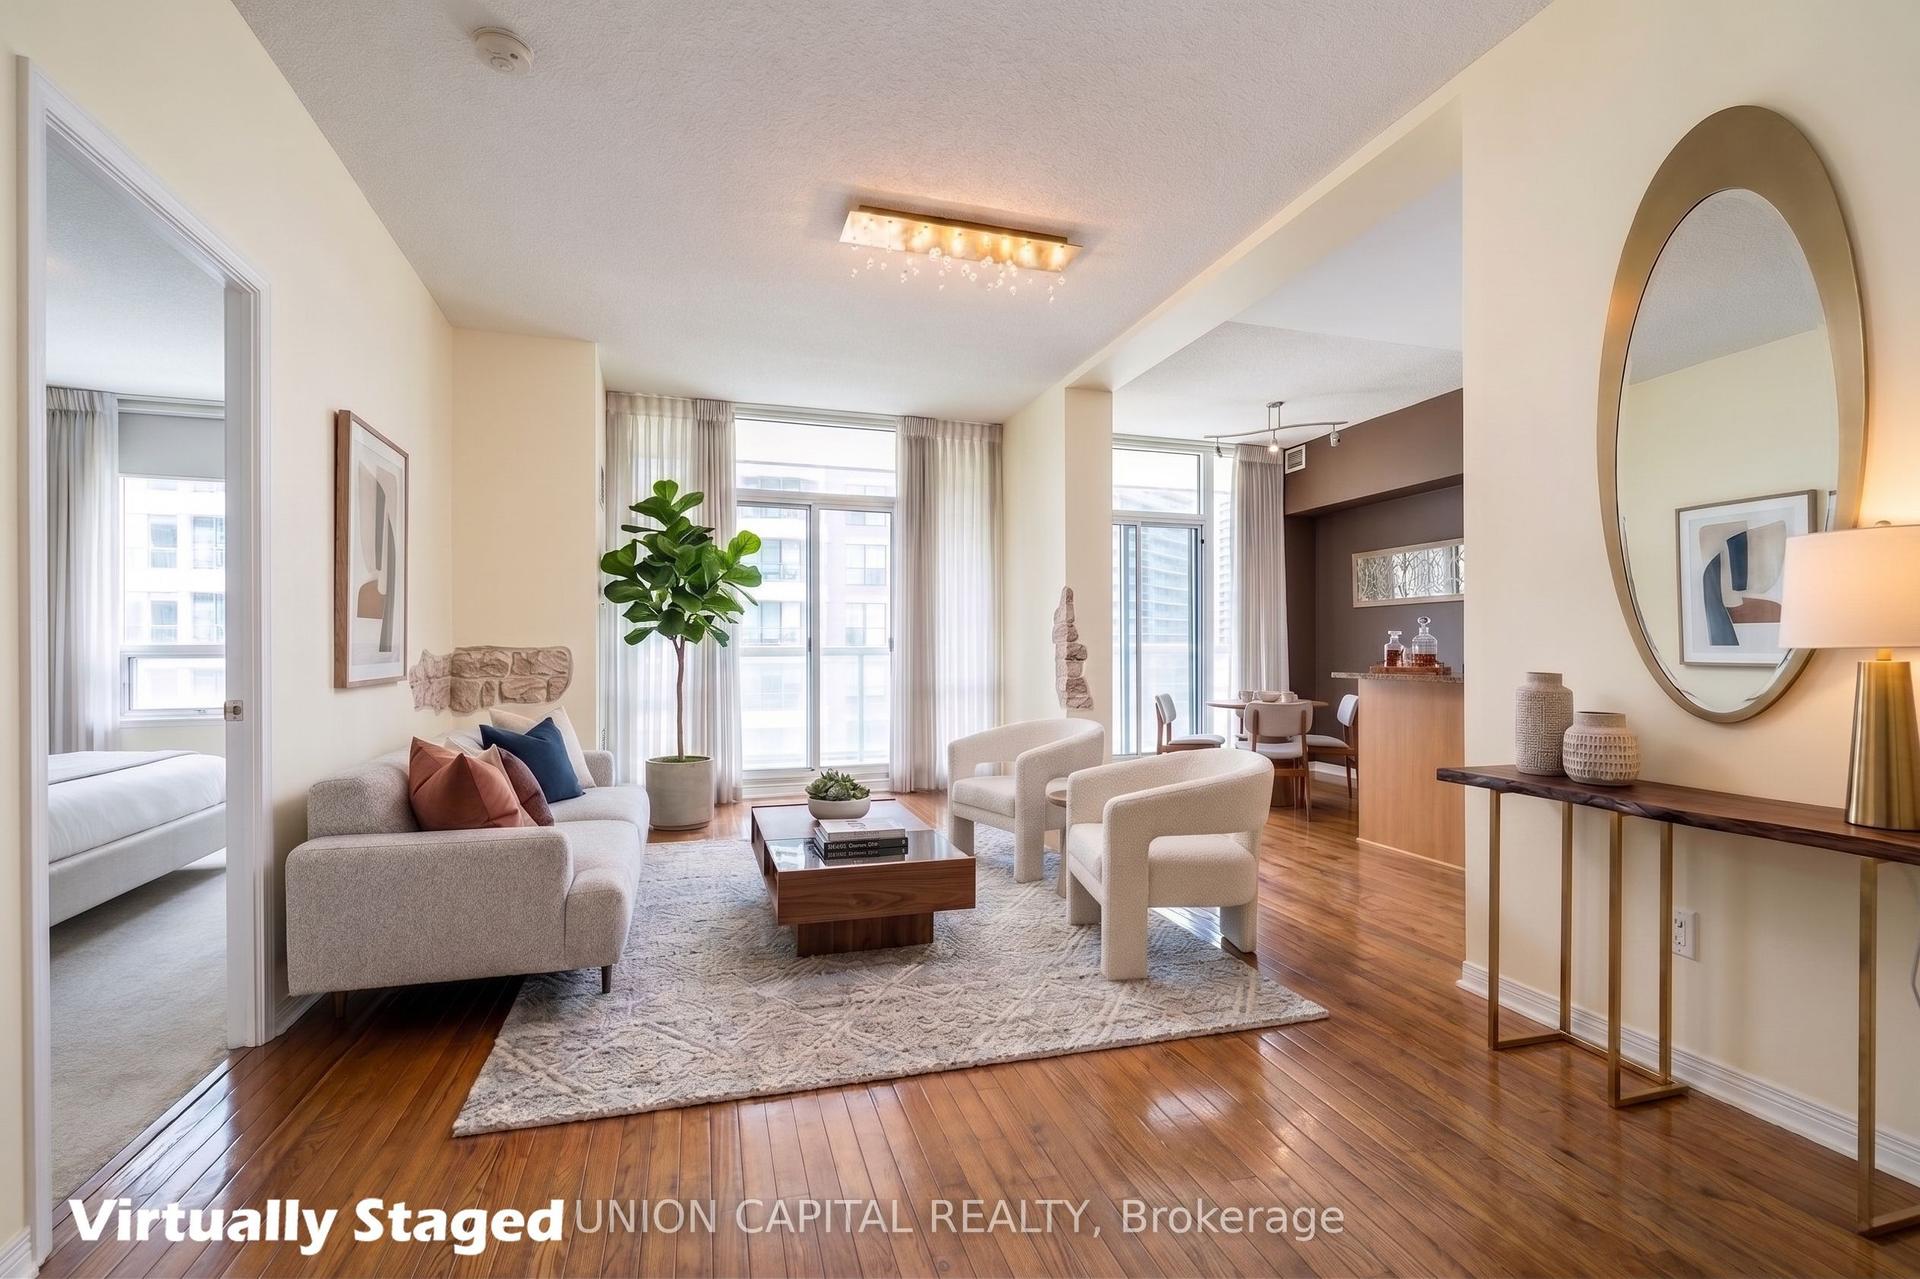
509 Beecroft Road 2002 #2002, Willowdale West
Toronto, ON
2 bd
2 ba
850
1
MLS# C13818706Union Capital Realty
WhatsApp Aman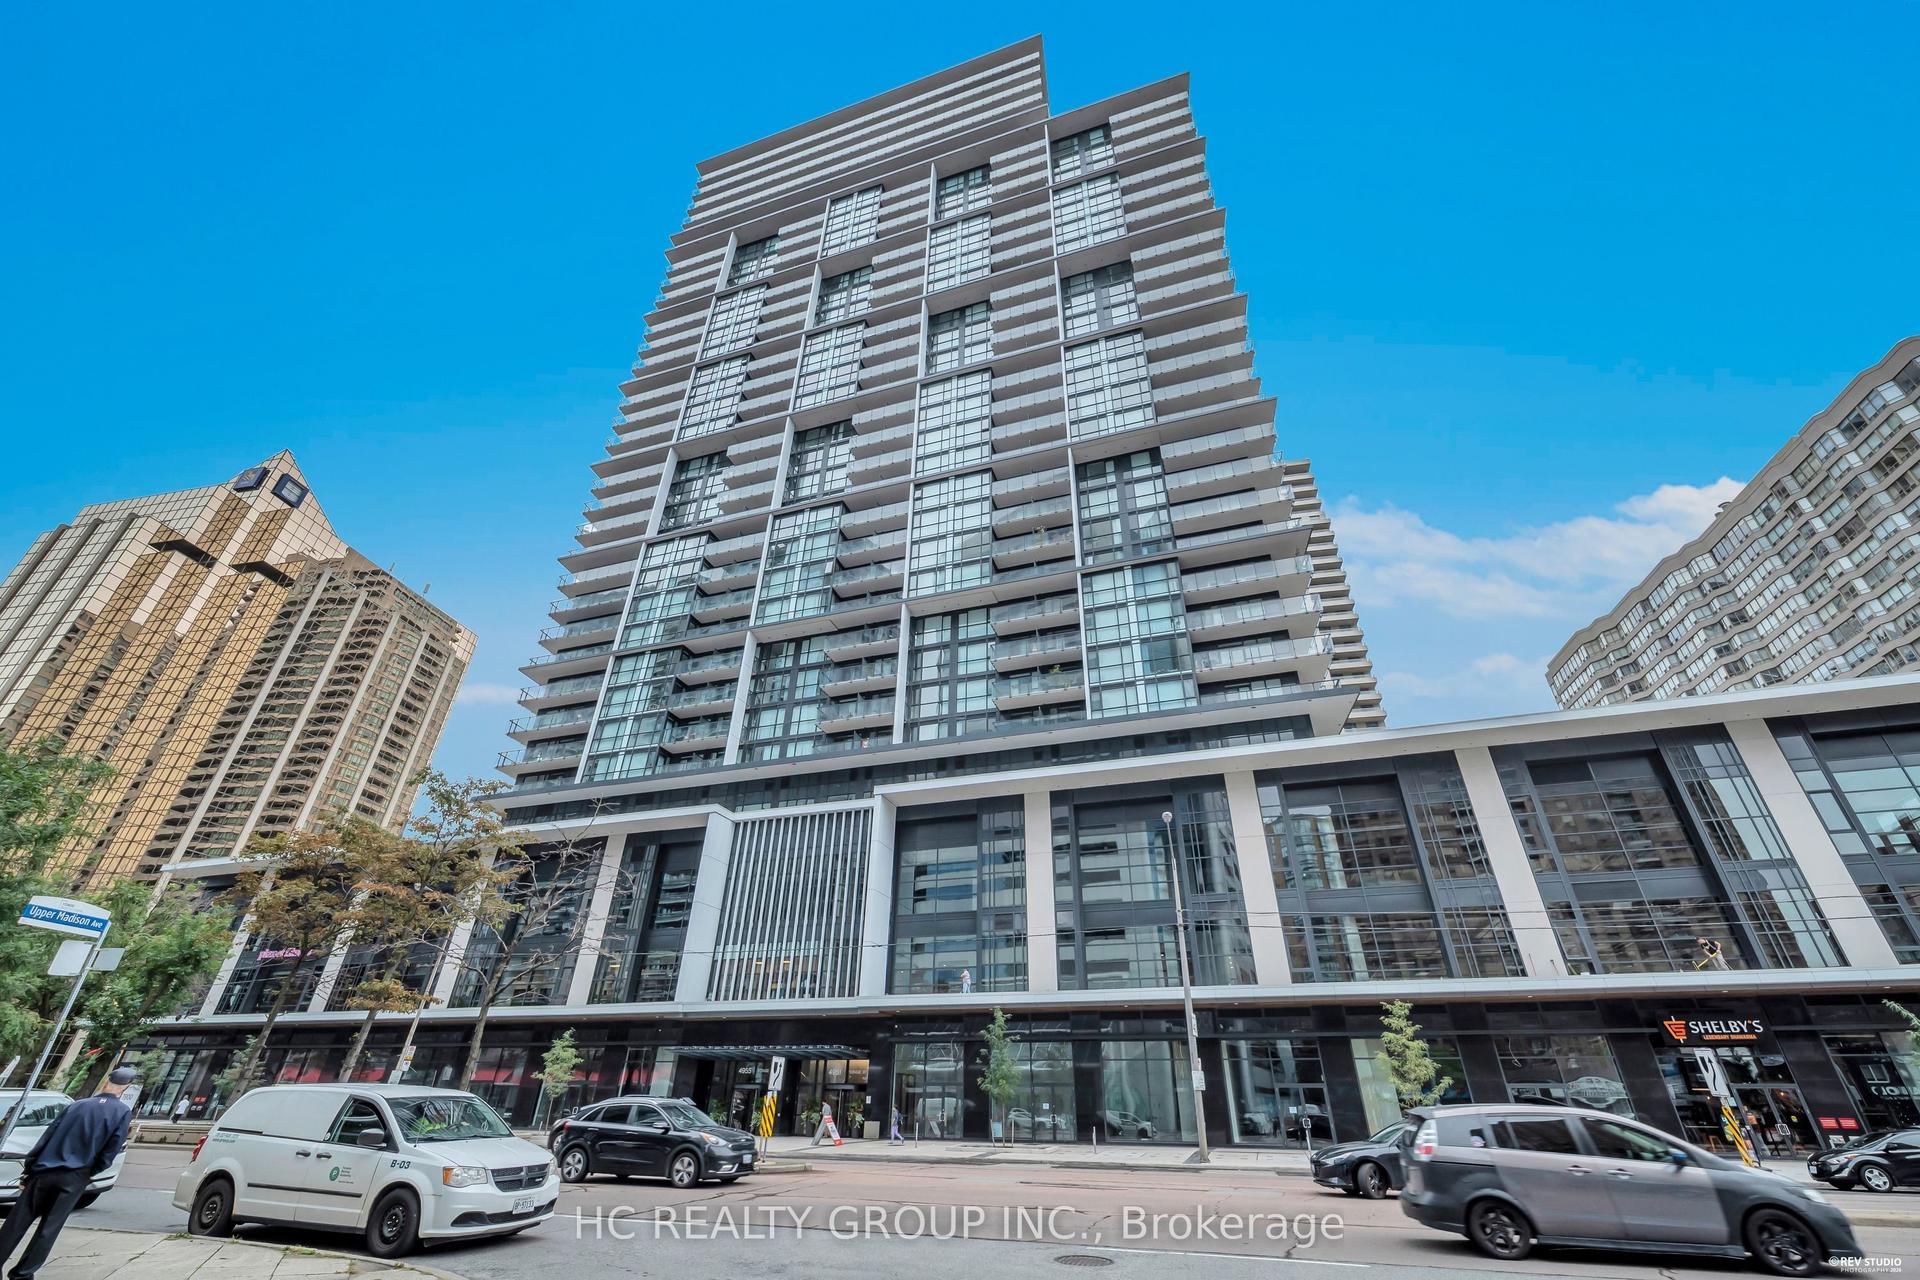
For Sale5 h ago
$499,000
Condo
est. $2,188/mo
4955 Yonge Street 2915 #2915, Willowdale East
Toronto, ON
1+1 bd
1 ba
550
1
MLS# C13828978Hc Realty Group Inc.
WhatsApp Aman