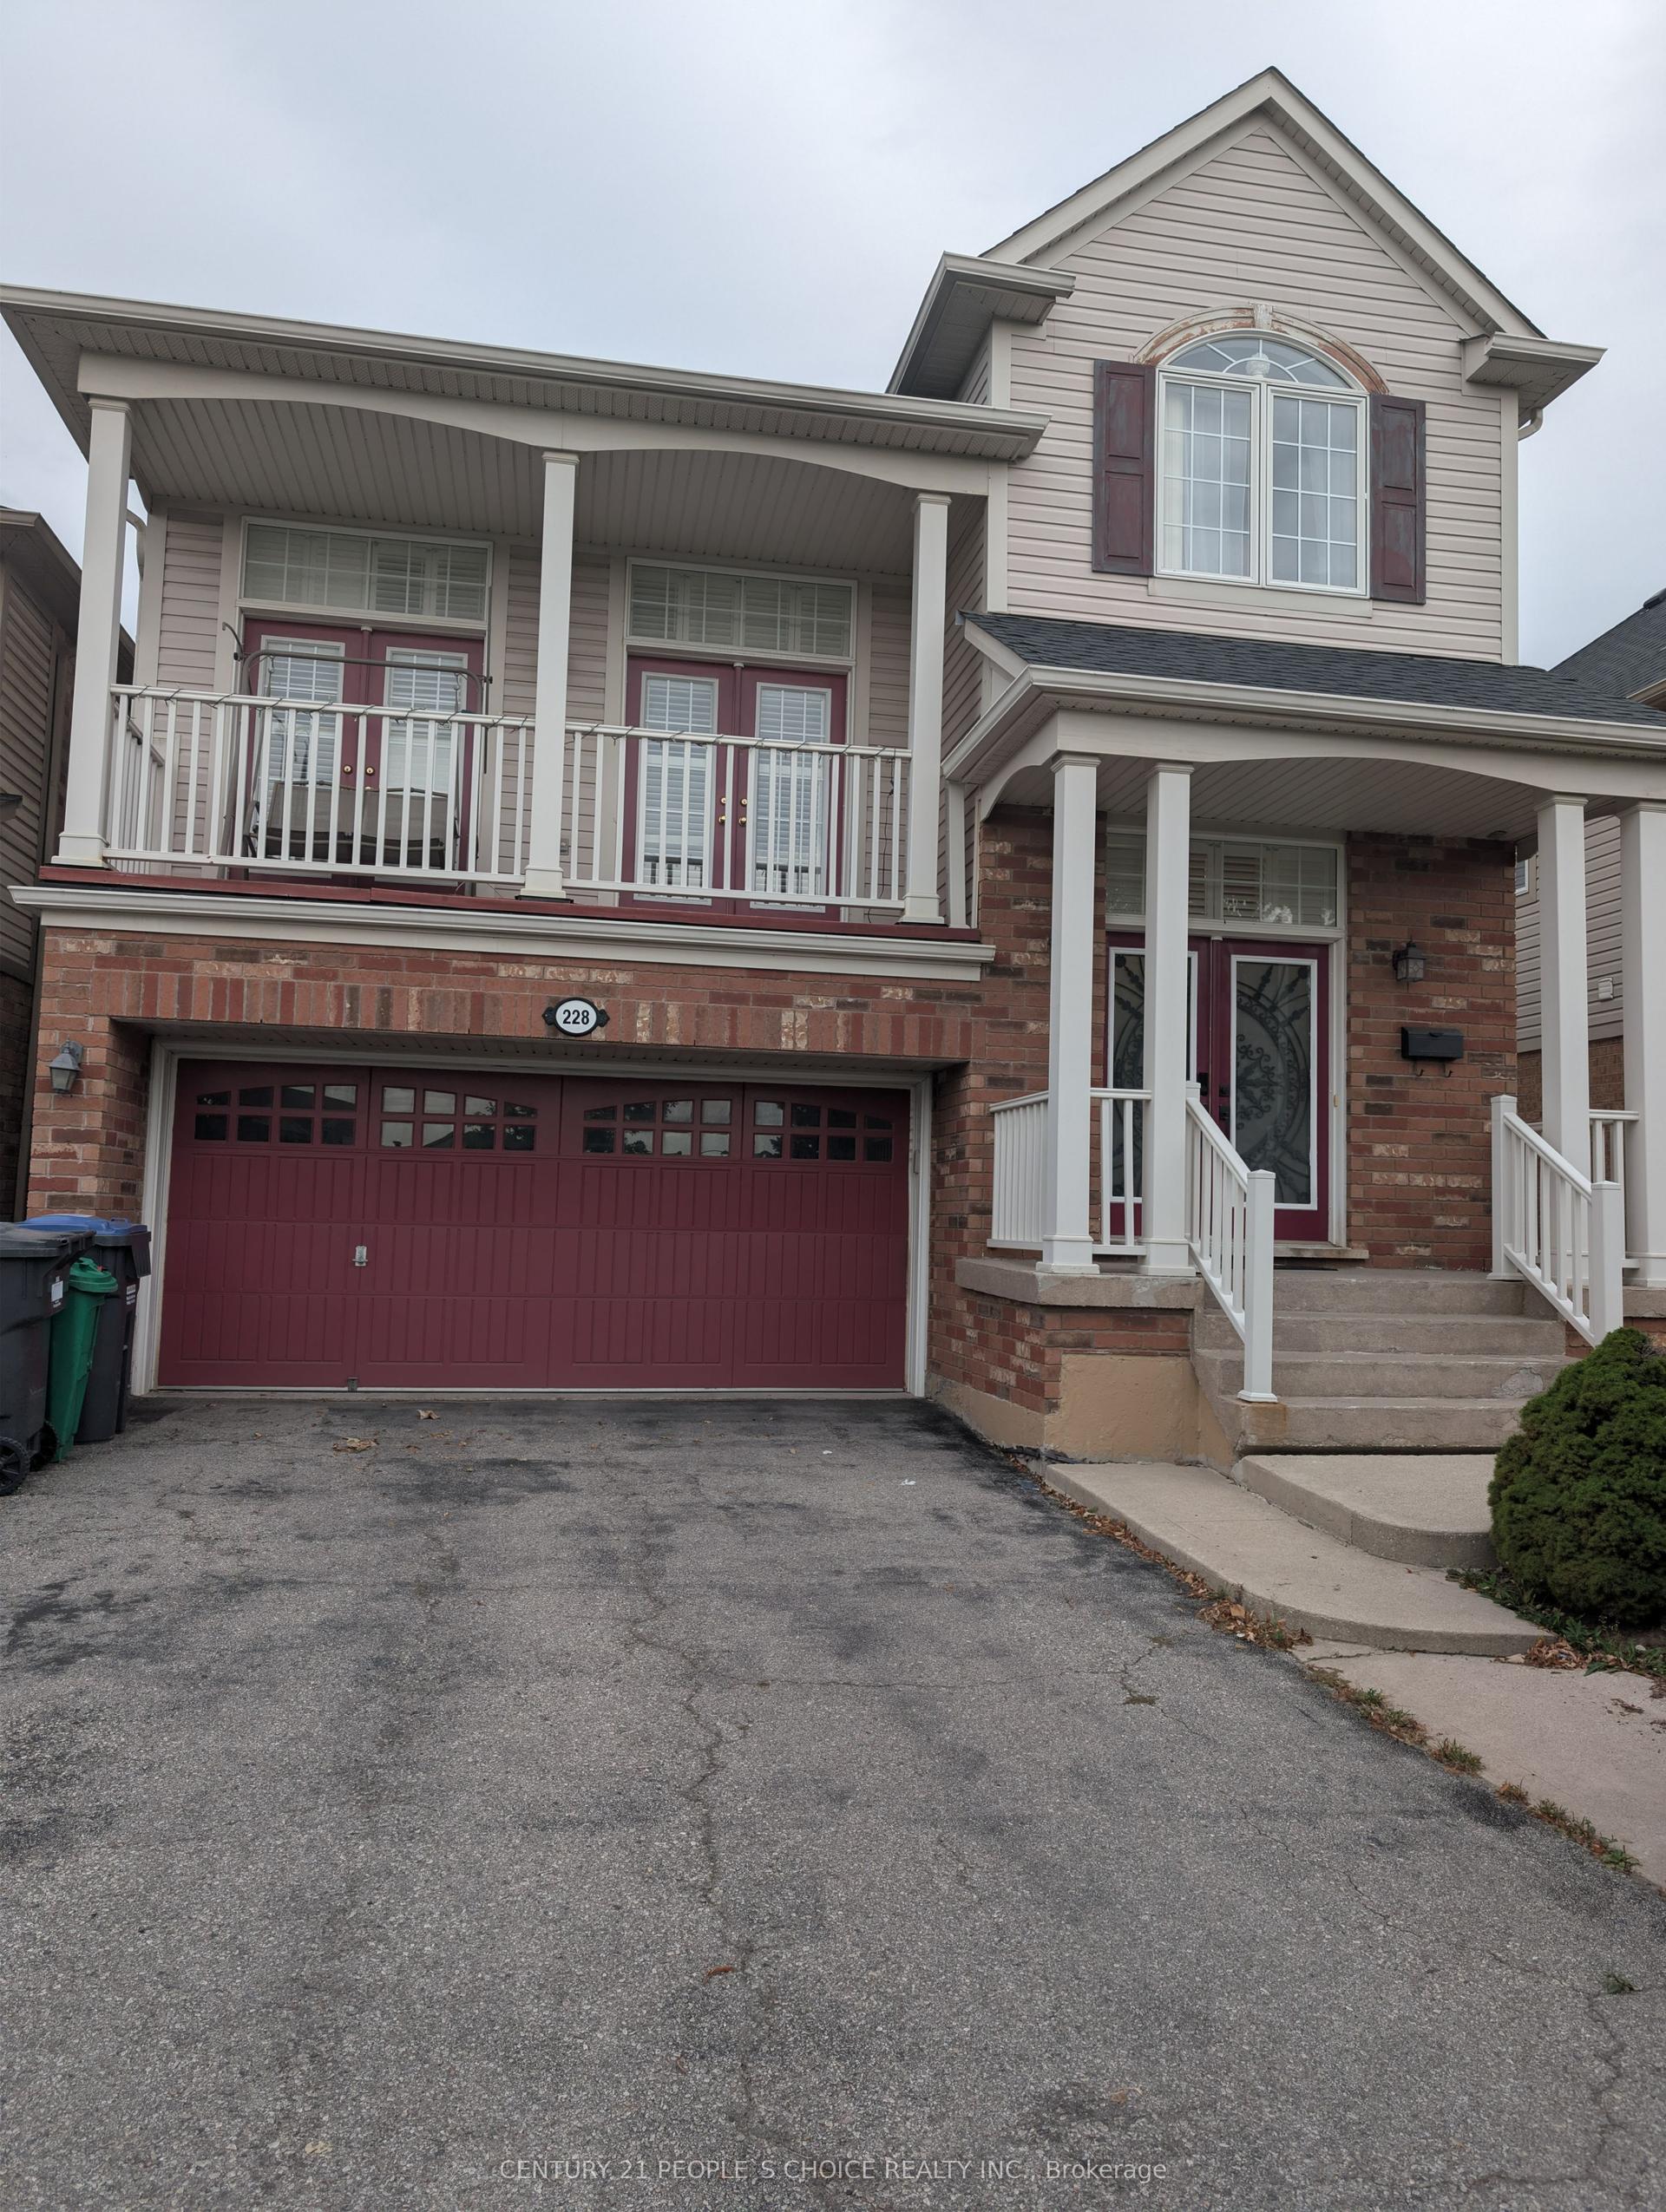
For Sale
Just Listed
8 Drayglass Court
Heart Lake East, Brampton, ON
$899,000
4+4Bd
5Ba
2,250+sqft
5Parking
23.83 x 116.38 ftlot
$400/sqft
DetachedMLS# W13770964Listed 2026-09-112 DOM
Heating
Water Heater Owned
Cooling
Central Air
Just listed! New listings in Brampton often receive offers within the first week.
About this home
Nestled in a desirable residential neighborhood, this meticulously maintained 4+4 bedroom, 5-bathroom detached home offers spacious living along with a legal 3-bedroom basement apartment, separate entrance and dedicated laundry. The main floor offers a bright and functional layout with a combined living and dining area, spacious kitchen with breakfast area and walk-out to the deck, and a separate family room featuring a cozy fireplace with views overlooking the backyard. Pot lights throughout the main level add a modern and elegant touch. An oak staircase leads to the second floor, featuring four generously sized bedrooms. The primary retreat overlooks the backyard and boasts a 4-piece ensuite, walk-in closet and luxurious heated flooring. The second bedroom features its own 3-piece ensuite and closet, while the third and fourth bedrooms share a well-appointed bathroom. The legal basement apartment offers excellent additional living space with a living room, fully equipped kitchen, three bedrooms, plus an additional room currently converted into an office, along with separate laundry and a private entrance. Enjoy the expansive backyard with beautiful views overlooking a baseball field, golf course and green space, with the added privacy of a cul-de-sac backing. Additional highlights include five bathrooms and an owned water system. A fantastic opportunity offering spacious living, thoughtful upgrades and exceptional versatility for families and investors alike.
Cul-de-sacBasement AptFireplace
Rooms
Main Floor
| Living Room | 18.41 × 14.67 m | Combined w/Dining Window Pot Lights |
| Dining Room | 18.41 × 14.67 m | Combined w/Living Window Pot Lights |
| Kitchen | 9.58 × 9.09 m | Breakfast Area W/O To Deck Stainless Steel Appl |
| Family Room | 18.77 × 10.93 m | Fireplace Overlooks Backyard Pot Lights |
Second Floor
| Primary Bedroom | 17.26 × 12.83 m | 4 Pc Ensuite Walk-In Closet(s) Window |
| Bedroom 2 | 14.07 × 12.60 m | 3 Pc Ensuite Closet Overlooks Backyard |
| Bedroom 3 | 11.58 × 9.25 m | 3 Pc Bath Closet |
| Bedroom 4 | 10.76 × 9.25 m | 3 Pc Bath Closet Overlooks Frontyard |
Basement
| Bedroom | 10.60 × 8.11 m | Closet |
| Bedroom 2 | 10.60 × 9.50 m | |
| Bedroom 3 | 10.20 × 9.10 m | |
| Recreation | 11.60 × 10.20 m |
Features
- Water Heater Owned
- Separate Entrance
- Apartment
- Central Air
- 2-Storey
Financials
Annual Taxes
$6,159
Estimated Rental Income
Entire property$4,000 – $6,500/mo
Basement apartment$1,800 – $2,500/mo
Rental yield5.3% – 8.7%
*Estimates based on comparable rentals in the area. Actual income may vary.
Market Data — Brampton
Days on market2 days
Buyer's MarketSeller's Market
Based on active listings in Brampton. Data updates daily.
Demographics — Brampton
Population
656,480
Avg Household Income
$98,000
Age Distribution
0-19
24%
20-34
22%
35-49
22%
50-64
19%
65+
13%
Ownership79% own · 21% rent
EnglishPunjabiHindiUrduGujarati
Getting around
How walkable, bikeable, and transit-friendly this neighbourhood is.
65
/ 100
Walk Score
Somewhat Walkable
65
/ 100
Transit Score
Good Transit
63
/ 100
Bike Score
Bikeable
Scores are estimates based on neighbourhood data and are for informational purposes only.
MLS® data courtesy of the Toronto Regional Real Estate Board (TRREB).
The information provided herein must only be used by consumers that have a bona fide interest in the purchase, sale, or lease of real estate and may not be used for any commercial purpose or any other purpose. Listing information is deemed reliable but is not guaranteed accurate by the Toronto Regional Real Estate Board, the listing brokerage, or this website. The trademarks REALTOR®, REALTORS® and the REALTOR® logo are controlled by The Canadian Real Estate Association (CREA) and identify real estate professionals who are members of CREA. MLS®, Multiple Listing Service®, and the associated logos are owned by CREA. Not intended to solicit properties currently listed for sale or buyers under contract.
You may also like
More homes in Brampton
Hand-picked listings with a similar price range and style.
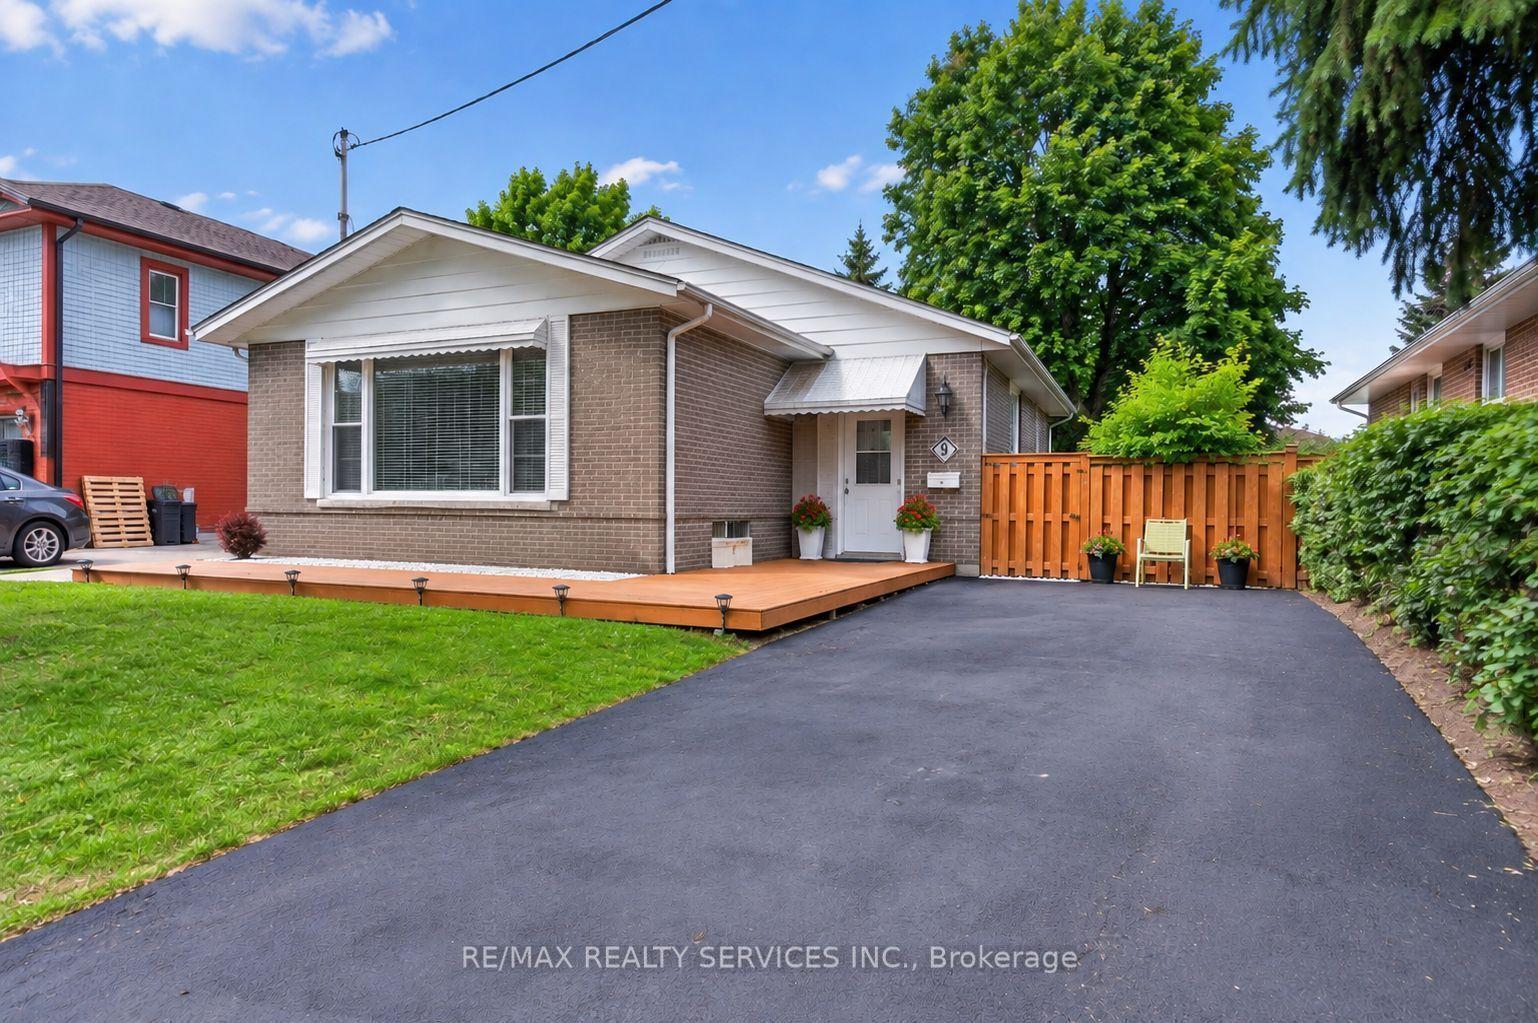
For Sale6 days ago
$799,900
Detached
est. $3,507/mo
8 Leneck Avenue, Northwood Park
Brampton, ON
4+4 bd
3 ba
1,300
6
MLS# W13754666Re/Max Realty Services Inc.
WhatsApp Aman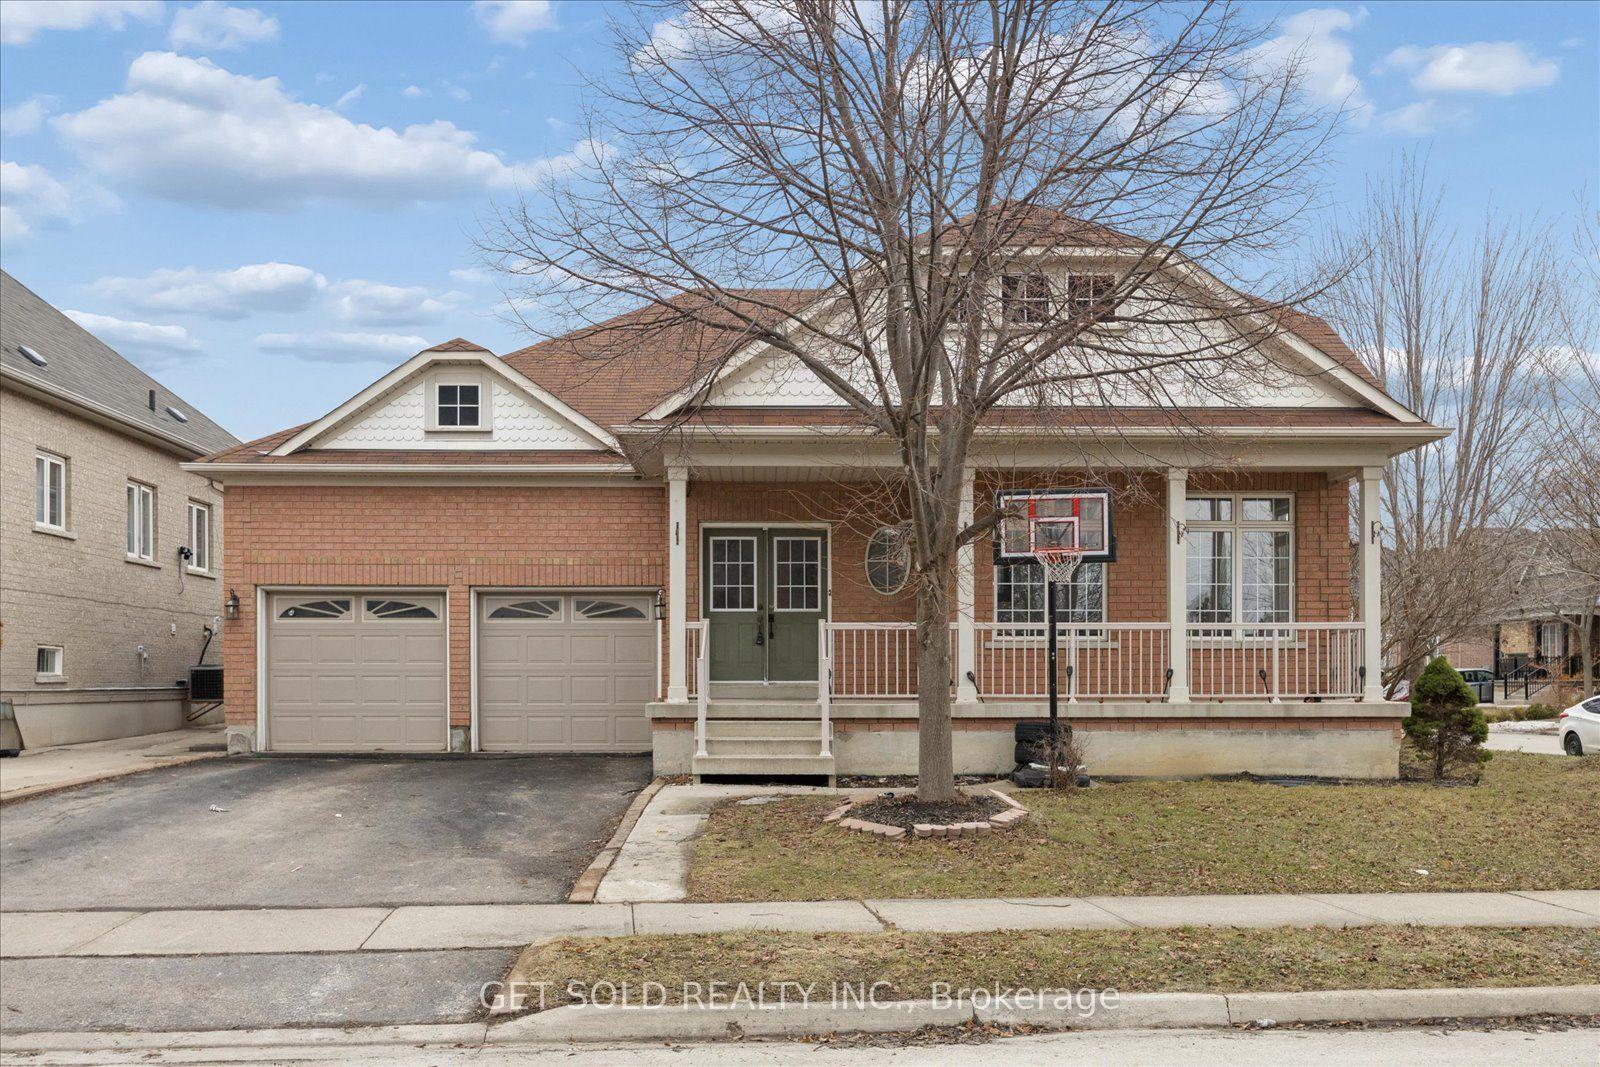
For Sale5 months ago
$999,000
Detached
est. $4,380/mo
16 Deerchase Road, Bram East
Brampton, ON
2+2 bd
3 ba
1,750
6
MLS# W13041140Get Sold Realty Inc.
WhatsApp Aman