For Sale
Just Listed
14902 Mount Pleasant Road
Rural Caledon, Caledon, ON
$2,800,000
3+2Bd
5Ba
5000 +sqft
12Parking
624 x 1099.2 ftlot
DetachedMLS# W13771366Listed 2026-09-116 DOM
Heating
Water Heater
Cooling
Central Vacuum
Basement
Finished with Walk-Out
About this home
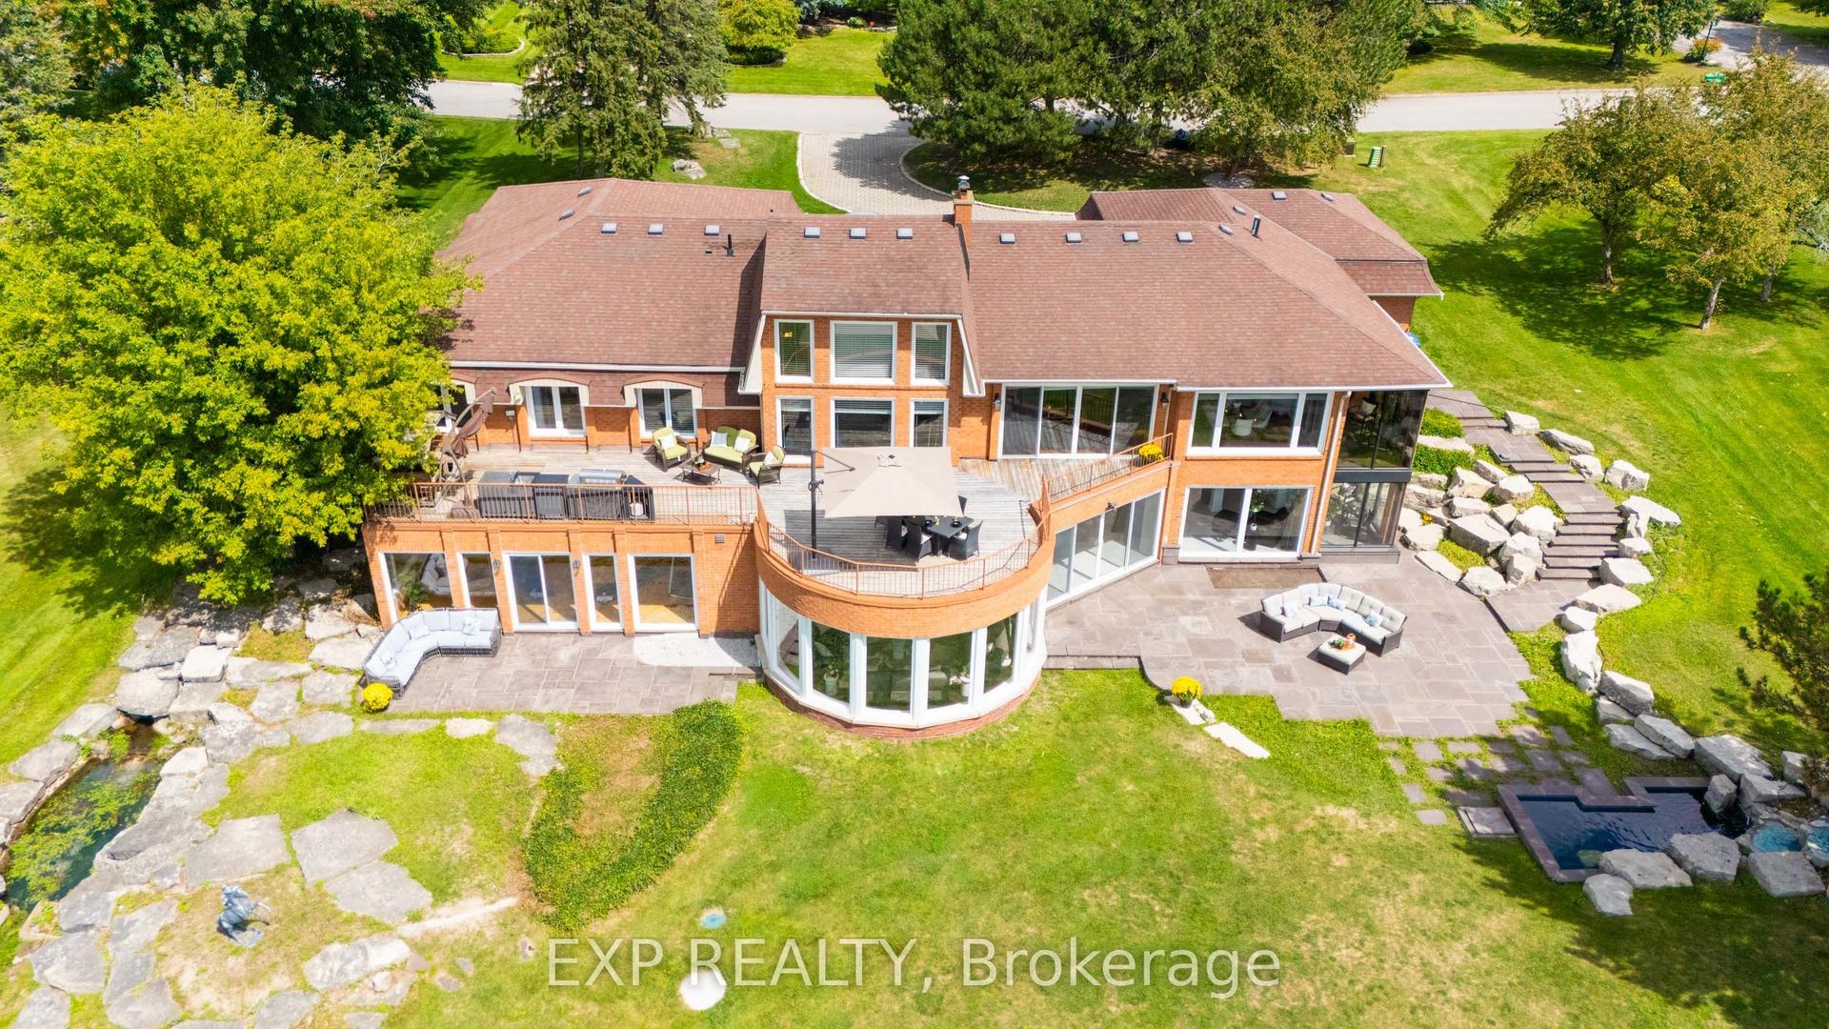
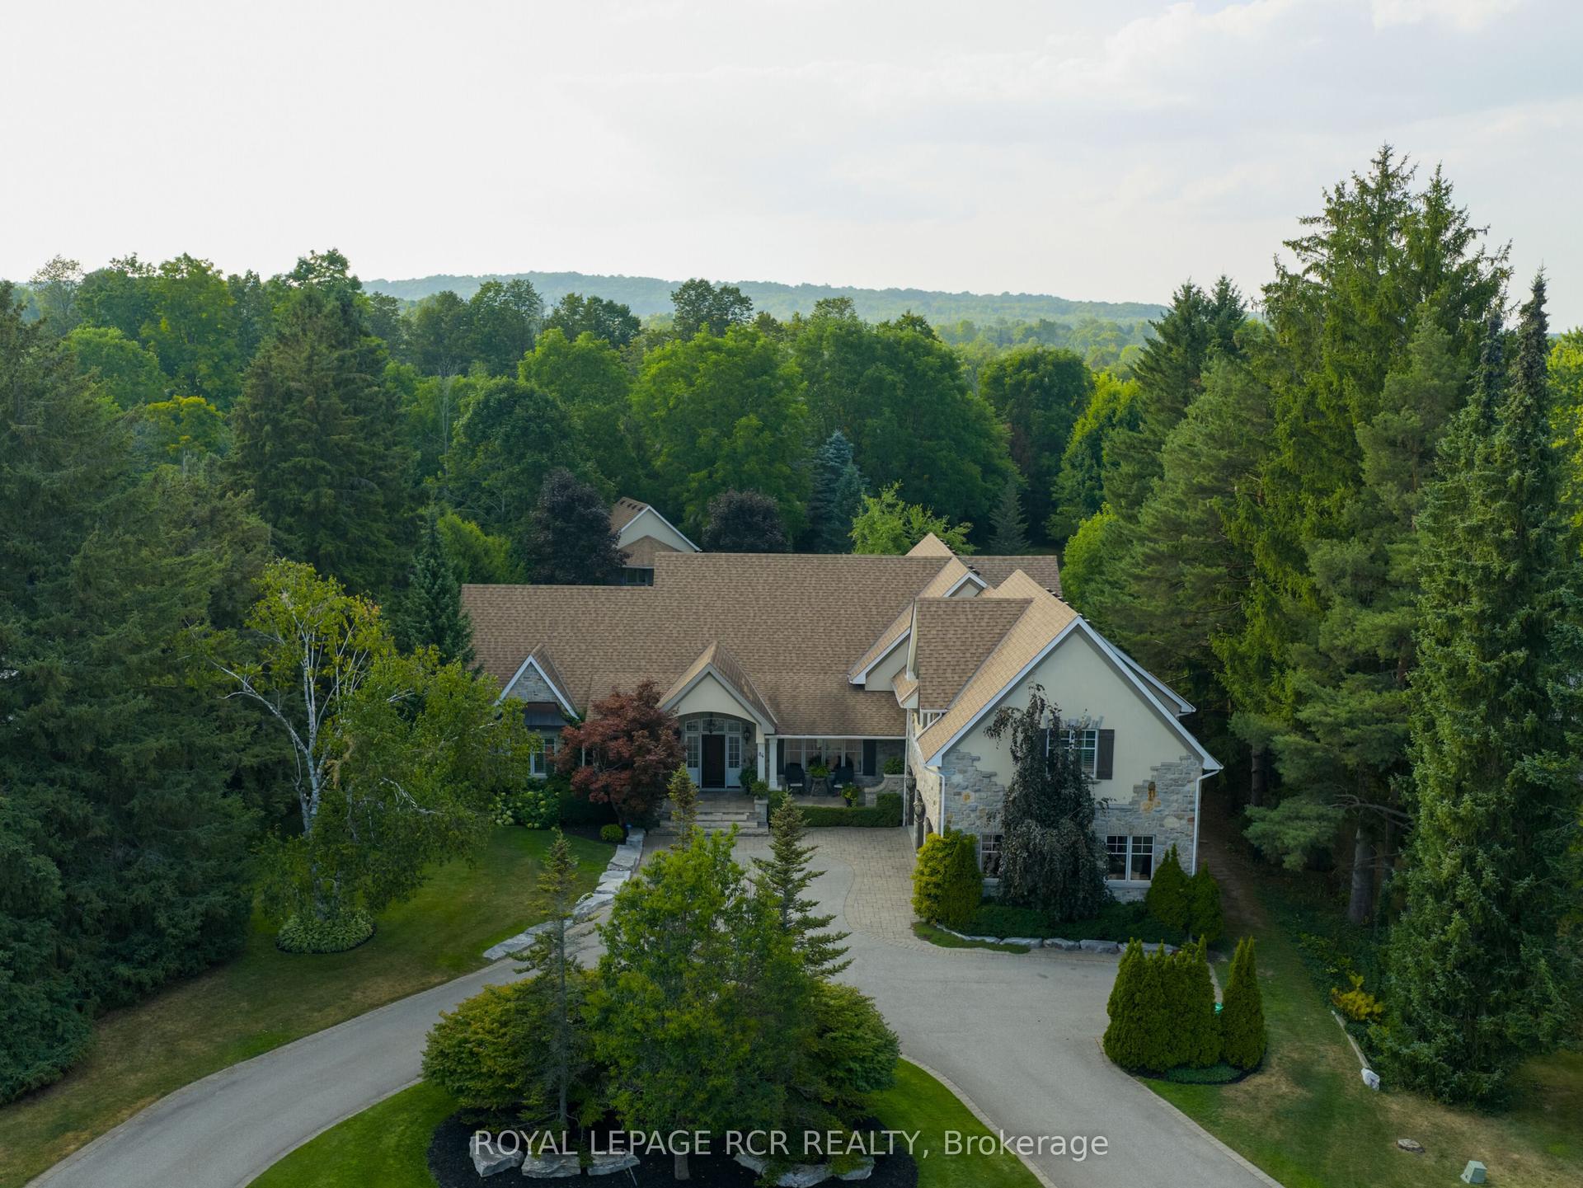
Set on approximately 15.8 picturesque acres in scenic Caledon, this exceptional multi-residential country estate offers an outstanding combination of privacy, lifestyle and investment potential. Featuring 3 self-contained residential living spaces with a combined 5,500+ sq. ft of living space (to include a 1,200 sq ft guest house). Enjoy the 2 bungalow-style residences, this unique property is ideal for multi-generational living, investors, extended families or those seeking a private country retreat, all within approximately 1 hour of Toronto. Each living space offers a private entrance, ample parking, comfortable accommodations and numerous updates, providing excellent privacy and independence. A detached 4-stall barn adds further versatility with potential for equestrian use, workshop space, equipment or recreational vehicle storage, hobby farming and other agricultural-related uses. Beautifully maintained grounds feature a gated entrance, picturesque tree-lined driveway, mature landscaping, perennial gardens and multiple outdoor living areas, including expansive decks, pergola and gazebo. Property features include two wells, two septic systems, a 10kW automatic-start backup generator and fibre-optic internet service through Vianet to both dwellings. Recent improvements include newer roofs and windows on both residences, updated furnace and A/C systems, upgraded attic insulation in the main residence and a mini-split heat pump in the guest house. Ideally located near hiking trails, equestrian facilities, golf courses, local markets, shopping and amenities, with convenient access to Hwys 400, 427 & 407. An exceptional opportunity to live, invest, generate rental income, establish a hobby farm or enjoy a private country lifestyle in beautiful Caledon.
Rooms
Main Floor
| Living Room | 7.78 × 6.49 m | Gas Fireplace Hardwood Floor |
| Bedroom 3 | 3.13 × 3.11 m | Hardwood Floor |
| Primary Bedroom | 6.13 × 4.87 m | Hardwood Floor His and Hers Closets 4 Pc Ensuite |
| Dining Room | 4.83 × 4.59 m | Hardwood Floor W/O To Deck |
| Breakfast | 3.62 × 3.36 m | Combined w/Kitchen W/O To Deck Ceramic Floor |
| Kitchen | 4.41 × 4.47 m | Centre Island Ceramic Floor |
| Bedroom 2 | 3.97 × 2.98 m | Hardwood Floor |
Lower
| Recreation | 8.02 × 3.46 m | Gas Fireplace Walk-Up |
| Bedroom 5 | 3.28 × 3.06 m | |
| Bedroom 4 | 4.97 × 3.74 m | Semi Ensuite Irregular Room |
Other
| Family Room | 5.59 × 4.64 m | Gas Fireplace Picture Window |
| Kitchen | 2.97 × 2.14 m | |
| Breakfast | 2.42 × 3.68 m | W/O To Yard W/O To Garage |
Features
- Accessory Apartment
- Auto Garage Door Remote
- Carpet Free
- Generator - Partial
- Guest Accommodations
- In-Law Suite
- Upgraded Insulation
- Central Vacuum
- Water Heater
- Deck
- Patio
- Privacy
- Year Round Living
- Canopy
- Landscaped
- Security Gate
- Paved Yard
- Private Pond
- Finished with Walk-Out
- Walk-Up
- Central Air
- Bungalow-Raised
Financials
Annual Taxes
$5,742.91
Estimated Rental Income
Entire property$3,200 – $4,800/mo
Rental yield1.4% – 2.1%
*Estimates based on comparable rentals in the area. Actual income may vary.
Market Data — Caledon
Days on market6 days
Buyer's MarketSeller's Market
Based on active listings in Caledon. Data updates daily.
Demographics — Caledon
Population
76,581
Avg Household Income
$142,000
Age Distribution
0-19
23%
20-34
16%
35-49
22%
50-64
23%
65+
16%
Ownership90% own · 10% rent
EnglishItalianPunjabiPortugueseTagalog
Getting around
How walkable, bikeable, and transit-friendly this neighbourhood is.
58
/ 100
Walk Score
Somewhat Walkable
43
/ 100
Transit Score
Some Transit
56
/ 100
Bike Score
Bikeable
Scores are estimates based on neighbourhood data and are for informational purposes only.
MLS® data courtesy of the Toronto Regional Real Estate Board (TRREB).
The information provided herein must only be used by consumers that have a bona fide interest in the purchase, sale, or lease of real estate and may not be used for any commercial purpose or any other purpose. Listing information is deemed reliable but is not guaranteed accurate by the Toronto Regional Real Estate Board, the listing brokerage, or this website. The trademarks REALTOR®, REALTORS® and the REALTOR® logo are controlled by The Canadian Real Estate Association (CREA) and identify real estate professionals who are members of CREA. MLS®, Multiple Listing Service®, and the associated logos are owned by CREA. Not intended to solicit properties currently listed for sale or buyers under contract.
You may also like
More homes in Caledon
Hand-picked listings with a similar price range and style.
For Sale1 month ago
$2,199,999
Detached
est. $9,645/mo
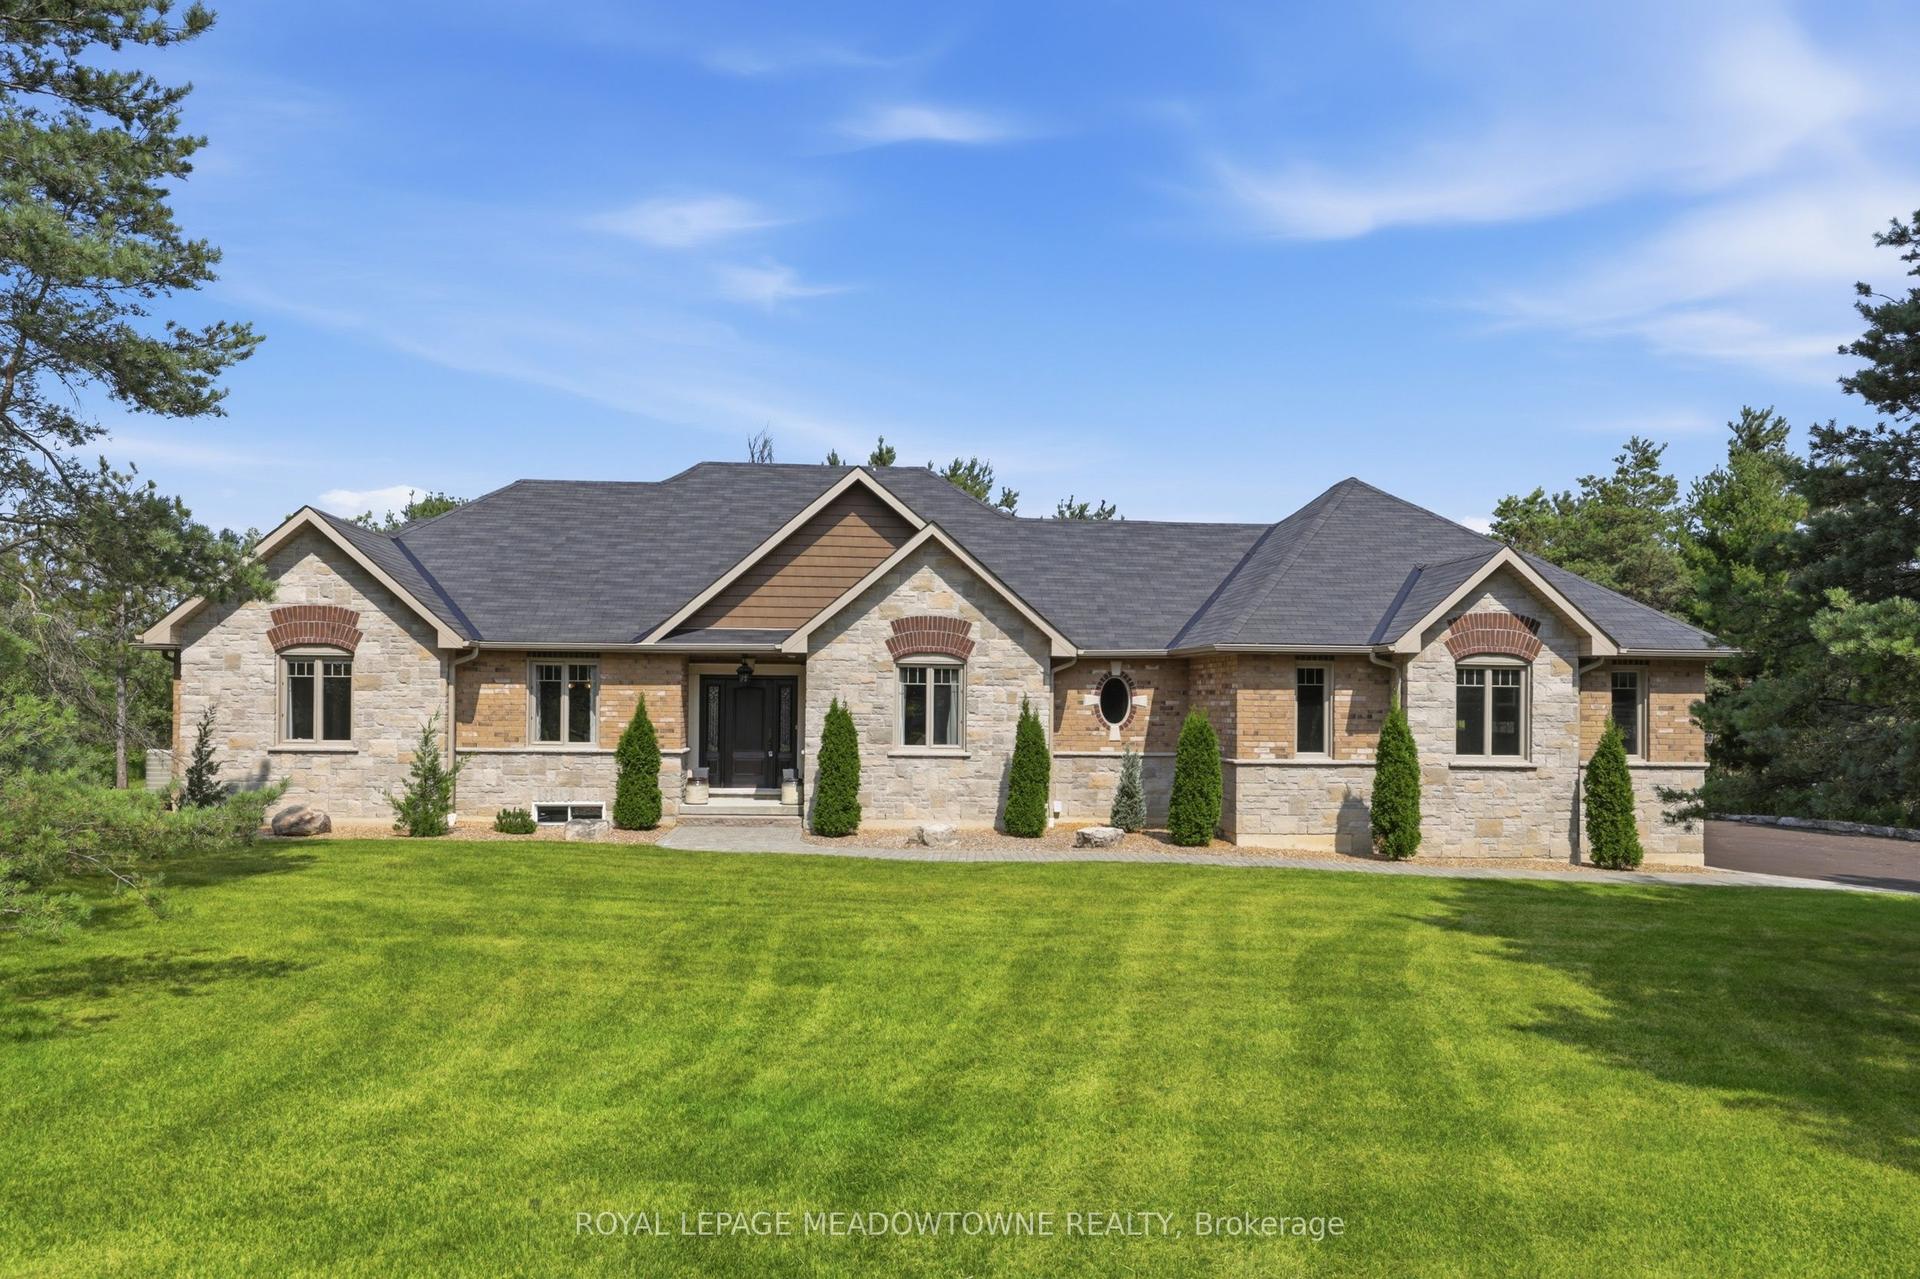
20 Buckstown Trail, Palgrave
Caledon, ON
3 bd
3 ba
2,250
9
MLS# W13650024Royal Lepage Meadowtowne Realty
WhatsApp Aman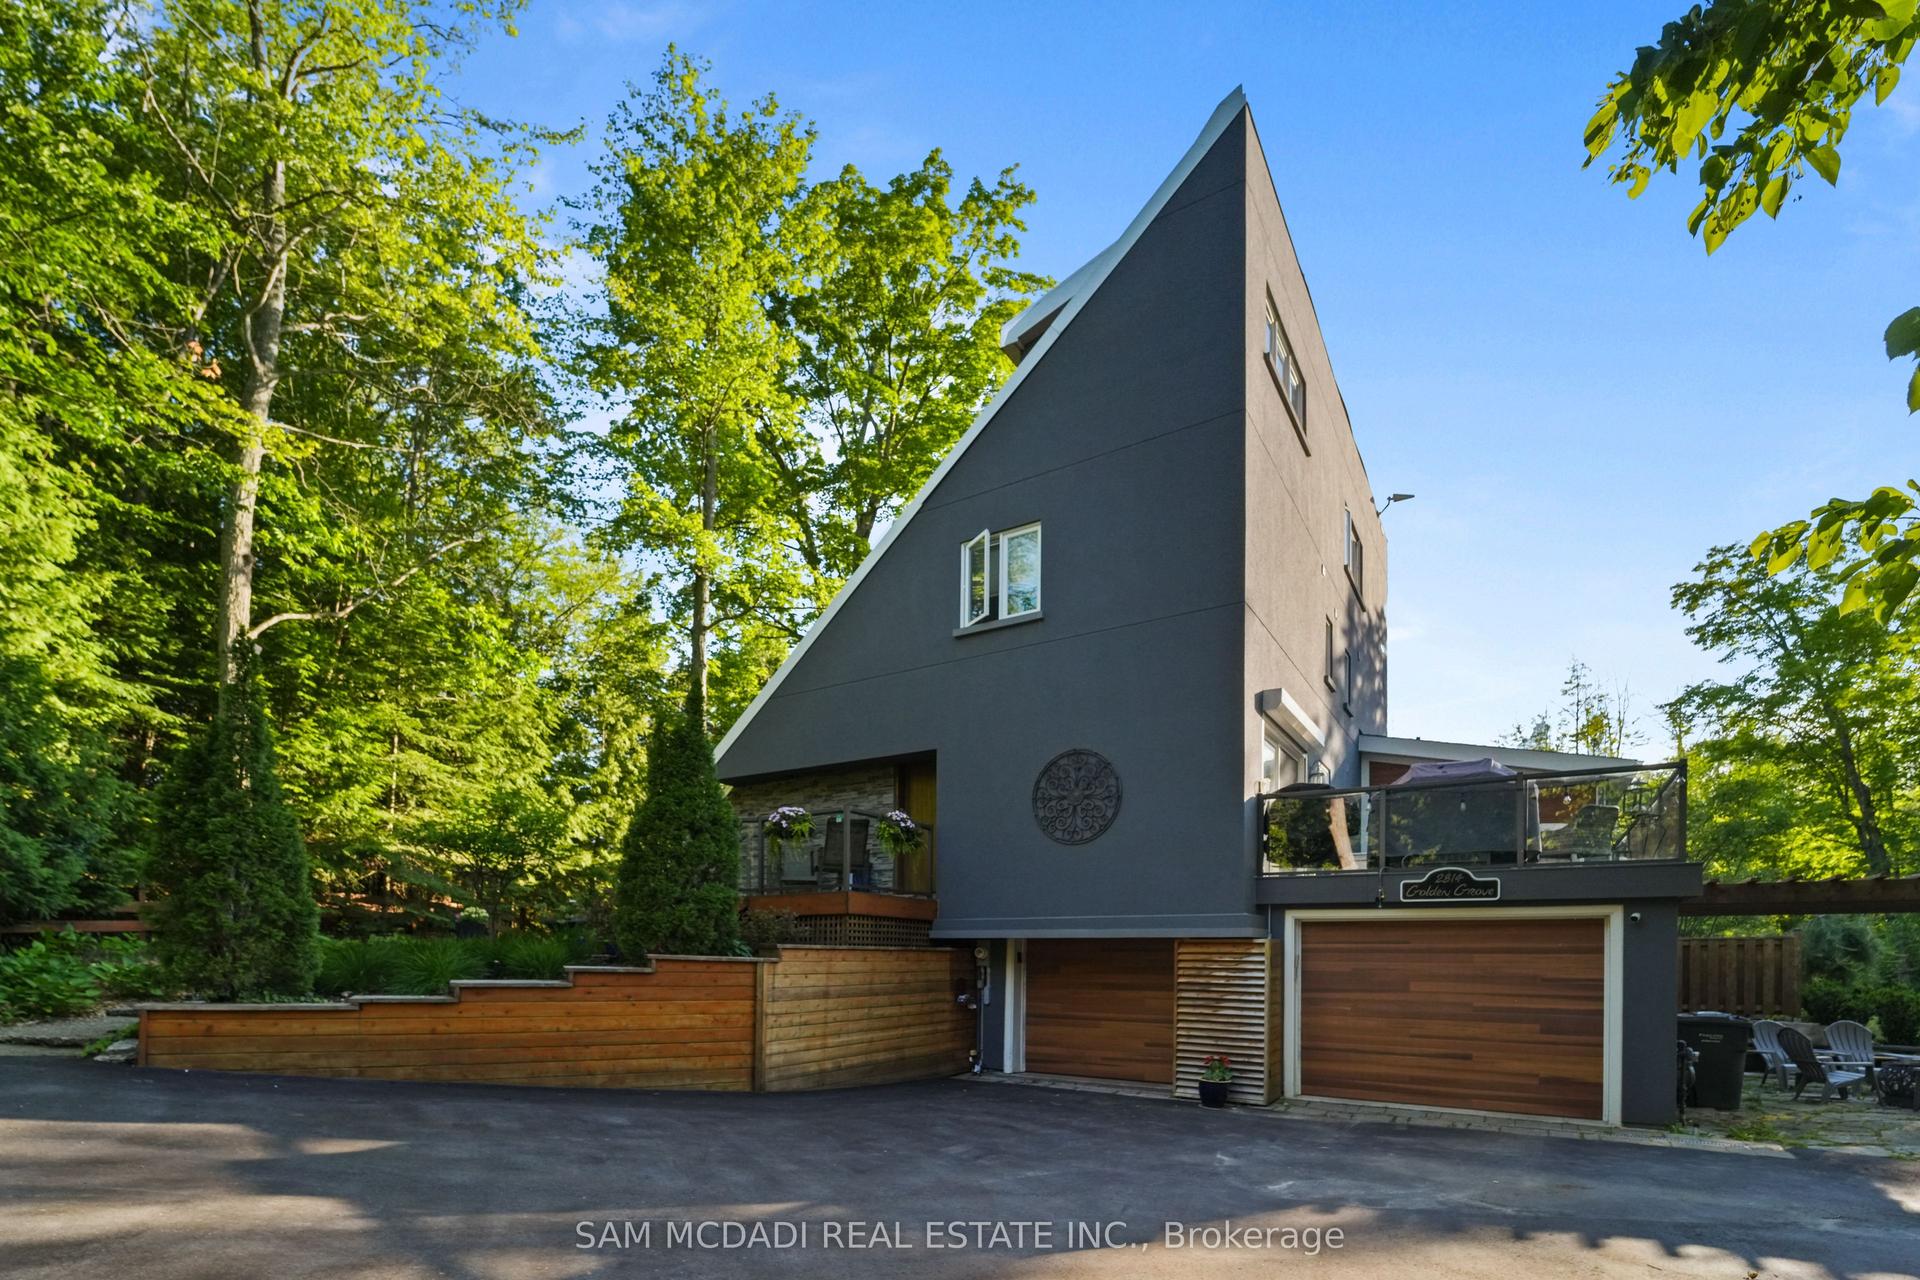
For Sale5 days ago
$2,468,000
Detached
est. $10,820/mo
2814 Forks Of The Credit Road, Rural Caledon
Caledon, ON
4+1 bd
6 ba
2,250
7
MLS# W13776868Sam Mcdadi Real Estate Inc.
WhatsApp Aman