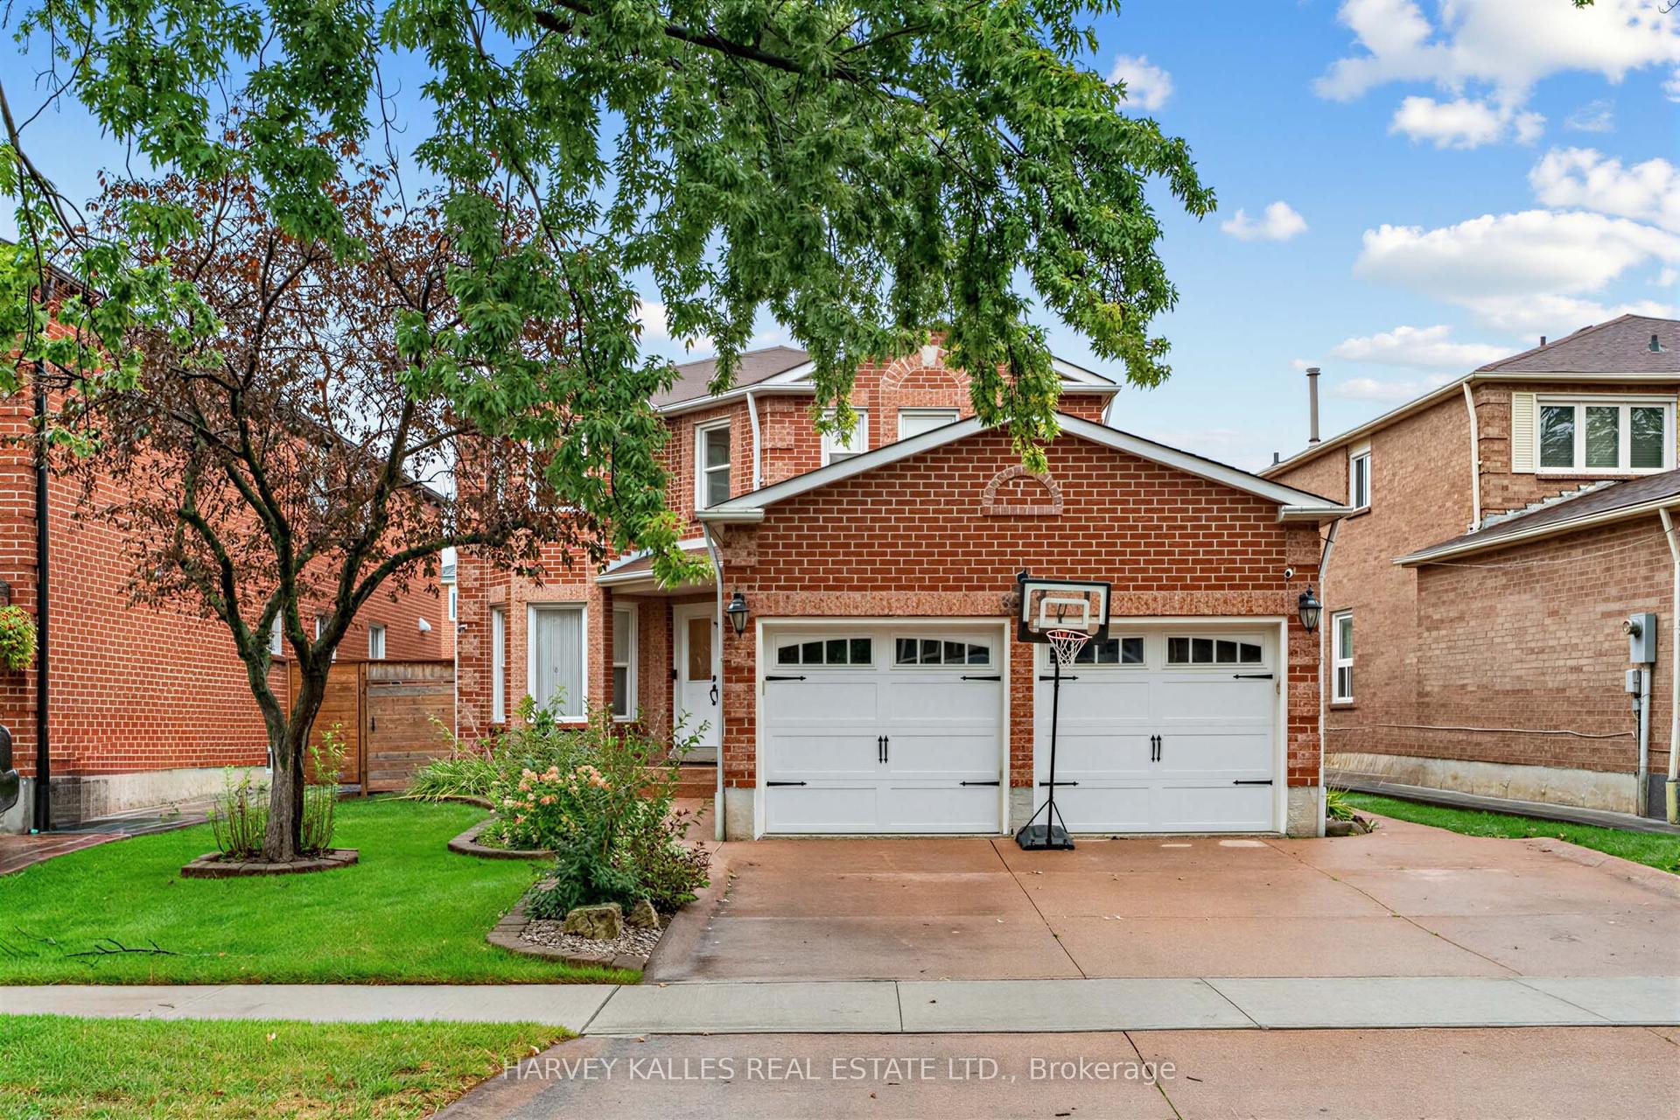
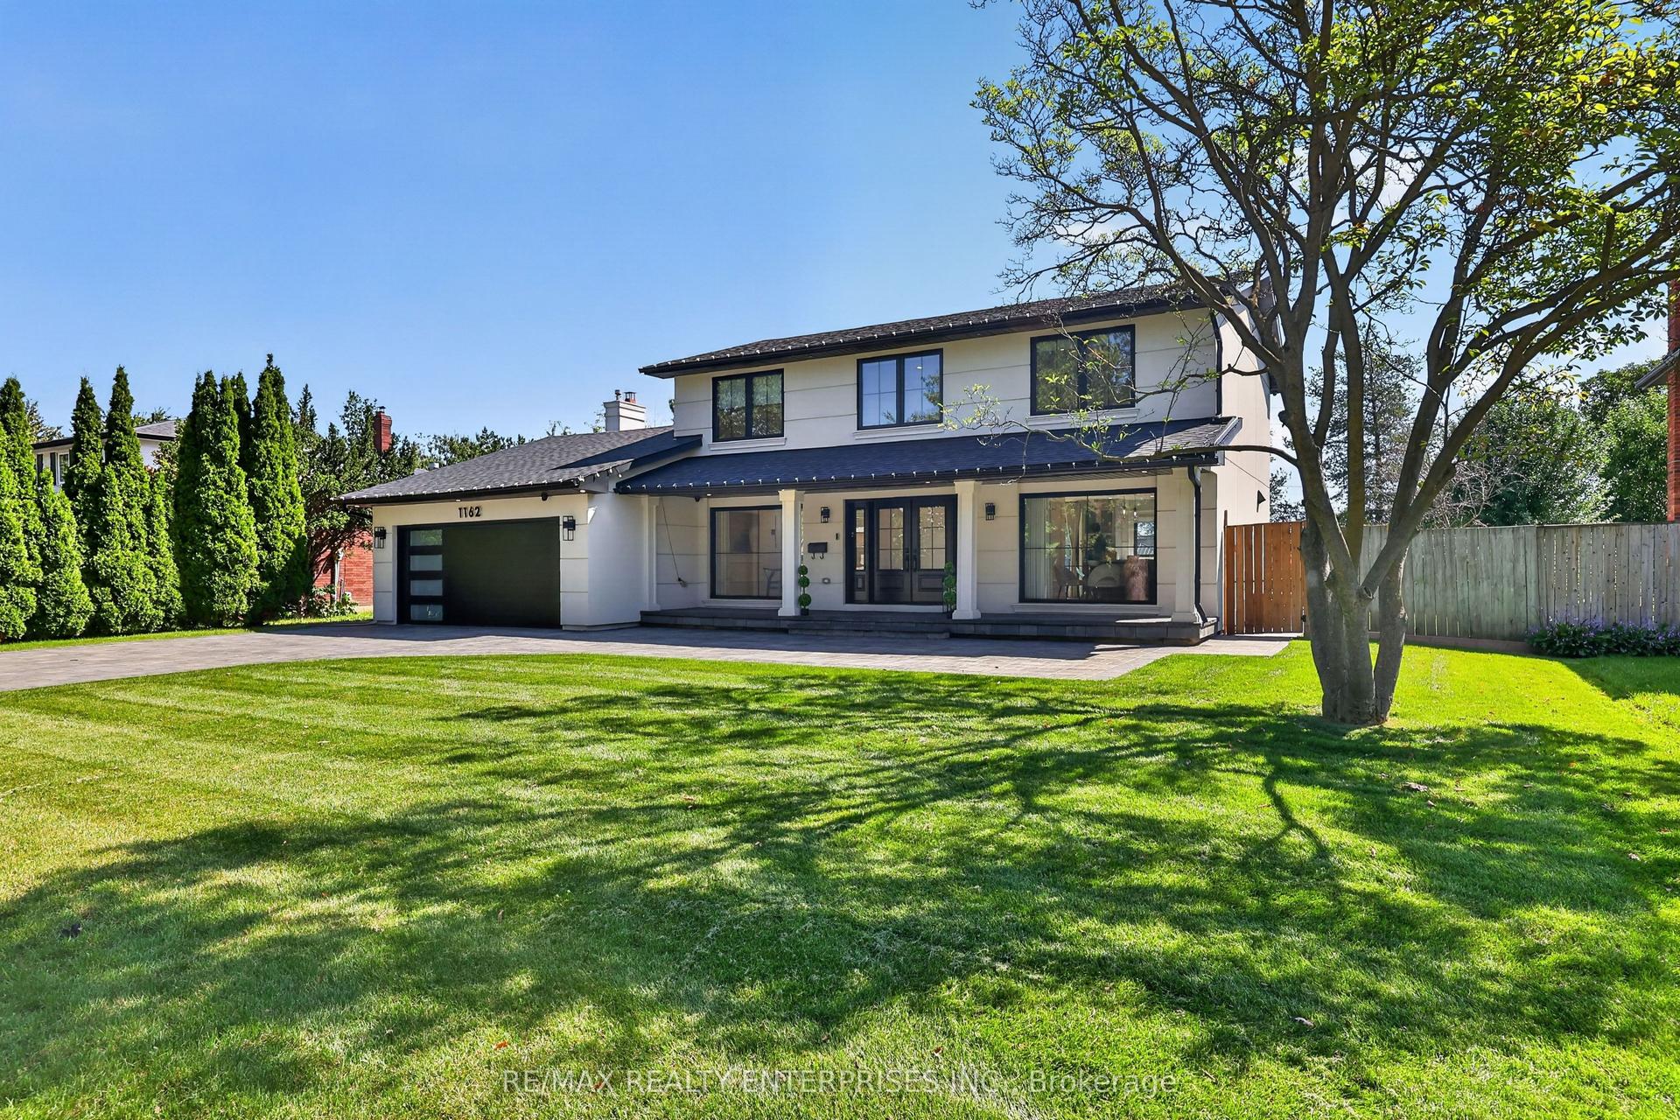
For Sale
Open House Sat 18–20
5563 Whitehorn Avenue
East Credit, Mississauga, ON
$1,699,999
4+1Bd
5Ba
3,250+sqft
5Parking
53.84 x 111.09 ftlot
$523/sqft
DetachedMLS# W13771604Listed 2026-09-1126 DOM
Cooling
Central Vacuum
Basement
Finished
About this home
Welcome to this impeccably maintained 4+1 bedroom, 5-bathroom home offering over 3,000 sq. ft. above grade. Beautiful curb appeal welcomes you through double doors into an impressive lobby with a striking two-storey landing. The main floor features smooth ceilings and an extensive renovation designed for modern living and effortless entertaining. The custom chef's kitchen is the heart of the home, showcasing an oversized 10' island, 36" Wolf gas range, built-in banquette and pantry, all open to the spacious family/great room overlooking a lush backyard oasis. A spacious dining room and private office complete the main level. Upstairs, the generous primary retreat features a custom his/hers closets (1 walk-in) and a renovated 6-piece ensuite with a large soaker tub and glass-enclosed shower. The second bedroom offers a walk-in closet and private 4-piece ensuite, while two additional bedrooms share a Jack-and-Jill 4-piece ensuite and oversized closets. A separate basement entrance leads to a versatile space currently used as a home business, easily adaptable to suit a variety of needs. Ideally located in a sought-after school district, with a high school directly across the street and minutes to Streetsville GO, Heartland Shopping Centre and major highways including the 401, 403 and 407. A perfect blend of exceptional family living, entertaining space and everyday convenience.
Renovated
Rooms
Main Floor
| Kitchen | 7.04 × 4.55 m | Stainless Steel Appl Centre Island Open Concept |
| Breakfast | 4.55 × 3.20 m | W/O To Patio Overlooks Garden Open Concept |
| Family Room | 5.74 × 3.68 m | Fireplace Open Concept Hardwood Floor |
| Dining Room | 5.13 × 4.24 m | Separate Room Wainscoting Hardwood Floor |
| Office | 2.97 × 3.91 m | Separate Room Hardwood Floor |
Upper
| Primary Bedroom | 7.09 × 6.17 m | 6 Pc Ensuite Walk-In Closet(s) Hardwood Floor |
| Bedroom 2 | 3.86 × 3.96 m | 4 Pc Ensuite Walk-In Closet(s) Hardwood Floor |
| Bedroom 3 | 4.09 × 3.96 m | Large Closet Semi Ensuite Hardwood Floor |
| Bedroom 4 | 4.34 × 3.96 m | Large Closet Semi Ensuite Hardwood Floor |
Basement
| Recreation | 7.95 × 6.12 m | Tile Floor Window |
| Bedroom 5 | 3.66 × 3.68 m | Tile Floor |
| Other | 4.17 × 2.16 m | Tile Floor Window |
| Other | 3.56 × 3.86 m | Tile Floor Window |
Features
- Auto Garage Door Remote
- Carpet Free
- Central Vacuum
- In-Law Capability
- Storage Area Lockers
- Separate Entrance
- Finished
- Central Air
- 2-Storey
Financials
Annual Taxes
$9,203.64
Estimated Rental Income
Entire property$4,000 – $6,500/mo
Basement apartment$1,800 – $2,500/mo
Rental yield2.8% – 4.6%
*Estimates based on comparable rentals in the area. Actual income may vary.
Market Data — Mississauga
Days on market26 days
Buyer's MarketSeller's Market
Based on active listings in Mississauga. Data updates daily.
Demographics — Mississauga
Population
717,961
Avg Household Income
$105,000
Age Distribution
0-19
21%
20-34
20%
35-49
21%
50-64
20%
65+
18%
Ownership71% own · 29% rent
EnglishUrduArabicPunjabiPolish
Getting around
How walkable, bikeable, and transit-friendly this neighbourhood is.
73
/ 100
Walk Score
Very Walkable
65
/ 100
Transit Score
Good Transit
61
/ 100
Bike Score
Bikeable
Scores are estimates based on neighbourhood data and are for informational purposes only.
MLS® data courtesy of the Toronto Regional Real Estate Board (TRREB).
The information provided herein must only be used by consumers that have a bona fide interest in the purchase, sale, or lease of real estate and may not be used for any commercial purpose or any other purpose. Listing information is deemed reliable but is not guaranteed accurate by the Toronto Regional Real Estate Board, the listing brokerage, or this website. The trademarks REALTOR®, REALTORS® and the REALTOR® logo are controlled by The Canadian Real Estate Association (CREA) and identify real estate professionals who are members of CREA. MLS®, Multiple Listing Service®, and the associated logos are owned by CREA. Not intended to solicit properties currently listed for sale or buyers under contract.
You may also like
More homes in Mississauga
Hand-picked listings with a similar price range and style.
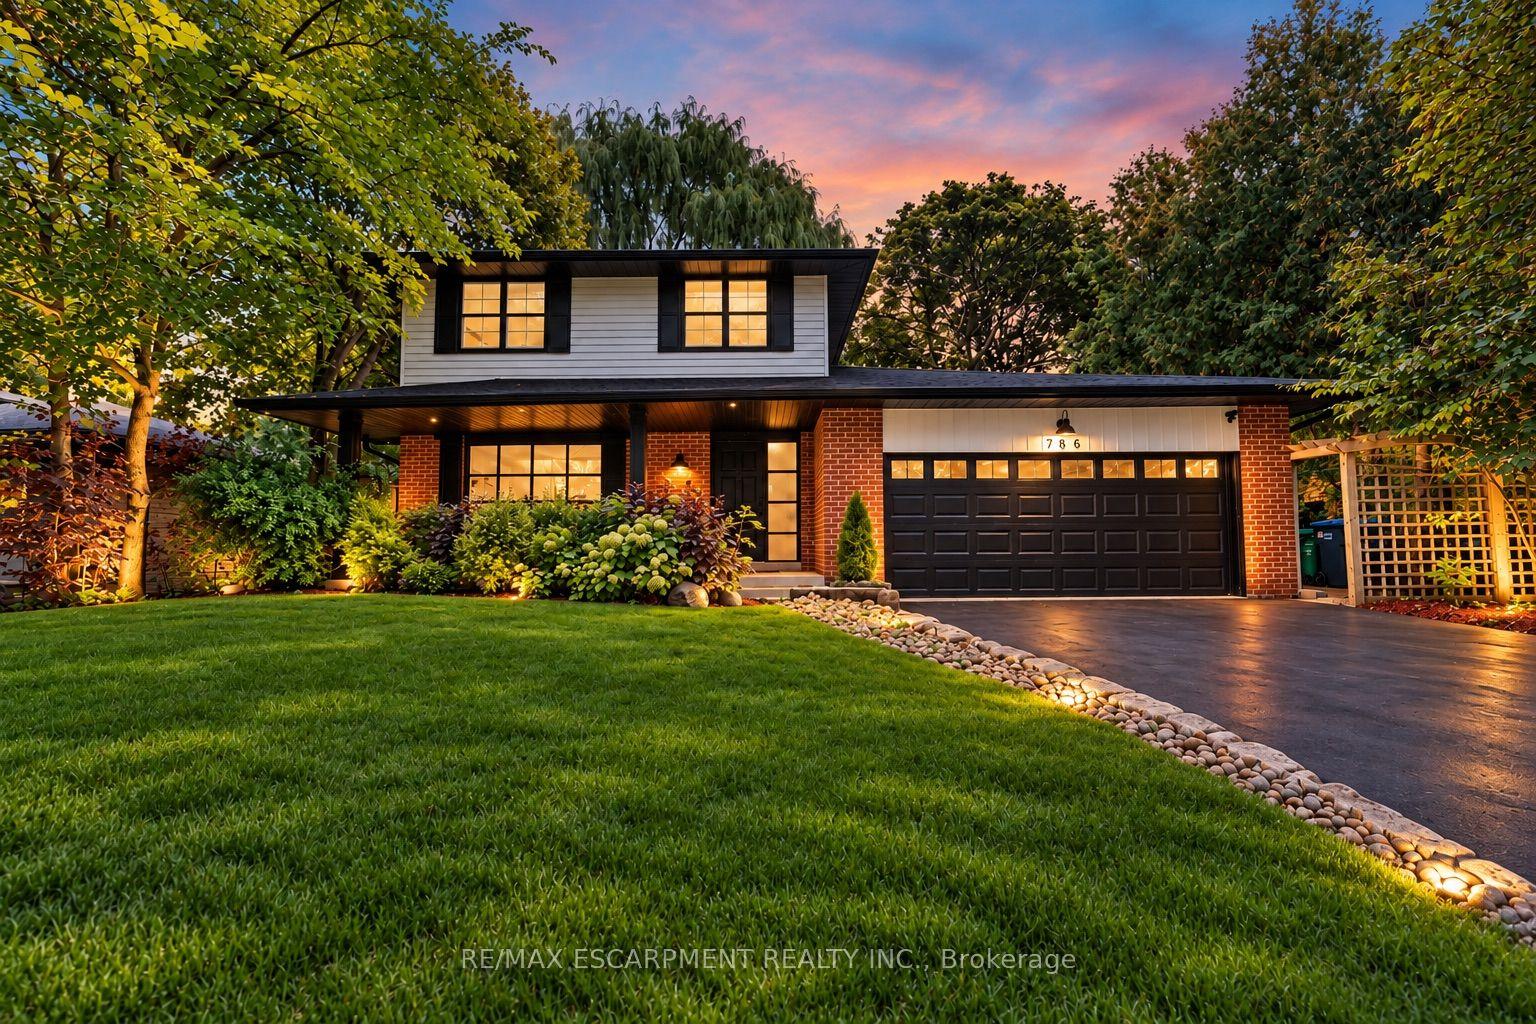
For Sale1 day ago
$1,662,000
Detached
est. $7,286/mo
786 Edistel Crescent, Lorne Park
Mississauga, ON
4 bd
3 ba
2,250
6
MLS# W13868790Re/Max Escarpment Realty Inc.
WhatsApp Aman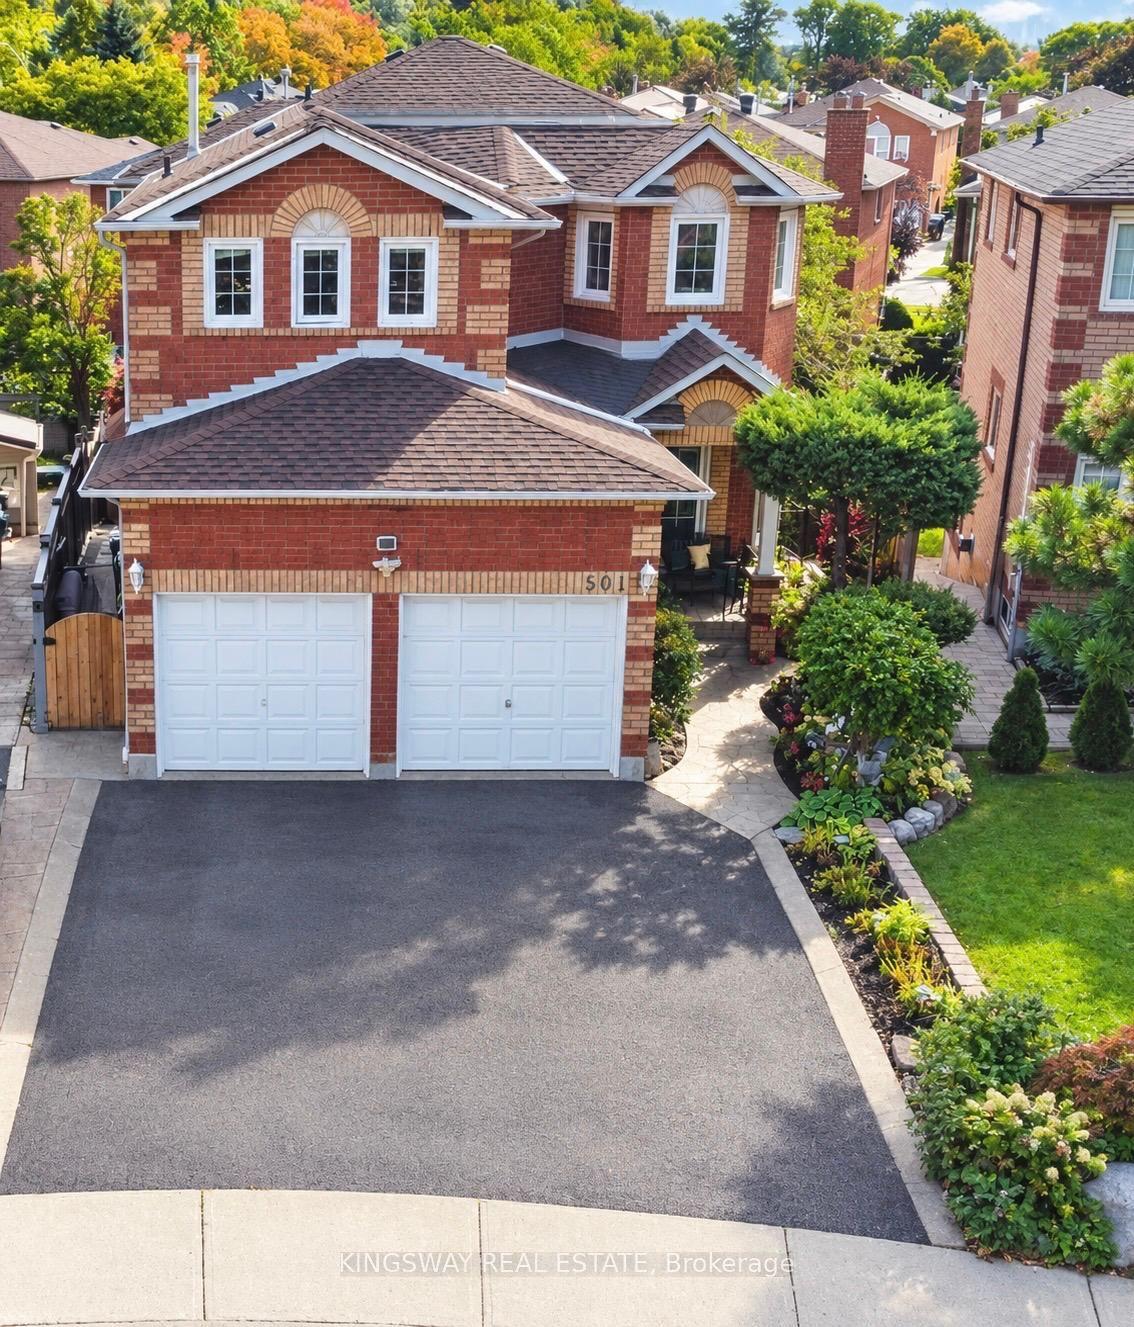
For Sale1 day ago
$1,289,000
Detached
est. $5,651/mo
501 Ashprior Avenue, Hurontario
Mississauga, ON
4+1 bd
4 ba
2,250
4
MLS# W13866810Kingsway Real Estate
WhatsApp Aman