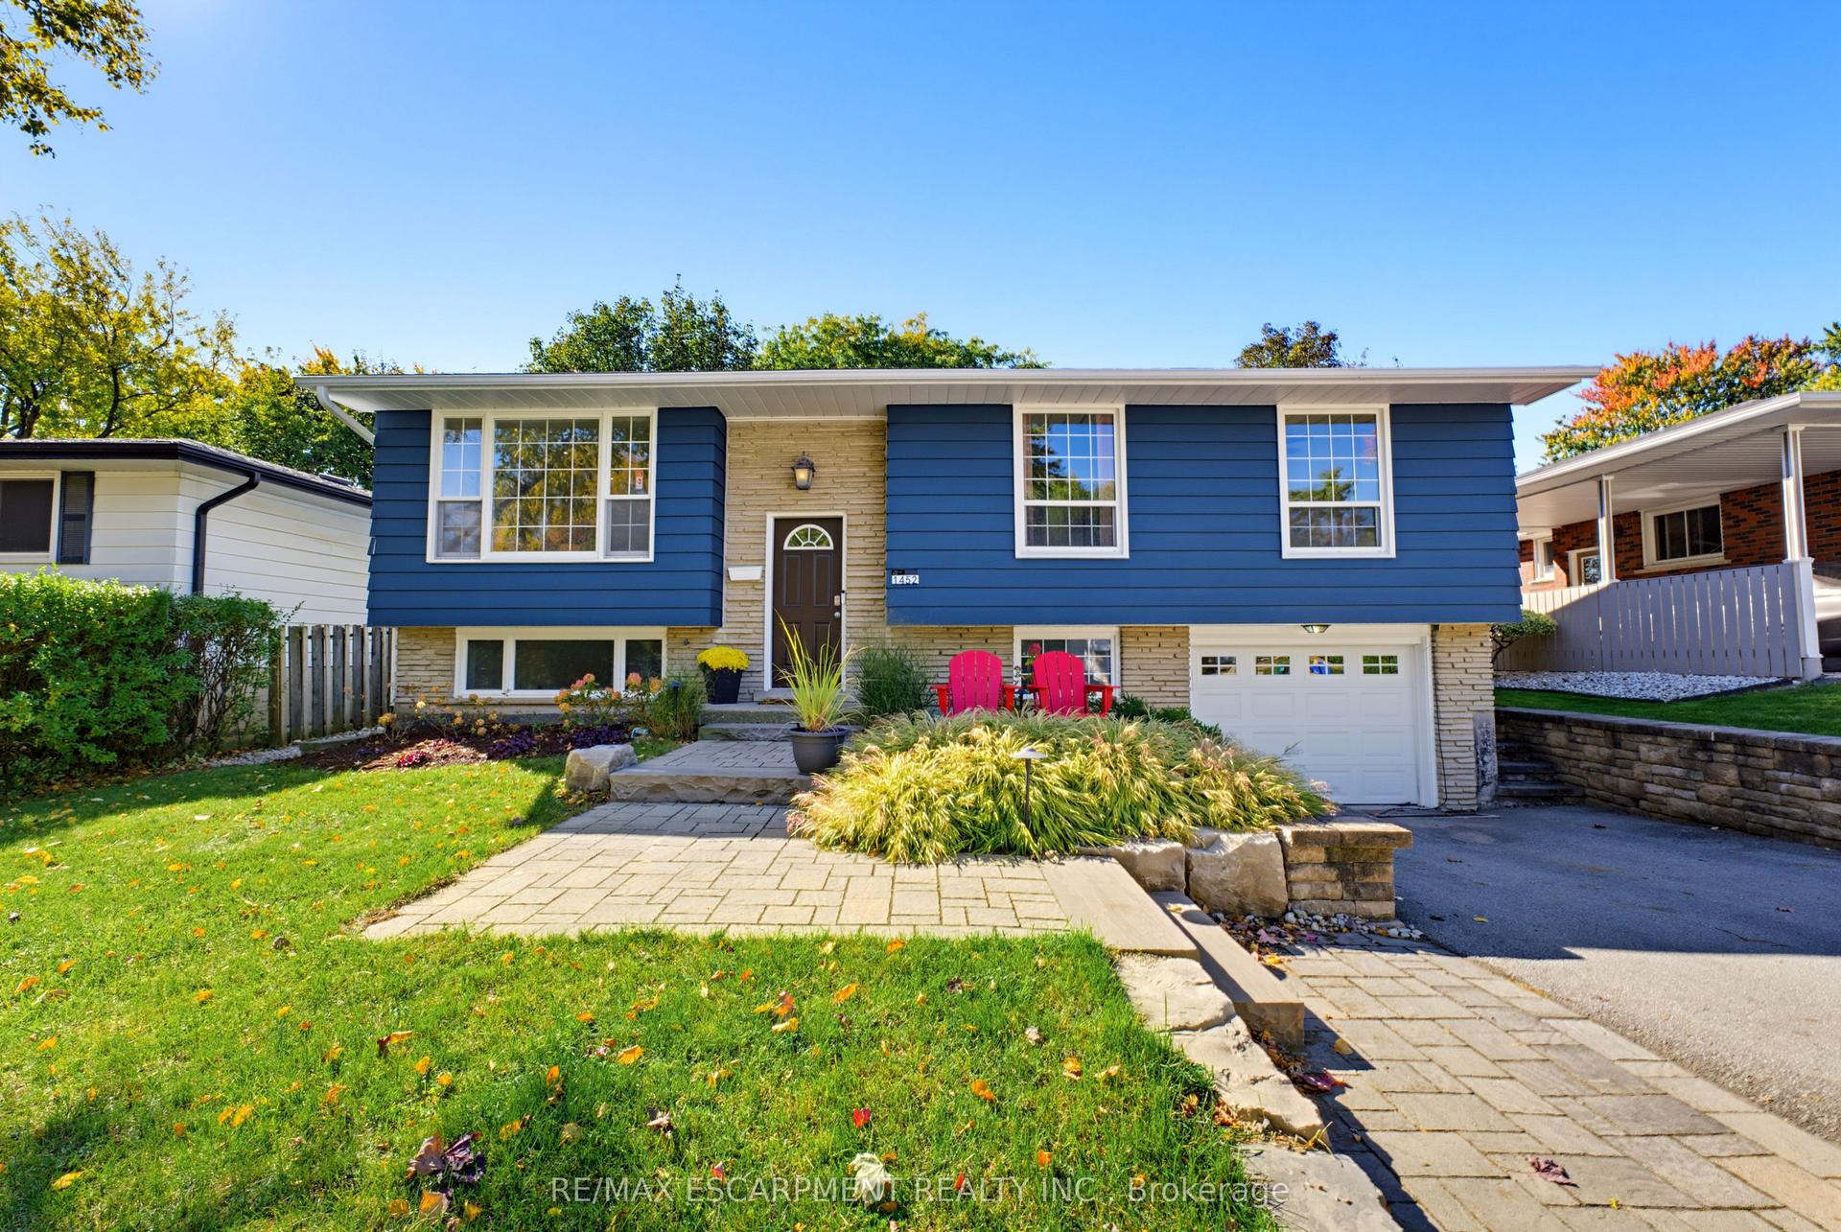
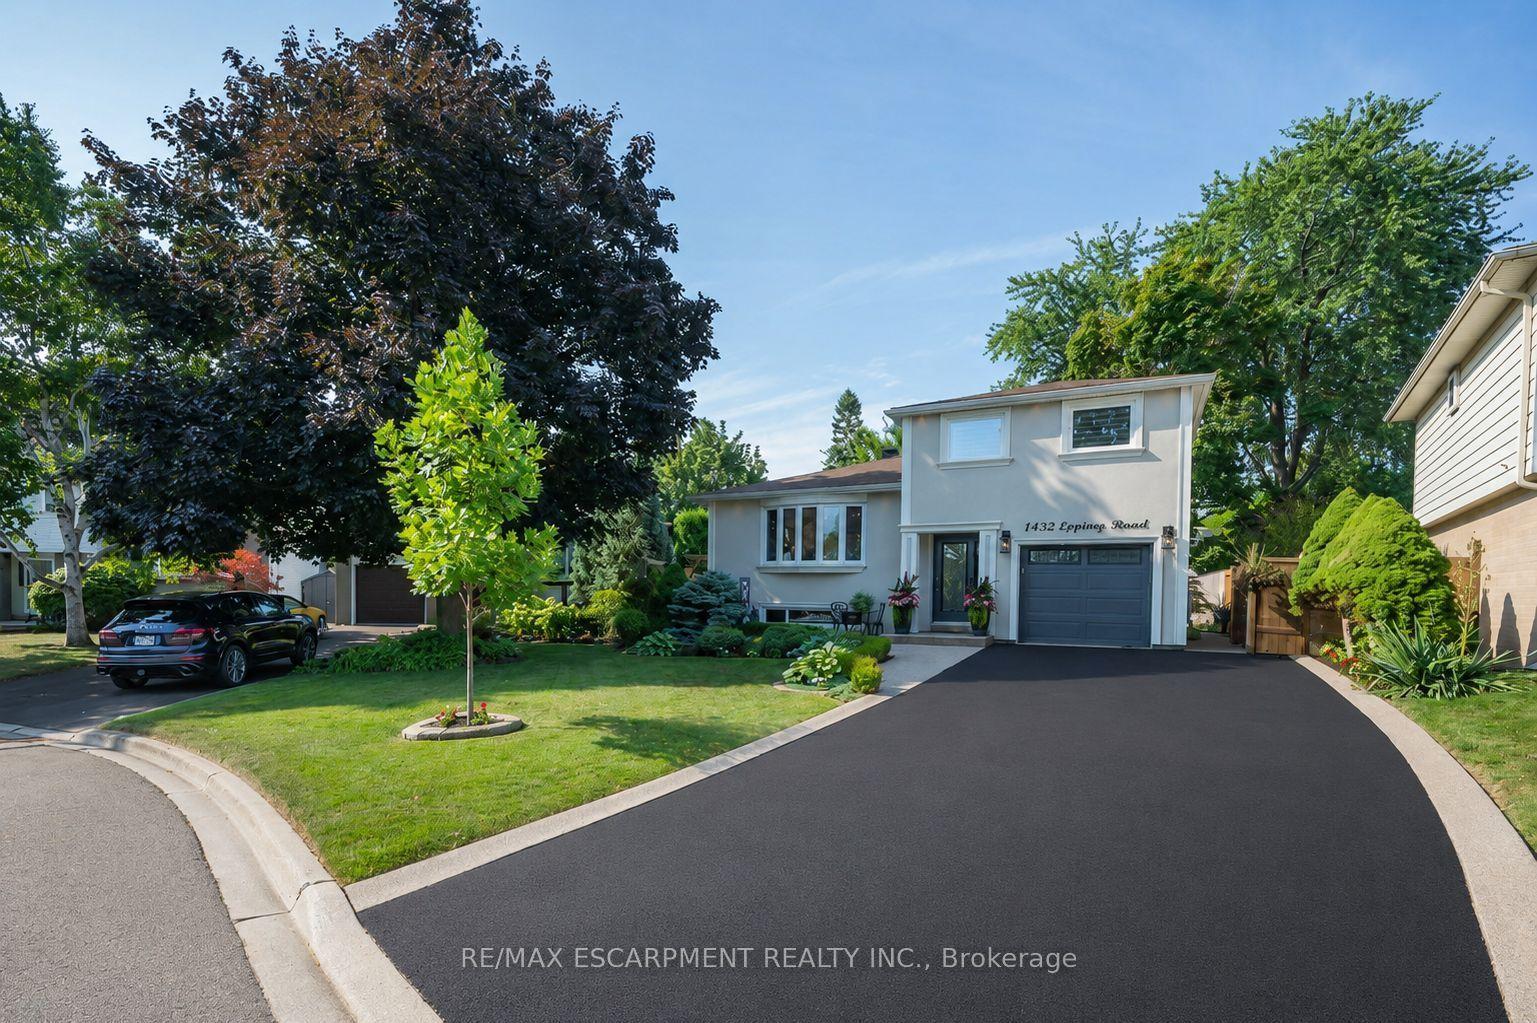
For Sale
Open House Sat 18–20
263 Plains Road W 5 #5
Bayview, Burlington, ON
$1,249,000
1+1Bd
3Ba
1,700+sqft
4Parking
$735/sqft
DetachedMLS# W13771794Listed 2026-09-1138 DOM
Heating
Water Heater
Cooling
Central Air
Basement
Partially Finished
On the market for 38 days — longer than average. The seller may be open to negotiation.
About this home
Welcome to Plains Rising, an exclusive 10-unit condominium community in the sought-after Aldershot neighbourhood of west Burlington. This fully detached two-storey residence offers approx. 2,100 sq ft of luxurious living, with over $350,000 in extensive renovations & impeccable attention to detail. An ideal opportunity for empty nesters seeking to downsize without compromise, offering exceptional space, privacy & carefree living. Features include hickory engineered hardwood flooring, crown moulding, pot lighting with dimmers, custom cabinetry, millwork, upgraded interior doors & hardware, & two custom gas fireplaces. The gourmet kitchen is designed for everyday enjoyment & entertaining, featuring Wolf appliances, an integrated Sub-Zero refrigerator with two freezer drawers, bar fridge, 80" quartz counter with breakfast bar, Blanco sinks & smart-touch faucets. The family room offers custom built-ins & a walkout to a spacious balcony overlooking mature trees & private surroundings. The elegant living/dining area features a gas fireplace, built-in cabinetry & a second balcony walkout. The top floor is a luxurious private retreat with vaulted ceilings, extensive built-ins, gas fireplace, remote blackout blinds & a spa-inspired ensuite with freestanding tub, separate shower & heated flooring. The walk-in closet features custom shelving & convenient access to the laundry with full-size washer/dryer. The lower level offers a bedroom & den, lookout windows, 3-piece bath & direct access to the 2-car garage with epoxy flooring & custom wall organizers. Additional features include an air cleaner, humidifier, double driveway & drains, parged retaining walls & sprinkler system. Conveniently located near the GO Train, highways, LaSalle Park & Marina, shopping, RBG trails, schools & Burlington Golf & Country Club. Enjoy the luxury of a detached home with the ease of condominium living - the empty nesters ready to embrace a more carefree lifestyle.
GarageWalkoutHardwoodFireplace
Rooms
Main Floor
| Kitchen | 5.54 × 4.29 m | Open Concept Granite Counters Pantry |
| Dining Room | 3.91 × 2.44 m | Hardwood Floor Open Concept |
| Living Room | 5.54 × 3.71 m | Open Concept French Doors Fireplace |
| Family Room | 5.54 × 2.84 m | Hardwood Floor W/O To Deck Open Concept |
| Bathroom | 1.68 × 1.50 m | 2 Pc Bath Tile Floor |
Second Floor
| Primary Bedroom | 5.97 × 5.54 m | Fireplace Vaulted Ceiling(s) Walk-In Closet(s) |
| Bathroom | 4.34 × 3.25 m | 4 Pc Ensuite Heated Floor Vaulted Ceiling(s) |
| Laundry | 3.33 × 1.17 m | Tile Floor |
Basement
| Den | 3.53 × 3.17 m | Vinyl Floor |
| Bedroom | 4.52 × 3.00 m | W/W Closet Vinyl Floor |
| Bathroom | 2.77 × 1.63 m | 3 Pc Bath Vinyl Floor |
| Utility Room | 2.69 × 1.55 m | Vinyl Floor |
Features
- Auto Garage Door Remote
- Bar Fridge
- Built-In Oven
- Carpet Free
- Countertop Range
- Floor Drain
- Garburator
- Storage
- Sump Pump
- Water Heater
- Water Meter
- Water Softener
- Landscaped
- Lawn Sprinkler System
- Deck
- Porch
- Full
- Partially Finished
- Central Air
- 2-Storey
Financials
Annual Taxes
$5,503
Estimated Rental Income
Entire property$2,000 – $3,000/mo
Basement apartment$1,800 – $2,500/mo
Rental yield1.9% – 2.9%
*Estimates based on comparable rentals in the area. Actual income may vary.
Market Data — Burlington
Days on market38 days
Buyer's MarketSeller's Market
Based on active listings in Burlington. Data updates daily.
Demographics — Burlington
Population
186,948
Avg Household Income
$125,000
Age Distribution
0-19
20%
20-34
16%
35-49
19%
50-64
22%
65+
23%
Ownership74% own · 26% rent
EnglishFrenchArabicPolishTagalog
Getting around
How walkable, bikeable, and transit-friendly this neighbourhood is.
53
/ 100
Walk Score
Somewhat Walkable
44
/ 100
Transit Score
Some Transit
43
/ 100
Bike Score
Somewhat Bikeable
Scores are estimates based on neighbourhood data and are for informational purposes only.
MLS® data courtesy of the Toronto Regional Real Estate Board (TRREB).
The information provided herein must only be used by consumers that have a bona fide interest in the purchase, sale, or lease of real estate and may not be used for any commercial purpose or any other purpose. Listing information is deemed reliable but is not guaranteed accurate by the Toronto Regional Real Estate Board, the listing brokerage, or this website. The trademarks REALTOR®, REALTORS® and the REALTOR® logo are controlled by The Canadian Real Estate Association (CREA) and identify real estate professionals who are members of CREA. MLS®, Multiple Listing Service®, and the associated logos are owned by CREA. Not intended to solicit properties currently listed for sale or buyers under contract.
You may also like
More homes in Burlington
Hand-picked listings with a similar price range and style.
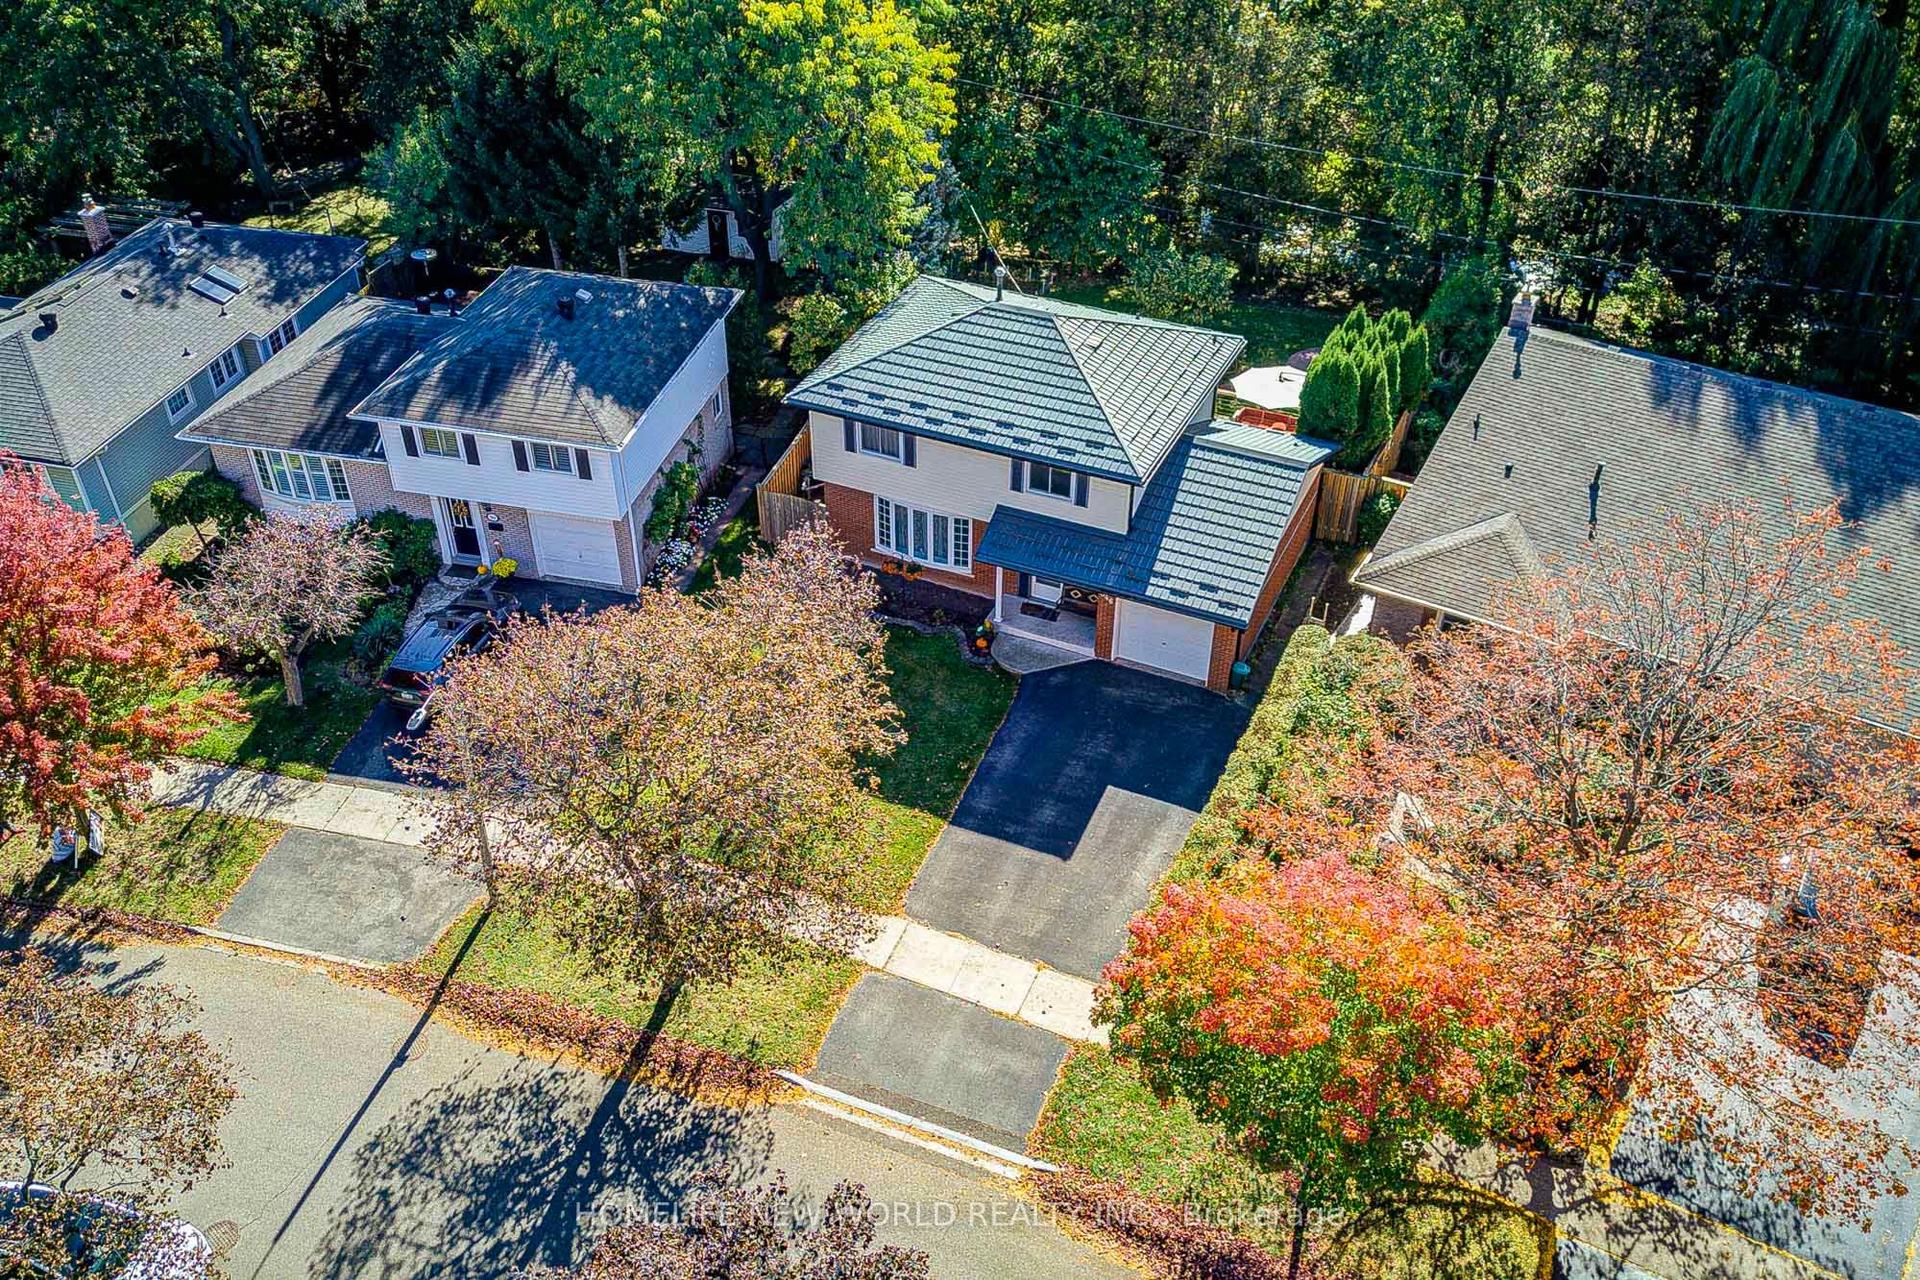
For SaleJust listed
$1,129,000
Detached
est. $4,950/mo
346 Melores Drive, Appleby
Burlington, ON
4 bd
2 ba
1,300
5
MLS# W14096418Homelife New World Realty Inc.
WhatsApp Aman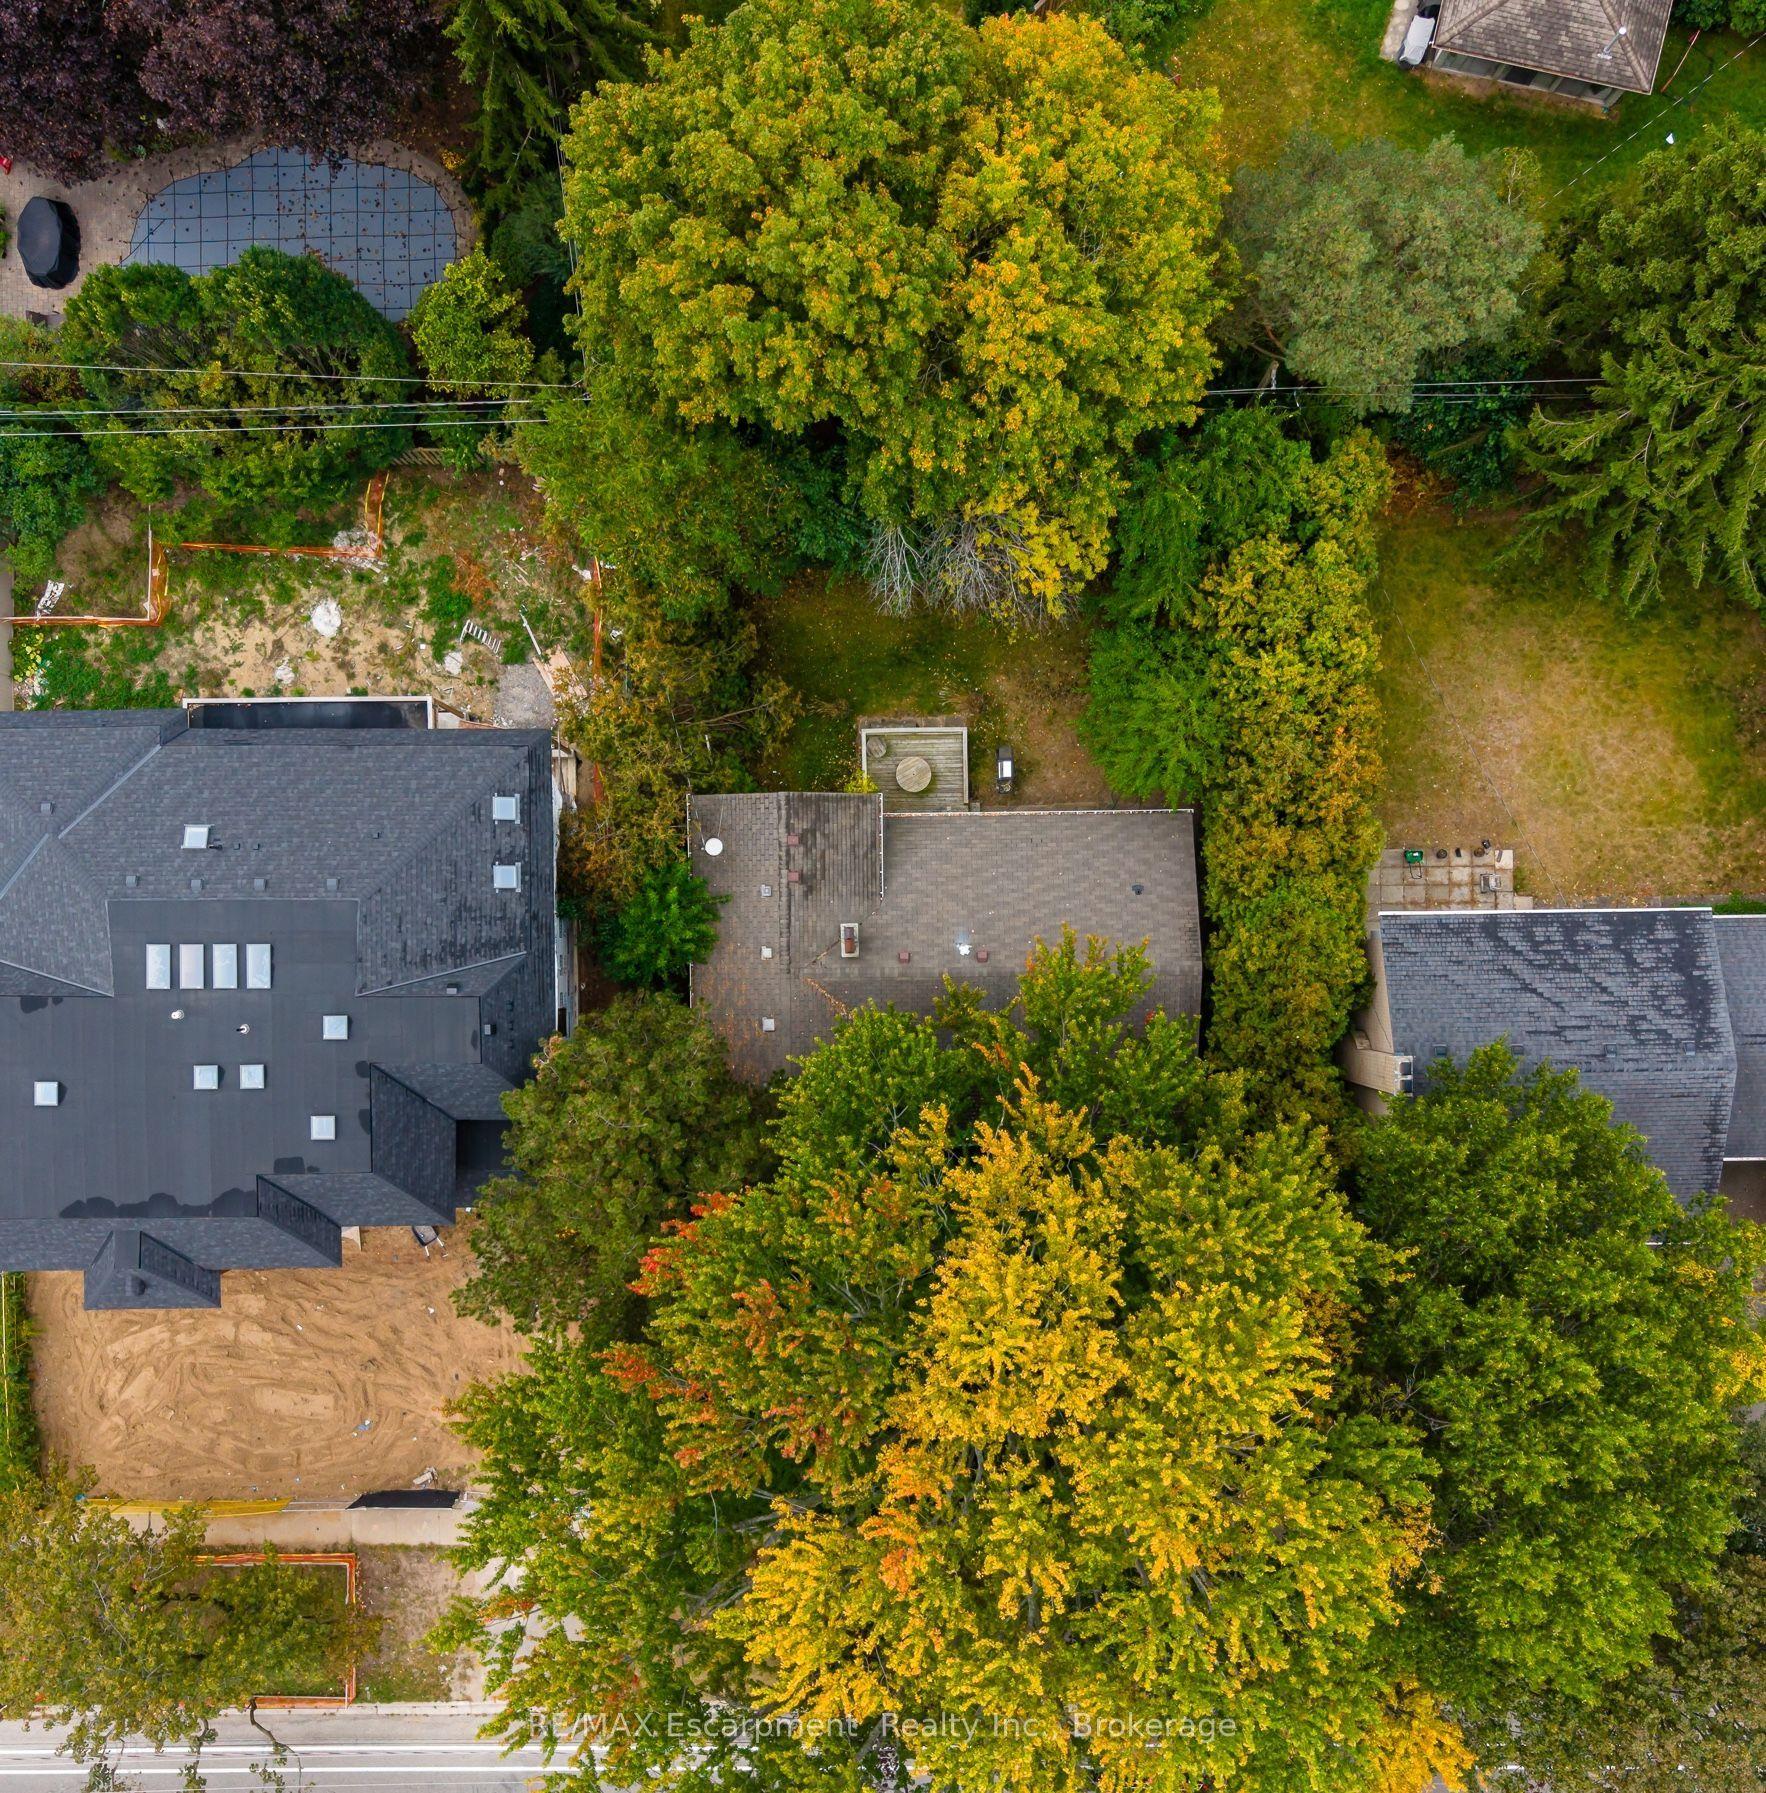
For Sale18 days ago
$949,900
Detached
est. $4,164/mo
326 Walkers Line, Roseland
Burlington, ON
3 bd
2 ba
1,300
4
MLS# W13852776RE/MAX Escarpment Realty Inc., B…
WhatsApp Aman