For Lease
1100 Sheppard Avenue W 1229 #1229
York University Heights, Toronto, ON
$2,390
1+1Bd
1Ba
550+sqft
1Parking
$4/sqft
CondoMLS# W13772032Listed 2026-09-1110 DOM
Cooling
Central Air
About this home
Welcome To Your Luxurious North York Residence! This stunning1 bedroom + den, offers modern living with breathtaking views with Almost 600 Sq Ft Of Well-Designed Space, Featuring 9 Ft Ceilings And Floor-To-Ceiling Windows W/O to open balcony with unobstructed view & an abundance of natural light. Modern open-concept kitchen with top-of-the-line integrated appliances, a large den flexible to your needs, can Be Used As A Second Bedroom Or Private Office. The Unit Comes with 1 Underground Parking and 1 Locker. This Building Offers 12,000 sq of Indoor and Outdoor Amenities: 24 Concierge, Private Meeting Room, Child Playroom, Pet Spa, Entertainment Lounge with Games, Automated Parcel Storage and Roof Top Terrace. At Your Doorstep You Will Have Access to Sheppard West Subway Station and Go Transit, Access to Highway 401, Yorkdale Mall, Downsview Park, Costco and York University. A must See!
Rooms
Main Floor
| Living Room | 8.35 × 3.29 m | W/O To Balcony Open Concept Pot Lights |
| Dining Room | 8.35 × 3.29 m | Combined w/Kitchen Open Concept |
| Kitchen | 8.35 × 3.29 m | Combined w/Dining Track Lighting B/I Appliances |
| Bedroom | 3.32 × 3.23 m | Window Floor to Ceiling Laminate Closet |
| Den | 2.96 × 2.41 m | Laminate Pot Lights |
| Bathroom | 0.00 × 0.00 m | 4 Pc Bath Tile Floor |
Features
- Other
- None
- Central Air
- Apartment
Financials
Estimated Rental Income
Entire property$2,100 – $2,800/mo
Rental yield1054.4% – 1405.9%
*Estimates based on comparable rentals in the area. Actual income may vary.
Market Data — Toronto
Days on market10 days
Buyer's MarketSeller's Market
Based on active listings in Toronto. Data updates daily.
Demographics — Toronto
Population
2,794,356
Avg Household Income
$102,000
Age Distribution
0-19
19%
20-34
24%
35-49
21%
50-64
19%
65+
17%
Ownership53% own · 47% rent
EnglishMandarinCantoneseTagalogTamil
Other rentals like this
Similar rentals in Toronto
Same property type, similar price, similar size — currently for rent.
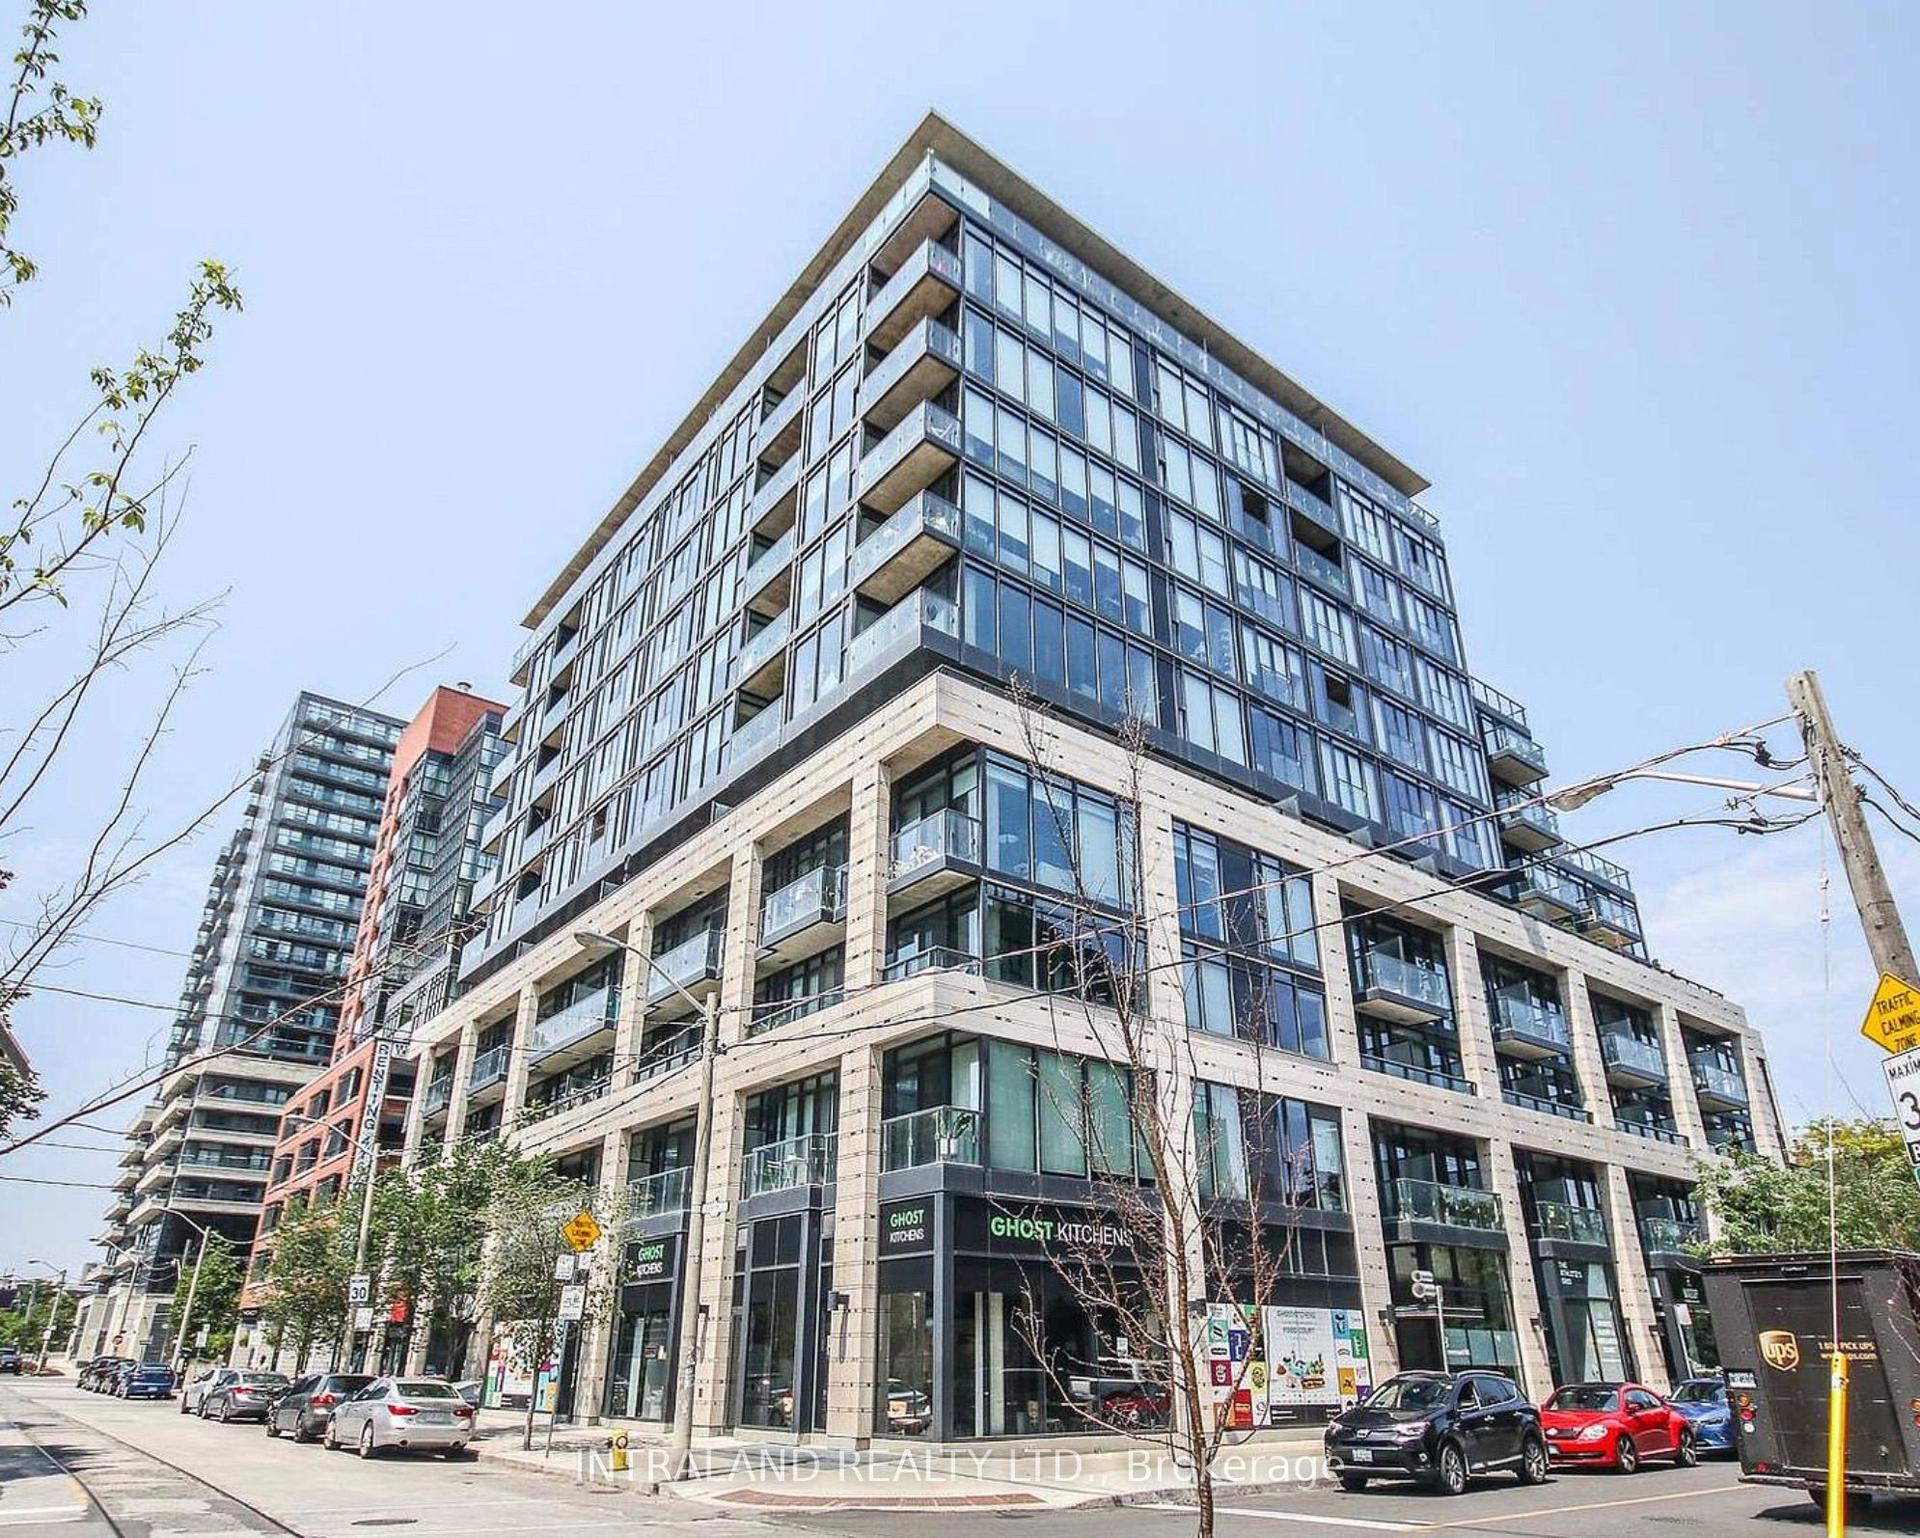
For Lease13 h ago
$2,400
Condo
8 Dovercourt Road 614 #614, Little Portugal
Toronto, ON
1 bd
1 ba
550
0
MLS# C13807806Intraland Realty Ltd.
WhatsApp Aman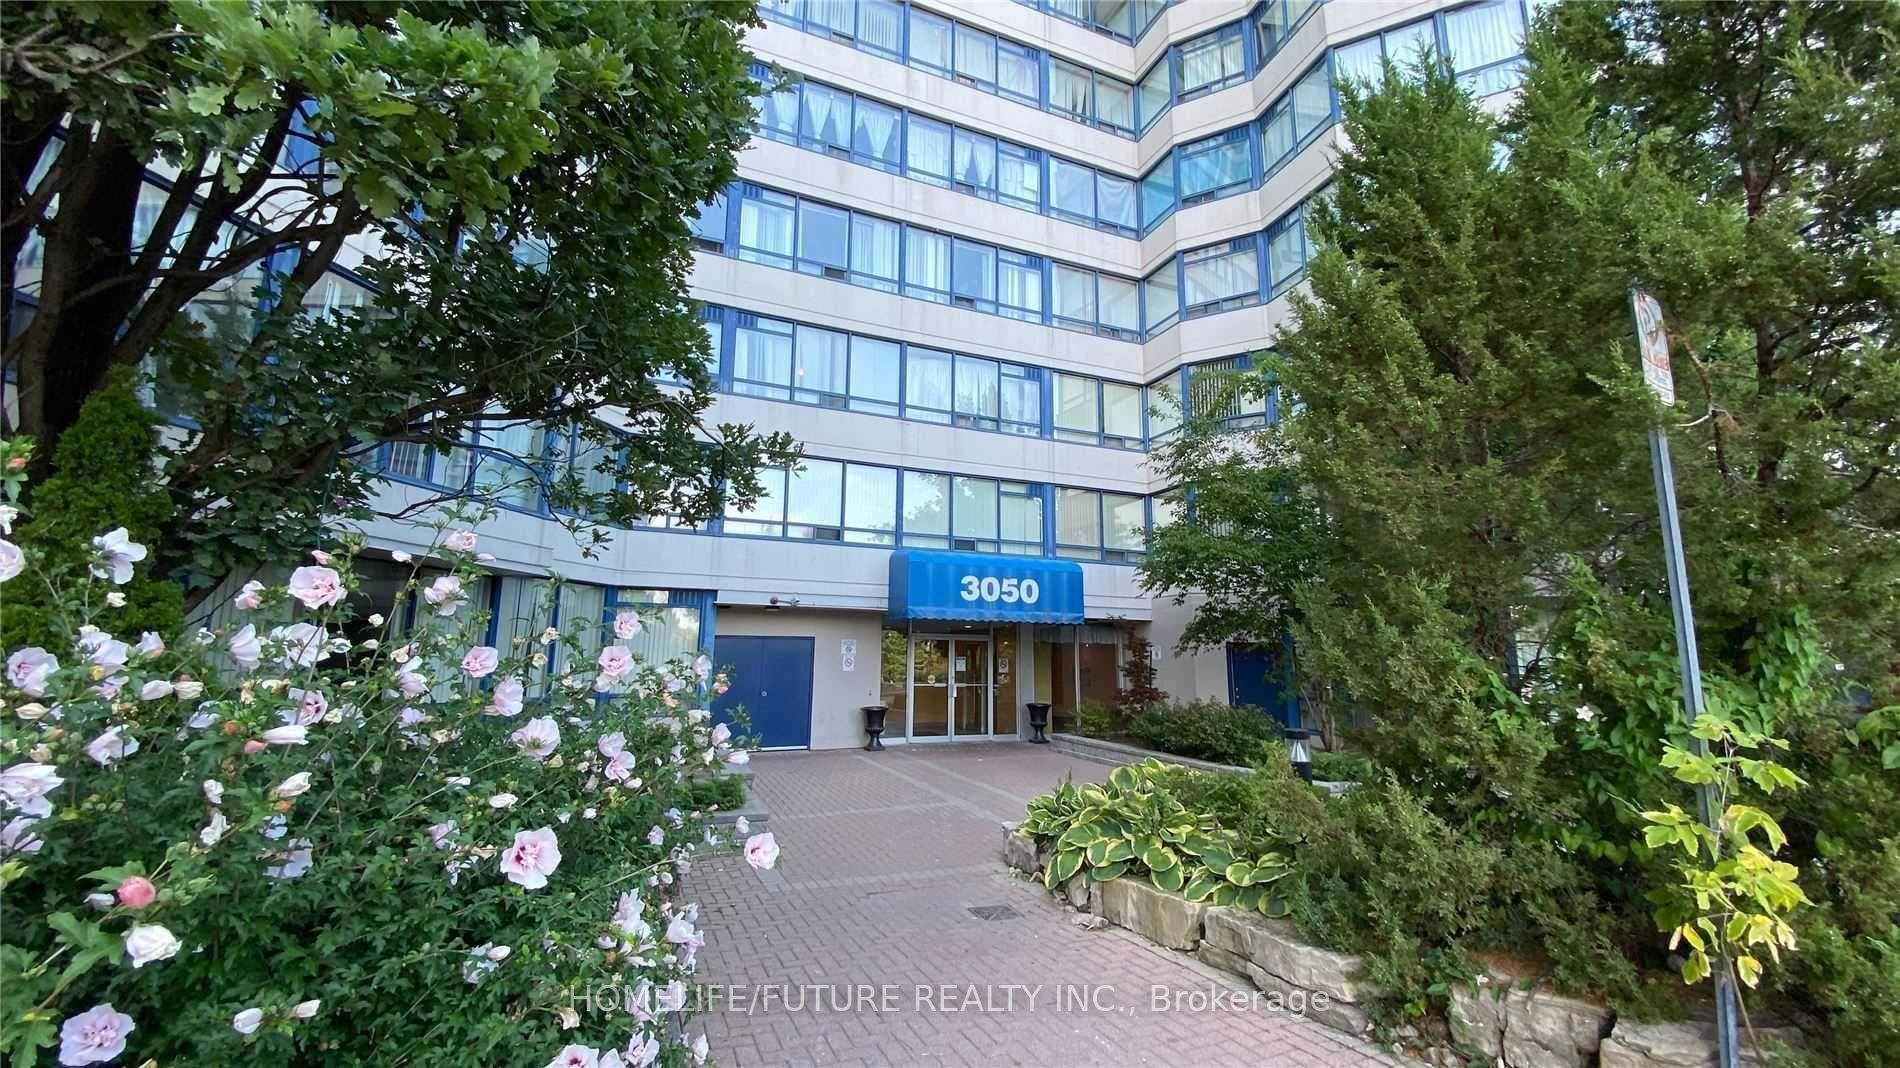
For Lease5 days ago
$2,000
Condo
3050 Ellesmere Road 1221 #1221, Morningside
Toronto, ON
1 bd
1 ba
650
1
MLS# E13797202Homelife/Future Realty Inc.
WhatsApp Aman

Getting around
How walkable, bikeable, and transit-friendly this neighbourhood is.
82
/ 100
Walk Score
Very Walkable
84
/ 100
Transit Score
Excellent Transit
69
/ 100
Bike Score
Bikeable
Scores are estimates based on neighbourhood data and are for informational purposes only.
MLS® data courtesy of the Toronto Regional Real Estate Board (TRREB).
The information provided herein must only be used by consumers that have a bona fide interest in the purchase, sale, or lease of real estate and may not be used for any commercial purpose or any other purpose. Listing information is deemed reliable but is not guaranteed accurate by the Toronto Regional Real Estate Board, the listing brokerage, or this website. The trademarks REALTOR®, REALTORS® and the REALTOR® logo are controlled by The Canadian Real Estate Association (CREA) and identify real estate professionals who are members of CREA. MLS®, Multiple Listing Service®, and the associated logos are owned by CREA. Not intended to solicit properties currently listed for sale or buyers under contract.